


















Address
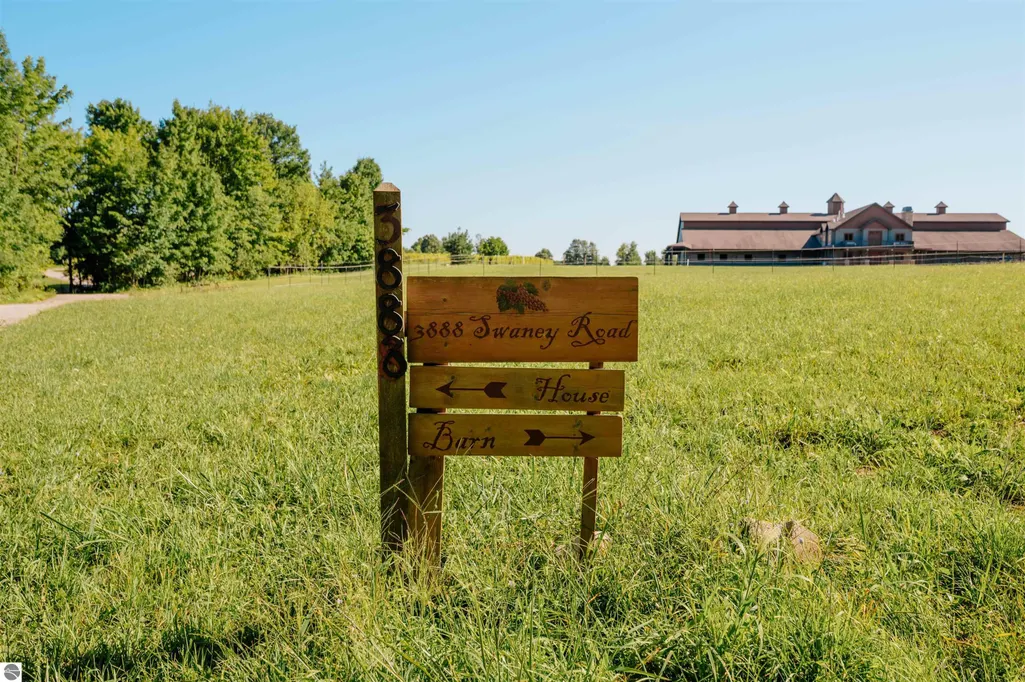
3888 Swaney Road, Traverse City, MI
Price
$ 5,549,000
Property Attributes
- MLS#1938310
- TypeSingle Family
- Listing Status Active
- CountyGRAND TRAVERSE
- CityTraverse City
- AreaGrand Traverse
- NeighborhoodPeninsula
- Zip49686
- StyleCraftsman
- Year Built2005
- Price$ 5,549,000
- Bedrooms6
- Full Bathrooms7
- Half Bathrooms0
- Sqr Footage12374
- Lot Size48.53 Acres
Data Source:
Northern Great Lakes REALTORS® MLS (NGLRMLS)
Property Description
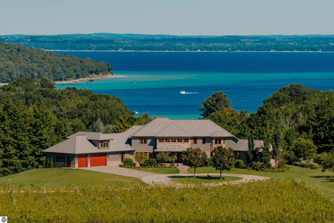
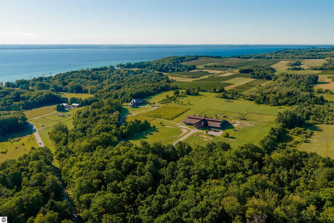
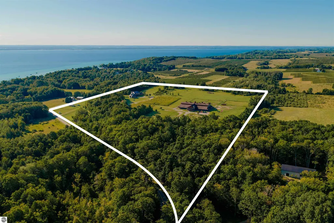
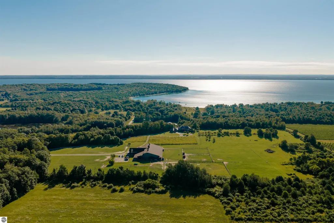
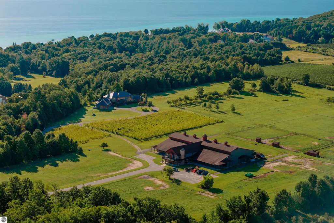
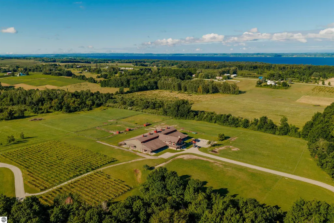
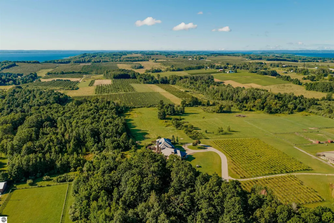
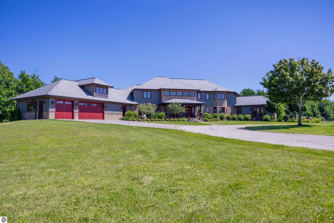
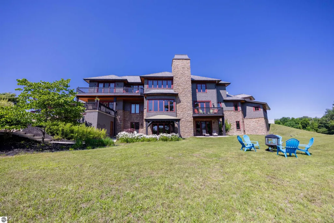
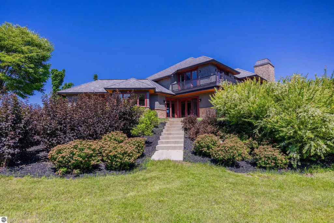
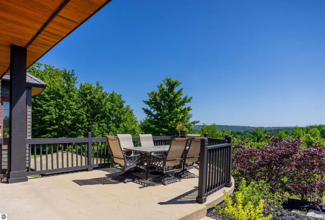
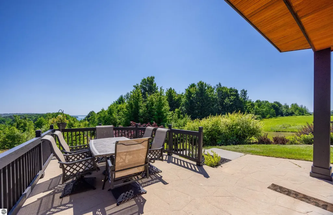
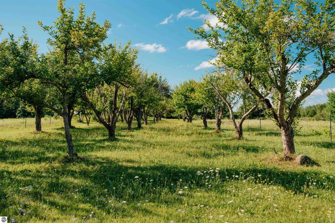
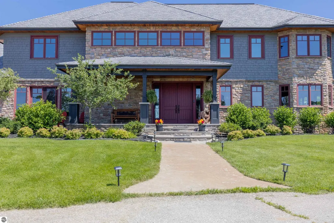
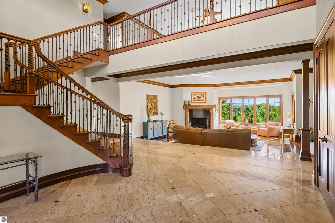
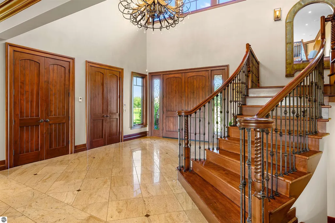
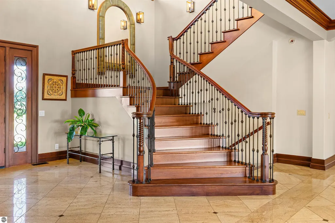
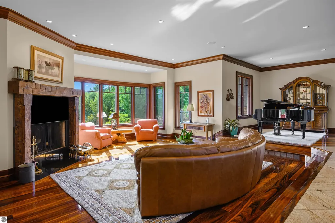
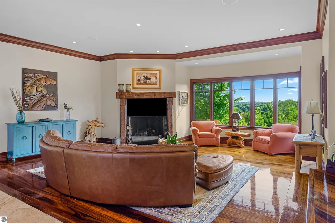
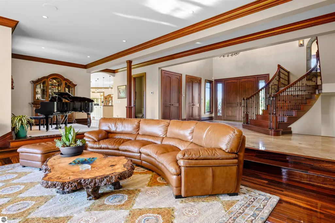
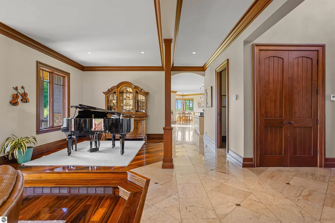
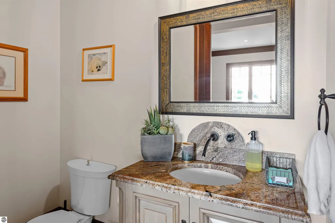
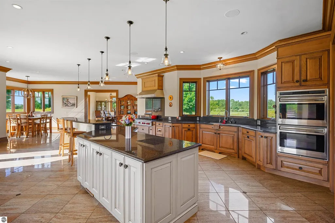
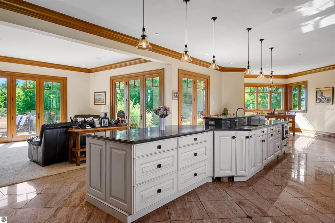
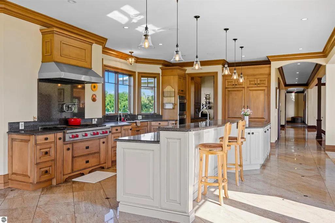
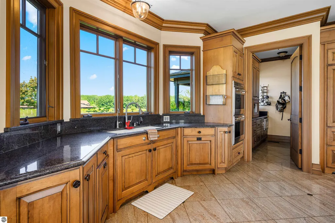
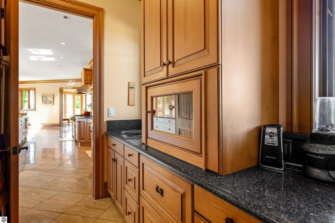
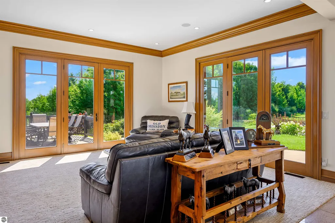
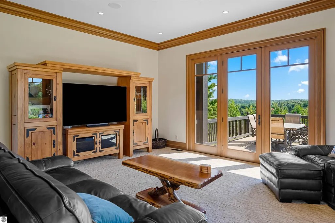
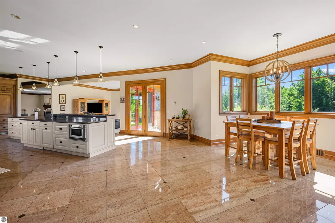
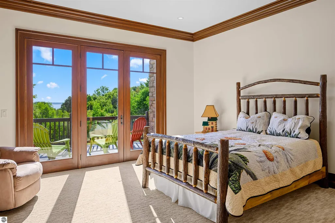
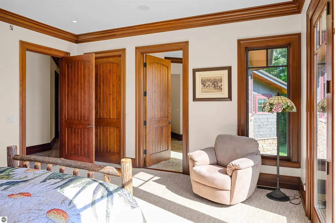
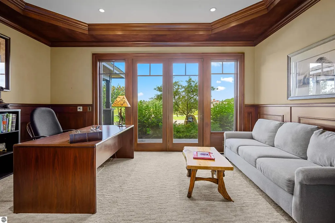
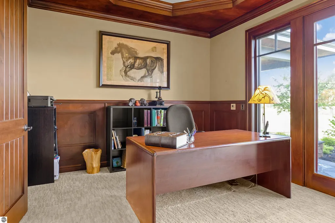
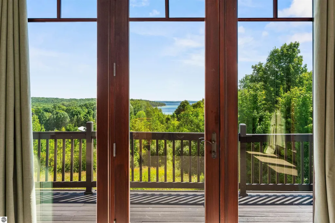
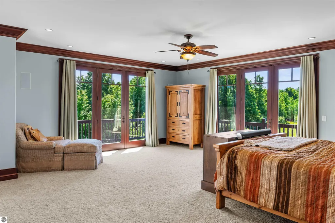
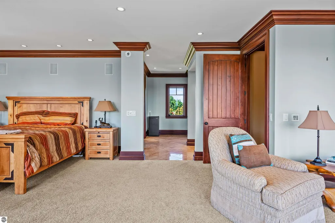
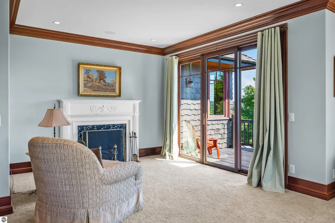
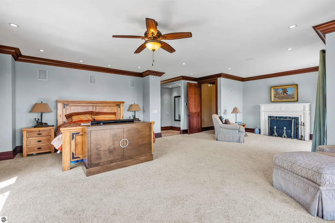
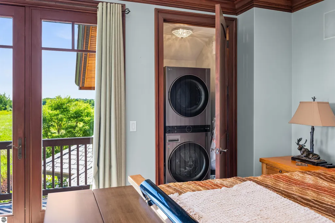
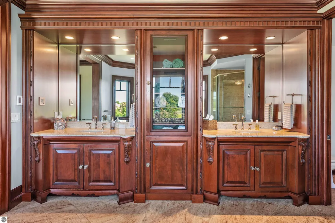
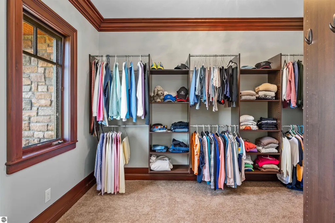
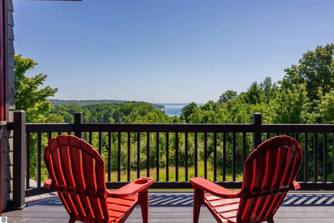
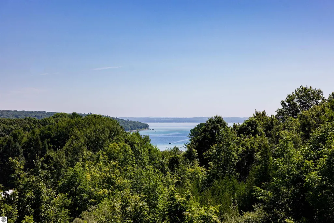
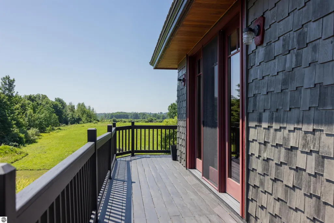
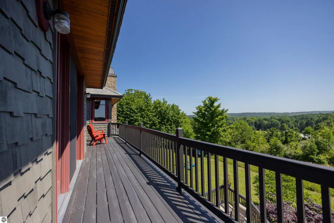
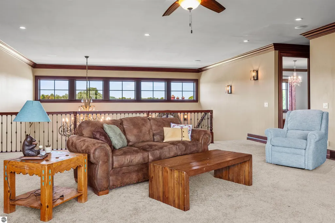
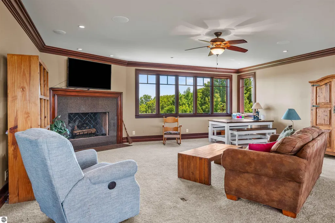
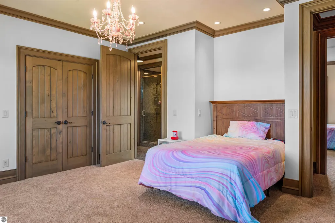
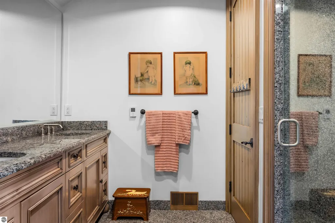
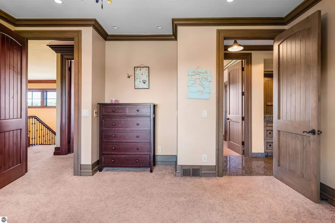
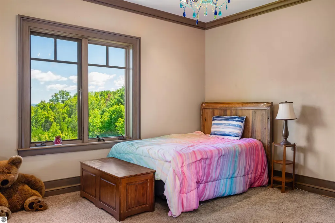
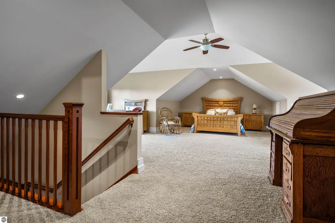
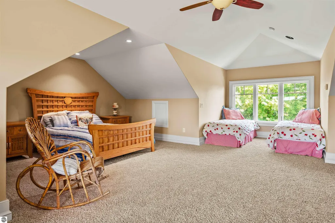
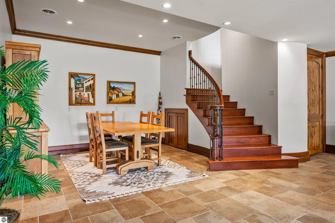
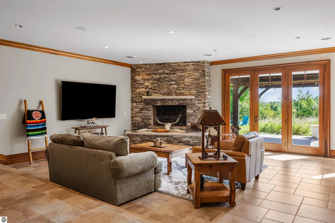
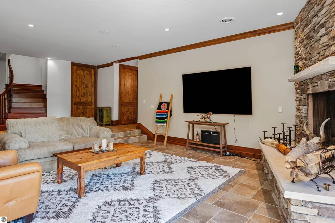
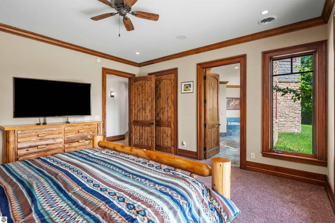
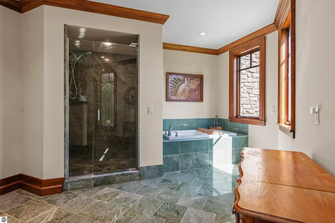
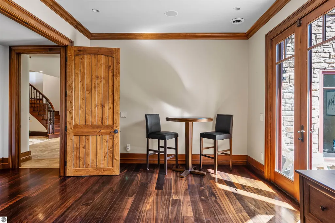
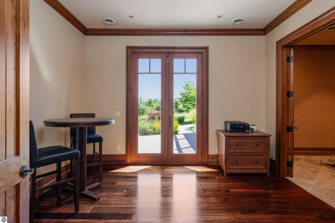
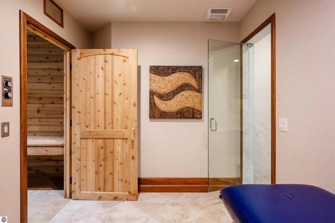
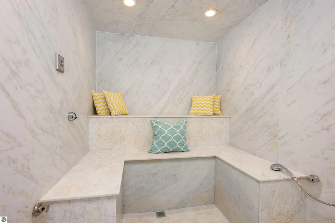
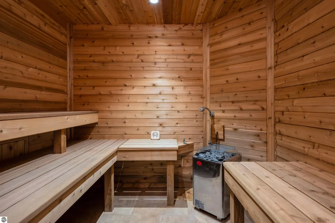
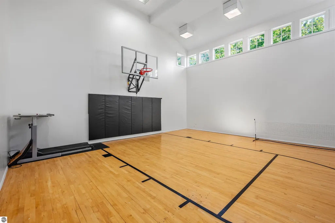
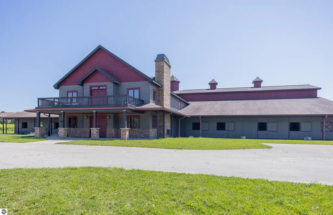
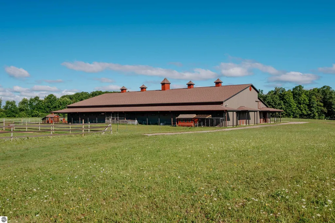
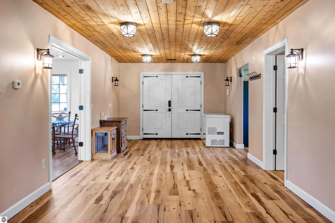
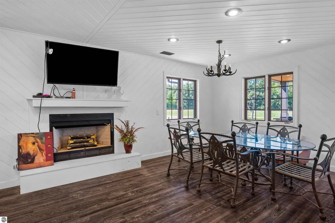
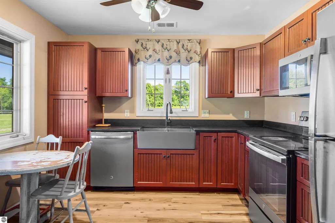
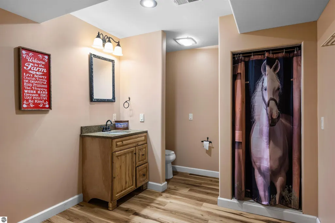
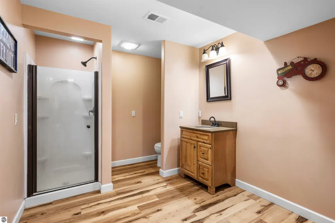
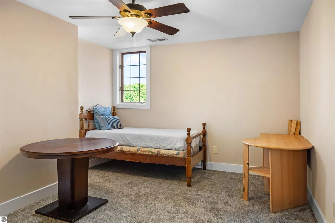
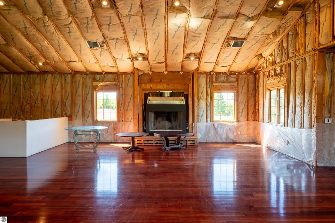
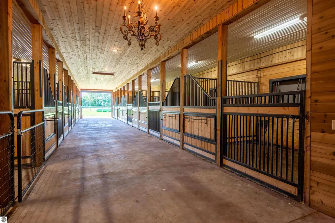
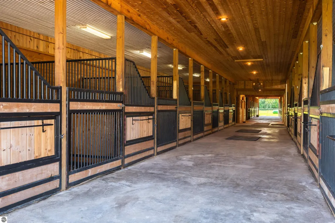
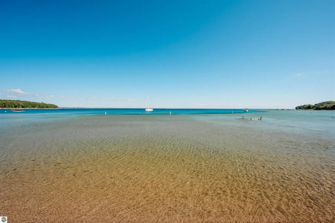
Nestled on the coveted Old Mission Peninsula, this majestic equestrian estate offers breathtaking, panoramic views of East Bay. Just a short distance from one of Michigan's most pristine beaches, this one-of-a-kind property combines luxury, functionality and natural beauty. The home is replete with distinctive, custom amenities, beginning with rich African Teak wood flooring, heated marble floors and custom moldings throughout. Fireplaces grace each level of spacious living rooms adding warmth and charm. The gourmet kitchen, complete with large walk-in pantry, a cozy eat-in nook and attached family room serves as the heart of the home. The adjacent dining room sets the stage for elegant entertaining. This estate offers an abundance of spaces for work, leisure and relaxation. The luxurious primary suite boasts a private sitting area, dual vanities, soaking tub, a spacious walk-in closet, laundry area and a private wrap around balcony overlooking the bay. Perfect for sun and moonrises over the water. The expansive walkout lower floor offers additional living and recreational spaces ideal for hosting gatherings as the doors open to patios and a level backyard lawn. Also included on this level are the theatre room, sauna, large marble steam room, billiards room/bar area, additional office space, indoor sports court, laundry and a large bonus room. Set amid a mature vineyard and apple orchard. This estate is designed for equestrian enthusiasts with a 21 stall barn equipped with living quarters and indoor arena. 3 Ramm-fenced paddocks with run-ins and an additional seven large paddocks. A separate 3 stall stable with fenced pastures is in the northeast corner of the property and provides additional space for horses. Includes a market stand and 3 custom made chicken coops. The versatile potential for horse training, boarding and winemaking makes this a rare to find estate and once-in-a-lifetime opportunity in a highly sought after location.
| Price History | |
|---|---|
| 9/5/2025 | Listed $5,549,000 |
General Features
| Sewer | Private Sewer |
|---|---|
| Heating | Forced Air,Fireplace(s),Propane |
| Cooling | Central Air |
| Possession | Negotiable |
| Roof | Composition |
| Appliances | Refrigerator,Oven/Range,Disposal,Dishwasher,Microwave,Water Softener Owned,Washer,Dryer,Exhaust Fan,Water Purifier,Propane Water Heater |
| Garage Spaces | 3 |
| Association Fee Includes | None |
| Patio/Porch Features | Deck,Patio,Covered,Porch |
| Architectural Style | Craftsman |
| Construction Materials | Brick,2x6 Framing,Frame,Wood Siding |
| Pets Allowed | false |
| Year Built | 2005 |
| View | Bay,Countryside View |
| Township | Peninsula |
| Property Subtype | Single Family Residence |
| Waterfront Features | None |
| Community Features | None |
| Accessibility | None |
| Assoc Fee Paid Per | Annually |
| County | Grand Traverse |
| New Construction | No |
| Property Type | Residential |
| Attached Garage | Yes |
| Subdivision Name | metes and bounds |
| Garage Y/N | Yes |
| Other Structures | Barn(s),Stable(s) |
| Full Baths | 4 |
| Status | Active |
| Directions | From the base of Old Mission peninsula,take M-37/Center Rd for approx 15 miles then right on Swaney Rd for approximately 0.3 miles to driveway on right. Bear left to house or stay straight to barn |
| City | Traverse City |
| High School District | Traverse City Area Public Schools |
| Zoning Description | Agricultural,Conservation Easement,Horses Allowed,Building-Use Restrictions,Outbuildings Allowed |
| Lot Size Units | Acres |
| Lot Size Square Feet | 2113966.8 |
| Carport Y/N | No |
| Home Warranty Y/N | No |
| Lease Renewal Y/N | No |
| Lease Considered Y/N | No |
| Primary Bedroom Level | Upper |
| Living Area Units | Square Feet |
| Standard Status | Active |
| Middle/Junior School District | Traverse City Area Public Schools |
| Elementary School District | Traverse City Area Public Schools |
| Tax Assessed Value | 651994 |
| Virtual Tour | https://www.zillow.com/view-imx/f02de8a3-7dde-4f89-b48c-f6a4a1ac04b2?setAttribution=mls&wl=true&initialViewType=pano&utm_source=dashboard |
| Ownership Type | Private Owner |
| Lease Amount Frequency | Annually |
| Legal Description | See associated documents |
| Freehold | VOW,BBO,IDX |
Interior Features
| Interior Amenities | Entrance Foyer,Walk-In Closet(s),Pantry,Breakfast Nook,Sauna,Granite Bath Tops,Granite Counters,Kitchen Island,Formal Dining Room,Great Room,Den/Study,Exercise Room,Game Room,Ceiling Fan(s),Cable TV, |
|---|---|
| Basement | Full,Walk-Out Access,Finished Rooms,Egress Windows |
| Flooring | Carpet,Wood,Other,Tile |
| Kitchen Level | Main |
| Basement (Y/N) | No |
| Air Conditioning Y/N | Yes |
| Heating Y/N | Yes |
| Fireplace Y/N | Yes |
| Above Grade Finished Area | 6728 |
| 3/4 Baths | 3 |
| Laundry Features | Main Level |
| Total Bedrooms | 6 |
| Below Grade Finished Area | 5646 |
| Living Room Level | Main |
| Main Level Bedrooms | 1 |
| Main Level Bathrooms | 2 |
| Below Grade Finished Area Unit Type | Square Feet |
| Above Grade Finished Area Unit Type | Square Feet |
| Total Baths | 7 |
| Primary Bathroom Features | Private |
| Kitchen Area | 652.8 |
| Kitchen Length | 38.4 |
| Kitchen Width | 17 |
| Primary on Main | 218.23 |
| Second Bedroom Length | 13.9 |
| Second Bedroom Width | 15.7 |
| Bedroom 3 Area | 218.4 |
| Bedroom 3 Length | 14 |
| Bedroom 3 Width | 15.6 |
| Bedroom 4 Area | 248.06 |
| Bedroom 4 Length | 15.8 |
| Bedroom 4 Width | 15.7 |
| Dining Room Area | 17.7 |
| Dining Room Width | 17 |
| Family Room Area | 380.799999999 |
| Family Room Length | 22.4 |
| Living Room Area | 484 |
| Living Room Length | 22 |
| Living Room Width | 22 |
| Primary Bedroom Area | 588 |
| Primary Bedroom Length | 29.4 |
| Primary Bedroom Width | 20 |
| Family Room Width | 17 |
| Family Room Level | Lower |
| Dining Room Level | Main |
| Dining Room Area | 300.9 |
| Bedroom 4 Level | Main |
| Bedroom 3 Level | Upper |
| Second Bedroom Level | Upper |
Exterior Features
| Exterior Amenities | Sprinkler System,Balcony,Sidewalk |
|---|---|
| Parking Features | Asphalt,Concrete,Gravel,Circular Driveway,Attached,Garage Door Opener,Concrete Floors |
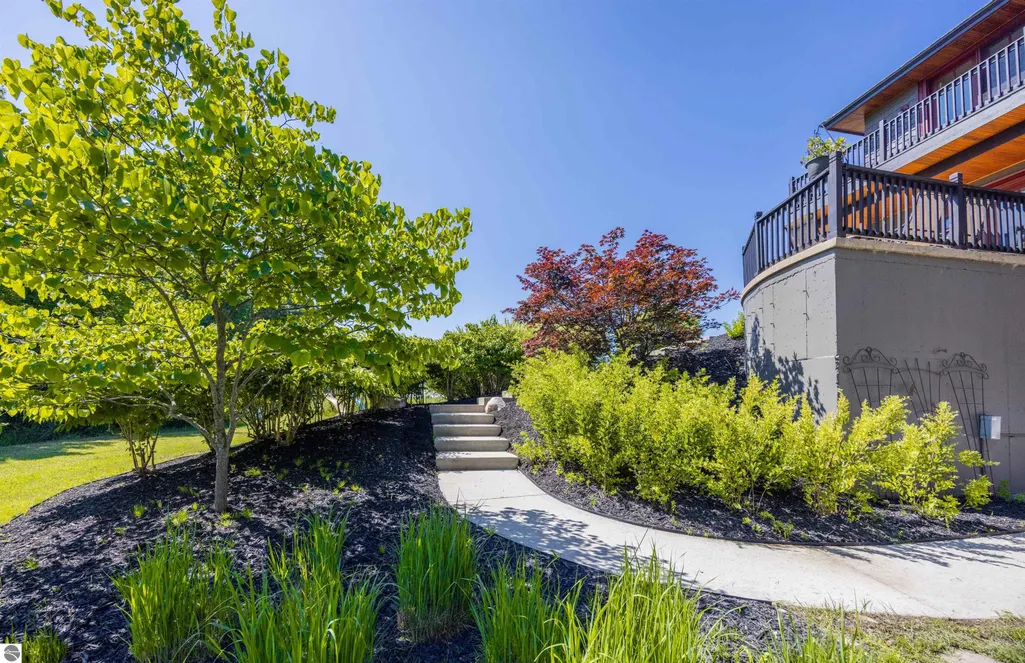
| Lot Features | Wooded-Hardwoods,Existing Vineyard,Cleared,Rolling Slope,Sloped,Landscaped,Metes and Bounds |
| Water Source | Private |
| Lot Size Area | 48.53 |
| Foundation Details | Poured Concrete |
| Number of Buildings | 3 |
| Spa | No |
| Lot Dimensions | 1660x2195x1205x1356 |
| Lot Size Acres | 48.53 |
| Road Surface Type | Asphalt |
| Waterfront Y/N | No |
| Other Equipment | Dish TV |
| Road Responsibility | Public Maintained Road |
| Horse Y/N | Yes |
| Horse Amenities | Stable(s) |
Amenities
- Foreclosure
- Views
- Short Sale
- New Construction
- Adult 55+
- Lease To Own
- No HOA Fees
- Furnished
- Primary On Main
- Air Conditioning
- Seller Finance
- Green
- Fixer Upper
- Horse
- Golf
- Fireplace
- Deck
- Garage
- Basement
- Pool
Property vs Single Family Average in 49686
Price
Year Built
Visits
 Listing information is provided by Participants of the MichRIC MLS. IDX information is provided exclusively for personal, non-commercial use, and may not be used for any purpose other than to identify prospective properties consumers may be interested in purchasing. Information deemed reliable but not guaranteed. ©: MichRIC MLS. Last Update September 21, 2026 5:13 AM UTC
 Water Wonderland Board of REALTORS® All information deemed reliable but not guaranteed. All properties are subject to prior sale, change or withdrawal. Neither listing broker(s) or information provider(s) shall be responsible for any typographical errors, misinformation, misprints and shall be held totally harmless. Listing(s) information is provided for consumer's personal, non-commercial use and may not be used for any purpose other than to identify prospective properties consumers may be interested
 Northern Great Lakes REALTORS® MLS All information deemed reliable but not guaranteed. All properties are subject to prior sale, change or withdrawal. Neither listing broker(s) or information provider(s) shall be responsible for any typographical errors, misinformation, misprints and shall be held totally harmless. Listing(s) information is provided for consumer's personal, non-commercial use and may not be used for any purpose other than to identify prospective properties consumers may be interested
