















Address
248 S Carolyn Drive, Lake City, MI
Price
$ 1,299,999
Property Attributes
- MLS#1943250
- TypeSingle Family
- Listing Status Active U/C Taking Backups
- CountyMISSAUKEE
- CityLake City
- AreaMissaukee
- NeighborhoodLake
- Zip49651
- Style
- Year Built2018
- Taxes$ 7592
- Price$ 1,299,999
- Bedrooms5
- Full Bathrooms3
- Half Bathrooms0
- Sqr Footage3768
- Lot Size0.66 Acres
Data Source:
Northern Great Lakes REALTORS® MLS (NGLRMLS)
Property Description
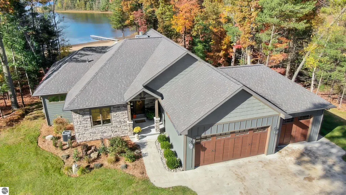
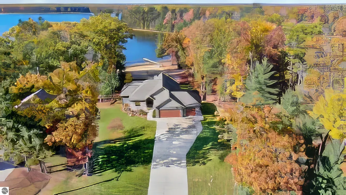
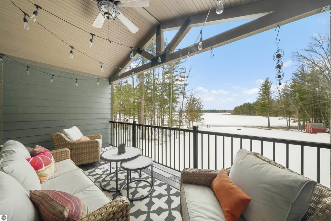
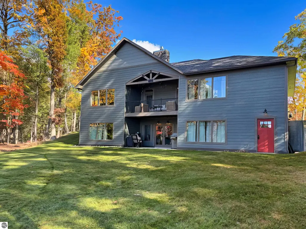
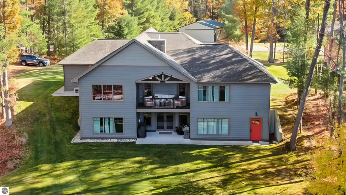
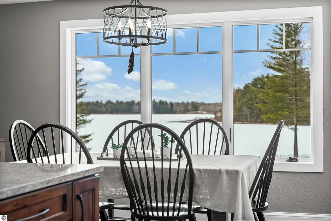
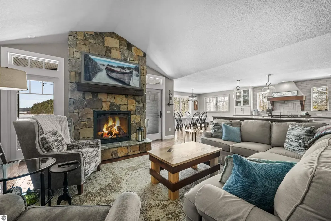
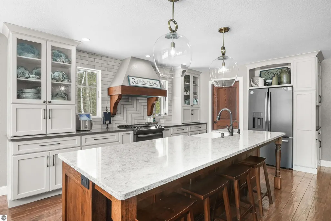
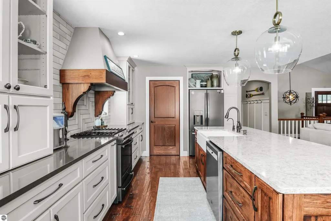
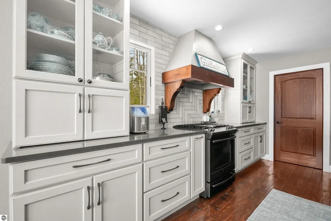
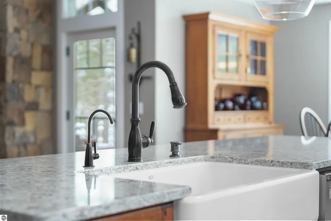
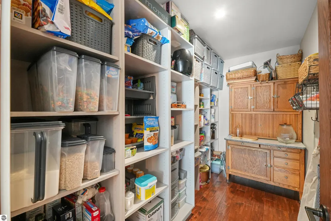
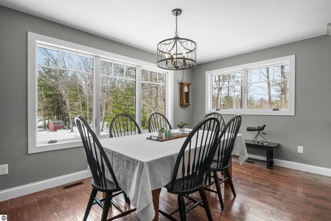
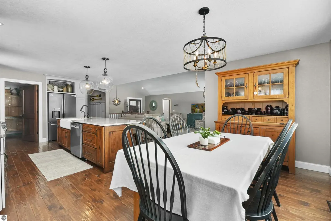
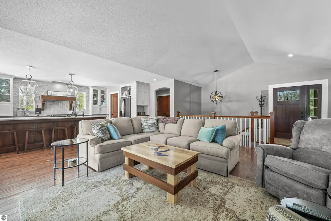
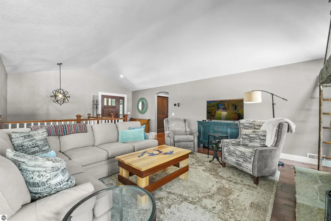
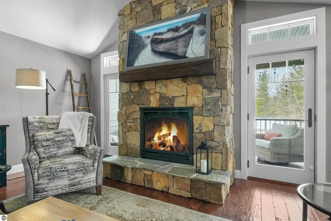
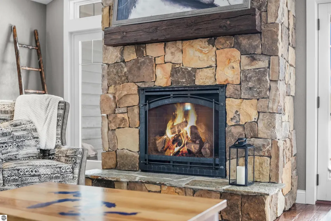
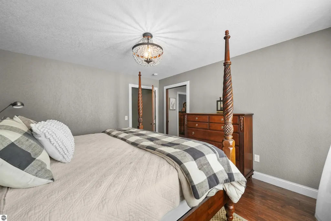
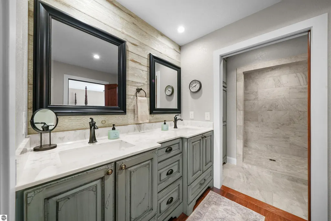
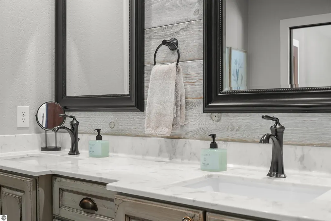
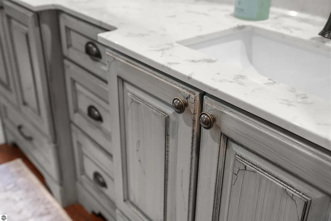
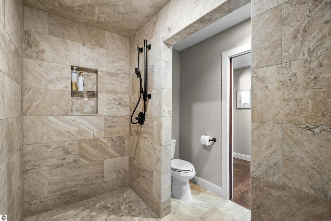
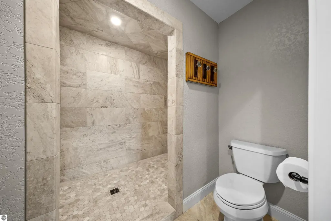
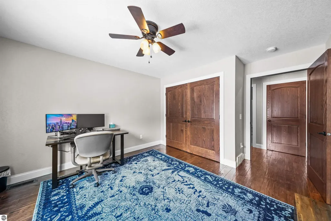
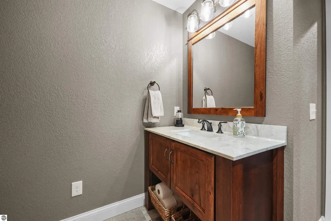
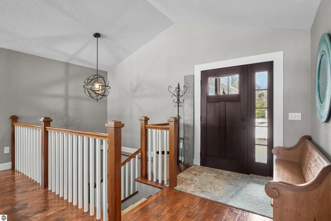
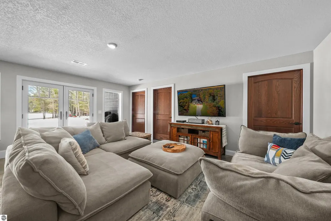
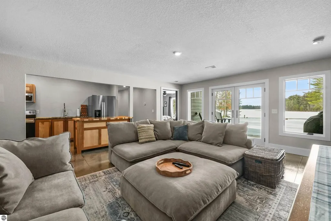
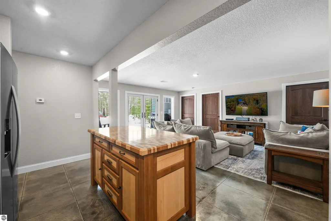
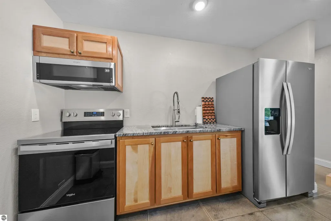
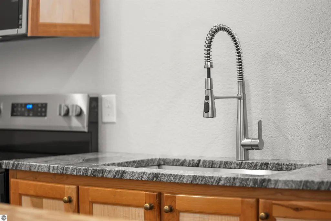
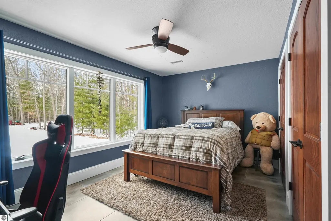
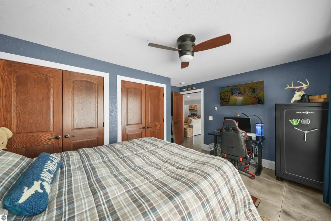
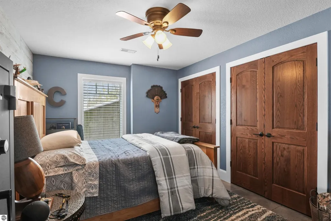
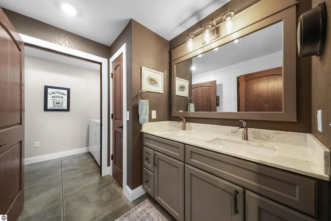
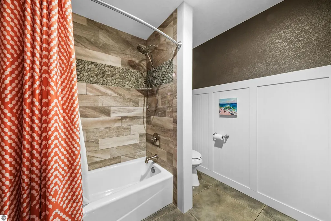
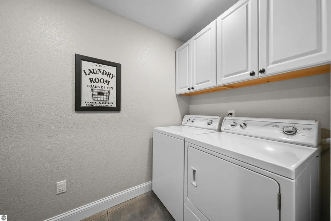
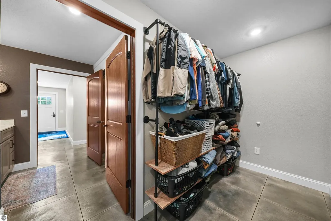
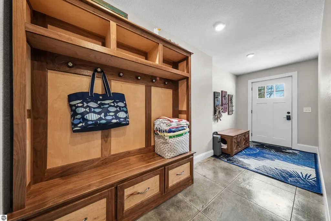
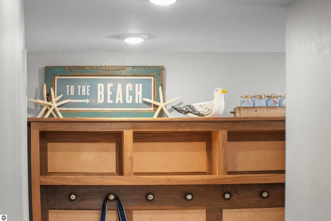
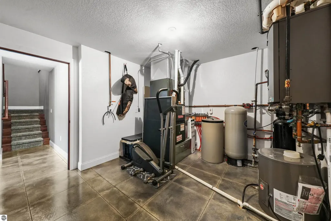
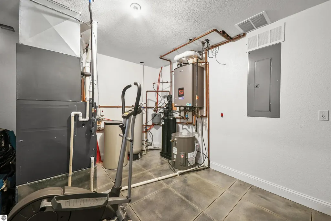
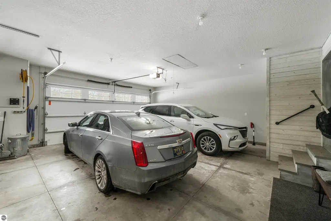
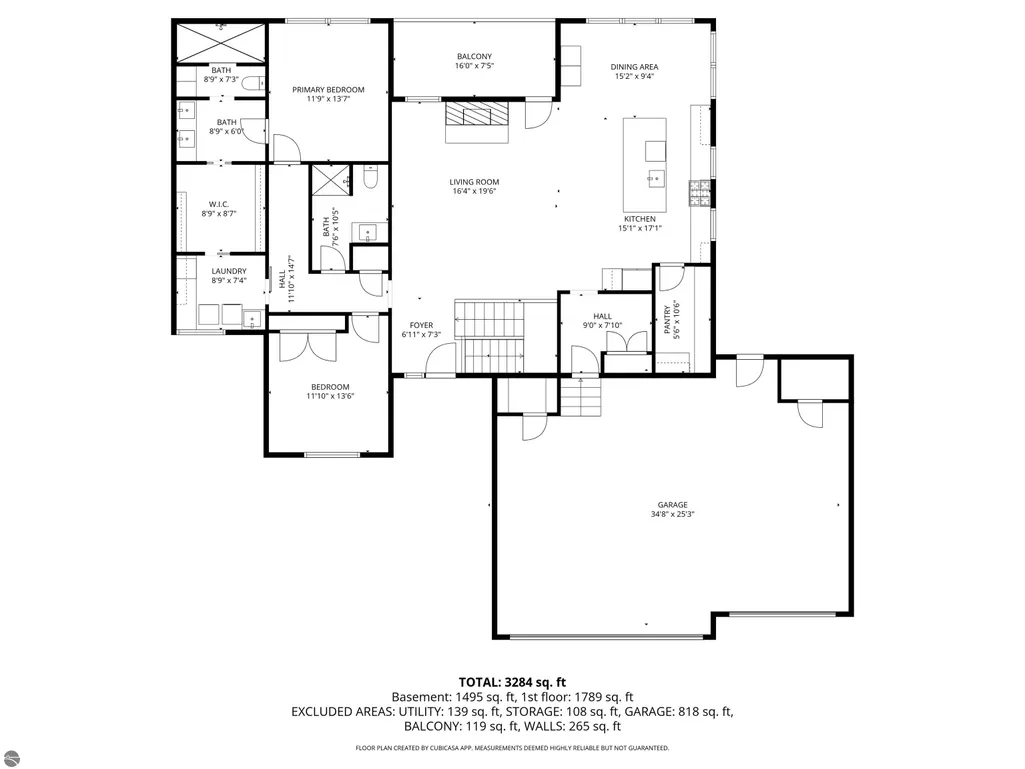
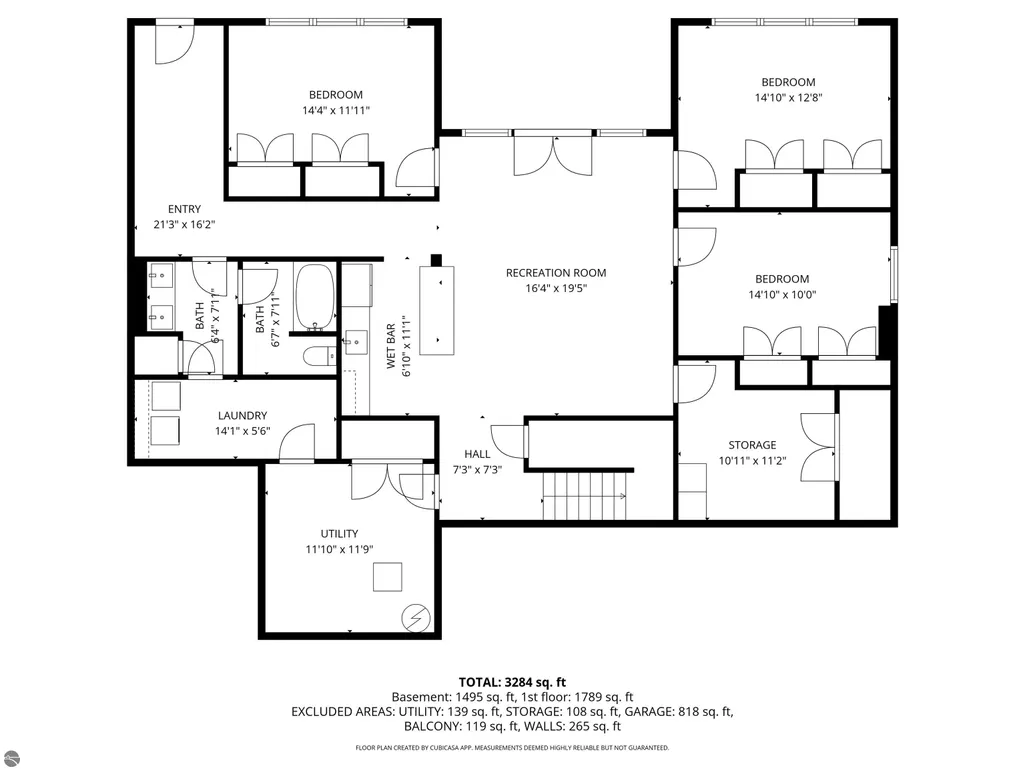
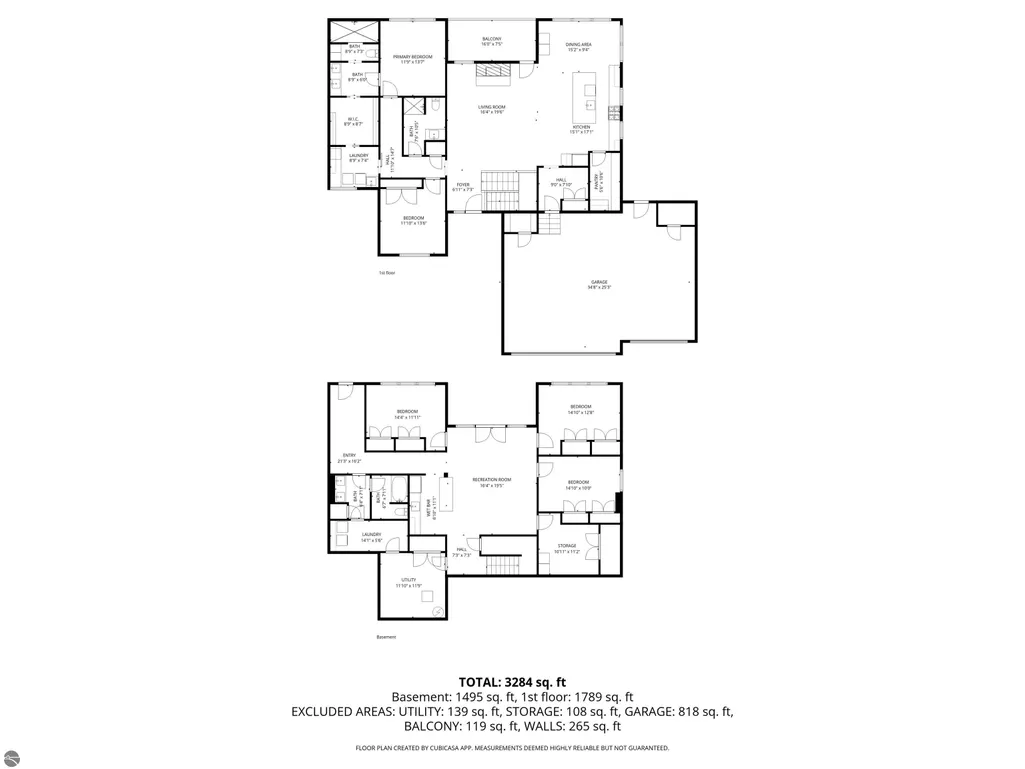
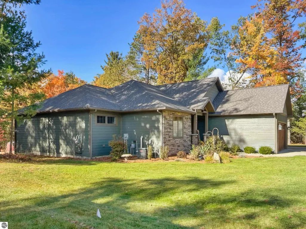
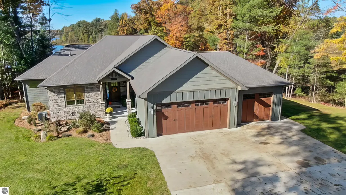
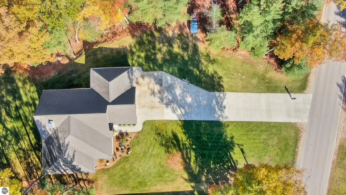
Pure Michigan at its most refined—set along the crystal-clear shores of Lake Missaukee, this 3768 sq ft-2018 Custom-Built 5-bedroom, 3-bath Lakefront Estate offers 110 feet of private frontage with breathtaking, unobstructed panoramic views in a serene, secluded up-north setting. Meticulously crafted with exceptional attention to detail, the home showcases rich hickory hardwood flooring, quartz surfaces, and exquisite custom cabinetry by a skilled local cabinet maker—seamlessly carried throughout the kitchen, foyer, and on-suite spa-inspired primary bath. Walls of 9-foot windows with casements fill the home with natural light while perfectly framing the lake. The open-concept living space, anchored by a gas fireplace, offers a refined yet inviting setting. The upper level serves as a private sanctuary, featuring a luxurious primary suite with its own laundry, along with a secondary bedroom or office and full bath. The lower-level functions as a private guest retreat—offering three bedrooms, a full bath, full kitchen, spacious living area, separate laundry, and ample storage—with walk-out access to the sandy shoreline. Built for comfort and efficiency, the home includes a high-efficiency 100,000 BTU 90% natural gas furnace with central air, heated concrete basement floors, on-demand hot water, water softener, and a 5-inch sewer drain. Flush ceilings and above-drywall venting enhance space and clean design. The ~1,000 sq ft insulated garage accommodates three vehicles plus recreational storage. A rare feature—the north side of the property allows direct drive access to the water’s edge, complete with power for a lift or shoreline lighting. **Important: This can be a full time residence or a short term rental. No restrictions on this property. Enjoy Lake Missaukee—one of Michigan’s 25 largest inland lakes—known for its vibrant all-sports lifestyle. Just minutes from Lake City with easy boat or car access to dining and shopping.
| Price History | |
|---|---|
| 3/27/2026 | Listed $1,399,999 |
| 9/11/2026 | 8$1,299,999 |
General Features
| Sewer | Public Sewer |
|---|---|
| Heating | Forced Air,Fireplace(s),Natural Gas |
| Cooling | Central Air |
| Possession | Negotiable |
| Roof | Asphalt |
| Appliances | Refrigerator,Oven/Range,Disposal,Dishwasher,Microwave,Water Softener Owned,Washer,Dryer,Instant Hot Water |
| Garage Spaces | 3 |
| Association Fee Includes | None |
| Patio/Porch Features | Deck,Patio,Covered |
| Construction Materials | 2x6 Framing,Frame,Cement Siding,Other |
| Pets Allowed | false |
| Year Built | 2018 |
| View | Water |
| Stories Count | 1 |
| Township | Lake |
| Levels | One |
| Property Subtype | Single Family Residence |
| Tax Year | 2025 |
| Waterfront Features | All Sports,Sandy Bottom,Gradual Slope to Water,Lake |
| Community Features | None |
| Accessibility | None |
| Assoc Fee Paid Per | Annually |
| County | Missaukee |
| New Construction | No |
| Property Type | Residential |
| Attached Garage | Yes |
| Subdivision Name | unknown |
| Garage Y/N | Yes |
| Other Structures | None |
| Full Baths | 3 |
| Status | Active U/C Taking Backups |
| Directions | From Lake City,go North on M-66 to Broadway,go West or left to the stop sign which is Al Moses Rd. go North or right to Goose Lake Rd and go left or West passing Redman Drive and home is ahead on the |
| City | Lake City |
| Body of Water | Lake Missaukee |
| High School District | Lake City Area School District |
| Zoning Description | Residential |
| Lot Size Units | Acres |
| Lot Size Square Feet | 28749.6 |
| Carport Y/N | No |
| Tax Annual Amount | 7592.49 |
| Home Warranty Y/N | No |
| Lease Renewal Y/N | No |
| Lease Considered Y/N | No |
| Virtual Tour | https://vimeo.com/1177451800?share=copy&fl=sv&fe=ci |
| Primary Bedroom Level | Main |
| Living Area Units | Square Feet |
| Standard Status | Active |
| Middle/Junior School District | Lake City Area School District |
| Elementary School District | Lake City Area School District |
| Tax Assessed Value | 293944 |
| Ownership Type | Private Owner |
| Lease Amount Frequency | Annually |
| Legal Description | SEC 2 T22N R8W BEG N 18 DEG 02'50 W 78.07 FT FROM NE COR LOT 27 CROWS NEST,TH N 88 DEG 02'50 W 272.04 FT,N 03 DEG 13'31 E 100.02 FT,S 88 DEG 02'50 E 298.72 FT,S 18 DEG 04'36 W 104.09 FT TO POB. .66A. |
| AttributionContact | Cell: 231-878-8200 |
| Freehold | VOW,BBO,IDX |
Interior Features
| Interior Amenities | Walk-In Closet(s),Pantry,Kitchen Island,Mud Room,Great Room,Den/Study,Drywall,Ceiling Fan(s),Cable TV,High Speed Internet,WiFi |
|---|---|
| Basement | Walk-Out Access,Daylight,Exterior Entry,Finished Rooms,Egress Windows,Finished,Interior Entry |
| Flooring | Wood,Concrete |
| Fireplace Features | Gas |
| Kitchen Level | Main |
| Basement (Y/N) | No |
| Air Conditioning Y/N | Yes |
| Heating Y/N | Yes |
| Window Features | Blinds |
| Fireplace Y/N | Yes |
| Above Grade Finished Area | 1884 |
| Laundry Features | Main Level |
| Total Bedrooms | 5 |
| Below Grade Finished Area | 1884 |
| Entry Level | 1 |
| Living Room Level | Main |
| Main Level Bedrooms | 2 |
| Main Level Bathrooms | 2 |
| Below Grade Finished Area Unit Type | Square Feet |
| Above Grade Finished Area Unit Type | Square Feet |
| Total Baths | 3 |
| Primary Bathroom Features | Private |
| Kitchen Length | 17 |
| Kitchen Width | 15 |
| Second Bedroom Length | 11 |
| Second Bedroom Width | 13 |
| Bedroom 3 Length | 14 |
| Bedroom 3 Width | 11 |
| Bedroom 4 Length | 14 |
| Bedroom 4 Width | 12 |
| Dining Room Area | 15 |
| Dining Room Width | 9 |
| Family Room Length | 16 |
| Living Room Length | 16 |
| Living Room Width | 19 |
| Primary Bedroom Length | 11 |
| Primary Bedroom Width | 13 |
| Family Room Width | 19 |
| Family Room Level | Lower |
| Dining Room Level | Main |
| Bedroom 4 Level | Lower |
| Bedroom 3 Level | Lower |
| Second Bedroom Level | Main |
Exterior Features
| Exterior Amenities | Dock,Sprinkler System |
|---|---|
| Parking Features | Concrete,Private,Attached,Garage Door Opener,Concrete Floors |
| Lot Features | Cleared,Level,Sloped,Landscaped,Metes and Bounds |
| Water Source | Private |
| Lot Size Area | 0.66 |
| Number of Buildings | 1 |
| Spa | No |
| Lot Dimensions | 100x298 |
| Lot Size Acres | 0.66 |
| Road Surface Type | Asphalt |
| Frontage Length | 110 |
| Frontage Type | Waterfront |
| Waterfront Y/N | Yes |
| Road Responsibility | Public Maintained Road |
| Horse Y/N | No |
Amenities
- Foreclosure
- Views
- Short Sale
- New Construction
- Adult 55+
- Lease To Own
- No HOA Fees
- Furnished
- Primary On Main
- Air Conditioning
- Seller Finance
- Green
- Fixer Upper
- Horse
- Golf
- Fireplace
- Deck
- Garage
- Basement
- Pool
Property vs Single Family Average in 49651
Price
Taxes
Year Built
Visits
 Listing information is provided by Participants of the MichRIC MLS. IDX information is provided exclusively for personal, non-commercial use, and may not be used for any purpose other than to identify prospective properties consumers may be interested in purchasing. Information deemed reliable but not guaranteed. ©: MichRIC MLS. Last Update September 22, 2026 2:26 PM UTC
 Water Wonderland Board of REALTORS® All information deemed reliable but not guaranteed. All properties are subject to prior sale, change or withdrawal. Neither listing broker(s) or information provider(s) shall be responsible for any typographical errors, misinformation, misprints and shall be held totally harmless. Listing(s) information is provided for consumer's personal, non-commercial use and may not be used for any purpose other than to identify prospective properties consumers may be interested
 Northern Great Lakes REALTORS® MLS All information deemed reliable but not guaranteed. All properties are subject to prior sale, change or withdrawal. Neither listing broker(s) or information provider(s) shall be responsible for any typographical errors, misinformation, misprints and shall be held totally harmless. Listing(s) information is provided for consumer's personal, non-commercial use and may not be used for any purpose other than to identify prospective properties consumers may be interested
