



















Address
220 W Harbor Highway, Maple City, MI
Price
$ 799,900
Property Attributes
- MLS#1945861
- TypeSingle Family
- Listing Status Active U/C Taking Backups
- CountyLEELANAU
- CityMaple City
- AreaLeelanau
- NeighborhoodCleveland
- Zip49664
- StyleCottage
- Year Built2022
- Price$ 799,900
- Bedrooms3
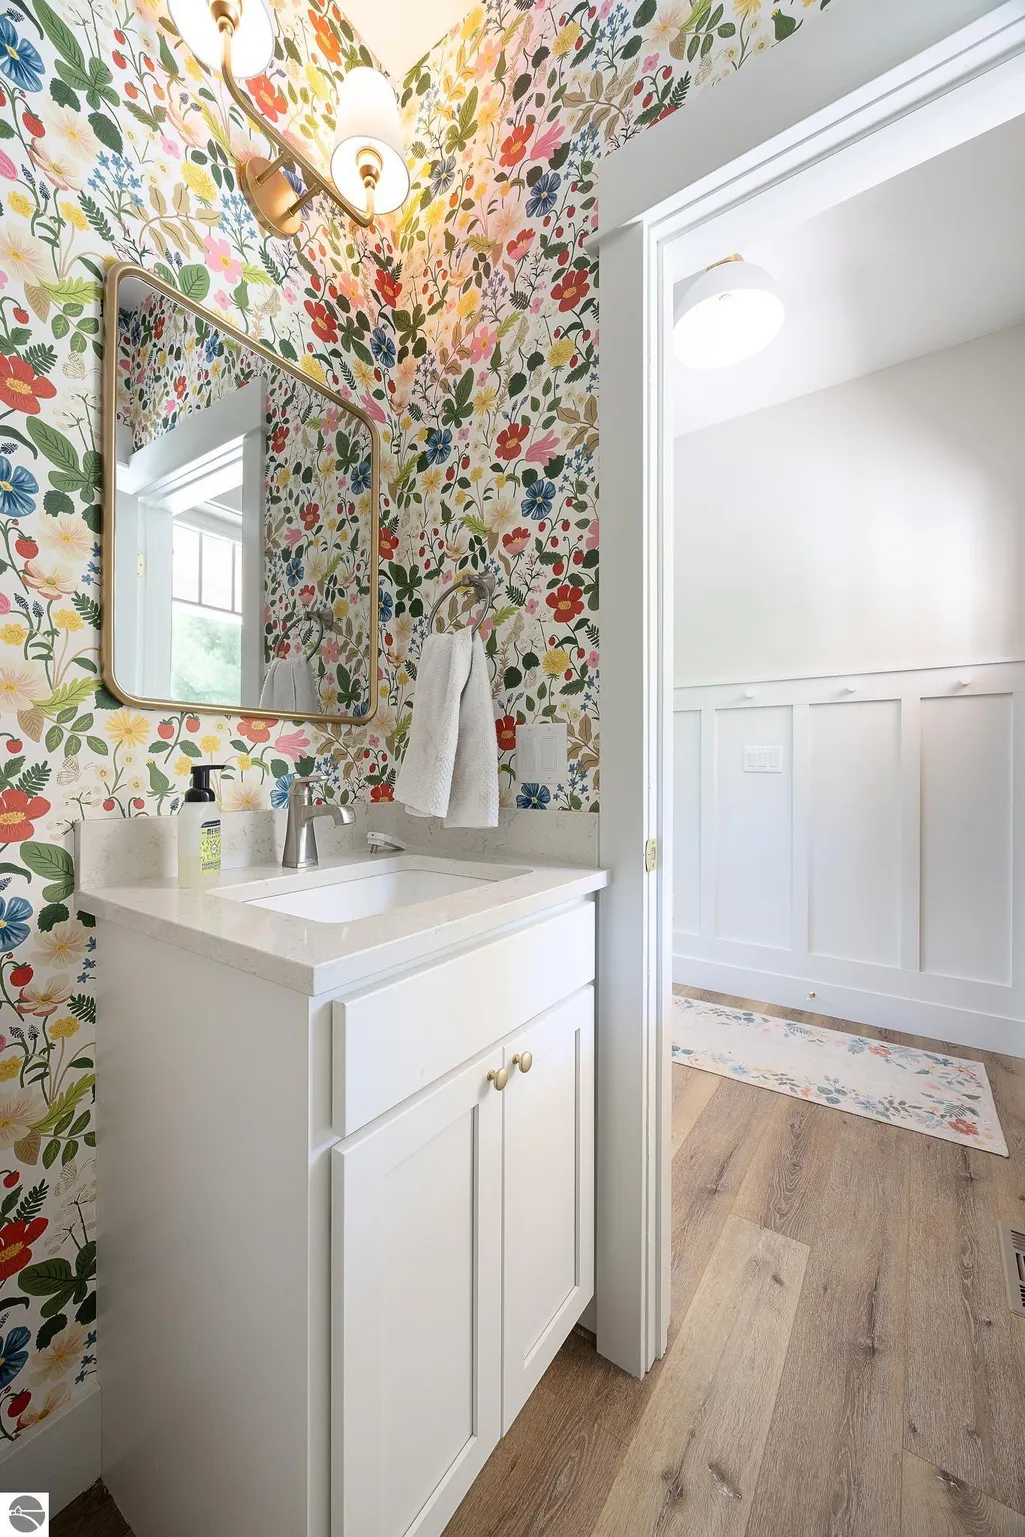
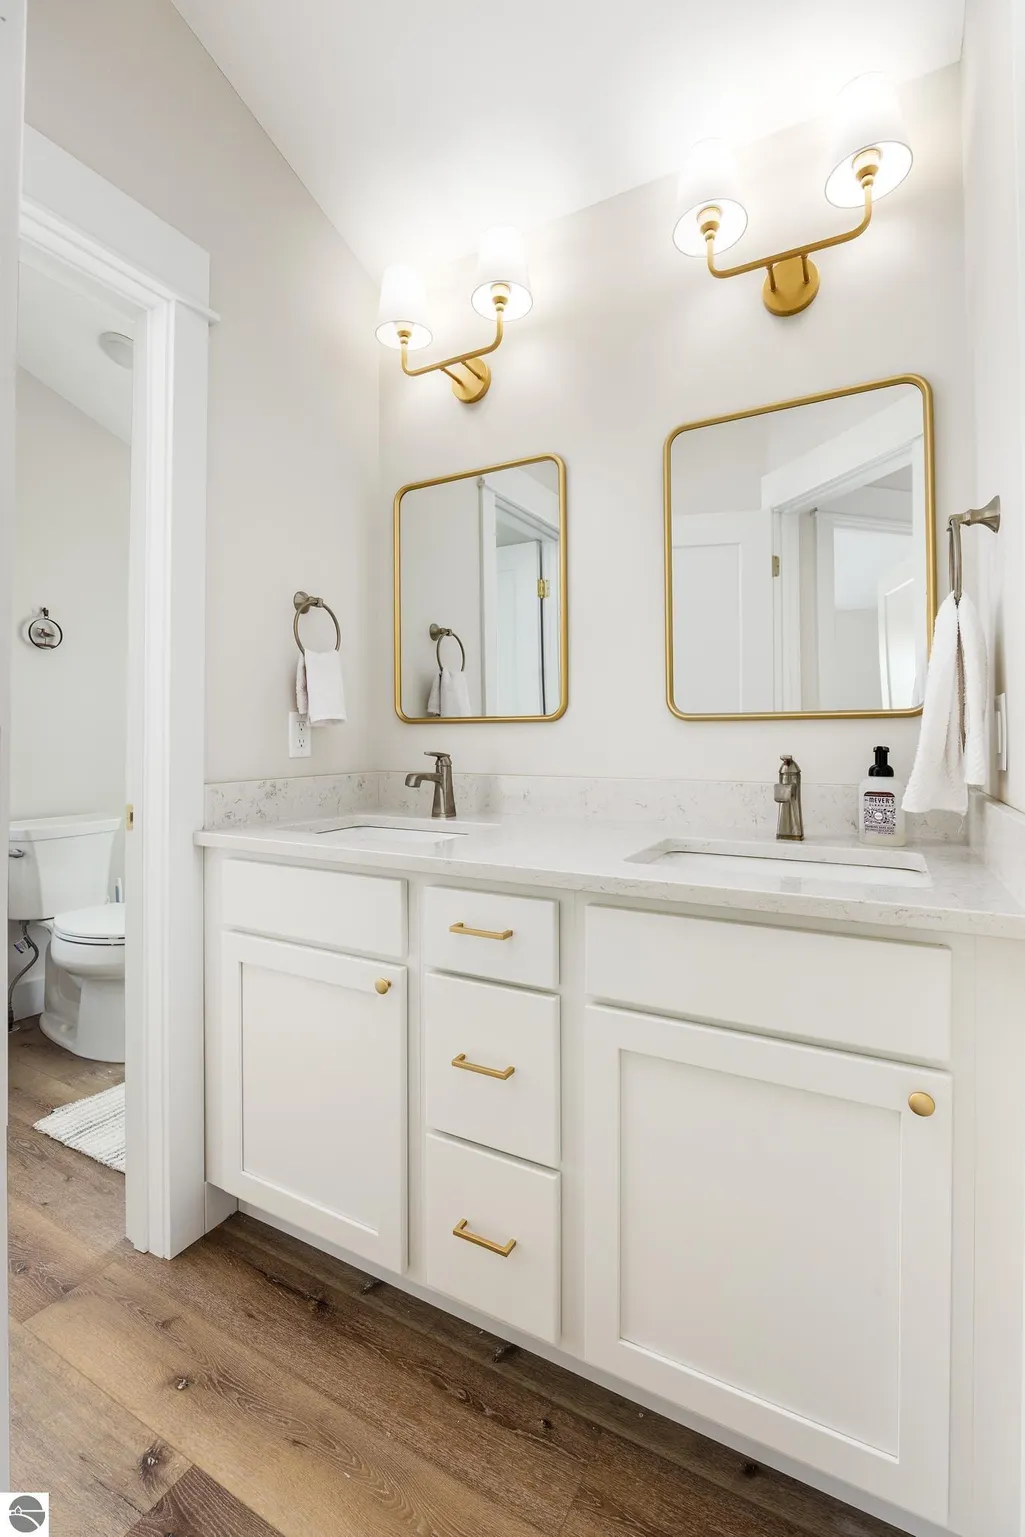
- Full Bathrooms1
- Half Bathrooms1
- Sqr Footage1060
- Lot Size3.11 Acres
Data Source:
Northern Great Lakes REALTORS® MLS (NGLRMLS)
Property Description
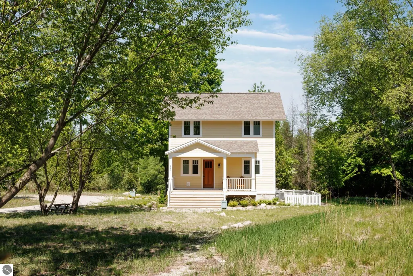
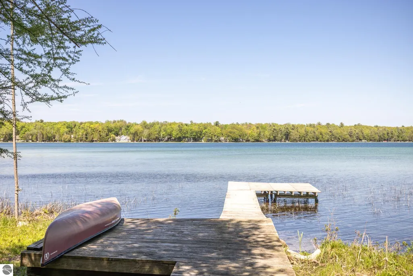
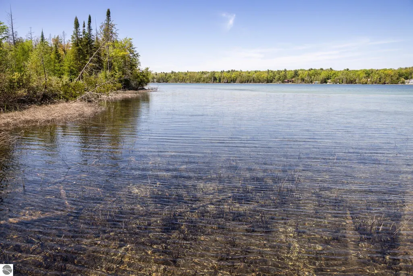
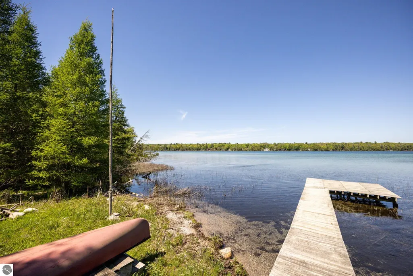
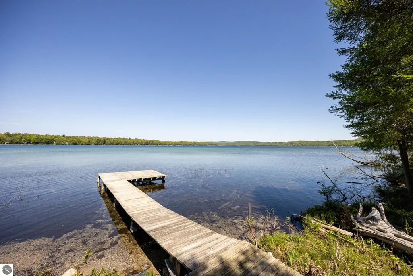
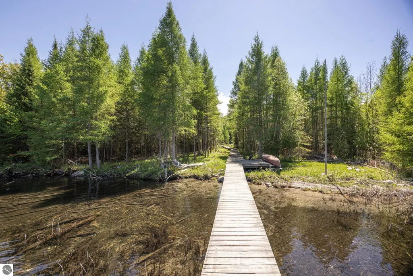
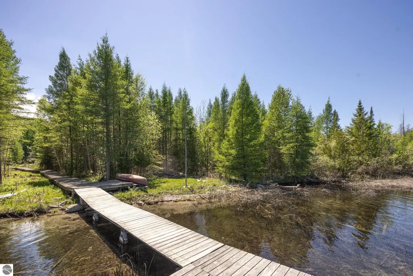
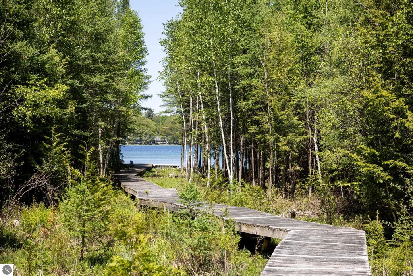
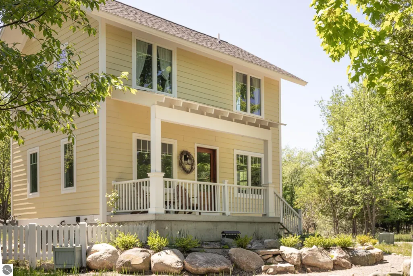
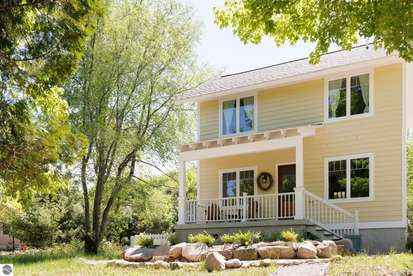
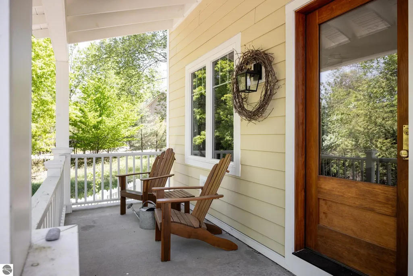
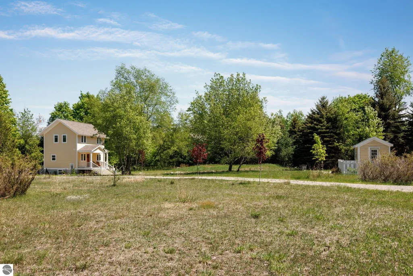
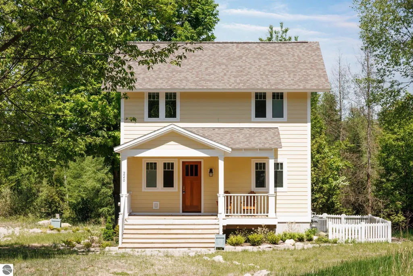
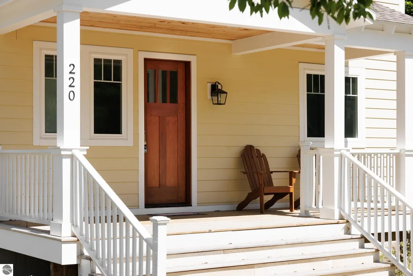
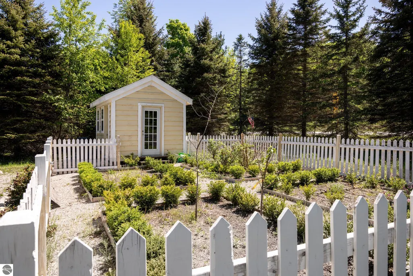
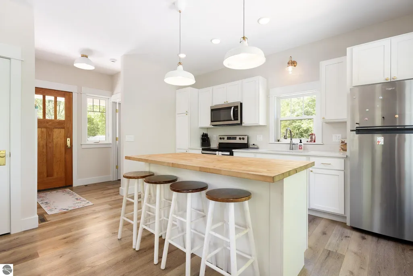
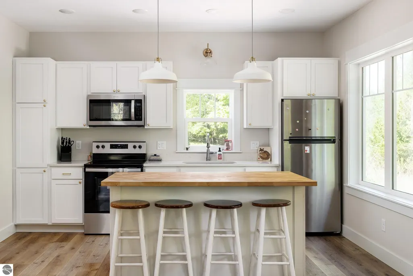
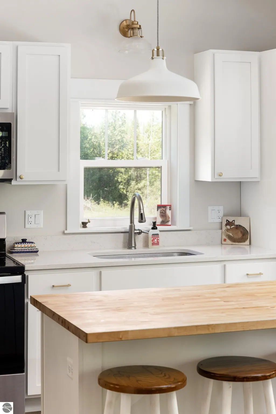
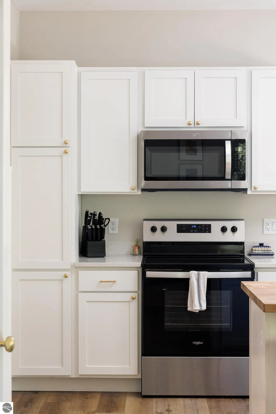
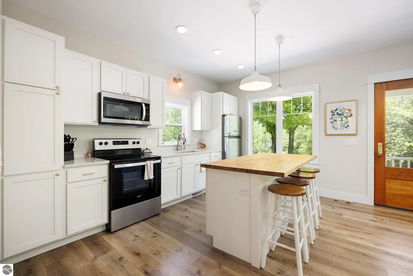
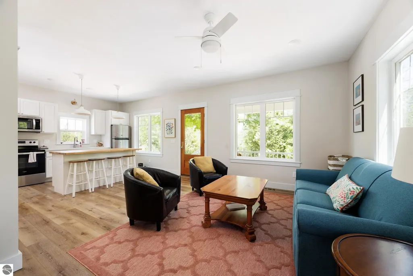
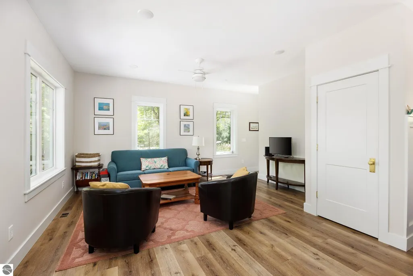
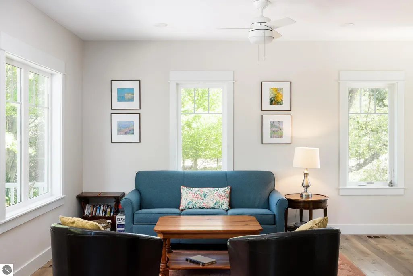
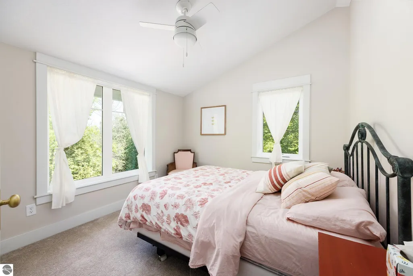
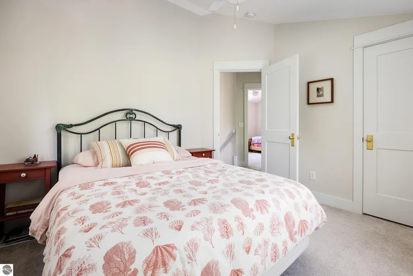
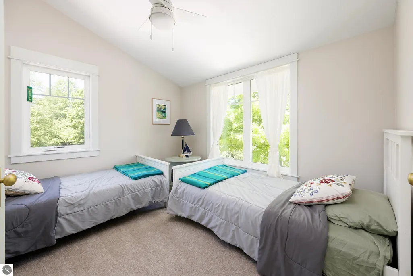
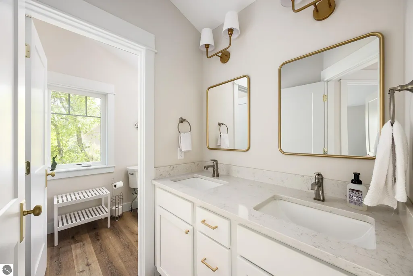
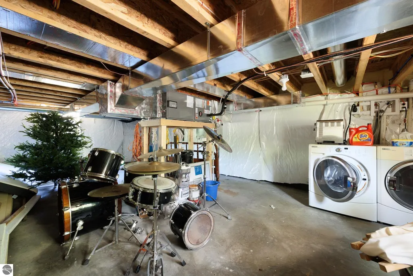
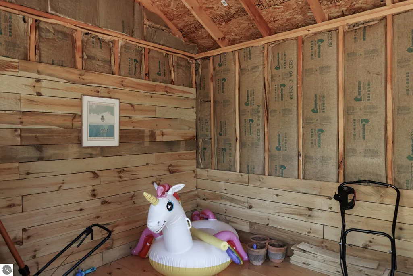
This newly constructed, efficiently scaled 3-bedroom, 1.5-bath cottage (completed in 2023) sits on 3.11 private acres with approximately 200 feet of frontage on Little Traverse Lake, just one mile from the northern entrance of Sleeping Bear Dunes National Lakeshore and direct access to the park’s bike trail. Inside, the home features 9-foot ceilings on the main level, vaulted ceilings upstairs, and a bright open-concept layout designed to maximize natural light and views of the surrounding landscape. The kitchen includes a large island, butcher block and quartz countertops, stainless steel appliances, and abundant storage. A dishwasher could be added beneath the island if desired. The home offers approximately 500 square feet per level, creating an intentionally compact and low-maintenance layout that emphasizes connection to the surrounding landscape. The main living space opens directly to a covered rear deck, creating seamless indoor-outdoor living. A large covered front porch provides additional space for relaxing and enjoying sunsets and the natural surroundings. The home is inspired by a historic Michigan kit home design, thoughtfully reinterpreted with modern systems and high-quality materials. Architectural details include exposed rafter tails, large frieze boards, and solid wood, hand-stained entry doors that emphasize craftsmanship and durability. The lower level is a tall crawl space (approximately 5’10” ceiling height) and includes laundry and mechanicals. A private boardwalk leads through native wetlands to the shoreline of Little Traverse Lake, offering a quiet and immersive connection to the water. Additional structures include an unfinished garden shed and fenced garden area, with ample room for future expansion. This property offers a rare combination of new construction, architectural character, privacy, and an unmatched location near Sleeping Bear Dunes, Lake Michigan shoreline, and one of northern Michigan’s most desirable recreation corridors.
| Price History | |
|---|---|
| 5/29/2026 | Listed $829,900 |
| 7/18/2026 | 4$799,995 |
| 9/10/2026 | 1$799,900 |
General Features
| Sewer | Private Sewer |
|---|---|
| Heating | Forced Air,Natural Gas |
| Cooling | Central Air |
| Possession | Close Of Escrow |
| Roof | Asphalt |
| Appliances | Refrigerator,Oven/Range,Microwave,Washer,Dryer,Gas Water Heater |
| Association Fee Includes | None |
| Patio/Porch Features | Deck,Covered |
| Architectural Style | Cottage |
| Security Features | Smoke Detector(s) |
| Construction Materials | 2x6 Framing,Frame,Wood Siding |
| Pets Allowed | false |
| Year Built | 2022 |
| View | Water |
| Stories Count | 2 |
| Township | Cleveland |
| Levels | Two |
| Property Subtype | Single Family Residence |
| Waterfront Features | Inland Lake,All Sports,Soft Bottom,Vegetation to Water Edge |
| Community Features | None |
| Accessibility | None |
| Assoc Fee Paid Per | Annually |
| County | Leelanau |
| New Construction | No |
| Property Type | Residential |
| Attached Garage | No |
| Subdivision Name | N/A |
| Garage Y/N | No |
| Other Structures | Shed(s) |
| Full Baths | 1 |
| Status | Active U/C Taking Backups |
| Directions | From Maple City Rd,north at M22,turn left. About 1/4 mile down on the right hand side. |
| City | Maple City |
| Body of Water | Little Traverse Lake |
| High School District | Leland Public School District |
| Zoning Description | Residential |
| Lot Size Units | Acres |
| Lot Size Square Feet | 135471.6 |
| Carport Y/N | No |
| Home Warranty Y/N | No |
| Lease Renewal Y/N | No |
| Lease Considered Y/N | No |
| Primary Bedroom Level | Upper |
| Living Area Units | Square Feet |
| Standard Status | Active |
| Middle/Junior School District | Leland Public School District |
| Elementary School District | Leland Public School District |
| Tax Assessed Value | 255635 |
| Ownership Type | Private Owner |
| Lease Amount Frequency | Annually |
| Legal Description | See Lengthy Legal in Associated Documents |
| Freehold | VOW,BBO,IDX |
Interior Features
| Interior Amenities | Solid Surface Counters,Kitchen Island,Drywall,Ceiling Fan(s),Cable TV,High Speed Internet,WiFi |
|---|---|
| Basement | Crawl Space,Egress Windows,Unfinished,Interior Entry |
| Flooring | Concrete,Vinyl,Carpet |
| Fireplace Features | None |
| Kitchen Level | Main |
| Basement (Y/N) | No |
| Air Conditioning Y/N | Yes |
| Heating Y/N | Yes |
| Fireplace Y/N | No |
| Above Grade Finished Area | 1060 |
| Half Baths | 1 |
| Laundry Features | Lower Level |
| Total Bedrooms | 3 |
| Living Room Level | Main |
| Main Level Bathrooms | 1 |
| Below Grade Finished Area Unit Type | Square Feet |
| Above Grade Finished Area Unit Type | Square Feet |
| Total Baths | 2 |
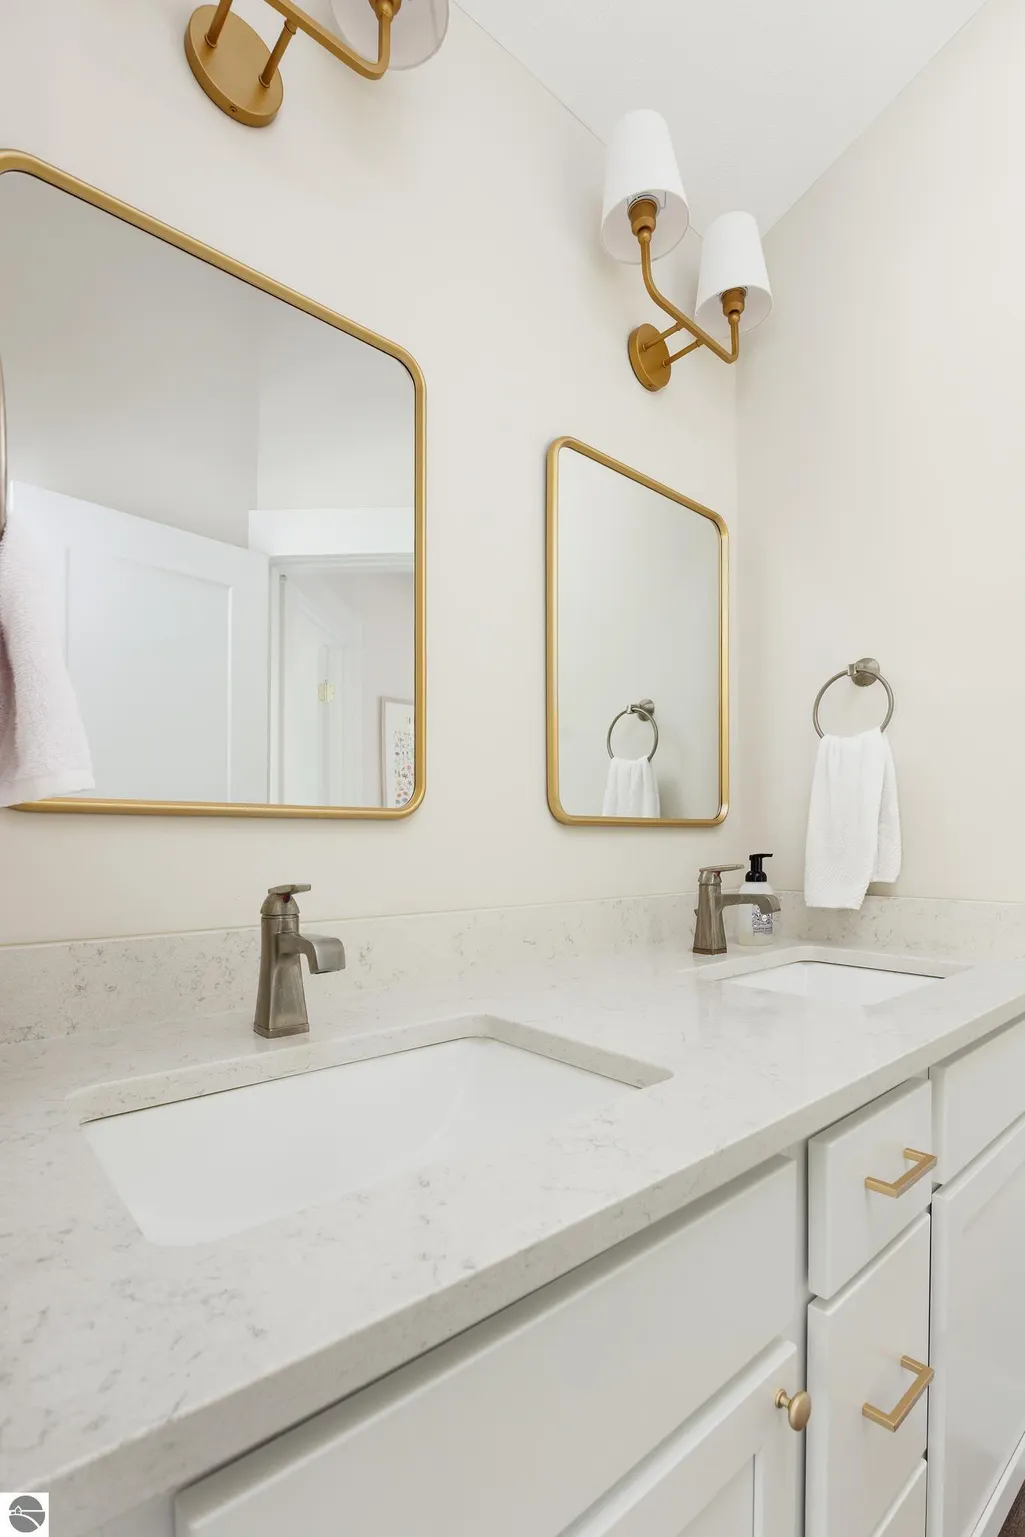
| Primary Bathroom Features | Shared |
| Kitchen Length | 14.4 |
| Primary on Main | 110 |
| Second Bedroom Length | 10 |
| Second Bedroom Width | 11 |
| Bedroom 3 Area | 87.869999999 |
| Bedroom 3 Length | 8.7 |
| Bedroom 3 Width | 10.1 |
| Living Room Length | 25.1 |
| Primary Bedroom Area | 110 |
| Primary Bedroom Length | 10 |
| Primary Bedroom Width | 11 |
| Bedroom 3 Level | Upper |
| Second Bedroom Level | Upper |
Exterior Features
| Exterior Amenities | Dock,Garden |
|---|---|
| Parking Features | Gravel,Private,None |
| Lot Features | Wooded-Hardwoods,Wooded,Evergreens,Some Lowland Areas,Rolling Slope,Sloped,Metes and Bounds |
| Water Source | Private |
| Lot Size Area | 3.11 |
| Foundation Details | Poured Concrete |
| Number of Buildings | 2 |
| Spa | No |
| Lot Dimensions | 90x430x429x200x364x369 |
| Lot Size Acres | 3.11 |
| Road Surface Type | Asphalt |
| Frontage Length | 200 |
| Frontage Type | Waterfront |
| Waterfront Y/N | Yes |
| Road Responsibility | Public Maintained Road |
| Horse Y/N | No |
Amenities
- Foreclosure
- Views
- Short Sale
- New Construction
- Adult 55+
- Lease To Own
- No HOA Fees
- Furnished
- Primary On Main
- Air Conditioning
- Seller Finance
- Green
- Fixer Upper
- Horse
- Golf
- Fireplace
- Deck
- Garage
- Basement
- Pool
Property vs Single Family Average in 49664
Price
Year Built
Visits
 Listing information is provided by Participants of the MichRIC MLS. IDX information is provided exclusively for personal, non-commercial use, and may not be used for any purpose other than to identify prospective properties consumers may be interested in purchasing. Information deemed reliable but not guaranteed. ©: MichRIC MLS. Last Update September 21, 2026 5:13 AM UTC
 Water Wonderland Board of REALTORS® All information deemed reliable but not guaranteed. All properties are subject to prior sale, change or withdrawal. Neither listing broker(s) or information provider(s) shall be responsible for any typographical errors, misinformation, misprints and shall be held totally harmless. Listing(s) information is provided for consumer's personal, non-commercial use and may not be used for any purpose other than to identify prospective properties consumers may be interested
 Northern Great Lakes REALTORS® MLS All information deemed reliable but not guaranteed. All properties are subject to prior sale, change or withdrawal. Neither listing broker(s) or information provider(s) shall be responsible for any typographical errors, misinformation, misprints and shall be held totally harmless. Listing(s) information is provided for consumer's personal, non-commercial use and may not be used for any purpose other than to identify prospective properties consumers may be interested
