







Address
3 Crystal Bend, Glen Arbor, MI
Price
$ 1,685,000
Property Attributes
- MLS#1946245
- TypeSingle Family
- Listing Status Active
- CountyLEELANAU
- CityGlen Arbor
- AreaLeelanau
- NeighborhoodGlen Arbor
- Zip49636
- Style
- Year Built2006
- Price$ 1,685,000
- Bedrooms4
- Full Bathrooms4
- Half Bathrooms1
- Sqr Footage3200
Data Source:
Northern Great Lakes REALTORS® MLS (NGLRMLS)
Property Description
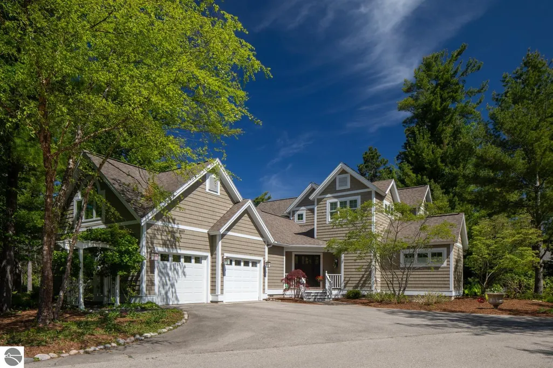
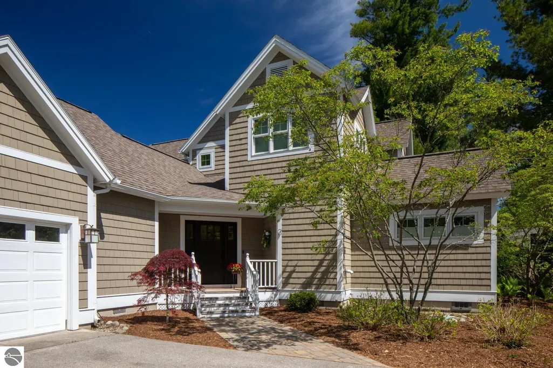
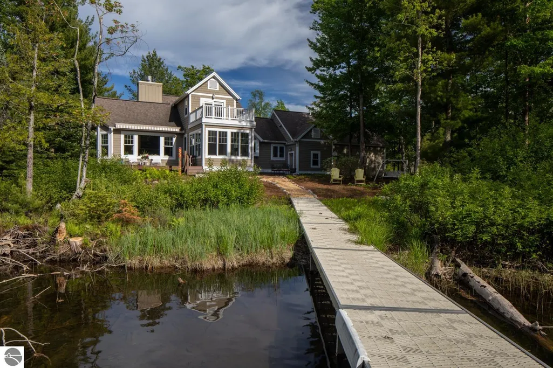
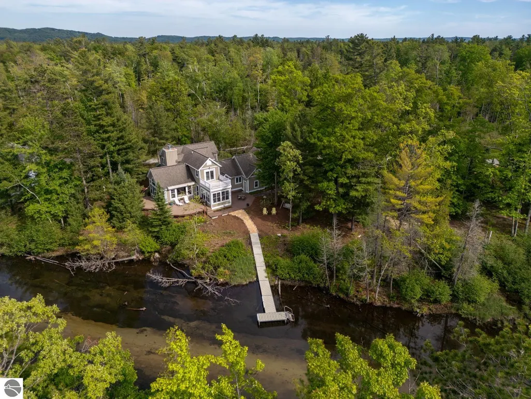
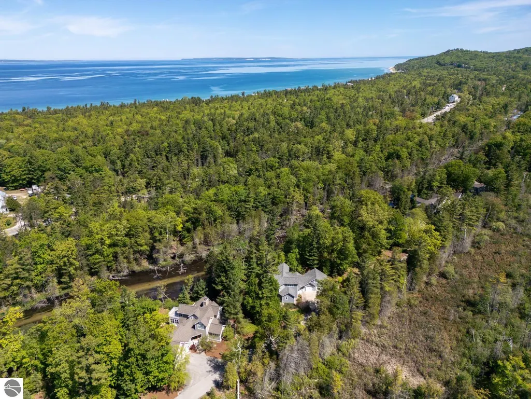
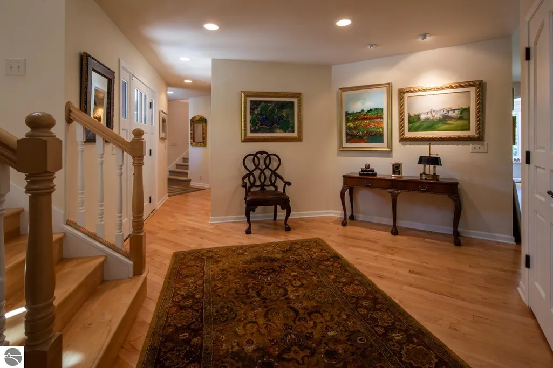
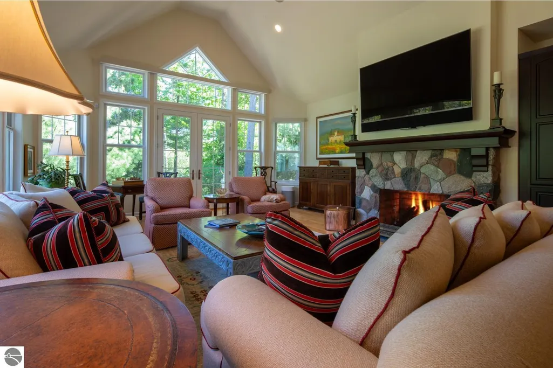
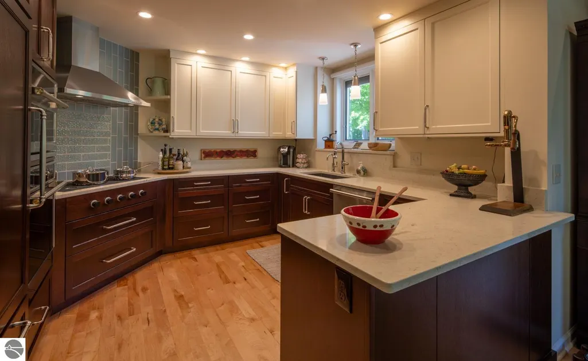
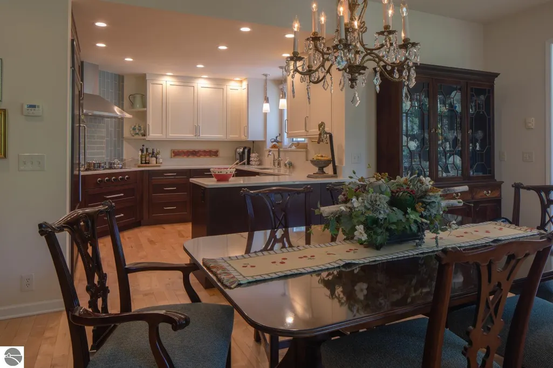
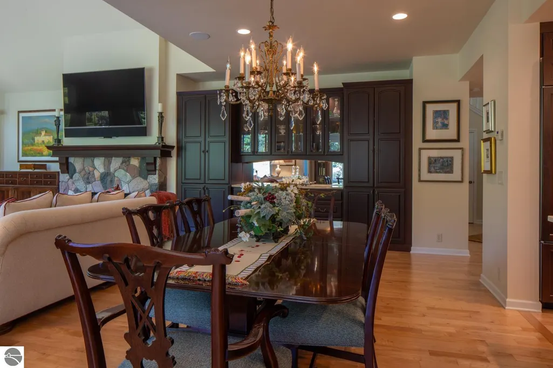
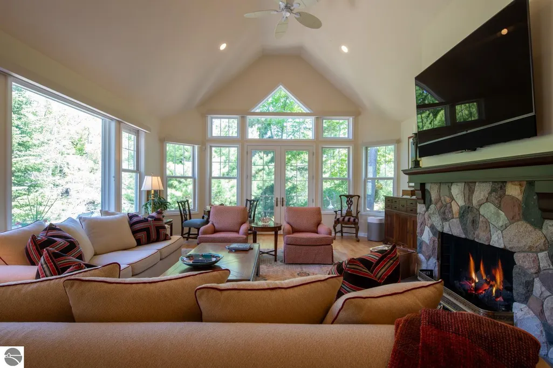
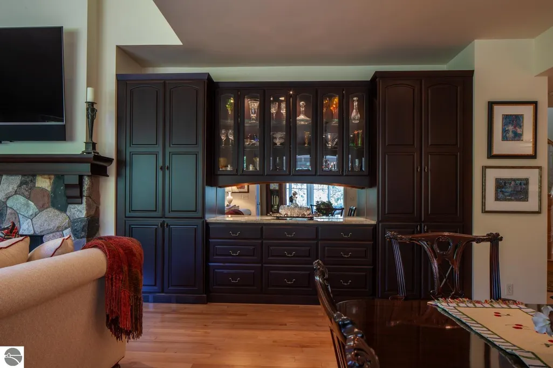
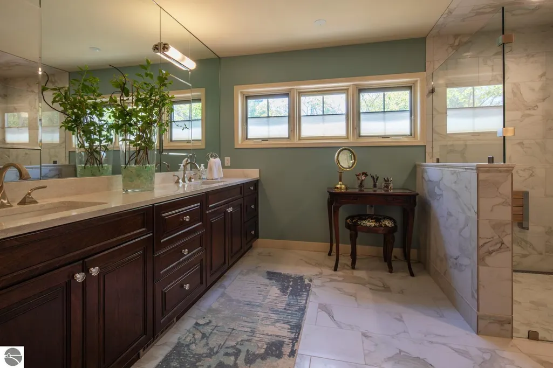
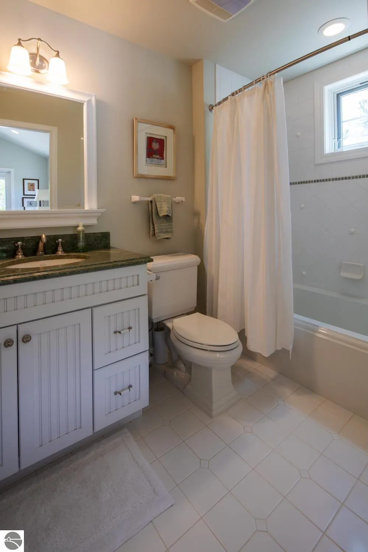
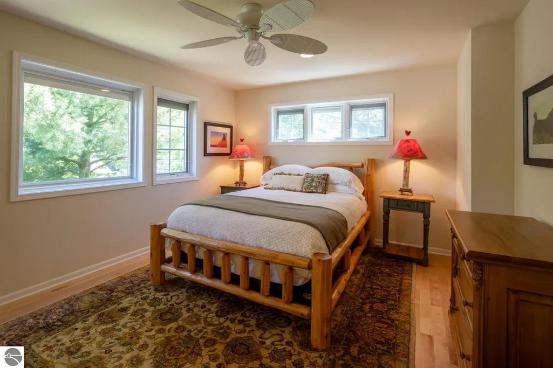
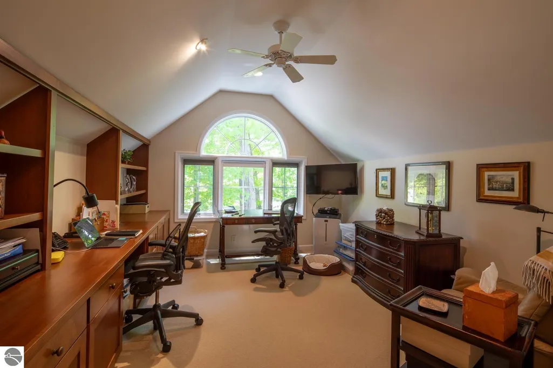
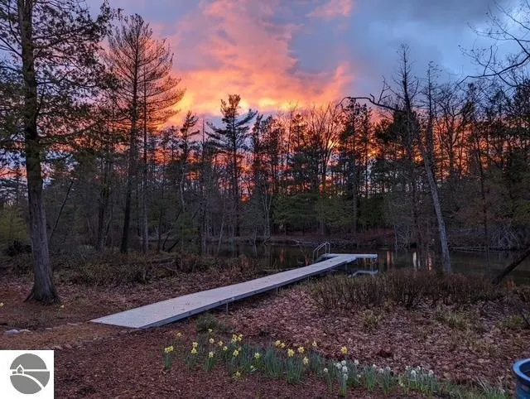
Imagine a special getaway in The Homestead’s Woodstone neighborhood, where you can host family and friends year-round. Work remotely outfitted with the finest touches and the best technology Play in a pristine location on the Crystal River, with the beauty of four seasons of nature and a wide array of recreation right on your doorstep. Walk to restaurants and shops in Glen Arbor, yet enjoy the solace of a quiet neighborhood away from the crowds. Four guest suites offer special spaces and privacy for everyone. The well-appointed kitchen, the generous living areas inside and out, and your own dock with kayaks complete the place your family will love to make lasting memories. This is a great option for full or part time living and a perfect investment in your family. HOA fees: $2200 per year. Buyers have the option of Club membership to enjoy the amenities of The Homestead Resort.
| Price History | |
|---|---|
| 6/6/2026 | Listed $1,950,000 |
| 6/25/2026 | 6$1,850,000 |
| 8/27/2026 | 9$1,685,000 |
General Features
| Sewer | Shared Septic |
|---|---|
| Heating | Forced Air,Radiant Floor,Fireplace(s),Natural Gas |
| Cooling | Central Air |
| Possession | Close Of Escrow |
| Roof | Asphalt |
| Appliances | Refrigerator,Oven/Range,Disposal,Dishwasher,Microwave,Trash Compactor,Oven,Cooktop,Exhaust Fan,Gas Water Heater |
| HOA Fee | 2200 |
| Garage Spaces | 2 |
| Association Fee Includes | Trash,Snow Removal,Liability Insurance |
| Patio/Porch Features | Multi-Level Decking |
| Security Features | Security System |
| Construction Materials | Frame,Wood Siding |
| Pets Allowed | false |
| Year Built | 2006 |
| Stories Count | 2 |
| Township | Glen Arbor |
| Levels | Two |
| Property Subtype | Single Family Residence |
| Waterfront Features | River |
| Community Features | Community Dock,Common Area |
| Accessibility | None |
| Assoc Fee Paid Per | Annually |
| County | Leelanau |
| New Construction | No |
| Property Type | Residential |
| Attached Garage | Yes |
| Subdivision Name | Woodstone |
| Garage Y/N | Yes |
| Other Structures | None |
| Full Baths | 1 |
| Status | Active |
| Directions | In Glen Arbor,take Lake St. south .5 mile to Woodstone. Turn left and take a 2nd left onto Woodstone circular dr. Turn left at Crystal Bend signage,just past Twisted Oak area. House 3 is straight ahe |
| City | Glen Arbor |
| Body of Water | Crystal River |
| Entry Location | Limited Steps,First Floor Level |
| High School District | Glen Lake Community Schools |
| Zoning Description | Residential,Deed Restrictions |
| Lot Size Units | Acres |
| Carport Y/N | No |
| Home Warranty Y/N | No |
| Lease Renewal Y/N | No |
| Lease Considered Y/N | No |
| Primary Bedroom Level | Main |
| Living Area Units | Square Feet |
| Standard Status | Active |
| Middle/Junior School District | Glen Lake Community Schools |
| Elementary School District | Glen Lake Community Schools |
| Tax Assessed Value | 417160 |
| Ownership Type | Private Owner |
| Lease Amount Frequency | Annually |
| Legal Description | UNIT 91 WOODSTONE (SITE) CONDO SEC 27 T29N R14W 0.04 A M/L MD L599 P88/ 1ST AMEND L659 P380/ 2ND AMEND L672 P959/ 3RD AMEND L768 P435/ 4TH AMEND L832 P487/ 5TH AMEND L877 P169/ 6TH AMEND L913 P329/ 7 |
| Freehold | VOW,BBO,IDX |
Interior Features
| Interior Amenities | Bookcases,Entrance Foyer,Walk-In Closet(s),Pantry,Solarium/Sun Room,Solid Surface Counters,Formal Dining Room,Great Room,Vaulted Ceiling(s),Ceiling Fan(s),Cable TV,High Speed Internet,WiFi |
|---|---|
| Flooring | Wood,Carpet |
| Fireplace Features | Gas |
| Kitchen Level | Main |
| Basement (Y/N) | No |
| Air Conditioning Y/N | Yes |
| Heating Y/N | Yes |
| Window Features | Blinds |
| Fireplace Y/N | Yes |
| Above Grade Finished Area | 3200 |
| Half Baths | 1 |
| 3/4 Baths | 3 |
| Laundry Features | Main Level |
| Total Bedrooms | 4 |
| Entry Level | 1 |
| Living Room Level | Main |
| Main Level Bedrooms | 1 |
| Main Level Bathrooms | 2 |
| Below Grade Finished Area Unit Type | Square Feet |
| Above Grade Finished Area Unit Type | Square Feet |
| Total Baths | 5 |
| Primary Bathroom Features | Private |
| Kitchen Area | 99 |
| Kitchen Length | 11 |
| Kitchen Width | 9 |
| Primary on Main | 201.25 |
| Second Bedroom Length | 17.5 |
| Second Bedroom Width | 11.5 |
| Bedroom 3 Area | 180 |
| Bedroom 3 Length | 12 |
| Bedroom 3 Width | 15 |
| Bedroom 4 Area | 204 |
| Bedroom 4 Length | 17 |
| Bedroom 4 Width | 12 |
| Dining Room Area | 18 |
| Dining Room Width | 9 |
| Living Room Area | 370 |
| Living Room Length | 20 |
| Living Room Width | 18.5 |
| Primary Bedroom Area | 272.25 |
| Primary Bedroom Length | 16.5 |
| Primary Bedroom Width | 16.5 |
| Dining Room Level | Main |
| Dining Room Area | 162 |
| Bedroom 4 Level | Upper |
| Bedroom 3 Level | Upper |
| Second Bedroom Level | Upper |
Exterior Features
| Parking Features | Asphalt,Private,Attached,Garage Door Opener,Paved,Concrete Floors |
|---|---|
| Lot Features | Wooded-Hardwoods,Wooded,Evergreens,Level,Landscaped |
| Water Source | Private |
| Foundation Details | Poured Concrete |
| Number of Buildings | 1 |
| Spa | No |
| Road Surface Type | Asphalt |
| Frontage Length | 900 |
| Waterfront Y/N | Yes |
| Road Responsibility | Shared,Association,Road Maintenance Agreement |
| Horse Y/N | No |
Amenities
- Foreclosure
- Views
- Short Sale
- New Construction
- Adult 55+
- Lease To Own
- No HOA Fees
- Furnished
- Primary On Main
- Air Conditioning
- Seller Finance
- Green
- Fixer Upper
- Horse
- Golf
- Fireplace
- Deck
- Garage
- Basement
- Pool
Property vs Single Family Average in 49636
Price
Year Built
Visits
 Listing information is provided by Participants of the MichRIC MLS. IDX information is provided exclusively for personal, non-commercial use, and may not be used for any purpose other than to identify prospective properties consumers may be interested in purchasing. Information deemed reliable but not guaranteed. ©: MichRIC MLS. Last Update September 21, 2026 5:13 AM UTC
 Water Wonderland Board of REALTORS® All information deemed reliable but not guaranteed. All properties are subject to prior sale, change or withdrawal. Neither listing broker(s) or information provider(s) shall be responsible for any typographical errors, misinformation, misprints and shall be held totally harmless. Listing(s) information is provided for consumer's personal, non-commercial use and may not be used for any purpose other than to identify prospective properties consumers may be interested
 Northern Great Lakes REALTORS® MLS All information deemed reliable but not guaranteed. All properties are subject to prior sale, change or withdrawal. Neither listing broker(s) or information provider(s) shall be responsible for any typographical errors, misinformation, misprints and shall be held totally harmless. Listing(s) information is provided for consumer's personal, non-commercial use and may not be used for any purpose other than to identify prospective properties consumers may be interested
