










Address
1424 Timber Ridge Drive, Manistee, MI
Price
$ 589,000
Property Attributes
- MLS#1946569
- TypeSingle Family
- Listing Status Active
- CountyMANISTEE
- CityManistee
- AreaManistee
- NeighborhoodFiler
- Zip49660
- Style
- Year Built2000
- Price$ 589,000
- Bedrooms4
- Full Bathrooms2
- Half Bathrooms1
- Sqr Footage3875
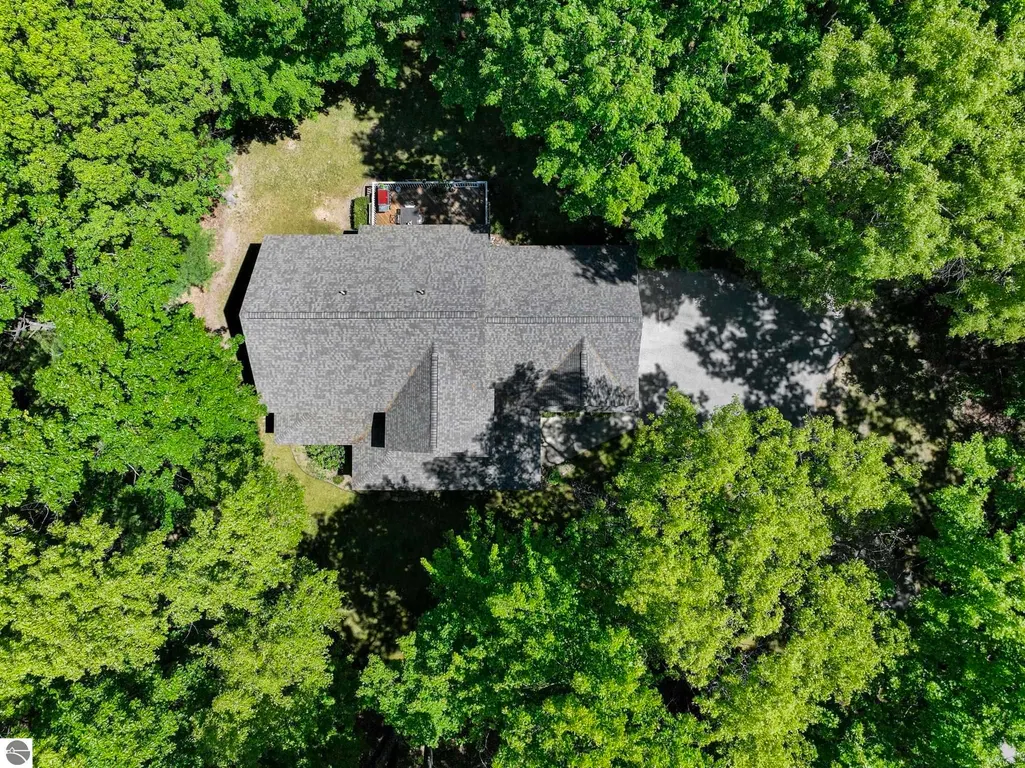
- Lot Size0.69 Acres
Data Source:
Northern Great Lakes REALTORS® MLS (NGLRMLS)
Property Description
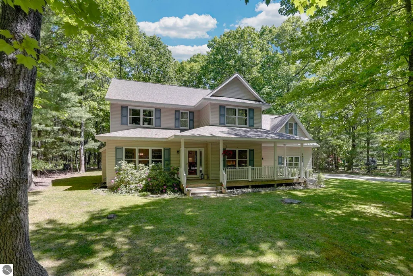
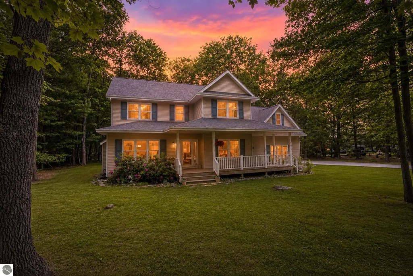
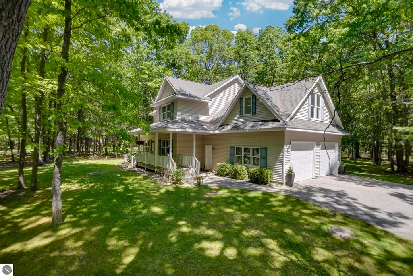
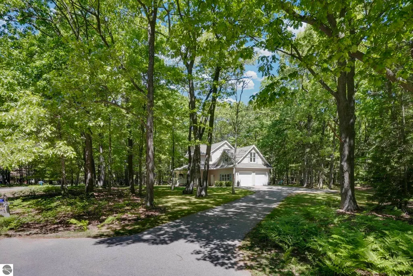
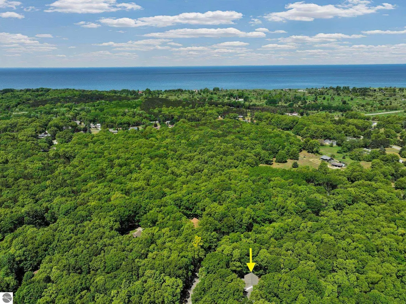
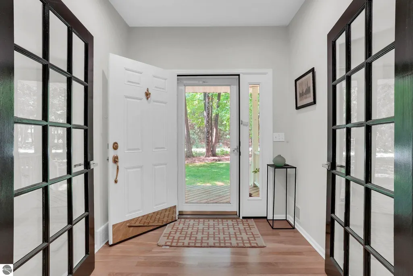
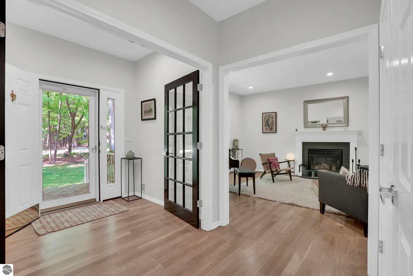
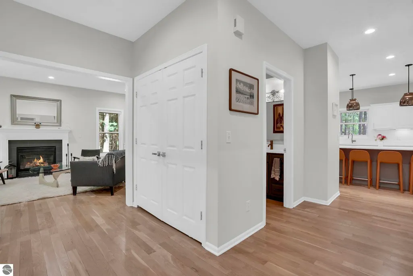
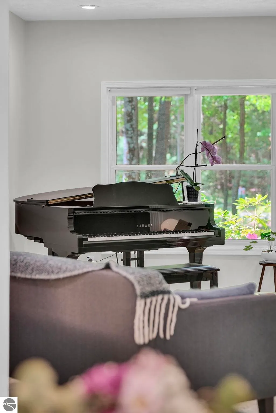
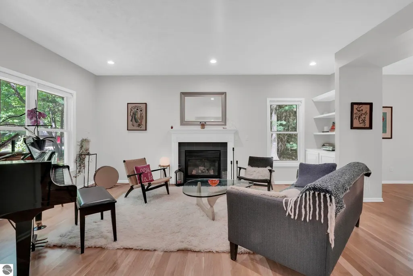
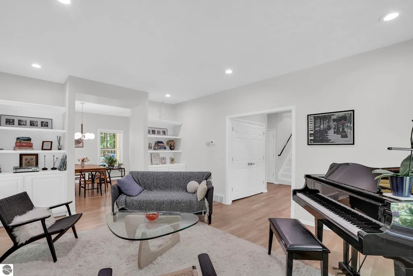
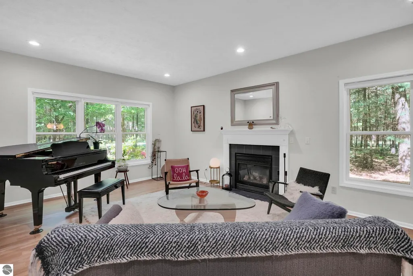
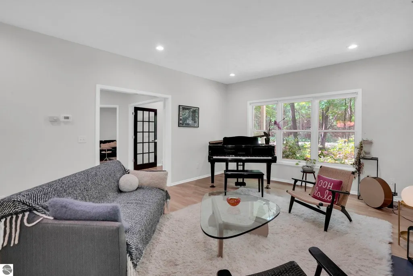
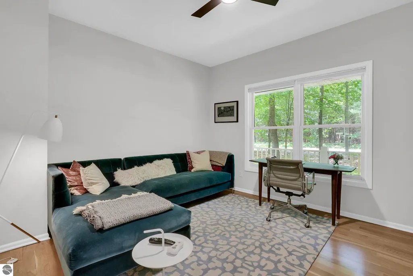
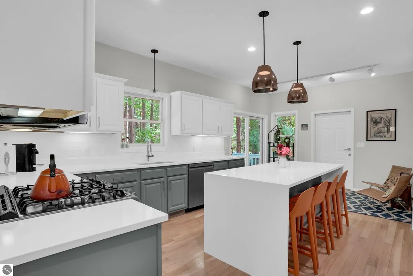
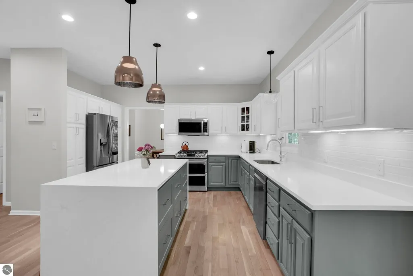
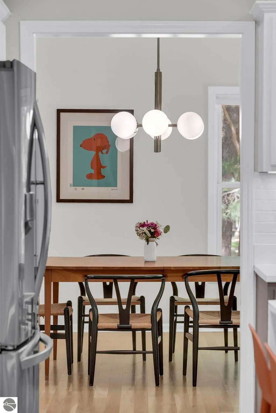
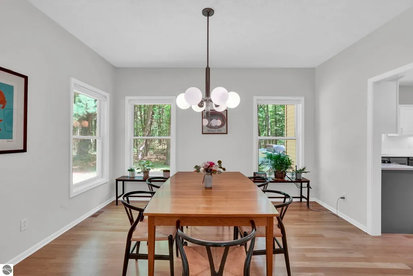
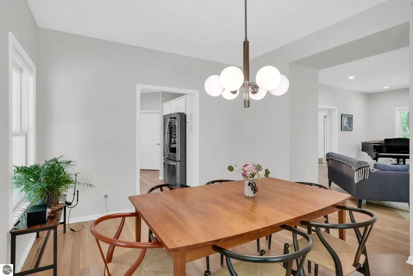
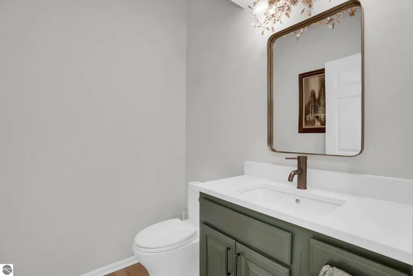
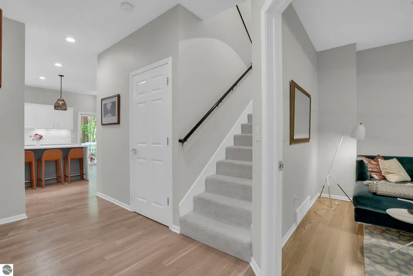
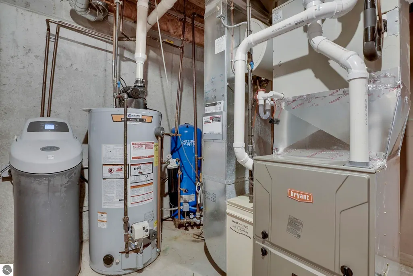
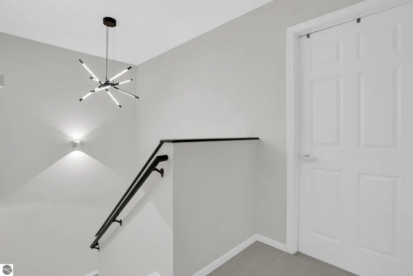
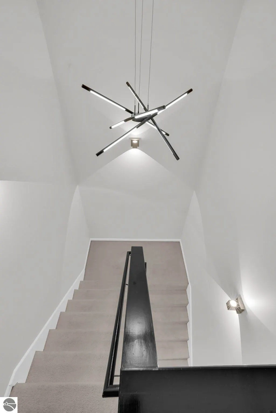
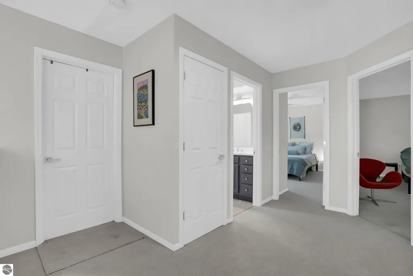
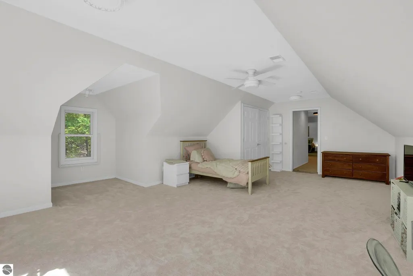
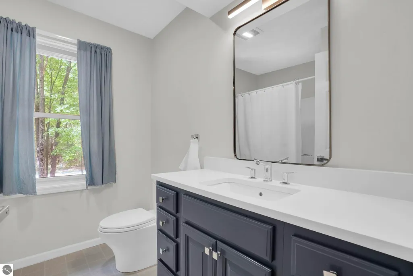
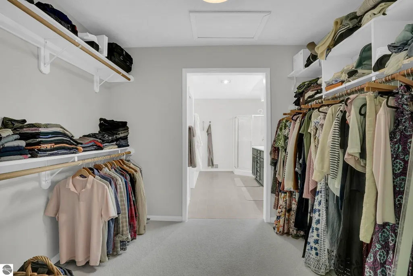
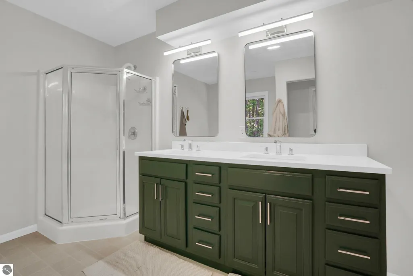
Offering the perfect combination of location, modern updates, and exceptional care, this stunning home checks all the boxes today's buyers are searching for. Nestled on a beautifully maintained lot in one of Manistee's most desirable neighborhoods, this move-in-ready residence blends timeless elegance with contemporary comfort. Step inside and you'll immediately appreciate the soaring ceilings, abundant natural light, and inviting atmosphere. Thoughtfully updated throughout, the home offers a perfect balance of sophistication and everyday comfort. The beautifully refreshed kitchen serves as the heart of the home, featuring gorgeous quartz countertops, a brand-new center island, premium finishes, and a newly installed gas line for enhanced cooking convenience. Matching quartz countertops continue throughout the bathrooms, creating a seamless sense of style and luxury. Recent improvements provide peace of mind and include a new roof, new furnace, new hardwood flooring, plush carpeting, designer lighting fixtures, and fresh interior paint. Every update has been carefully selected to enhance both functionality and appeal, making this home truly turnkey. The thoughtfully designed floor plan offers comfortable living spaces ideal for entertaining, family gatherings, or relaxing evenings at home. Outside, enjoy the peaceful neighborhood setting, perfect for walks, bike rides, and enjoying the outdoors. Conveniently located just minutes from Lake Michigan, you'll have easy access to First Street Beach, Fifth Avenue Beach, Sundling Park, and Magoon Creek Park. Spend your days enjoying sandy beaches, scenic trails, breathtaking sunsets, rock hunting, beach glass collecting, and miles of beautiful shoreline. Downtown Manistee's shops, restaurants, coffee houses, and boutiques are also just a short drive away.
| Price History | |
|---|---|
| 6/14/2026 | Listed $715,000 |
| 6/21/2026 | 6$674,900 |
| 7/13/2026 | 7$629,900 |
| 9/3/2026 | 7$589,000 |
General Features
| Sewer | Private Sewer |
|---|---|
| Heating | Forced Air,Natural Gas |
| Cooling | Central Air |
| Possession | Close Of Escrow |
| Roof | Asphalt |
| Appliances | Refrigerator,Oven/Range,Disposal,Dishwasher,Microwave,Water Softener Owned,Washer,Dryer,Cooktop,Electric Water Heater |
| Garage Spaces | 2 |
| Association Fee Includes | None |
| Patio/Porch Features | Deck |
| Construction Materials | Frame,Vinyl Siding |
| Pets Allowed | false |
| Year Built | 2000 |
| Stories Count | 2 |
| Township | Filer |
| Levels | Two |
| Property Subtype | Single Family Residence |
| Waterfront Features | None |
| Community Features | None |
| Accessibility | None |
| Assoc Fee Paid Per | Annually |
| County | Manistee |
| New Construction | No |
| Property Type | Residential |
| Attached Garage | Yes |
| Subdivision Name | Woodlands Subdivision |
| Garage Y/N | Yes |
| Other Structures | None |
| Full Baths | 2 |
| Status | Active |
| Directions | US 31 to Merkey Road West to Ramona (west of Maple). South on Ramona to Timber Ridge. West on Timber Ridge to 1424. |
| City | Manistee |
| High School District | Manistee Area Schools |
| Zoning Description | Residential |
| Lot Size Units | Acres |
| Lot Size Square Feet | 30056.4 |
| Carport Y/N | No |
| Home Warranty Y/N | No |
| Lease Renewal Y/N | No |
| Lease Considered Y/N | No |
| Living Area Units | Square Feet |
| Standard Status | Active |
| Middle/Junior School District | Manistee Area Schools |
| Elementary School District | Manistee Area Schools |
| Tax Assessed Value | 161319 |
| Tax Lot | 41 |
| Ownership Type | Private Owner |
| Lease Amount Frequency | Annually |
| Legal Description | WOODLANDS SUBDIVISION NO. 2,LOT 41. 1424 TIMBER RIDGE DR SALE(93) 1583 0696 (95) 170 1616 0465 (99) 200 1694 0630 (04) 2750 1923 0820 (05) 2990 1962 0541 |
| AttributionContact | Cell: 231-510-5030 |
| Freehold | VOW,BBO,IDX |
Interior Features
| Interior Amenities | Bookcases,Entrance Foyer,Solid Surface Counters,Kitchen Island,Ceiling Fan(s),WiFi |
|---|---|
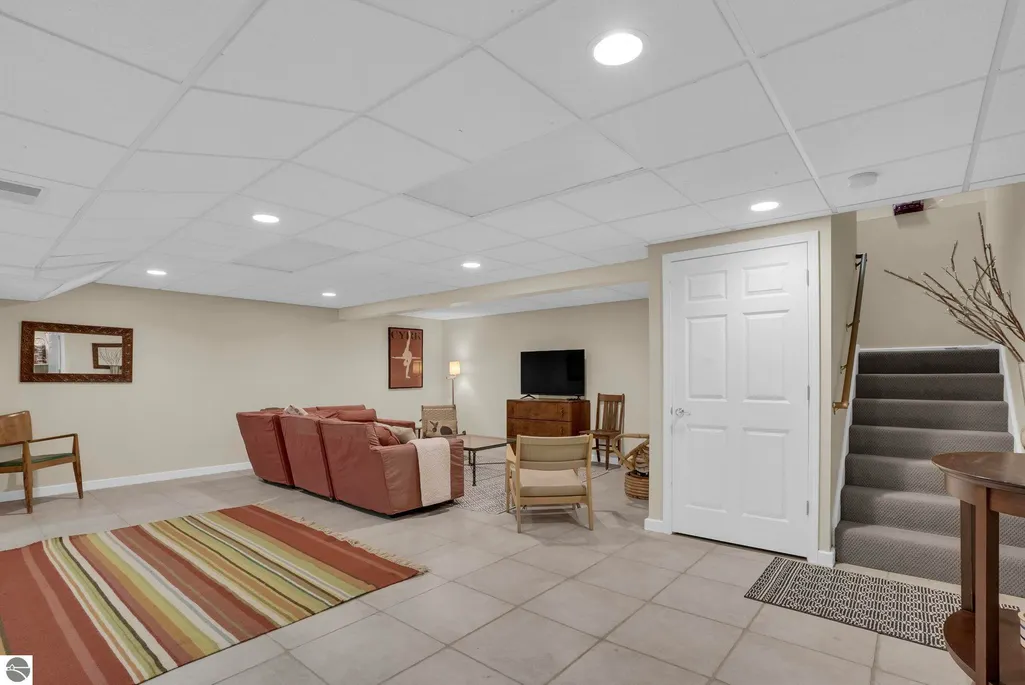
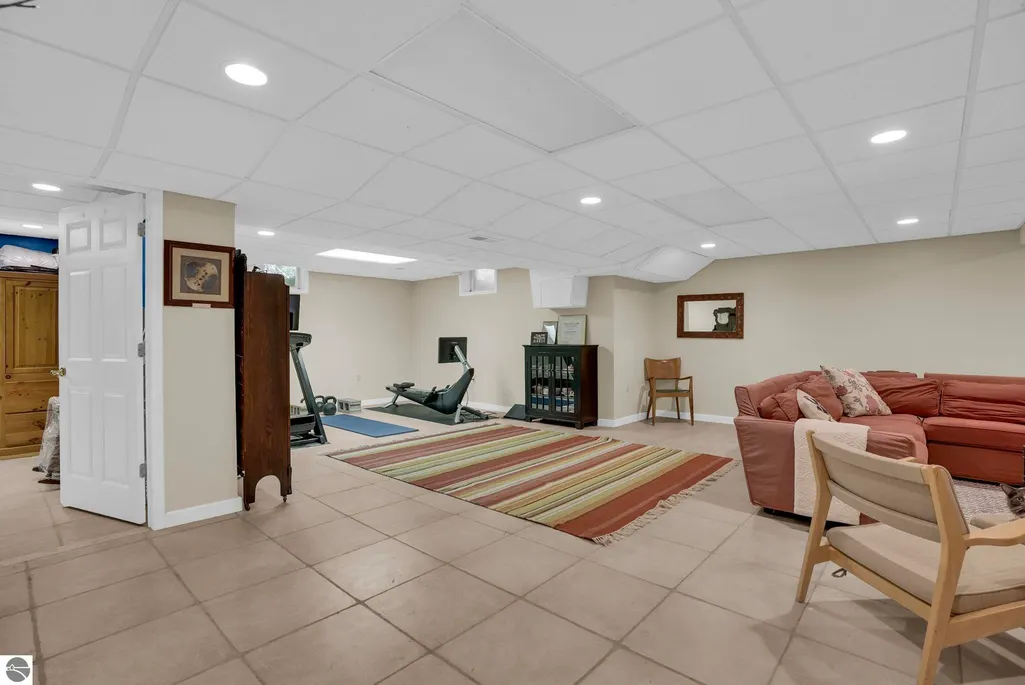
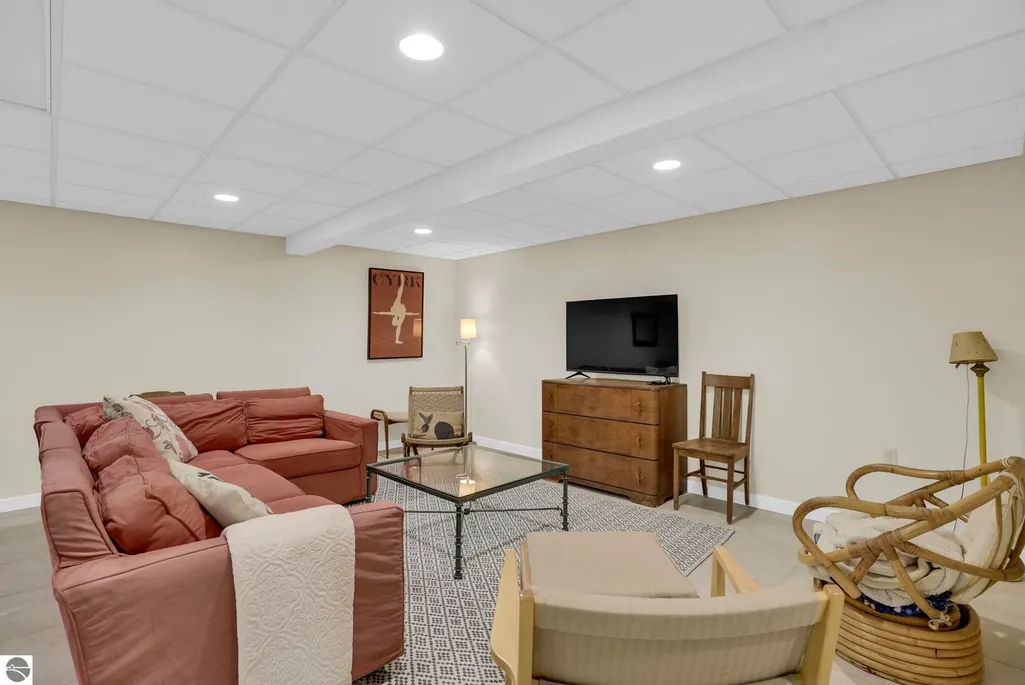
| Basement | Finished |
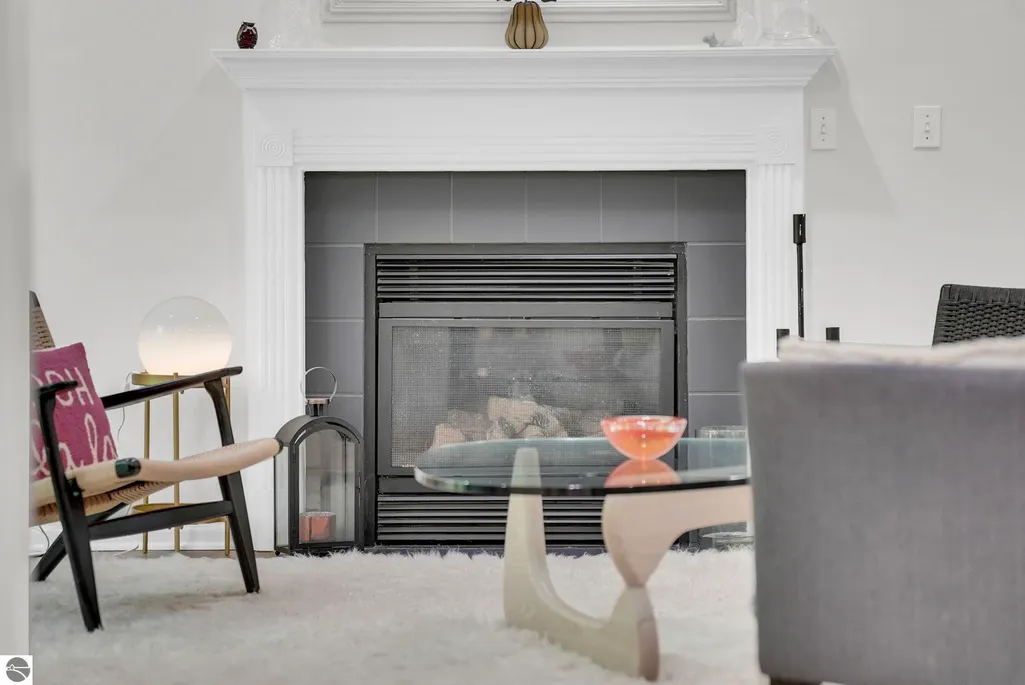
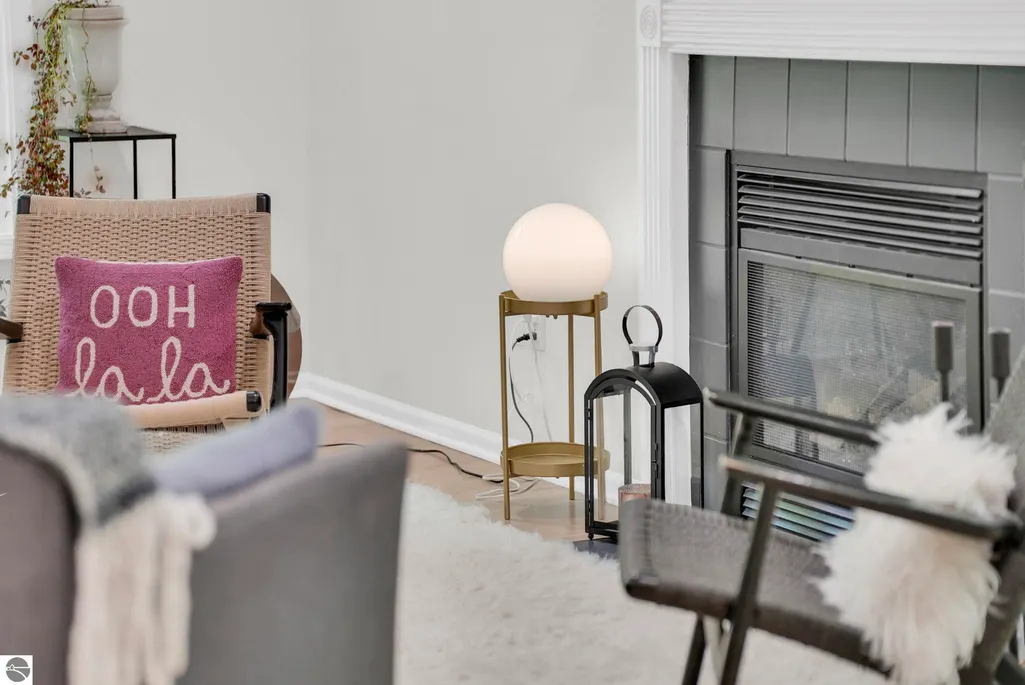
| Fireplace Features | Gas |
| Basement (Y/N) | No |
| Air Conditioning Y/N | Yes |
| Heating Y/N | Yes |
| Window Features | Drapes,Curtain Rods |
| Fireplace Y/N | Yes |
| Above Grade Finished Area | 3004 |
| Half Baths | 1 |
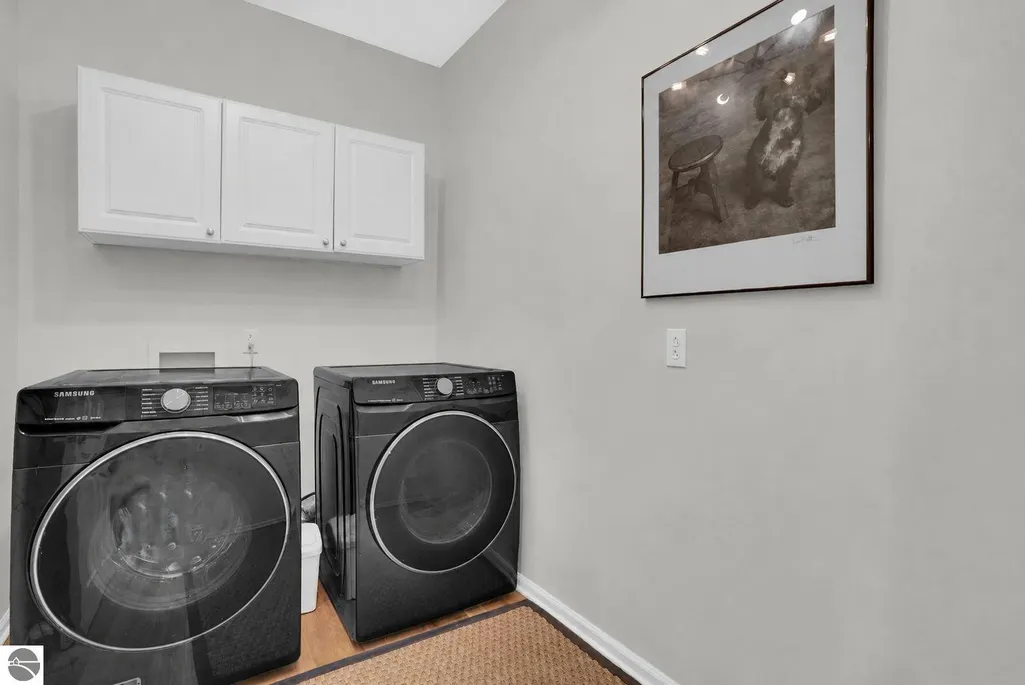
| Laundry Features | Main Level |
| Total Bedrooms | 4 |
| Below Grade Finished Area | 871 |
| Main Level Bathrooms | 1 |
| Below Grade Finished Area Unit Type | Square Feet |
| Above Grade Finished Area Unit Type | Square Feet |
| Total Baths | 3 |
| Primary Bathroom Features | Private |
| Kitchen Area | 252 |
| Kitchen Length | 21 |
| Kitchen Width | 12 |
| Living Room Area | 266 |
| Living Room Length | 19 |
| Living Room Width | 14 |
| Primary Bedroom Area | 195 |
| Primary Bedroom Length | 15 |
| Primary Bedroom Width | 13 |
Exterior Features
| Exterior Amenities | Sprinkler System,None |
|---|---|
| Parking Features | Asphalt,Attached,Garage Door Opener,Paved,Concrete Floors |
| Lot Features | Other,Subdivided |
| Water Source | Private |
| Lot Size Area | 0.69 |
| Number of Buildings | 1 |
| Spa | No |
| Lot Dimensions | 135x220 |
| Lot Size Acres | 0.69 |
| Road Surface Type | Asphalt |
| Waterfront Y/N | No |
| Road Responsibility | Public Maintained Road |
| Horse Y/N | No |
Amenities
- Foreclosure
- Views
- Short Sale
- New Construction
- Adult 55+
- Lease To Own
- No HOA Fees
- Furnished
- Primary On Main
- Air Conditioning
- Seller Finance
- Green
- Fixer Upper
- Horse
- Golf
- Fireplace
- Deck
- Garage
- Basement
- Pool
Property vs Single Family Average in 49660
Price
Year Built
Visits
 Listing information is provided by Participants of the MichRIC MLS. IDX information is provided exclusively for personal, non-commercial use, and may not be used for any purpose other than to identify prospective properties consumers may be interested in purchasing. Information deemed reliable but not guaranteed. ©: MichRIC MLS. Last Update September 21, 2026 5:13 AM UTC
 Water Wonderland Board of REALTORS® All information deemed reliable but not guaranteed. All properties are subject to prior sale, change or withdrawal. Neither listing broker(s) or information provider(s) shall be responsible for any typographical errors, misinformation, misprints and shall be held totally harmless. Listing(s) information is provided for consumer's personal, non-commercial use and may not be used for any purpose other than to identify prospective properties consumers may be interested
 Northern Great Lakes REALTORS® MLS All information deemed reliable but not guaranteed. All properties are subject to prior sale, change or withdrawal. Neither listing broker(s) or information provider(s) shall be responsible for any typographical errors, misinformation, misprints and shall be held totally harmless. Listing(s) information is provided for consumer's personal, non-commercial use and may not be used for any purpose other than to identify prospective properties consumers may be interested
