















Address
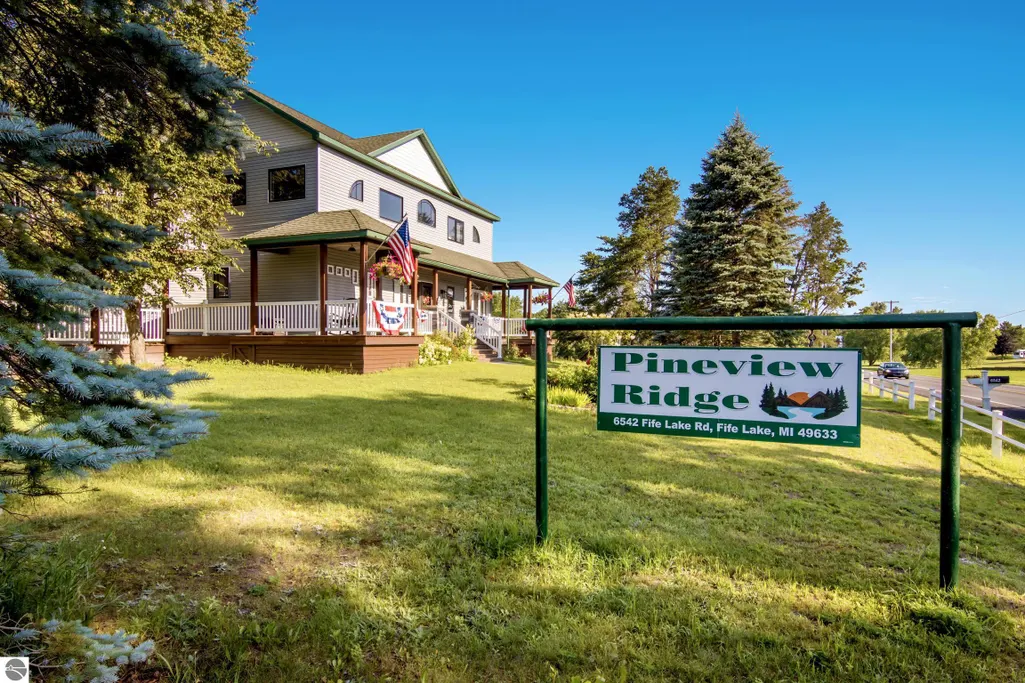
6542 Fife Lake Road, Fife Lake, MI
Price
$ 1,360,000
Property Attributes
- MLS#1947055
- TypeSingle Family
- Listing Status Active
- CountyGRAND TRAVERSE
- CityFife Lake
- AreaGrand Traverse
- NeighborhoodFife Lake
- Zip49633
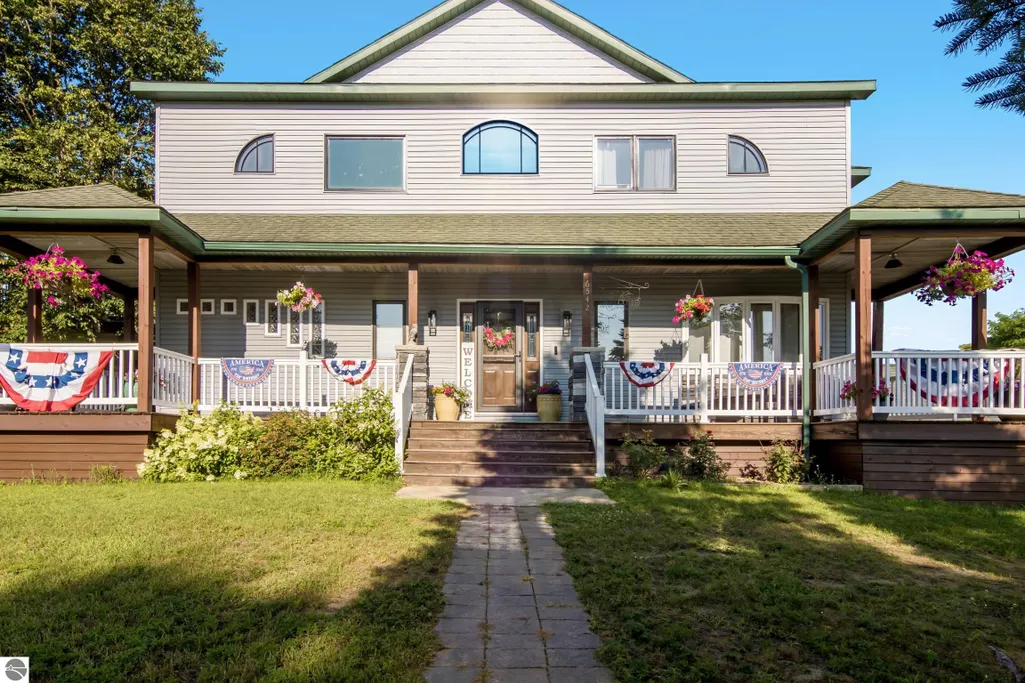
- StyleFarm House
- Year Built2007
- Price$ 1,360,000
- Bedrooms6
- Full Bathrooms4
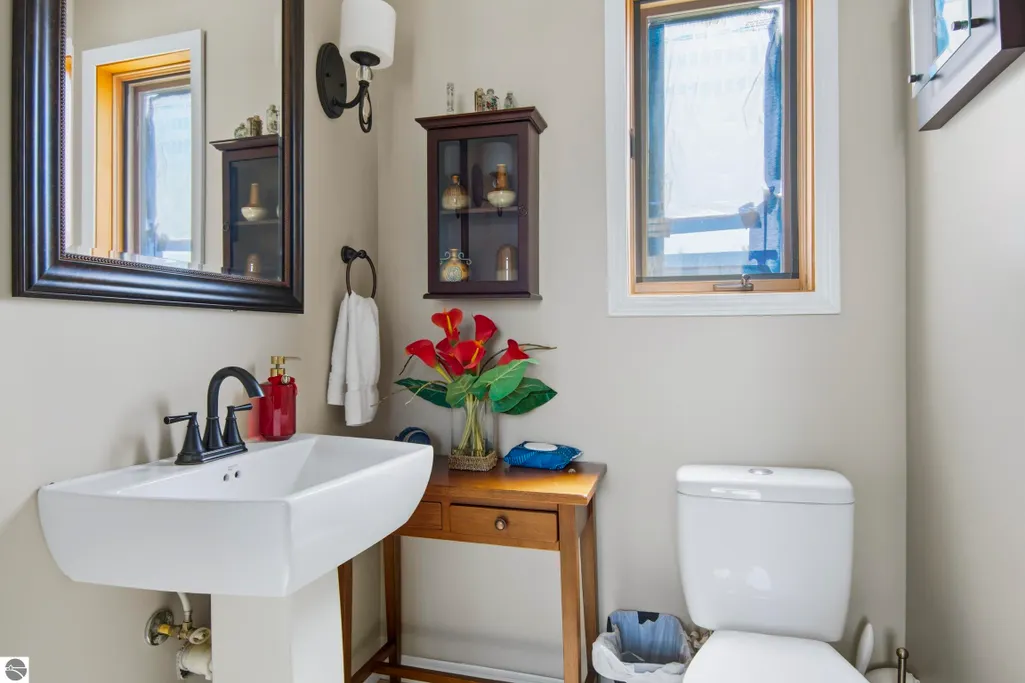
- Half Bathrooms2
- Sqr Footage4886
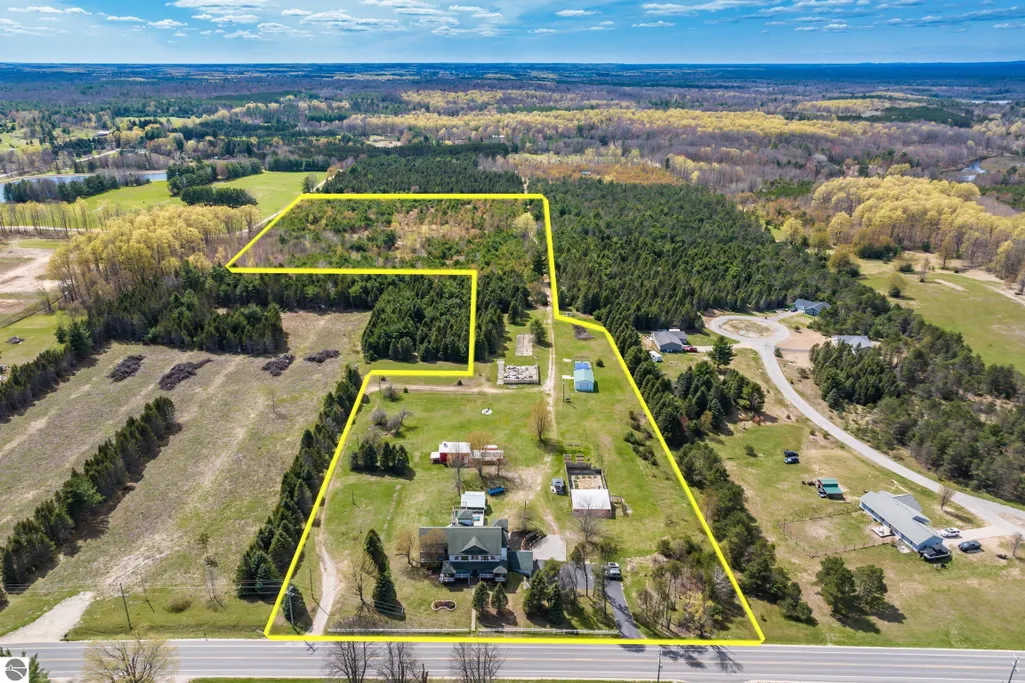
- Lot Size22.83 Acres
Data Source:
Northern Great Lakes REALTORS® MLS (NGLRMLS)
Property Description
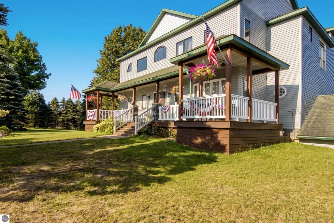
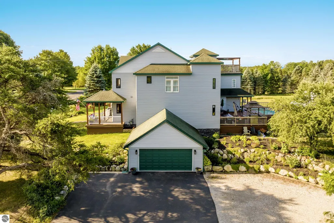
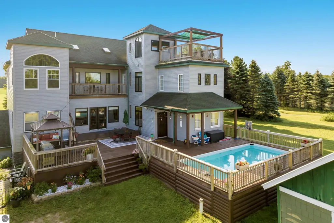
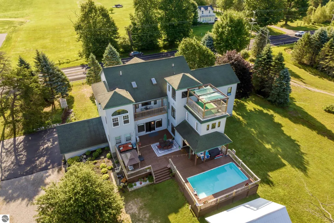
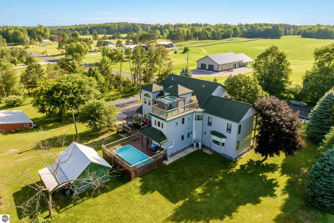
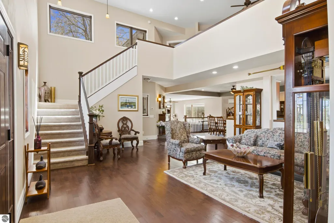
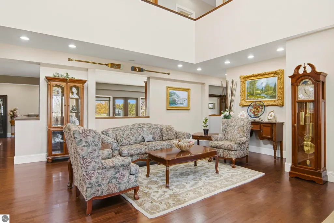
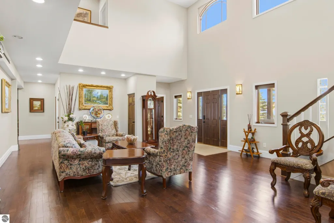
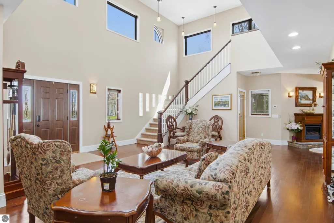
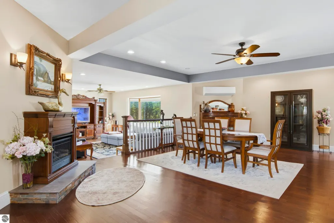
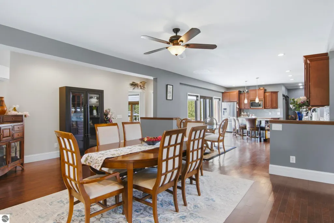
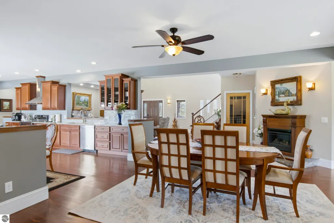
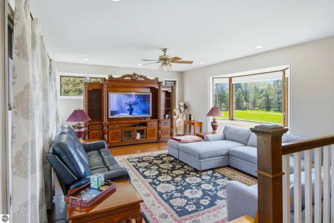
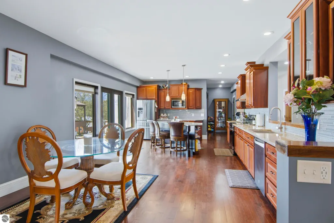
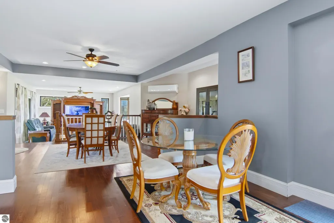
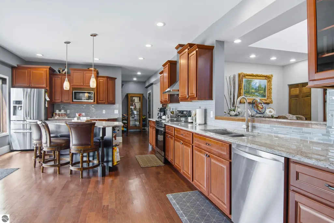
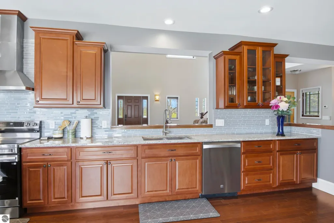
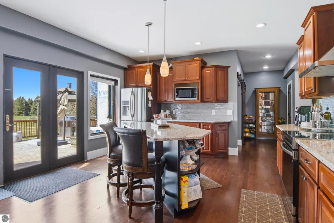
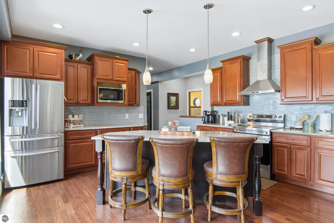
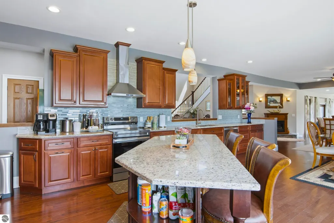
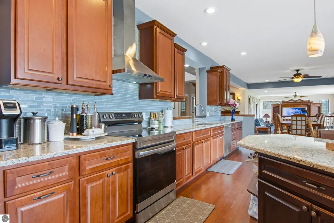
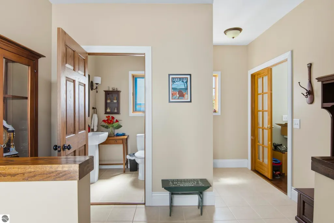
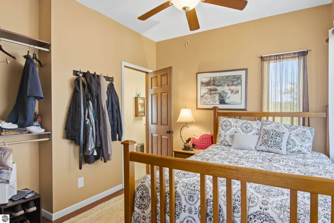
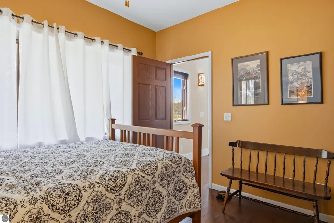
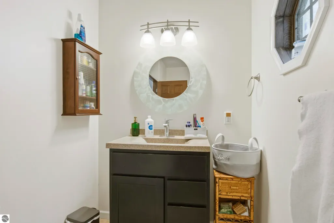
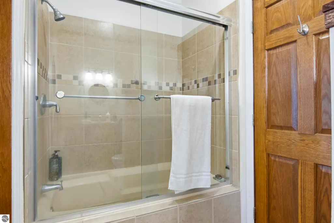
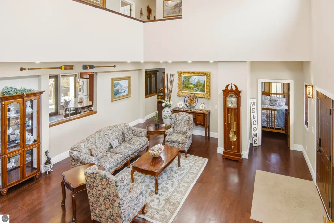
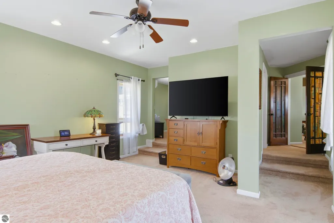
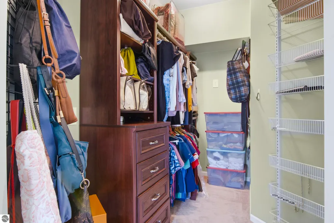
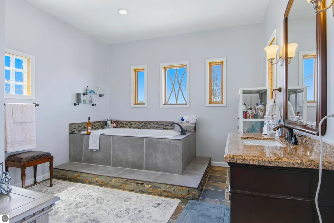
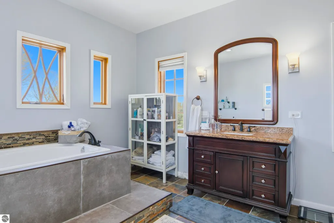
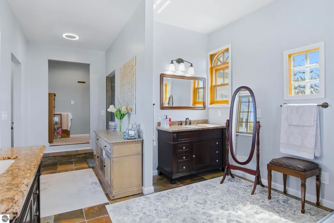
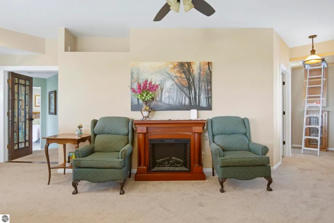
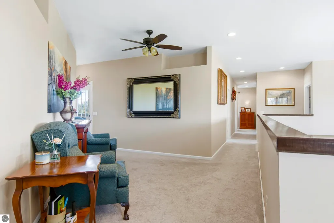
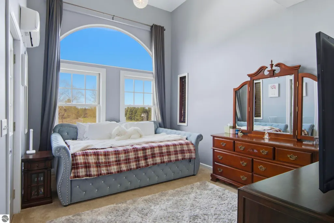
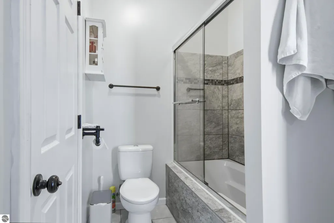
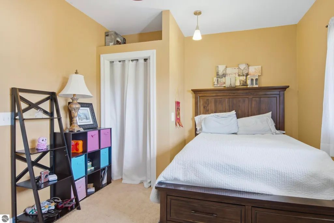
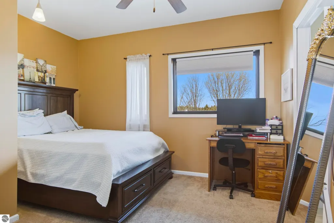
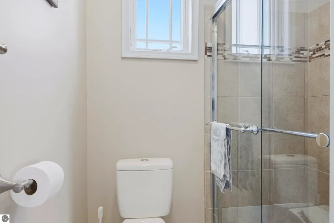
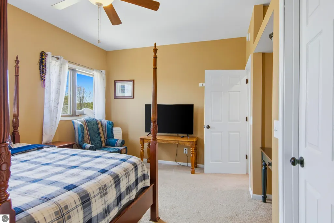
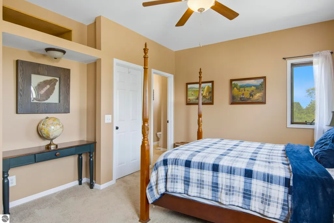
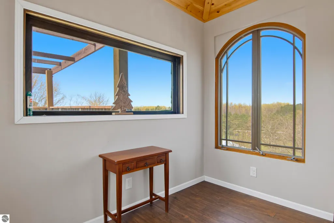
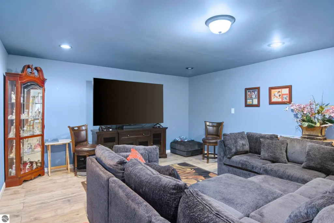
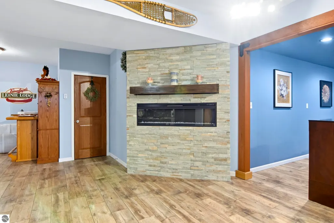
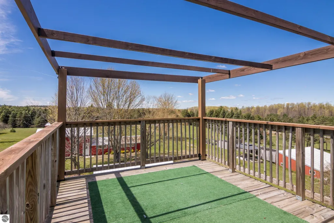
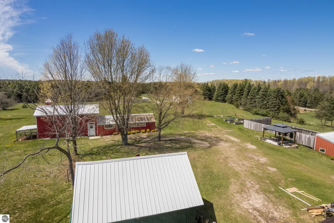
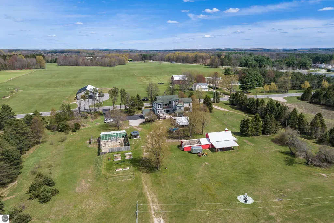
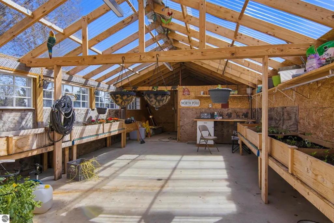
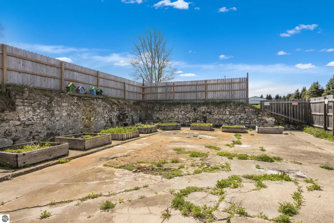
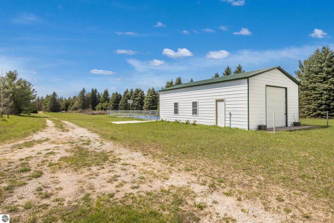
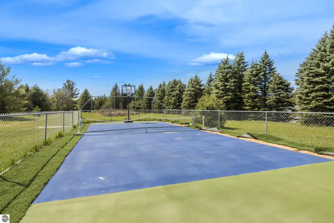
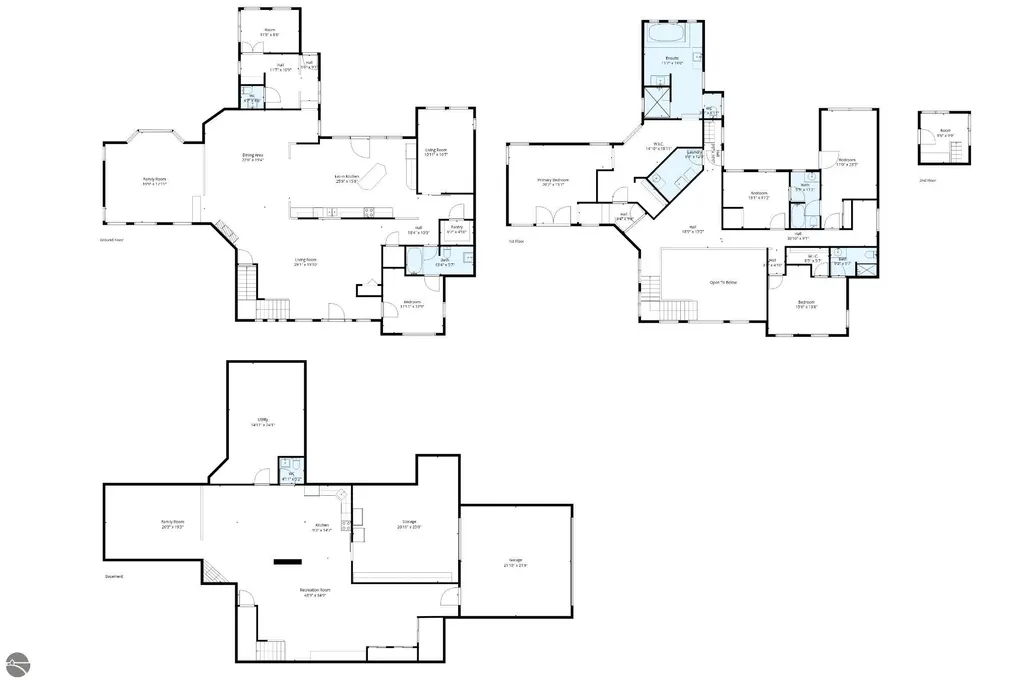
Experience the ultimate in laid-back outdoor living with this extraordinary 6-bedroom, 5.5-bath estate set on a sprawling 22 acres. With 4,886 sq ft of thoughtfully designed space, this home features high ceilings, a grand primary walk-in closet, and a large entertainer’s kitchen perfect for gatherings. Multiple decks, including a private balcony off the primary suite, invite you to relax and take in the abundant gardens and serene landscape. Enjoy a huge finished basement featuring an impressive entertainment area, bar, an electric fireplace ,and a full kitchen—perfect for hosting gatherings or relaxing with family and friends. Also be sure to check out the additional fourth floor lookout peak with its own private balcony overlooking the landscape. Enjoy the sparkling pool, explore the ample wildlife right outside your door, utilize your green thumb with the gardens, and take advantage of this rare blend of amenities—multiple outbuildings, including a greenhouse and the unforgettable chicken coop. Spend your afternoons on the pickleball or basketball court, then unwind in breathtaking natural surroundings. This unique property is an exceptional opportunity for those seeking comfort, recreation, and an authentic connection to nature. ***Multiple Updates as of July 18, 2026*** See associated docs (Including New Siding)
| Price History | |
|---|---|
| 6/24/2026 | Listed $1,385,000 |
| 7/12/2026 | 2$1,360,000 |
General Features
| Sewer | Private Sewer |
|---|---|
| Heating | In-floor Radiant Heating,ENERGY STAR Qualified Equipment,Heat Pump,Floor Furnace,Radiant Floor,Fireplace(s),Natural Gas |
| Cooling | ENERGY STAR Qualified Equipment,Ductless,Electric,Multi Units |
| Possession | Negotiable |
| Roof | Asphalt |
| Appliances | Tankless Water Heater,Refrigerator,Oven/Range,Dishwasher,Microwave,Water Softener Owned,Washer,Dryer,Gas Water Heater,Instant Hot Water |
| Garage Spaces | 2 |
| Association Fee Includes | None |
| Patio/Porch Features | Deck,Multi-Level Decking,Covered,Porch |
| Architectural Style | Farm House |
| Pool Features | Above Ground |
| Security Features | Smoke Detector(s) |
| Construction Materials | ICFs (Insulated Concrete Forms),2x6 Framing,Frame,Vinyl Siding |
| Pets Allowed | false |
| Year Built | 2007 |
| View | Bay,Countryside View |
| Stories Count | 2 |
| Township | Fife Lake |
| Levels | 2+ Story |
| Property Subtype | Single Family Residence |
| Waterfront Features | None |
| Community Features | None |
| Accessibility | Accessible Doors,Accessible Hallway(s),Main Floor Access,Covered Entrance,Bathroom Sink,Accessible Kitchen |
| Assoc Fee Paid Per | Annually |
| County | Grand Traverse |
| New Construction | No |
| Property Type | Residential |
| Attached Garage | No |
| Energy Efficient | Thermostat,Appliances,Windows,Other |
| Subdivision Name | acreage |
| Garage Y/N | Yes |
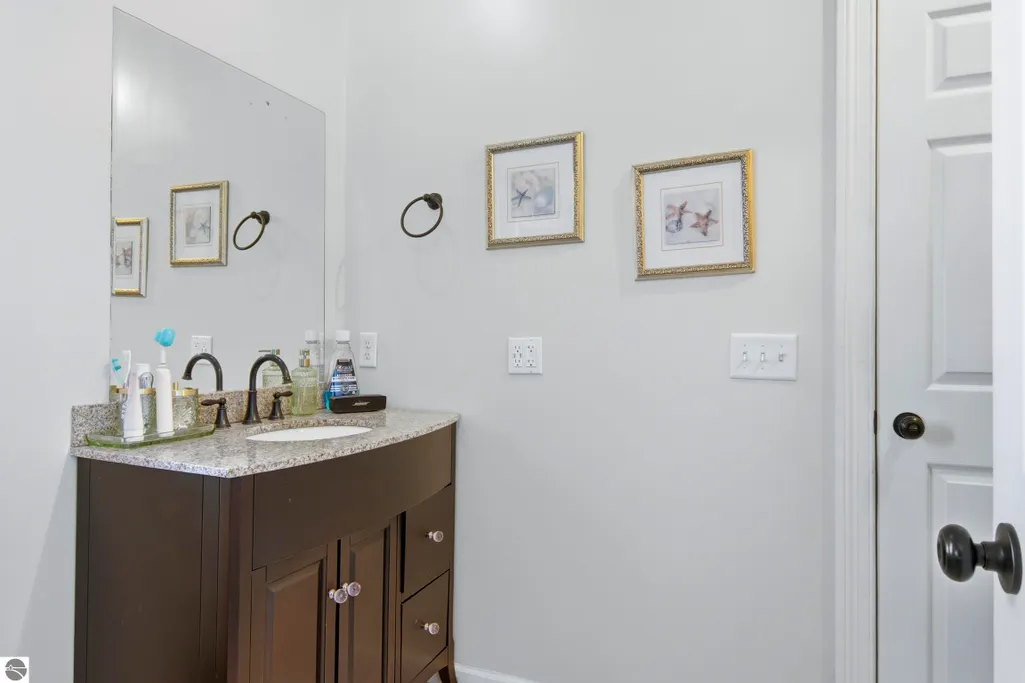
| Green Water Conservation | Low Flow Toilets |
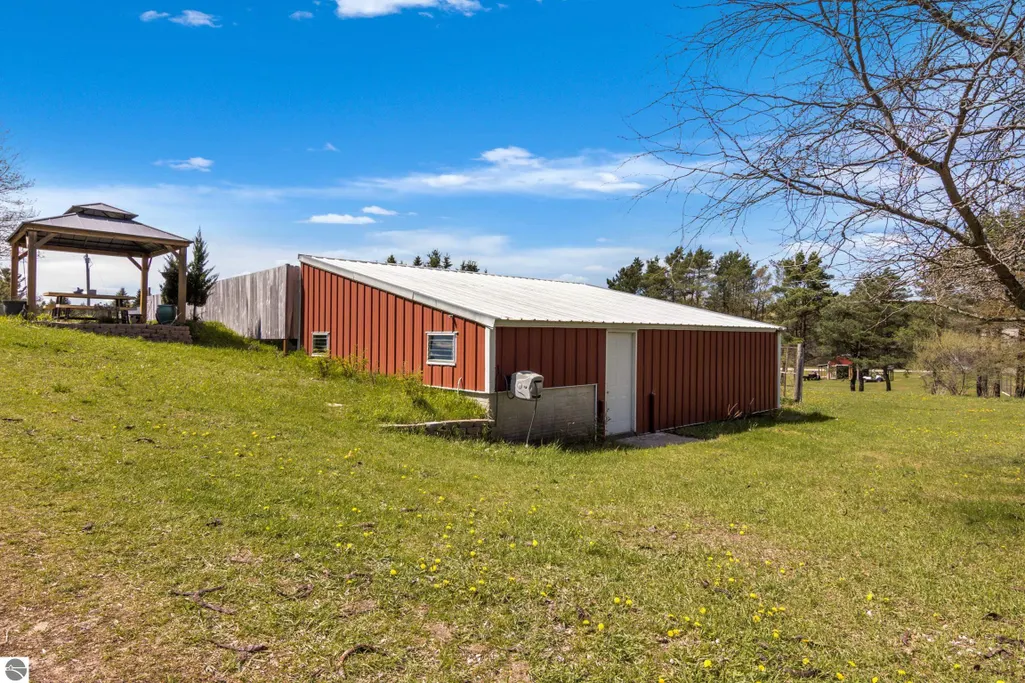
| Other Structures | Barn(s),Pole Building(s),Shed(s),Greenhouse |
| Full Baths | 4 |
| Status | Active |
| Directions | From Kalkaska,head south on US-131,make a right hand turn onto Fife Lake rd,home is on the left. |
| City | Fife Lake |
| High School District | Forest Area Community Schools |
| Zoning Description | Residential,Agricultural,Multi-Family,Commercial,Forest/Recreational,Other,Horses Allowed,Public Act 116,Outbuildings Allowed,Office |
| Lot Size Units | Acres |
| Lot Size Square Feet | 994474.8 |
| Carport Y/N | Yes |
| Home Warranty Y/N | No |
| Lease Renewal Y/N | No |
| Lease Considered Y/N | No |
| Virtual Tour | https://tours.bluelavamedia.com/s/idx/315255 |
| Primary Bedroom Level | Upper |
| Living Area Units | Square Feet |
| Standard Status | Active |
| Middle/Junior School District | Forest Area Community Schools |
| Elementary School District | Forest Area Community Schools |
| Tax Assessed Value | 258981 |
| Virtual Tour | https://tours.bluelavamedia.com/s/6542-Fife-Lake-Rd-Fife-Lake-MI-49633 |
| Ownership Type | Private Owner |
| Lease Amount Frequency | Annually |
| Legal Description | PT OF SE 1/4 SEC 2 T25N R9W COM E 1/4 CNR; S 1 DEG E 459.88'; S 270.5' TO POB; W 233.04'; S 100'; E 233.04'; N 100' TO POB EXC RD R/W AND PT SE 1/4 SEC 2 T25N R9W COM E 1/4 CNR; S 459.88' TO POB; S 2 |
| Freehold | VOW,BBO,IDX |
Interior Features
| Interior Amenities | Cathedral Ceiling(s),Entrance Foyer,Walk-In Closet(s),Pantry,Breakfast Nook,Loft,Granite Bath Tops,Granite Counters,Solid Surface Counters,Kitchen Island,Mud Room,Formal Dining Room,Great Room,Den/St |
|---|---|
| Basement | Exterior Entry,Finished Rooms,Bath/Stubbed,Finished,Interior Entry,Storage Space |
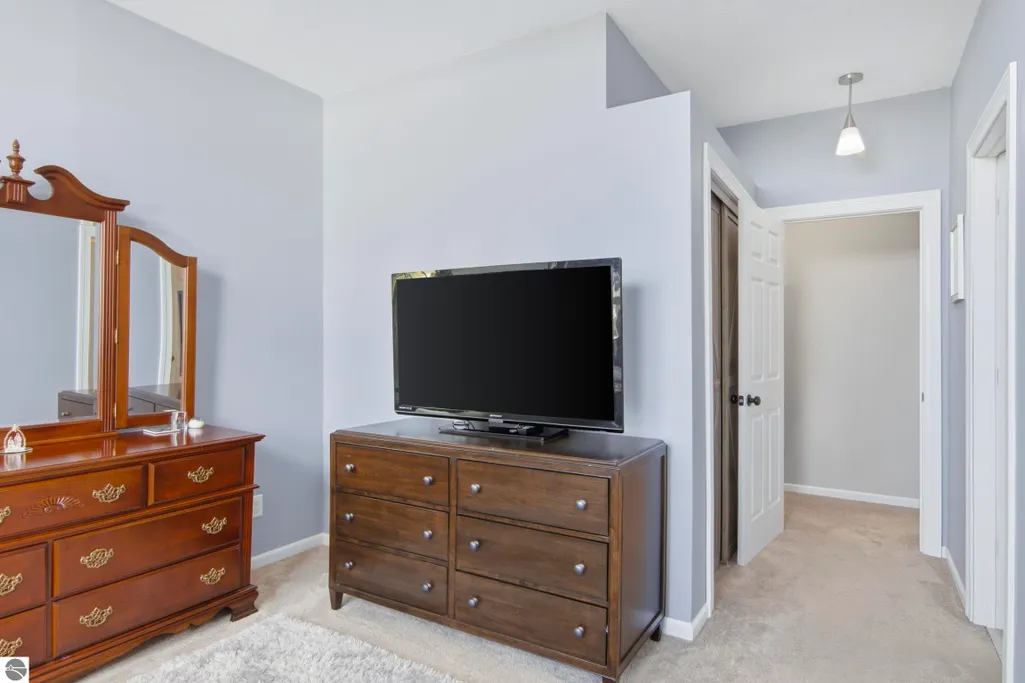
| Flooring | Carpet |
| Fireplace Features | Gas,Stove,Heatilator,Electric |
| Kitchen Level | Main |
| Basement (Y/N) | No |
| Air Conditioning Y/N | Yes |
| Heating Y/N | Yes |
| Window Features | Skylight(s),Bay Window(s),Blinds |
| Fireplace Y/N | Yes |
| Above Grade Finished Area | 3633 |
| Half Baths | 2 |
| Laundry Features | Upper Level |
| Total Bedrooms | 6 |
| Below Grade Finished Area | 1253 |
| Living Room Level | Main |
| Main Level Bathrooms | 2 |
| Below Grade Finished Area Unit Type | Square Feet |
| Above Grade Finished Area Unit Type | Square Feet |
| Total Baths | 5 |
| Primary Bathroom Features | Private |
| Kitchen Area | 409.219999999 |
| Kitchen Length | 25.9 |
| Kitchen Width | 15.8 |
| Primary on Main | 215.28 |
| Second Bedroom Length | 15.6 |
| Second Bedroom Width | 13.8 |
| Bedroom 3 Area | 146.832 |
| Bedroom 3 Length | 13.11 |
| Bedroom 3 Width | 11.2 |
| Bedroom 4 Area | 148.5 |
| Bedroom 4 Length | 11 |
| Bedroom 4 Width | 13.5 |
| Dining Room Area | 22.6 |
| Dining Room Width | 19.4 |
| Family Room Area | 340.489 |
| Family Room Length | 19.9 |
| Living Room Area | 555.81 |
| Living Room Length | 29.1 |
| Living Room Width | 19.1 |
| Primary Bedroom Area | 324.989999999 |
| Primary Bedroom Length | 20.7 |
| Primary Bedroom Width | 15.7 |
| Family Room Width | 17.11 |
| Family Room Level | Main |
| Dining Room Level | Main |
| Dining Room Area | 438.44 |
| Bedroom 4 Level | Upper |
| Bedroom 3 Level | Upper |
| Second Bedroom Level | Upper |
Exterior Features
| Exterior Amenities | Balcony,Attached Green House |
|---|---|
| Parking Features | Asphalt,Gravel,Easement,Attached,Detached,Carport,Garage Door Opener,Heated Garage,Concrete Floors |
| Lot Features | Previously Farmed,Farm,Evergreens,Landscaped,Metes and Bounds |
| Water Source | Private |
| Lot Size Area | 22.83 |
| Foundation Details | Poured Concrete,Insulated Concrete Panels |
| Number of Buildings | 5 |
| Spa | No |
| Lot Size Acres | 22.83 |
| Road Surface Type | Gravel,Asphalt |
| Waterfront Y/N | No |
| Road Frontage Type | Private Road |
| Road Responsibility | Public Maintained Road |
| Horse Y/N | Yes |
Amenities
- Foreclosure
- Views
- Short Sale
- New Construction
- Adult 55+
- Lease To Own
- No HOA Fees
- Furnished
- Primary On Main
- Air Conditioning
- Seller Finance
- Green
- Fixer Upper
- Horse
- Golf
- Fireplace
- Deck
- Garage
- Basement
- Pool
Property vs Single Family Average in 49633
Price
Year Built
Visits
 Listing information is provided by Participants of the MichRIC MLS. IDX information is provided exclusively for personal, non-commercial use, and may not be used for any purpose other than to identify prospective properties consumers may be interested in purchasing. Information deemed reliable but not guaranteed. ©: MichRIC MLS. Last Update September 21, 2026 5:13 AM UTC
 Water Wonderland Board of REALTORS® All information deemed reliable but not guaranteed. All properties are subject to prior sale, change or withdrawal. Neither listing broker(s) or information provider(s) shall be responsible for any typographical errors, misinformation, misprints and shall be held totally harmless. Listing(s) information is provided for consumer's personal, non-commercial use and may not be used for any purpose other than to identify prospective properties consumers may be interested
 Northern Great Lakes REALTORS® MLS All information deemed reliable but not guaranteed. All properties are subject to prior sale, change or withdrawal. Neither listing broker(s) or information provider(s) shall be responsible for any typographical errors, misinformation, misprints and shall be held totally harmless. Listing(s) information is provided for consumer's personal, non-commercial use and may not be used for any purpose other than to identify prospective properties consumers may be interested
