
















Address
968 S Manitou Trail, Lake Leelanau, MI
Price
$ 3,500,000
Property Attributes
- MLS#1947207
- TypeSingle Family
- Listing Status Active
- CountyLEELANAU
- CityLake Leelanau
- AreaLeelanau
- NeighborhoodLeland
- Zip49653
- Style
- Year Built1941
- Price$ 3,500,000
- Bedrooms4
- Full Bathrooms3
- Half Bathrooms1
- Sqr Footage3989
- Lot Size0.91 Acres
Data Source:
Northern Great Lakes REALTORS® MLS (NGLRMLS)
Property Description
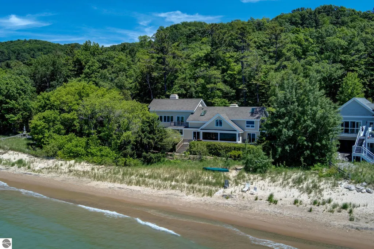
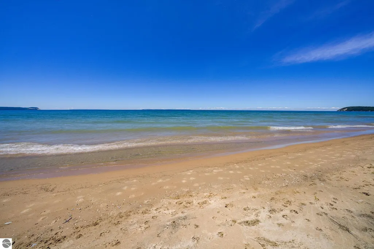
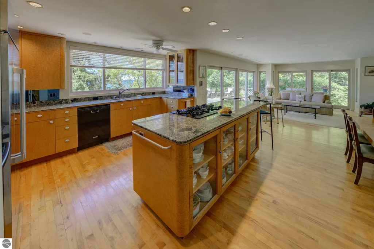
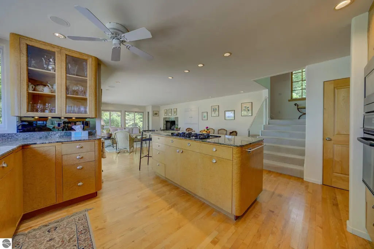
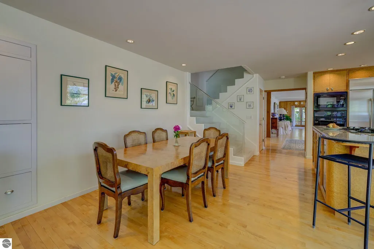
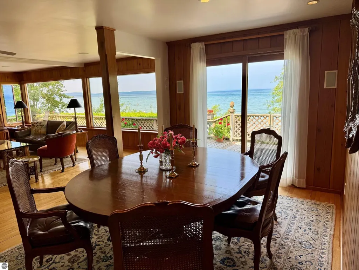
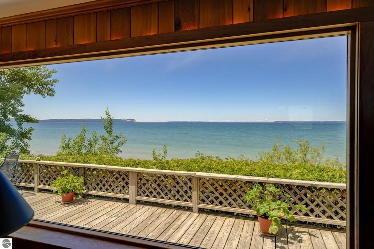
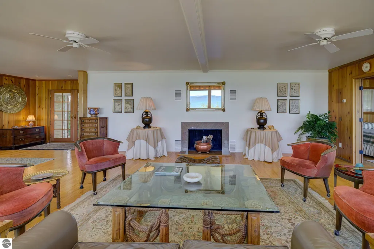
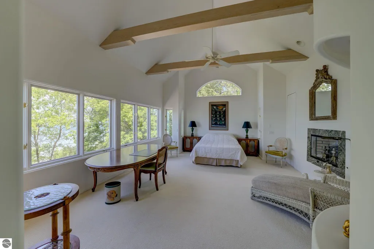
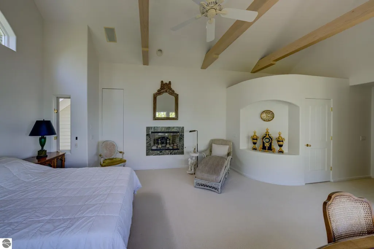
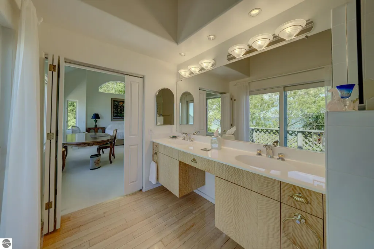
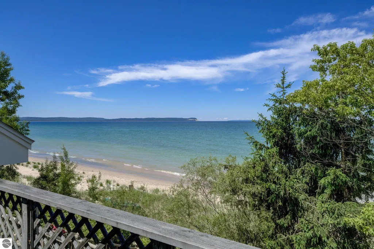
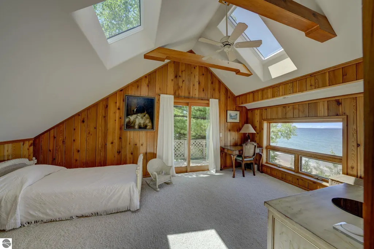
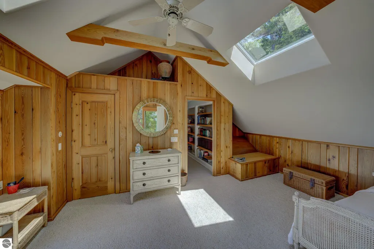
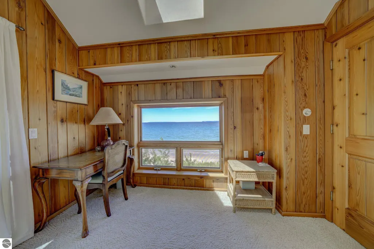
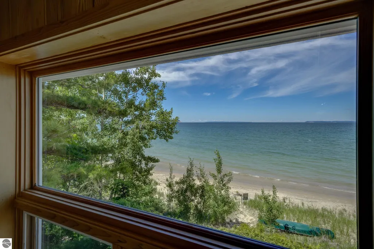
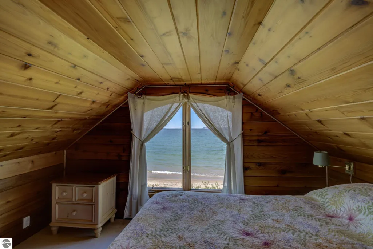
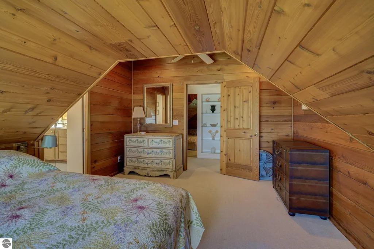
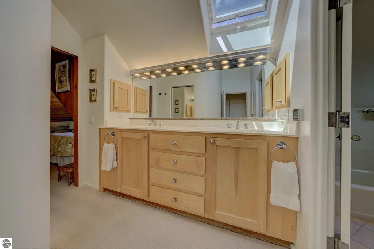
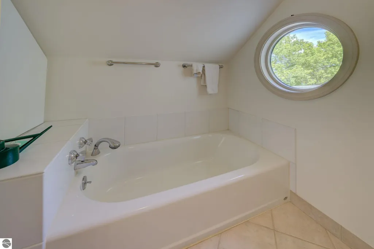
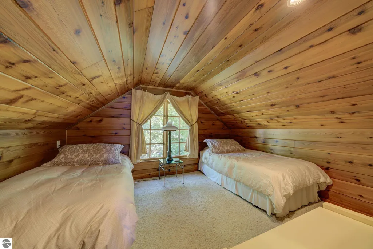
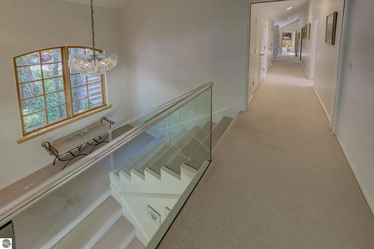
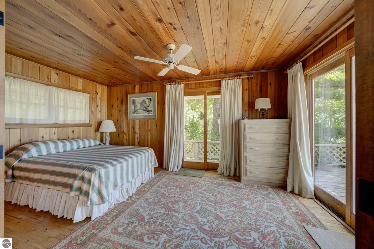
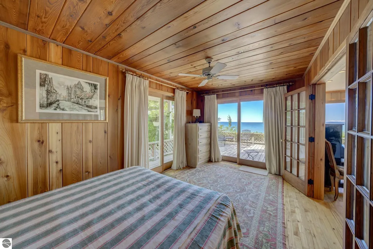
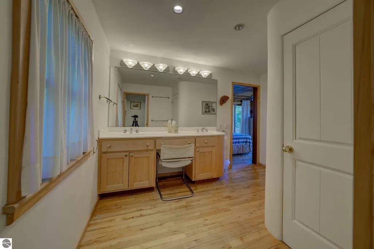
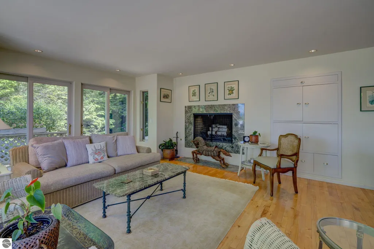
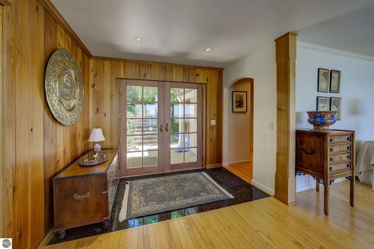
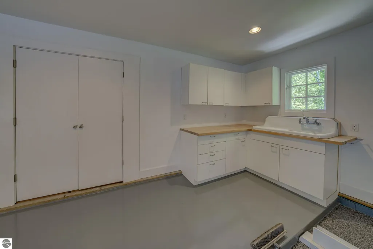
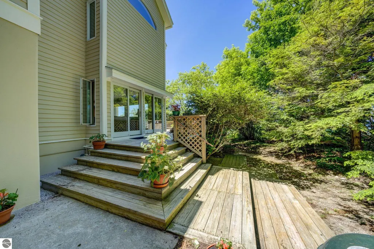
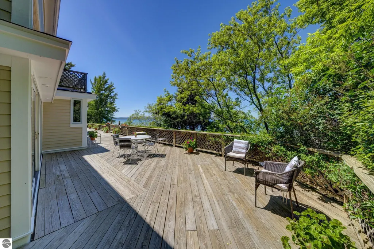
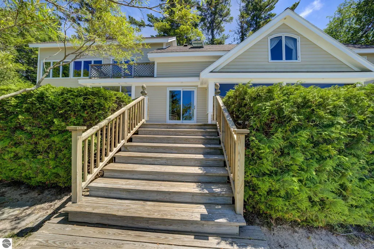
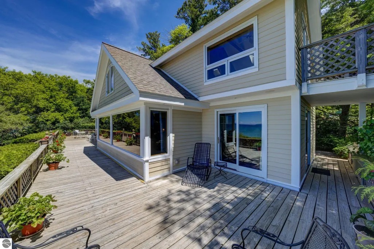
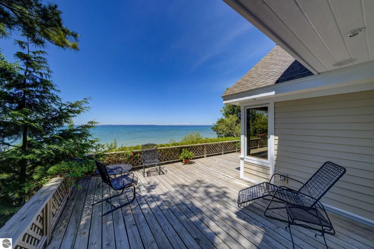
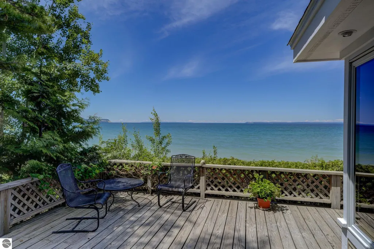
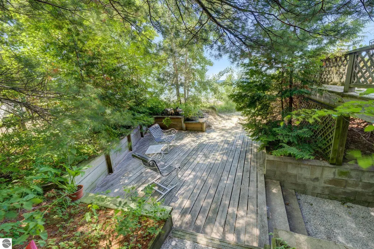
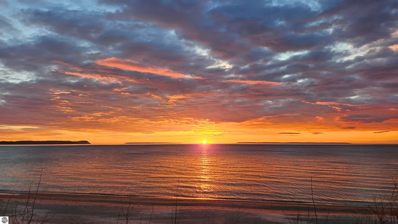
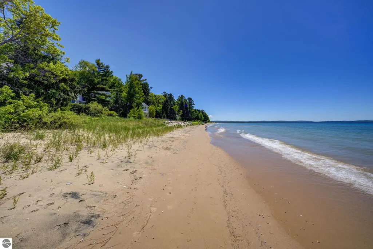
Legacy lakefront with 150 feet of private waterfront on beautiful Good Harbor Bay, this 4-bedroom, 3.5-bath home offers the perfect blend of waterfront living and a prime Leelanau County location. Inside, hardwood floors flow throughout the main level, creating a warm and inviting atmosphere. The kitchen features custom cabinets, granite countertops and ample space for gathering with family and friends. Three fireplaces provide comfort and ambiance throughout the home, while expansive windows frame picturesque views of Good Harbor Bay. The spacious primary suite includes a private balcony overlooking the water, providing a peaceful retreat to start and end each day. The home features a large office with it's own private entrance from north side of the house, this room could also be ideal for a theater room. The walkout basement opens directly to the patio, offering easy access and convenient storage for beach equipment and outdoor furniture. Nestled between Pyramid Point in the Sleeping Bear Dunes National Lakeshore, the pristine waters surrounding Whaleback and the Manitou Islands, and the historic Crib, this exceptional setting offers some of the most breathtaking scenery in Northern Michigan. Watch freighters navigate the Manitou Passage, fishing tugs make their daily runs, and bald eagles soar overhead. Every season brings its own beauty, from dramatic winter ice formations to unforgettable sunsets that paint a different masterpiece each evening. Nearly 1,900 square feet of decking provides the perfect space for entertaining or simply relaxing while taking in the panoramic views, all surrounded by mature, beautifully landscaped grounds. Situated just 4.5 miles south of Leland and 14 miles north of Glen Arbor. The original cottage was built in 1941 and the addition was build in 1996 along with the cottage being remodeled. The home is effecient for heating and electric, previous year utility costs available.
| Elementary School | Middle School | High School |
|---|---|---|
| Leland Public School Elementary School | Leland Public School Middle School | Leland Public School High School |
| Price History | |
|---|---|
| 6/26/2026 | Listed $3,850,000 |
| 8/21/2026 | 10$3,500,000 |
General Features
| Sewer | Private Sewer |
|---|---|
| Heating | Radiant Floor,Fireplace(s),Natural Gas |
| Possession | Negotiable |
| Roof | Asphalt |
| Appliances | Refrigerator,Oven/Range,Water Softener Owned,Washer,Dryer,Oven,Electric Water Heater |
| Garage Spaces | 2 |
| Association Fee Includes | None |
| Patio/Porch Features | Deck,Patio |
| Construction Materials | Frame,Wood Siding |
| Pets Allowed | false |
| Year Built | 1941 |
| View | Water |
| Stories Count | 2 |
| Township | Leland |
| Levels | Two |
| Property Subtype | Single Family Residence |
| Waterfront Features | All Sports,Great Lake,Lake |
| Community Features | None |
| Accessibility | None |
| Assoc Fee Paid Per | Annually |
| County | Leelanau |
| New Construction | No |
| Property Type | Residential |
| Attached Garage | Yes |
| Subdivision Name | N/A |
| Garage Y/N | Yes |
| Other Structures | None |
| Full Baths | 3 |
| Status | Active |
| Directions | From Lake Leelanau,west on M-204 (E Duck Lake Rd),south on M-22 (S Manitou Trail),house will be on the right. |
| High School | Leland Public School |
| City | Lake Leelanau |
| Body of Water | Lake Michigan |
| High School District | Leland Public School District |
| Zoning Description | Residential |
| Lot Size Units | Acres |
| Lot Size Square Feet | 39639.6 |
| Carport Y/N | No |
| Elementary School | Leland Public School |
| Home Warranty Y/N | No |
| Middle/Junior High School | Leland Public School |
| Lease Renewal Y/N | No |
| Lease Considered Y/N | No |
| Virtual Tour | https://revolutions-air.aryeo.com/videos/019f16bc-4266-719b-9f24-617c6c224097 |
| Primary Bedroom Level | Upper |
| Living Area Units | Square Feet |
| Standard Status | Active |
| Middle/Junior School District | Leland Public School District |
| Elementary School District | Leland Public School District |
| Tax Assessed Value | 341688 |
| Ownership Type | Private Owner |
| Lease Amount Frequency | Annually |
| Legal Description | See associated docs. |
| AttributionContact | Home: 231-883-3545 |
| Year Built Effective | 1996 |
| Freehold | VOW,BBO,IDX |
Interior Features
| Interior Amenities | Cathedral Ceiling(s),Bookcases,Entrance Foyer,Breakfast Nook,Granite Counters,Kitchen Island,Formal Dining Room,Great Room,Cable TV,High Speed Internet |
|---|---|
| Basement | Full |
| Flooring | Tile,Wood,Carpet |
| Fireplace Features | Gas,Wood Burning |
| Kitchen Level | Main |
| Basement (Y/N) | No |
| Air Conditioning Y/N | No |
| Heating Y/N | Yes |
| Window Features | Skylight(s),Blinds,Curtain Rods |
| Fireplace Y/N | Yes |
| Above Grade Finished Area | 3413 |
| Half Baths | 1 |
| Laundry Features | Main Level |
| Total Bedrooms | 4 |
| Below Grade Finished Area | 576 |
| Living Room Level | Main |
| Main Level Bedrooms | 1 |
| Main Level Bathrooms | 2 |
| Below Grade Finished Area Unit Type | Square Feet |
| Above Grade Finished Area Unit Type | Square Feet |
| Total Baths | 4 |
| Primary Bathroom Features | Private |
| Kitchen Area | 132 |
| Kitchen Length | 11 |
| Kitchen Width | 12 |
| Primary on Main | 108 |
| Second Bedroom Length | 9 |
| Second Bedroom Width | 12 |
| Bedroom 3 Area | 187 |
| Bedroom 3 Length | 11 |
| Bedroom 3 Width | 17 |
| Bedroom 4 Area | 170 |
| Bedroom 4 Length | 10 |
| Bedroom 4 Width | 17 |
| Dining Room Area | 10 |
| Dining Room Width | 14 |
| Family Room Area | 240 |
| Family Room Length | 15 |
| Living Room Area | 480 |
| Living Room Length | 20 |
| Living Room Width | 24 |
| Primary Bedroom Area | 300 |
| Primary Bedroom Length | 15 |
| Primary Bedroom Width | 20 |
| Family Room Width | 16 |
| Family Room Level | Main |
| Dining Room Level | Main |
| Dining Room Area | 140 |
| Bedroom 4 Level | Main |
| Bedroom 3 Level | Upper |
| Second Bedroom Level | Upper |
Exterior Features
| Exterior Amenities | Balcony |
|---|---|
| Parking Features | Stone,Private,Attached,Garage Door Opener,Concrete Floors |
| Lot Features | Wooded,Landscaped,Metes and Bounds |
| Water Source | Private |
| Lot Size Area | 0.91 |
| Foundation Details | Block |
| Number of Buildings | 1 |
| Spa | No |
| Lot Size Acres | 0.91 |
| Road Surface Type | Asphalt |
| Frontage Length | 150 |
| Frontage Type | Waterfront |
| Waterfront Y/N | Yes |
| Road Responsibility | Public Maintained Road |
| Horse Y/N | No |
Amenities
- Foreclosure
- Views
- Short Sale
- New Construction
- Adult 55+
- Lease To Own
- No HOA Fees
- Furnished
- Primary On Main
- Air Conditioning
- Seller Finance
- Green
- Fixer Upper
- Horse
- Golf
- Fireplace
- Deck
- Garage
- Basement
- Pool
Property vs Single Family Average in 49653
Price
Year Built
Visits
 Listing information is provided by Participants of the MichRIC MLS. IDX information is provided exclusively for personal, non-commercial use, and may not be used for any purpose other than to identify prospective properties consumers may be interested in purchasing. Information deemed reliable but not guaranteed. ©: MichRIC MLS. Last Update September 21, 2026 5:13 AM UTC
 Water Wonderland Board of REALTORS® All information deemed reliable but not guaranteed. All properties are subject to prior sale, change or withdrawal. Neither listing broker(s) or information provider(s) shall be responsible for any typographical errors, misinformation, misprints and shall be held totally harmless. Listing(s) information is provided for consumer's personal, non-commercial use and may not be used for any purpose other than to identify prospective properties consumers may be interested
 Northern Great Lakes REALTORS® MLS All information deemed reliable but not guaranteed. All properties are subject to prior sale, change or withdrawal. Neither listing broker(s) or information provider(s) shall be responsible for any typographical errors, misinformation, misprints and shall be held totally harmless. Listing(s) information is provided for consumer's personal, non-commercial use and may not be used for any purpose other than to identify prospective properties consumers may be interested
