

















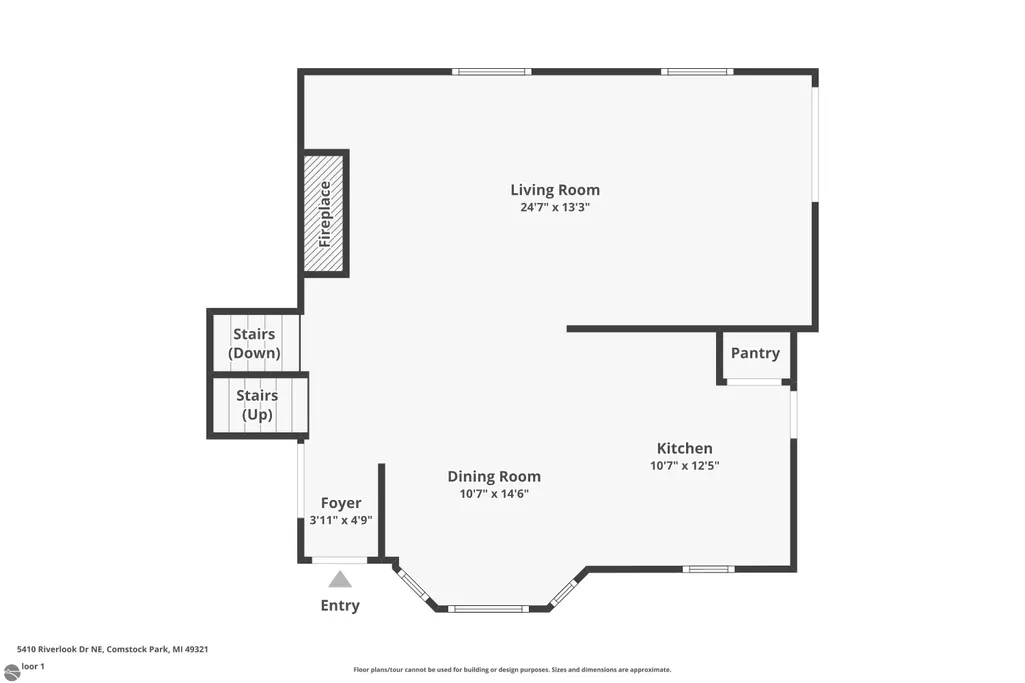


Address
5410 Riverlook Drive Ne, Comstock Park, MI
Price
$ 389,000
Property Attributes
- MLS#1948286
- TypeSingle Family
- Listing Status Active
- CountyKENT
- CityComstock Park
- AreaKent
- NeighborhoodPlainfield
- Zip49321
- StyleBungalow
- Year Built1989
- Price$ 389,000
- Bedrooms3
- Full Bathrooms2
- Half Bathrooms0
- Sqr Footage2004
- Lot Size0.54 Acres
Data Source:
Northern Great Lakes REALTORS® MLS (NGLRMLS)
Property Description
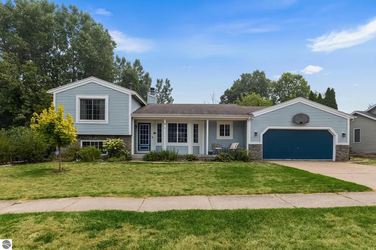
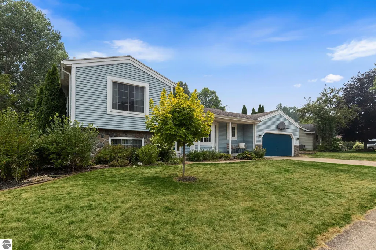
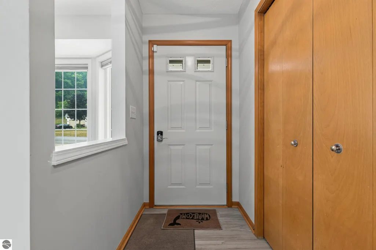
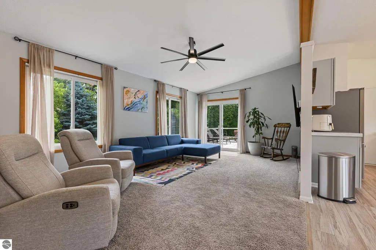
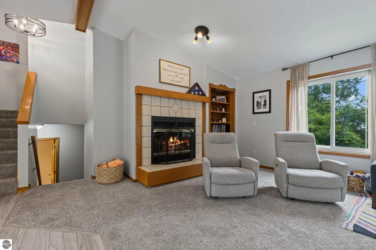
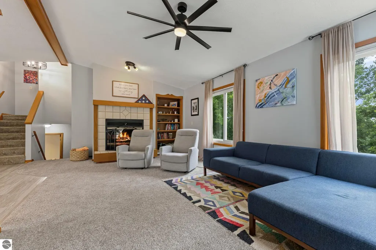
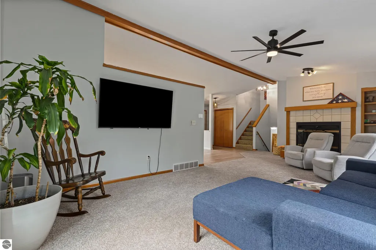
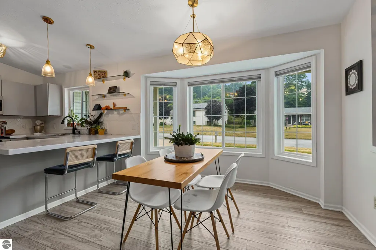
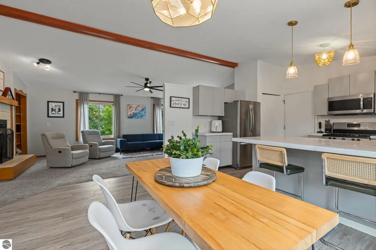
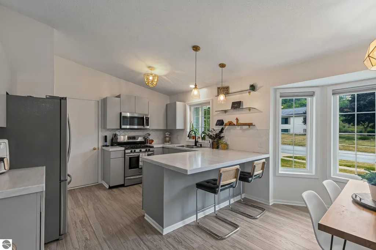
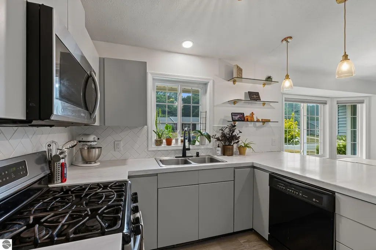
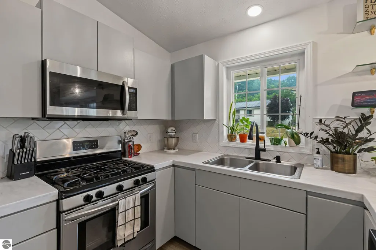
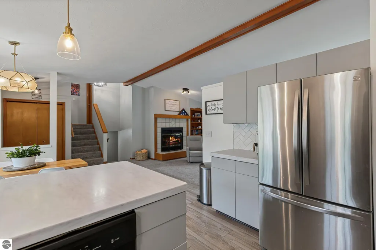
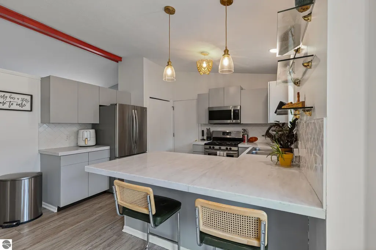
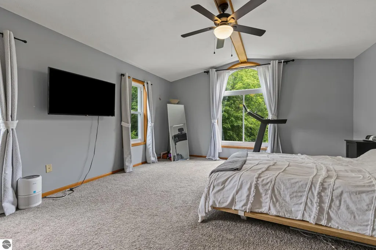
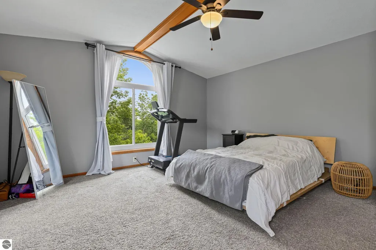
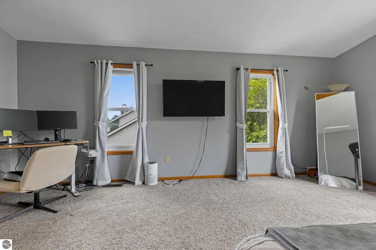
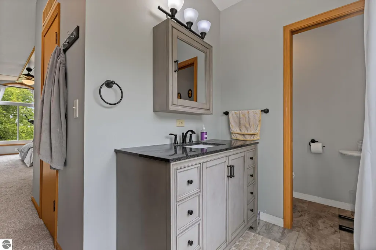
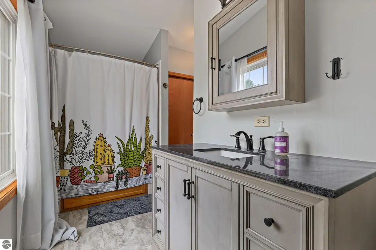
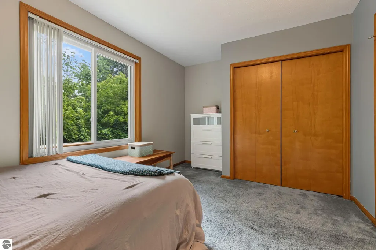
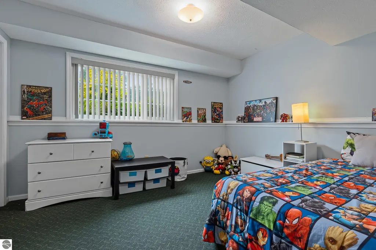
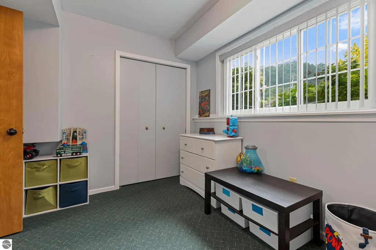
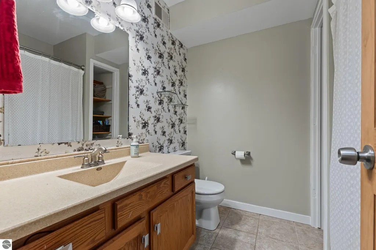
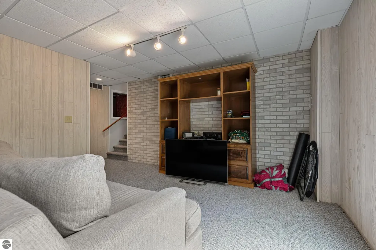
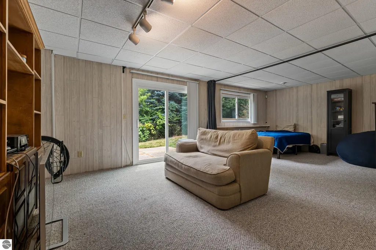
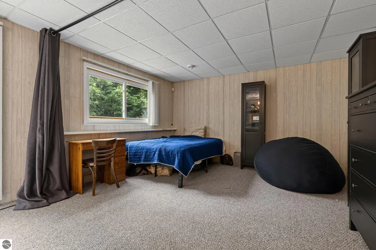
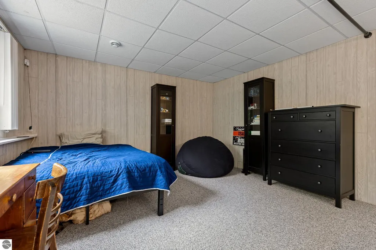
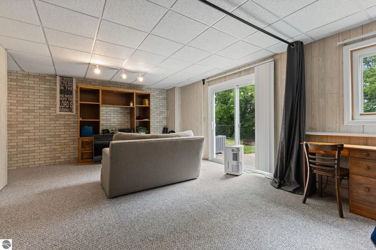
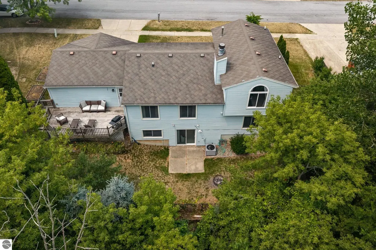
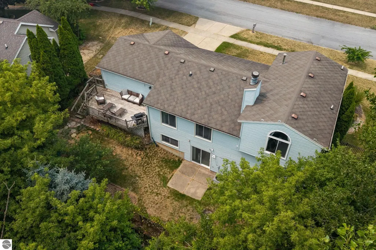
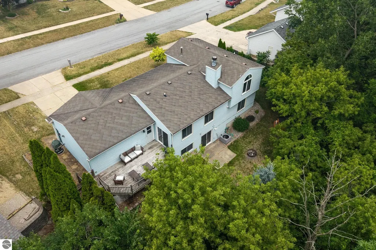
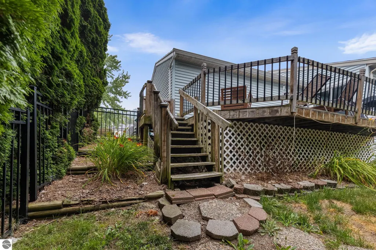
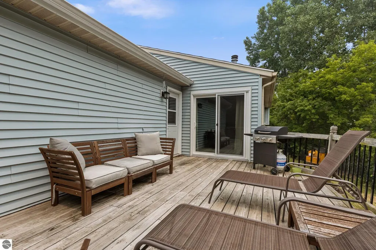
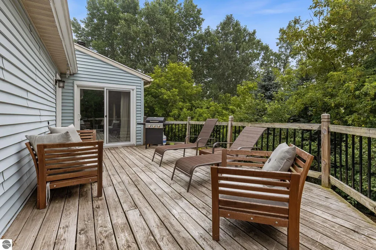
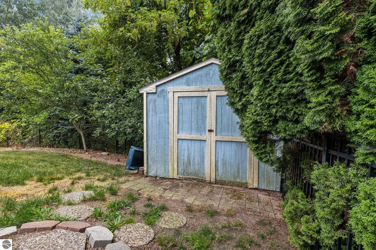
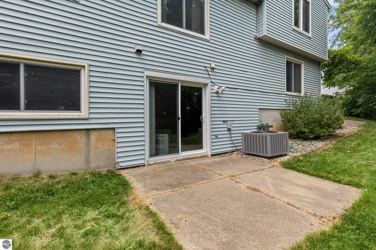
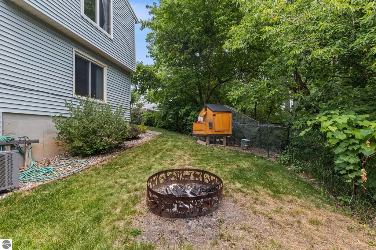
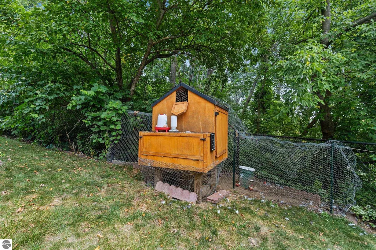
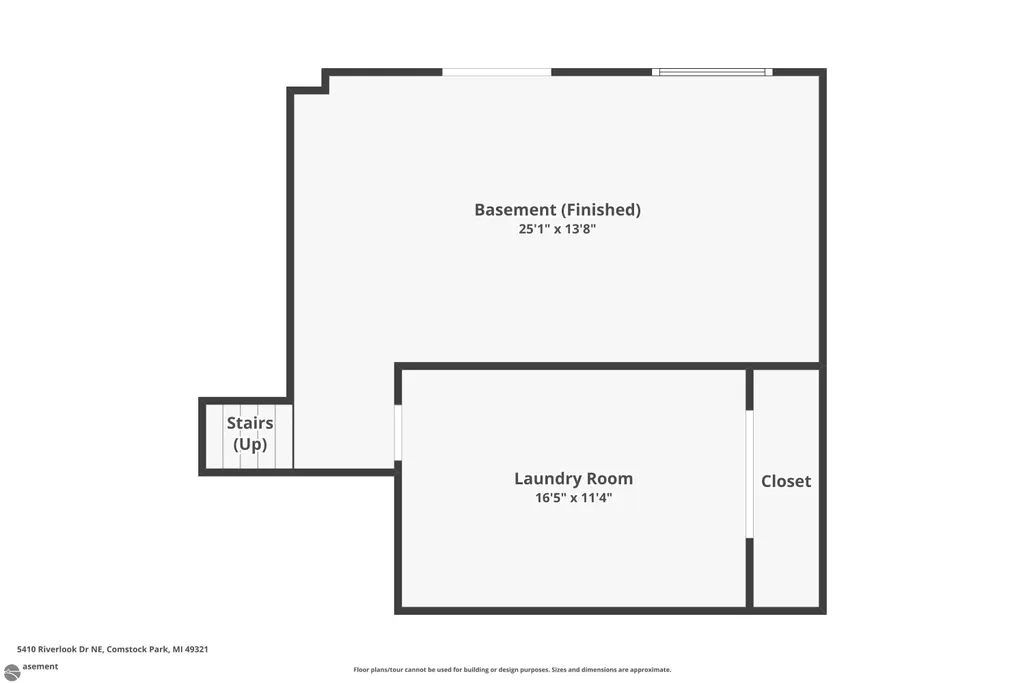
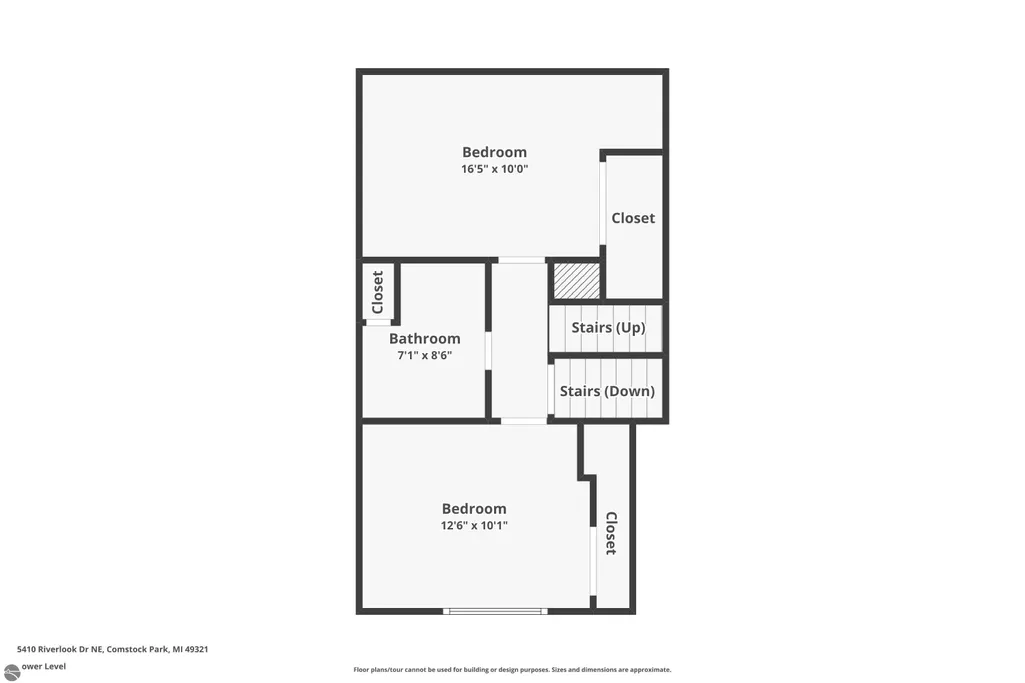
Space to spread out, a backyard perfect for Michigan summers, and big-ticket updates already done make this Comstock Park home worth a look. Recent updates include a new furnace and central A/C (June 2026), new dryer (July 2026), and 8 new windows and 2 sliding glass doors (May 2025). Sitting on just over half an acre on a cul-de-sac, the fully fenced backyard backs up to mature trees and offers plenty of room to enjoy the outdoors, with a deck, patio, fire pit, shed, and chicken coop. Inside, vaulted ceilings give the main living area an open feel, with a large living room and wood-burning fireplace, spacious kitchen and dining area. The private primary suite has vaulted ceilings, a walk-in closet, and full bath. Two additional bedrooms, another full bath, and a walkout family room provide plenty of extra living space. The neighborhood has a friendly, established feel, with low traffic on the cul-de-sac and neighbors often out walking their dogs, kids playing, and people enjoying their yards. Located in the Comstock Park School District, just minutes from LMCU Ballpark, the White Pine Trail, and US-131, with downtown Grand Rapids about 15 minutes away. If you're looking for more space inside and out while staying close to Grand Rapids, come see what this home has to offer.
| Price History | |
|---|---|
| 7/21/2026 | Listed $399,000 |
| 8/12/2026 | 3$389,000 |
General Features
| Sewer | Public Sewer |
|---|---|
| Heating | Forced Air,Fireplace(s),Natural Gas |
| Cooling | Central Air |
| Possession | Negotiable |
| Roof | Asphalt |
| Appliances | Refrigerator,Oven/Range,Disposal,Dishwasher,Microwave,Washer,Dryer,Freezer,Exhaust Fan,Gas Water Heater |
| Garage Spaces | 2 |
| Association Fee Includes | None |
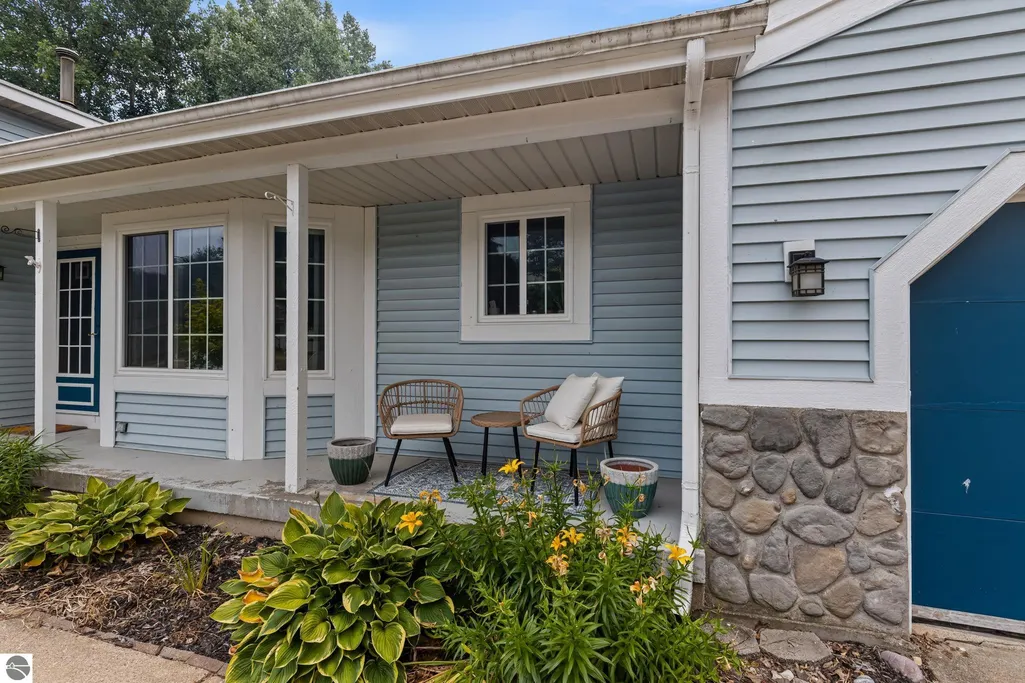
| Patio/Porch Features | Deck,Patio |
| Architectural Style | Bungalow |
| Security Features | Smoke Detector(s) |
| Construction Materials | Frame,Vinyl Siding |
| Pets Allowed | false |
| Year Built | 1989 |
| Township | Plainfield |
| Levels | Three Or More |
| Property Subtype | Single Family Residence |
| Tax Year | 2025 |
| Waterfront Features | None,Stony Bottom |
| Community Features | None |
| Accessibility | None |
| Assoc Fee Paid Per | Annually |
| County | Kent |
| New Construction | No |
| Property Type | Residential |
| Attached Garage | Yes |
| Subdivision Name | Skyway |
| Garage Y/N | Yes |
| Other Structures | Shed(s) |
| Full Baths | 2 |
| Status | Active |
| Directions | West River Dr NW to Buth Dr NW,Left on Riverlook Dr NE. Follow almost to end and home on the Left. |
| City | Comstock Park |
| High School District | Comstock Park Public Schools |
| Zoning Description | Residential |
| Lot Size Units | Acres |
| Lot Size Square Feet | 23522.4 |
| Carport Y/N | No |
| Spa Features | Bath |
| Home Warranty Y/N | No |
| Lease Renewal Y/N | No |
| Lease Considered Y/N | No |
| Virtual Tour | https://lakeshore-lens-real-estate-media.aryeo.com/sites/rbvygjdw/unbranded |
| Primary Bedroom Level | Upper |
| Living Area Units | Square Feet |
| Standard Status | Active |
| Middle/Junior School District | Comstock Park Public Schools |
| Elementary School District | Comstock Park Public Schools |
| Tax Assessed Value | 147813 |
| Virtual Tour | https://lakeshore-lens-real-estate-media.aryeo.com/sites/5410-riverlook-dr-ne-comstock-park-mi-49321-26859329/branded |
| Ownership Type | Private Owner |
| Lease Amount Frequency | Annually |
| Legal Description | LOT 106 * SKYWAY PLAT NO.9 |
| AttributionContact | Home: 231-633-3344 |
| Freehold | VOW,BBO,IDX |
Interior Features
| Interior Amenities | Bookcases,Entrance Foyer,Solid Surface Counters,Kitchen Island,Great Room,Vaulted Ceiling(s),Drywall,Ceiling Fan(s),Cable TV,High Speed Internet |
|---|---|
| Flooring | Vinyl,Carpet |
| Fireplace Features | Wood Burning |
| Kitchen Level | Main |
| Basement (Y/N) | No |
| Air Conditioning Y/N | Yes |
| Heating Y/N | Yes |
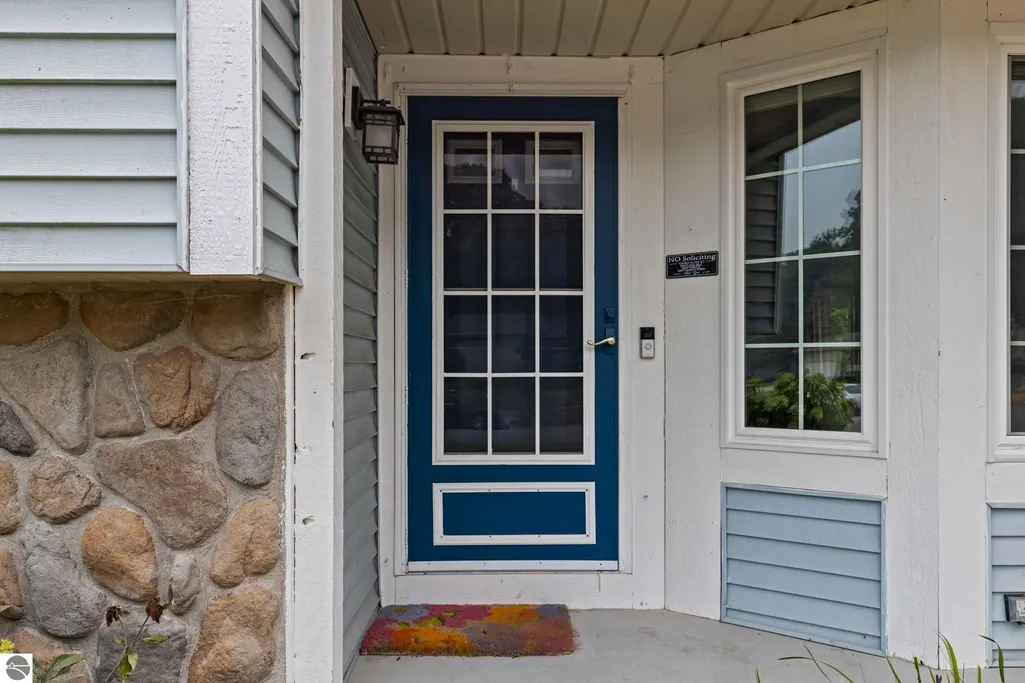
| Window Features | Bay Window(s),Blinds,Drapes,Curtain Rods |
| Fireplace Y/N | Yes |
| Above Grade Finished Area | 1156 |
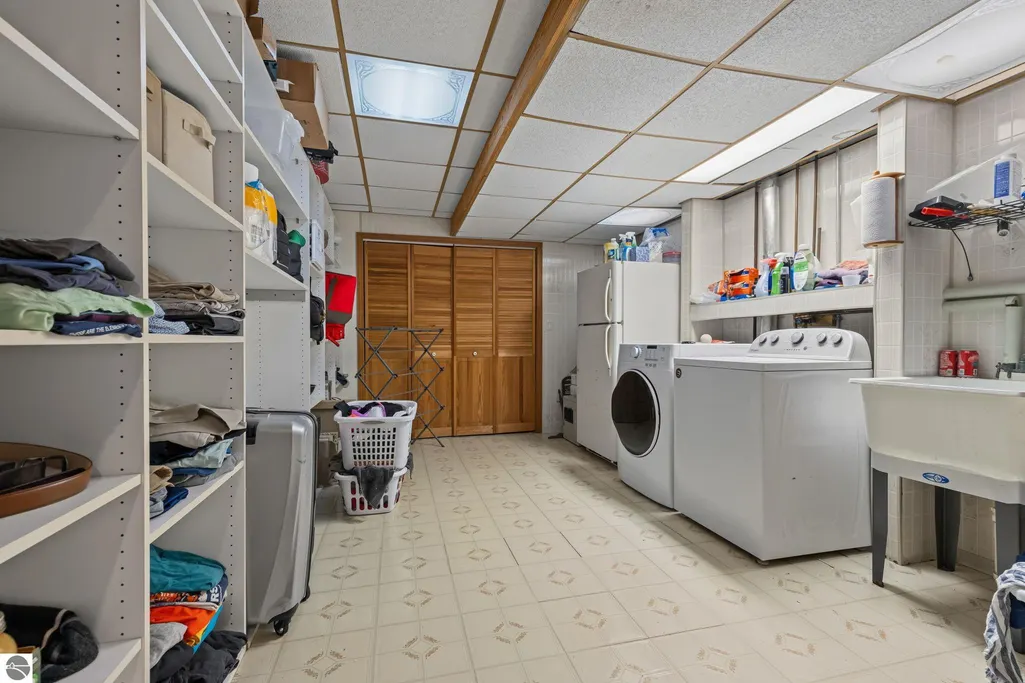
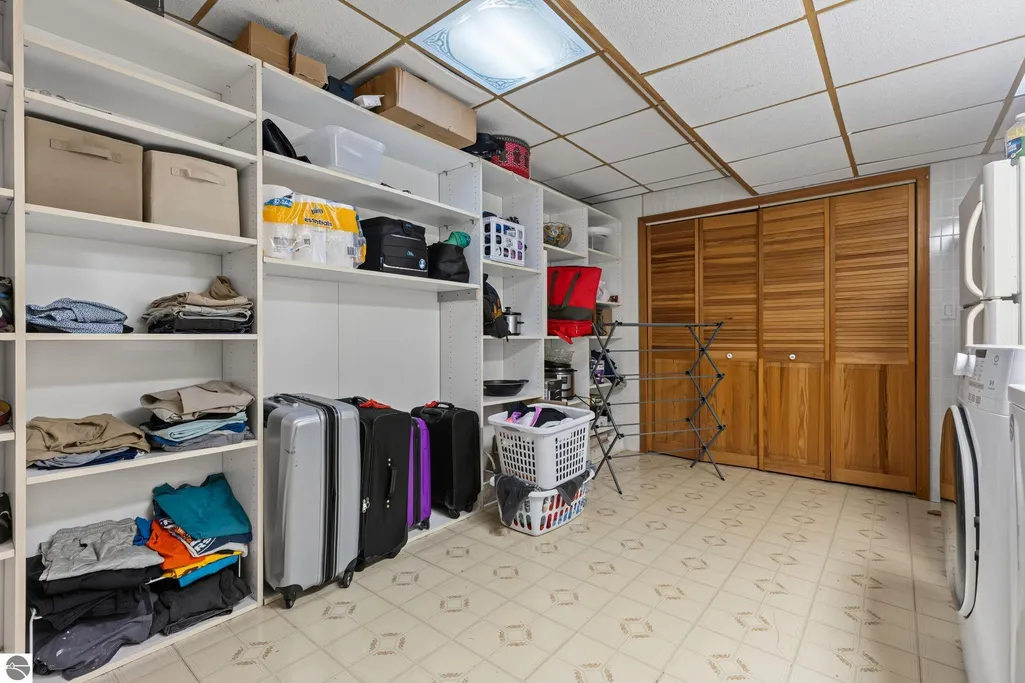
| Laundry Features | Lower Level |
| Total Bedrooms | 3 |
| Below Grade Finished Area | 848 |
| Living Room Level | Main |
| Below Grade Finished Area Unit Type | Square Feet |
| Above Grade Finished Area Unit Type | Square Feet |
| Total Baths | 2 |
| Primary Bathroom Features | Private |
| Kitchen Length | 10 |
| Kitchen Width | 12 |
| Second Bedroom Length | 16 |
| Second Bedroom Width | 10 |
| Bedroom 3 Length | 12 |
| Bedroom 3 Width | 10 |
| Dining Room Area | 10 |
| Dining Room Width | 14 |
| Family Room Length | 25 |
| Living Room Length | 24 |
| Living Room Width | 13 |
| Primary Bedroom Length | 15 |
| Primary Bedroom Width | 26 |
| Family Room Width | 13 |
| Family Room Level | Lower |
| Dining Room Level | Main |
| Bedroom 3 Level | Lower |
| Second Bedroom Level | Lower |
Exterior Features
| Exterior Amenities | Sidewalk,Garden,Rain Gutters |
|---|---|
| Fencing | Fenced |
| Parking Features | Concrete,Attached,Garage Door Opener,Paved |
| Lot Features | Wooded,Sloped,Subdivided |
| Water Source | Public |
| Lot Size Area | 0.54 |
| Foundation Details | Poured Concrete |
| Number of Buildings | 2 |
| Spa | Yes |
| Lot Dimensions | 95 x 240 |
| Lot Size Acres | 0.54 |
| Road Surface Type | Asphalt |
| Waterfront Y/N | No |
| Road Responsibility | Public Maintained Road |
| Horse Y/N | No |
Amenities
- Foreclosure
- Views
- Short Sale
- New Construction
- Adult 55+
- Lease To Own
- No HOA Fees
- Furnished
- Primary On Main
- Air Conditioning
- Seller Finance
- Green
- Fixer Upper
- Horse
- Golf
- Fireplace
- Deck
- Garage
- Basement
- Pool
Property vs Single Family Average in 49321
Price
Year Built
Visits
 Listing information is provided by Participants of the MichRIC MLS. IDX information is provided exclusively for personal, non-commercial use, and may not be used for any purpose other than to identify prospective properties consumers may be interested in purchasing. Information deemed reliable but not guaranteed. ©: MichRIC MLS. Last Update September 23, 2026 1:56 PM UTC
 Water Wonderland Board of REALTORS® All information deemed reliable but not guaranteed. All properties are subject to prior sale, change or withdrawal. Neither listing broker(s) or information provider(s) shall be responsible for any typographical errors, misinformation, misprints and shall be held totally harmless. Listing(s) information is provided for consumer's personal, non-commercial use and may not be used for any purpose other than to identify prospective properties consumers may be interested
 Northern Great Lakes REALTORS® MLS All information deemed reliable but not guaranteed. All properties are subject to prior sale, change or withdrawal. Neither listing broker(s) or information provider(s) shall be responsible for any typographical errors, misinformation, misprints and shall be held totally harmless. Listing(s) information is provided for consumer's personal, non-commercial use and may not be used for any purpose other than to identify prospective properties consumers may be interested
