





















Address
7741 S M-88, Mancelona, MI
Price
$ 799,900
Property Attributes
- MLS#1948680
- TypeSingle Family
- Listing Status Active
- CountyANTRIM
- CityMancelona
- AreaAntrim
- NeighborhoodCuster
- Zip49659
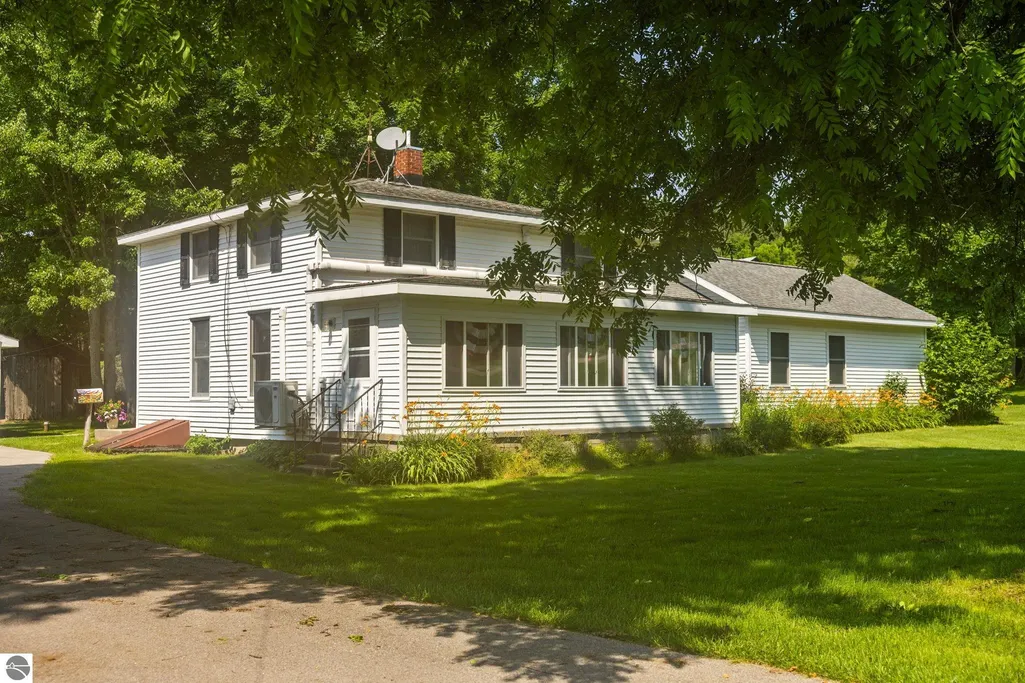
- StyleFarm House
- Year Built1928
- Taxes$ 3641
- Price$ 799,900
- Bedrooms5
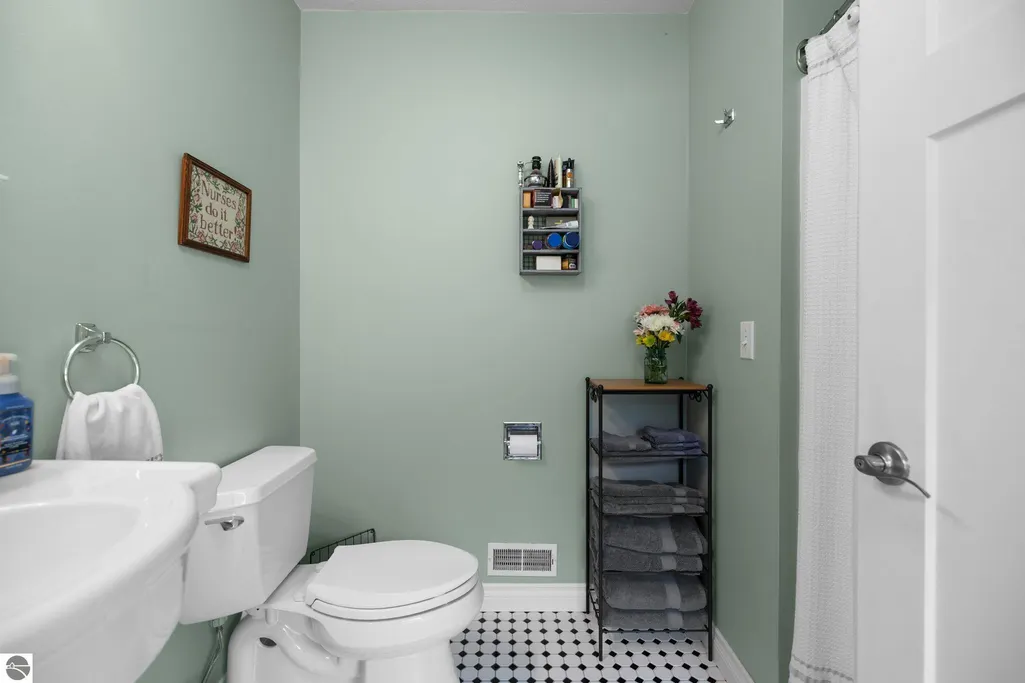
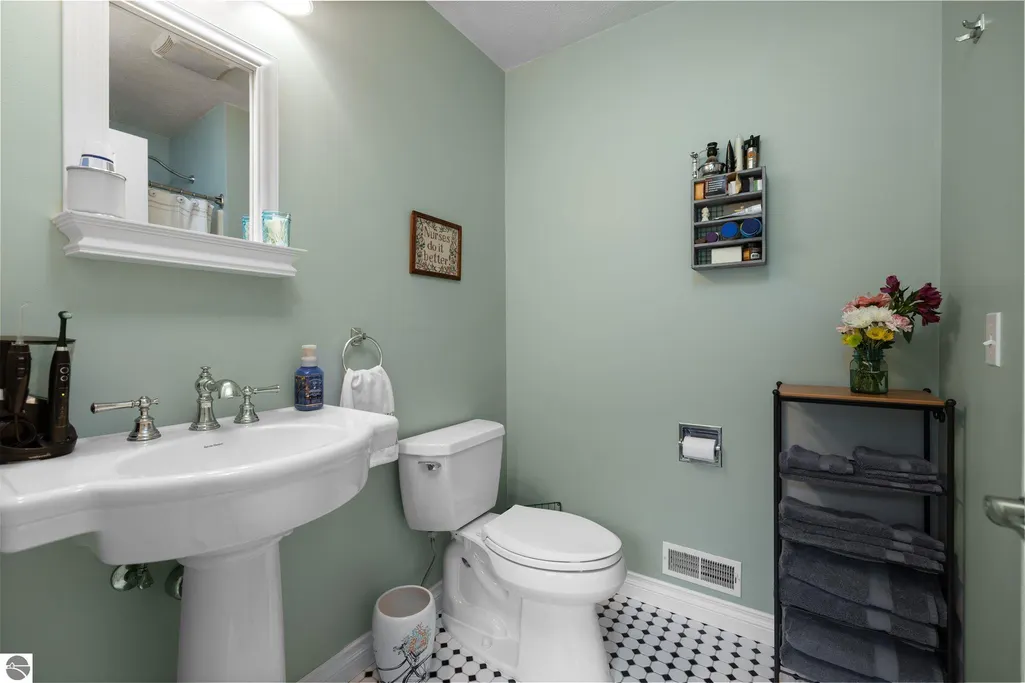
- Full Bathrooms2
- Half Bathrooms0
- Sqr Footage2100
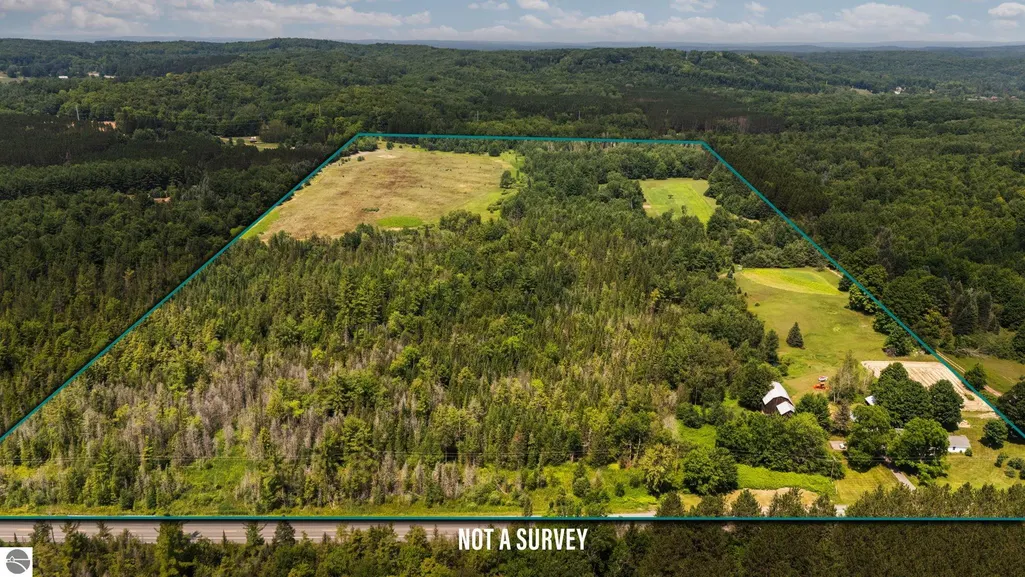
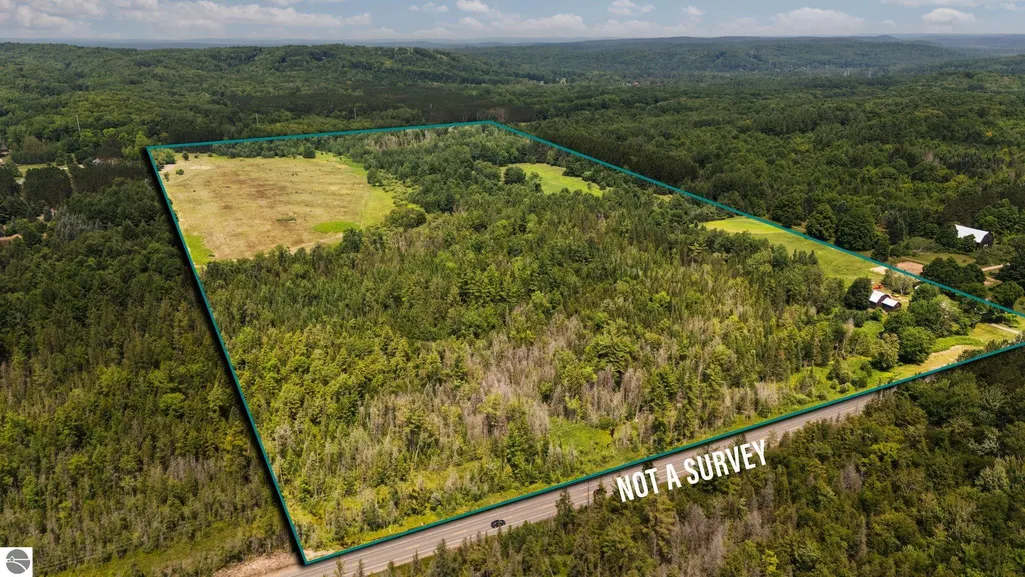
- Lot Size80 Acres
Data Source:
Northern Great Lakes REALTORS® MLS (NGLRMLS)
Property Description
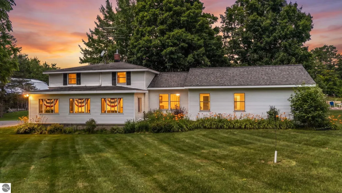
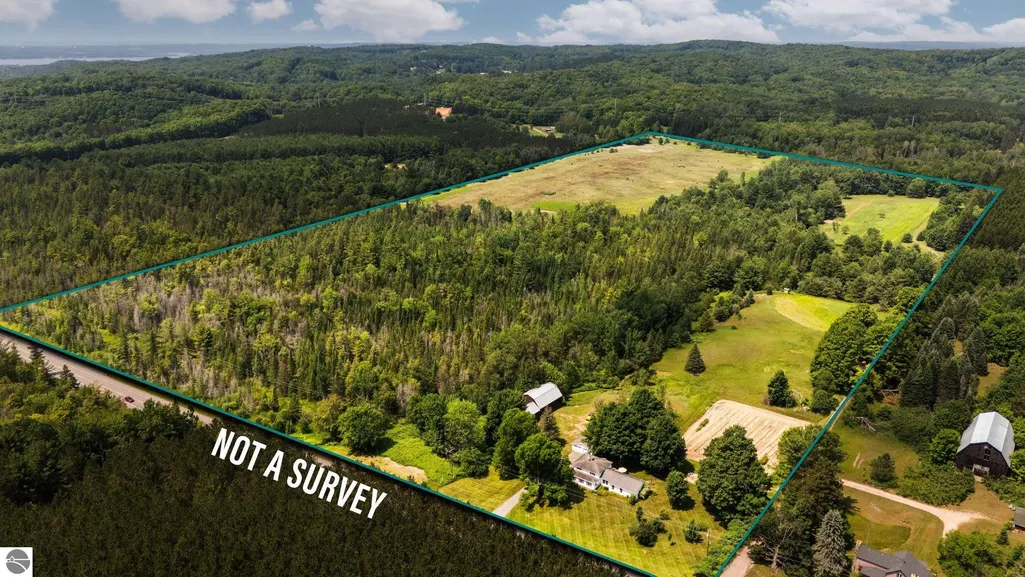
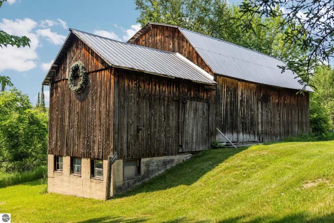
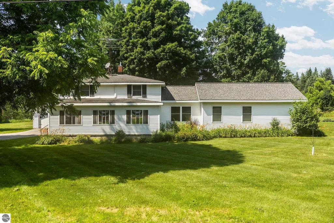
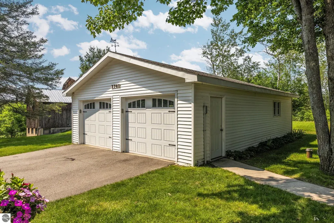
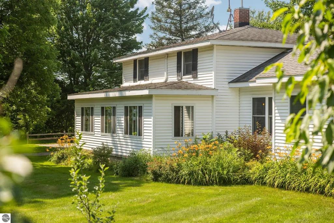
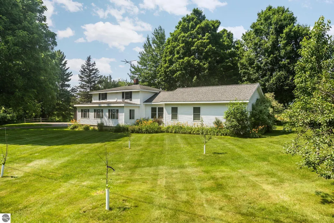
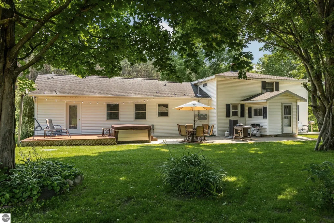
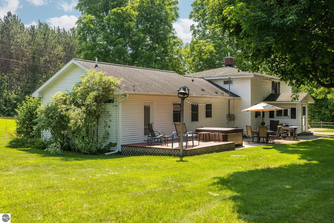
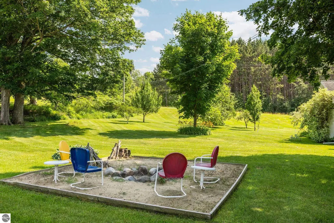
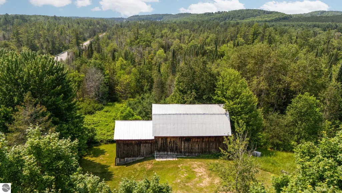
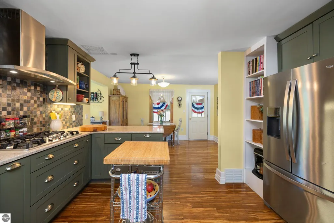
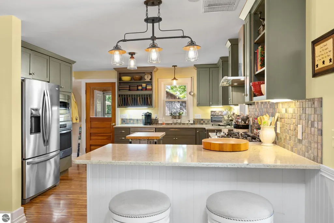
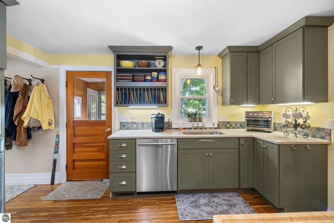
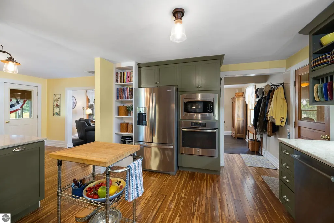
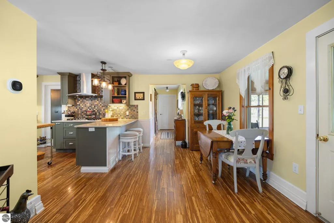
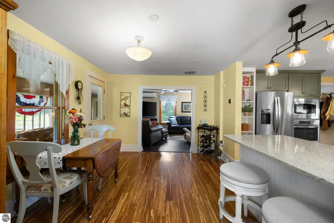
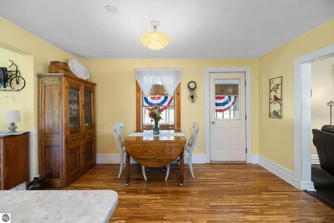
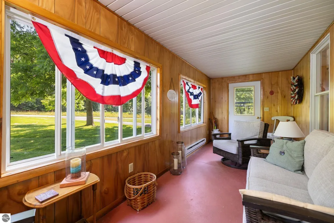
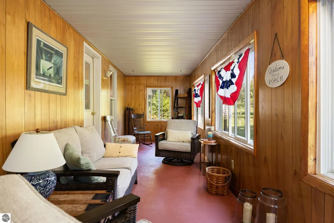
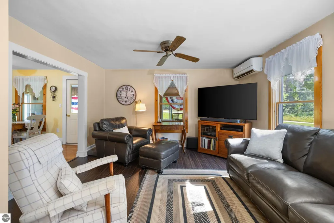
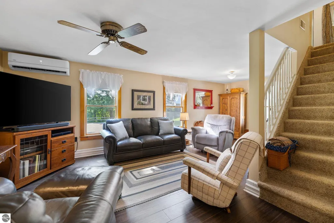
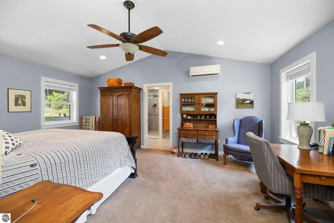
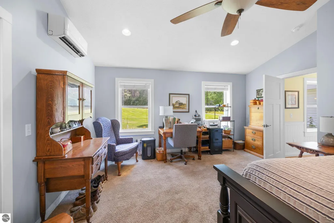
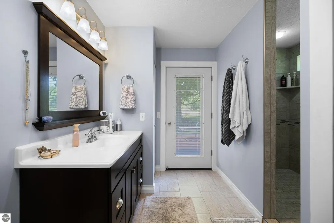
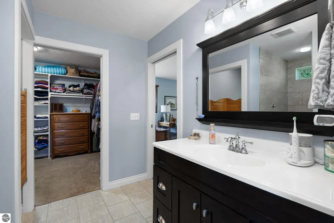
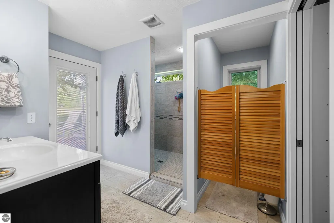
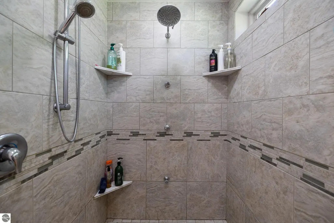
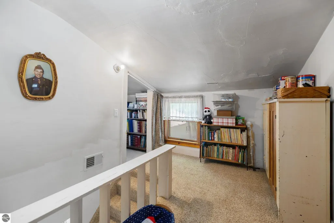
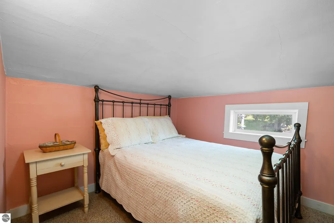
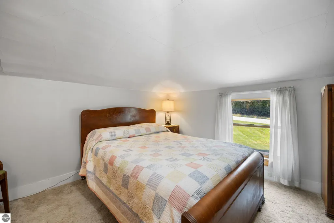
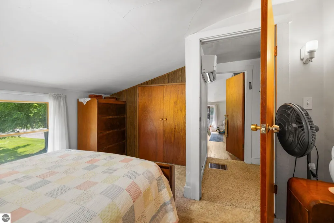
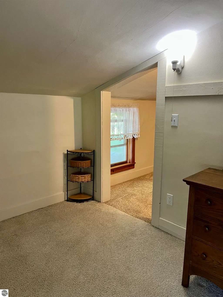
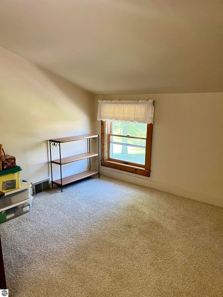
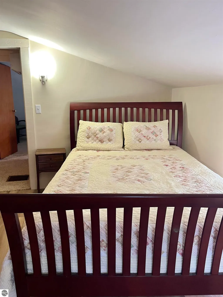
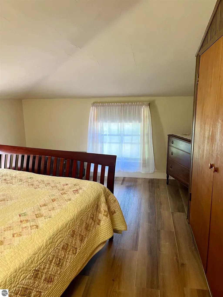
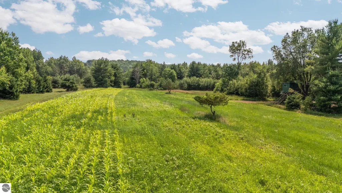
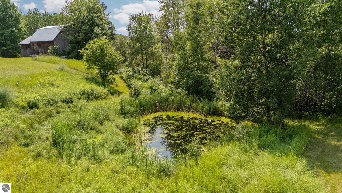
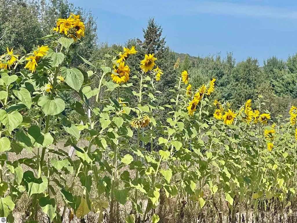
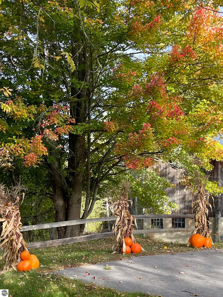
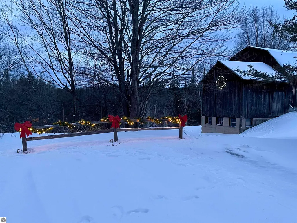
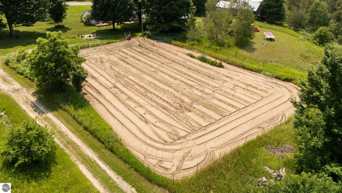
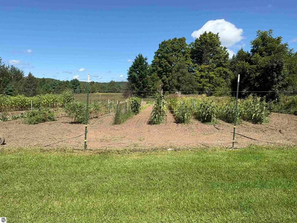
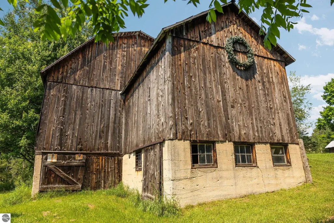
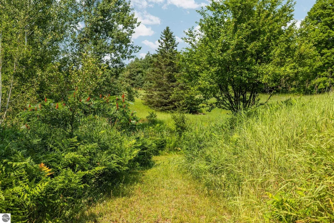
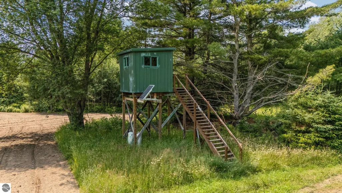
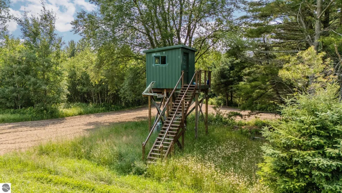
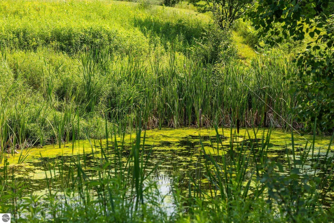
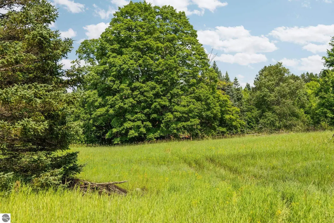
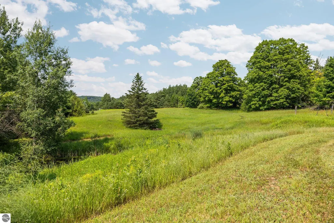
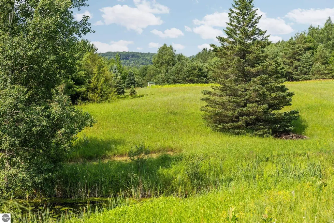
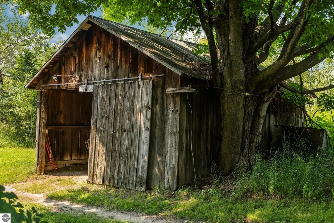
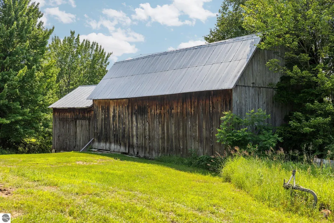
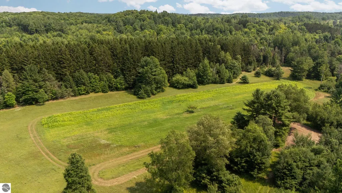
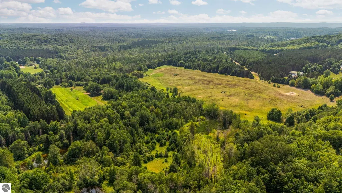
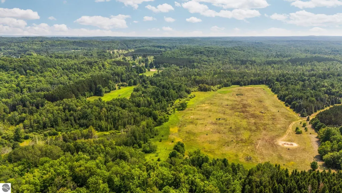
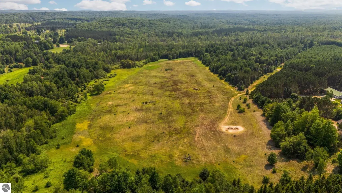
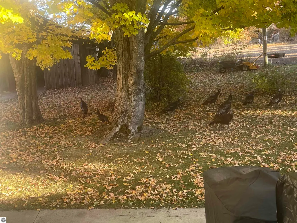
Historic Family Farmhouse on a gorgeous 80-acre tract of land. Family owned since the early 1900’s, now on it’s 5th generation. The lower level of the original farmhouse has been completely restored, and a master bedroom wing was added in 2013, along with a kitchen renovation, and bamboo floors in both the kitchen, dining and living room. This 5 bedroom/2 bath home has been lovingly maintained and has several unique features, including a sliding door curated from some of the barn lumber, a walk-in pantry, and 3 mini splits for maximum comfort in both the winter and summer. Several outbuildings include the original historic barn from 1903, an oversized, 2+ car garage with new acrylic flooring, and a shed. This nature lovers haven has several food plots for deer, deer blinds, and a 12-zone irrigation system and irrigation pond to water the large garden. There are also apple and cherry trees on the property, so you will have your own supply all summer long! There are trails galore to explore, and the Saloon Creek meanders through the property. The edge of the acreage backs up to Schuss Village at Shanty Creek Resorts, where all-season fun awaits. A true northern MI gem. Come live where you play!
| Price History | |
|---|---|
| 7/30/2026 | Listed $799,900 |
General Features
| Sewer | Private Sewer |
|---|---|
| Heating | Forced Air,Propane |
| Cooling | Ductless |
| Possession | Close Of Escrow |
| Roof | Asphalt |
| Appliances | Refrigerator,Oven/Range,Dishwasher,Microwave,Water Softener Owned,Washer,Dryer,Oven,Exhaust Fan,Instant Hot Water |
| Garage Spaces | 2 |
| Association Fee Includes | None |
| Patio/Porch Features | Deck,Covered |
| Architectural Style | Farm House |
| Construction Materials | Frame,Vinyl Siding |
| Pets Allowed | false |
| Year Built | 1928 |
| View | Countryside View |
| Stories Count | 2 |
| Township | Custer |
| Levels | Two |
| Property Subtype | Single Family Residence |
| Tax Year | 2025 |
| Waterfront Features | Pond |
| Community Features | None |
| Accessibility | None |
| Assoc Fee Paid Per | Annually |
| County | Antrim |
| New Construction | No |
| Property Type | Residential |
| Attached Garage | No |
| Subdivision Name | N/A |
| Garage Y/N | Yes |
| Other Structures | Barn(s),Second Garage |
| Full Baths | 1 |
| Status | Active |
| Directions | From Bellaire,go South on M88 for 6 Miles. Home will be on your left. Watch for sign. |
| City | Mancelona |
| High School District | Mancelona Public Schools |
| Zoning Description | Agricultural Res |
| Lot Size Units | Acres |
| Lot Size Square Feet | 3484800 |
| Carport Y/N | No |
| Tax Annual Amount | 3641.05 |
| Home Warranty Y/N | No |
| Lease Renewal Y/N | No |
| Lease Considered Y/N | No |
| Virtual Tour | https://knightwingmedia.aryeo.com/videos/019f815b-2d8e-72c2-ac88-6344959d337f |
| Primary Bedroom Level | Main |
| Living Area Units | Square Feet |
| Standard Status | Active |
| Middle/Junior School District | Mancelona Public Schools |
| Elementary School District | Mancelona Public Schools |
| Tax Assessed Value | 134863 |
| Virtual Tour | https://knightwingmedia.aryeo.com/videos/019f8606-cc17-70b3-a752-2338c898327c |
| Ownership Type | Private Owner |
| Lease Amount Frequency | Annually |
| Legal Description | E 1/2 OF NW 1/4 SEC 10 T29N R7W 80 A M/L |
| Year Built Effective | 2013 |
| Freehold | VOW,BBO,IDX |
Interior Features
| Interior Amenities | Bookcases,Entrance Foyer,Walk-In Closet(s),Pantry,Mud Room,Ceiling Fan(s),WiFi |
|---|---|
| Basement | Michigan Basement |
| Flooring | Vinyl,Carpet,Wood |
| Fireplace Features | None |
| Kitchen Level | Main |
| Basement (Y/N) | No |
| Air Conditioning Y/N | Yes |
| Heating Y/N | Yes |
| Window Features | Blinds,Curtain Rods |
| Fireplace Y/N | No |
| Above Grade Finished Area | 2100 |
| 3/4 Baths | 1 |
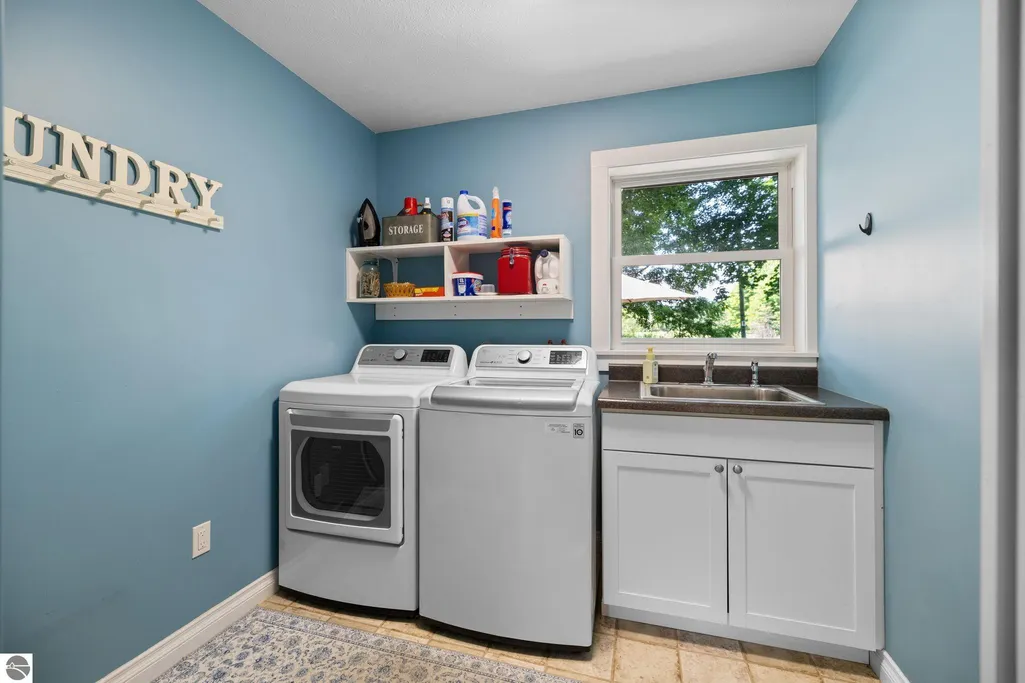
| Laundry Features | Main Level |
| Total Bedrooms | 5 |
| Living Room Level | Main |
| Main Level Bedrooms | 1 |
| Main Level Bathrooms | 2 |
| Below Grade Finished Area Unit Type | Square Feet |
| Above Grade Finished Area Unit Type | Square Feet |
| Total Baths | 2 |
| Primary Bathroom Features | Private |
| Kitchen Area | 189.799999999 |
| Kitchen Length | 13 |
| Kitchen Width | 14.6 |
| Primary on Main | 143 |
| Second Bedroom Length | 11 |
| Second Bedroom Width | 13 |
| Bedroom 3 Area | 88 |
| Bedroom 3 Length | 11 |
| Bedroom 3 Width | 8 |
| Bedroom 4 Area | 88 |
| Bedroom 4 Length | 11 |
| Bedroom 4 Width | 8 |
| Dining Room Area | 13 |
| Dining Room Width | 11 |
| Living Room Area | 299 |
| Living Room Length | 23 |
| Living Room Width | 13 |
| Primary Bedroom Area | 277.5 |
| Primary Bedroom Length | 18.5 |
| Primary Bedroom Width | 15 |
| Dining Room Level | Main |
| Dining Room Area | 143 |
| Bedroom 4 Level | Upper |
| Bedroom 3 Level | Upper |
| Second Bedroom Level | Upper |
Exterior Features
| Exterior Amenities | Garden |
|---|---|
| Parking Features | Asphalt,Detached,Paved |
| Lot Features | Wooded-Hardwoods,Farm,Wooded,Evergreens,Some Lowland Areas,Landscaped,Metes and Bounds |
| Water Source | Private |
| Lot Size Area | 80 |
| Foundation Details | Poured Concrete |
| Number of Buildings | 3 |
| Spa | No |
| Lot Dimensions | 1325 x 2640 m/l |
| Lot Size Acres | 80 |
| Road Surface Type | Asphalt |
| Waterfront Y/N | No |
| Horse Y/N | No |
Amenities
- Foreclosure
- Views
- Short Sale
- New Construction
- Adult 55+
- Lease To Own
- No HOA Fees
- Furnished
- Primary On Main
- Air Conditioning
- Seller Finance
- Green
- Fixer Upper
- Horse
- Golf
- Fireplace
- Deck
- Garage
- Basement
- Pool
Property vs Single Family Average in 49659
Price
Taxes
Year Built
Visits
 Listing information is provided by Participants of the MichRIC MLS. IDX information is provided exclusively for personal, non-commercial use, and may not be used for any purpose other than to identify prospective properties consumers may be interested in purchasing. Information deemed reliable but not guaranteed. ©: MichRIC MLS. Last Update September 21, 2026 5:13 AM UTC
 Water Wonderland Board of REALTORS® All information deemed reliable but not guaranteed. All properties are subject to prior sale, change or withdrawal. Neither listing broker(s) or information provider(s) shall be responsible for any typographical errors, misinformation, misprints and shall be held totally harmless. Listing(s) information is provided for consumer's personal, non-commercial use and may not be used for any purpose other than to identify prospective properties consumers may be interested
 Northern Great Lakes REALTORS® MLS All information deemed reliable but not guaranteed. All properties are subject to prior sale, change or withdrawal. Neither listing broker(s) or information provider(s) shall be responsible for any typographical errors, misinformation, misprints and shall be held totally harmless. Listing(s) information is provided for consumer's personal, non-commercial use and may not be used for any purpose other than to identify prospective properties consumers may be interested
