










Address
5554 S Spyglass Ridge Drive, Suttons Bay, MI
Price
$ 1,650,000
Property Attributes
- MLS#1949198
- TypeSingle Family
- Listing Status Active
- CountyLEELANAU
- CitySuttons Bay
- AreaLeelanau
- NeighborhoodBingham
- Zip49682
- StyleCape Cod
- Year Built2018
- Taxes$ 7355
- Price$ 1,650,000
- Bedrooms3
- Full Bathrooms2
- Half Bathrooms1
- Sqr Footage4269
- Lot Size0.88 Acres
Data Source:
Northern Great Lakes REALTORS® MLS (NGLRMLS)
Property Description
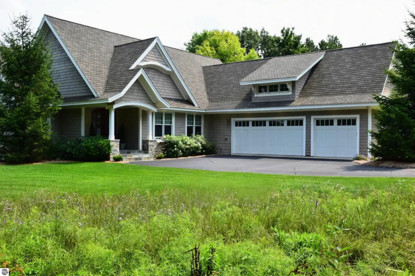
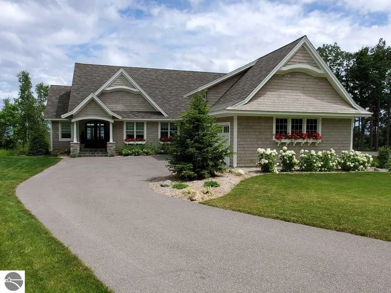
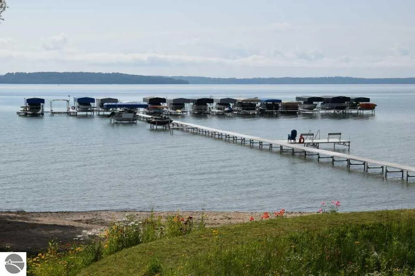
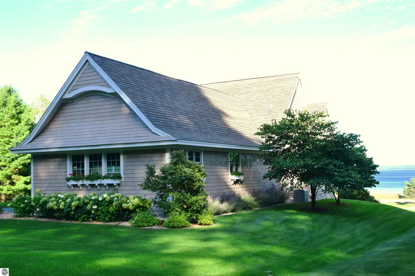
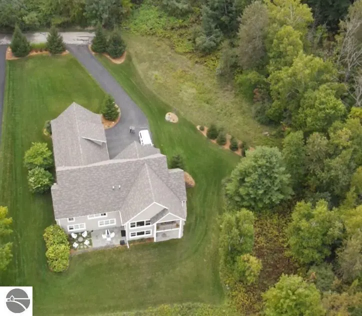
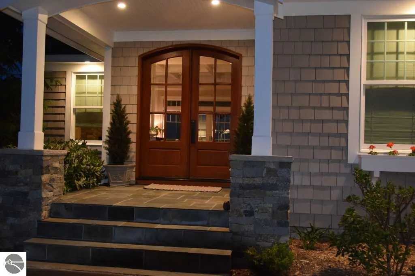
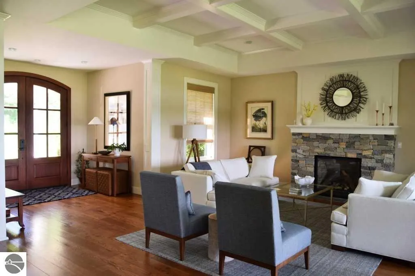
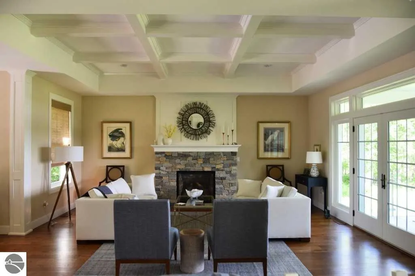
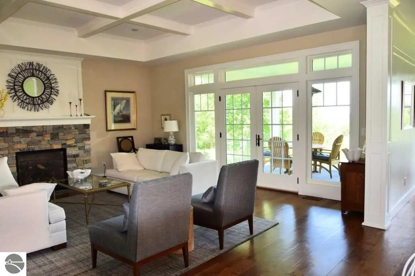
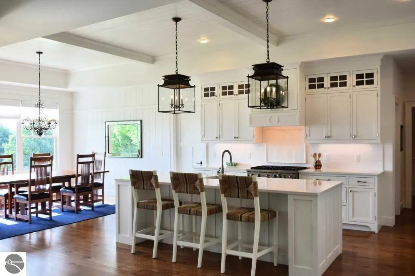
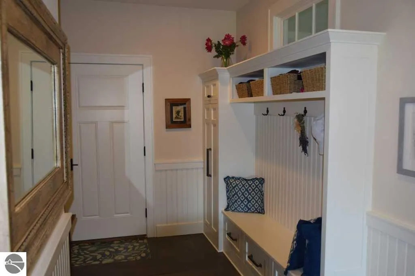
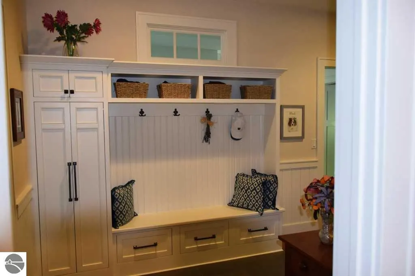
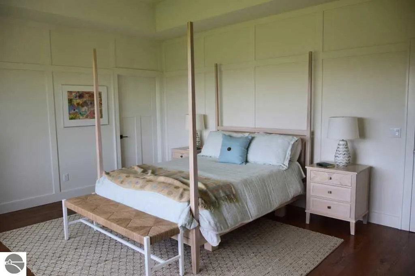
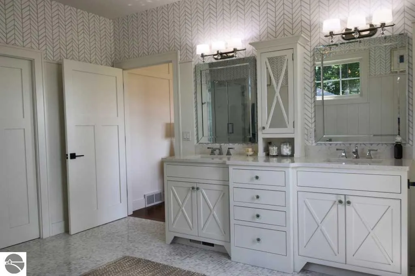
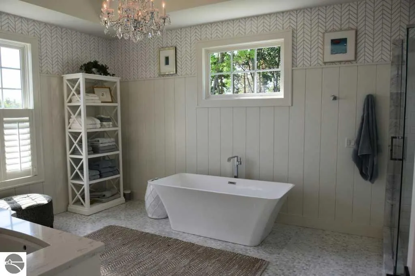
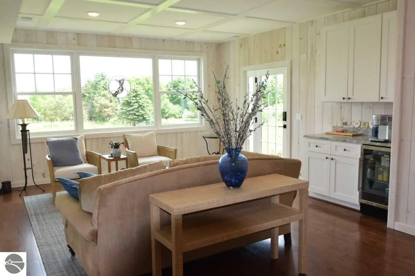
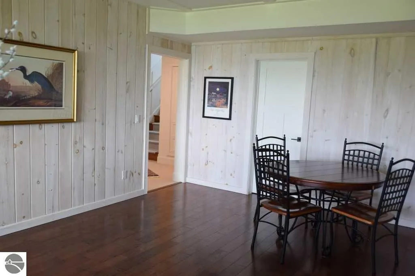
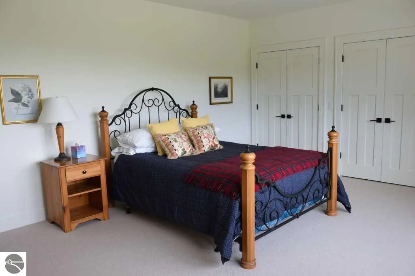
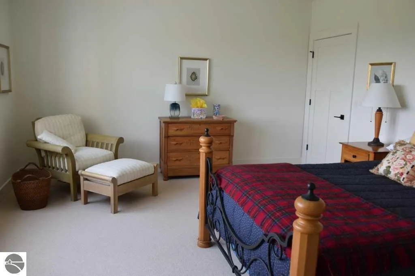
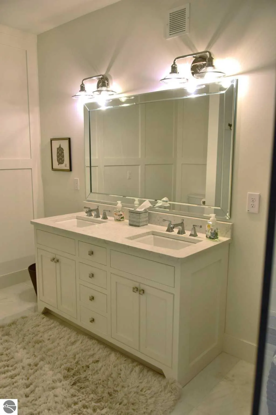
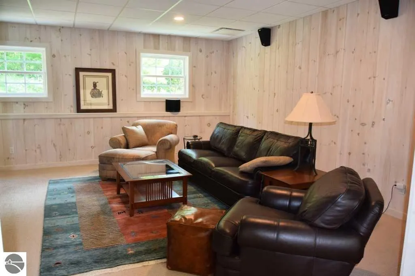
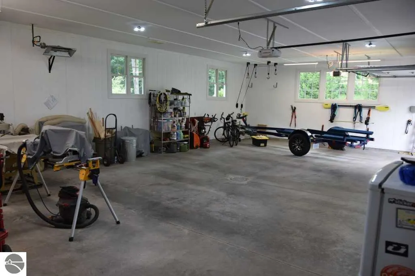
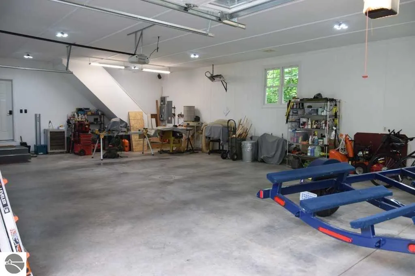
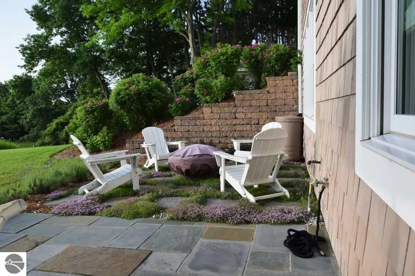
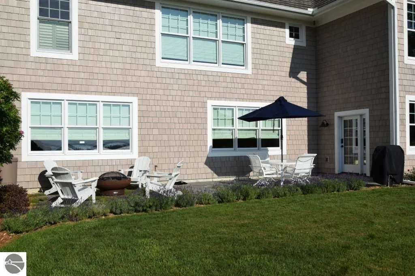
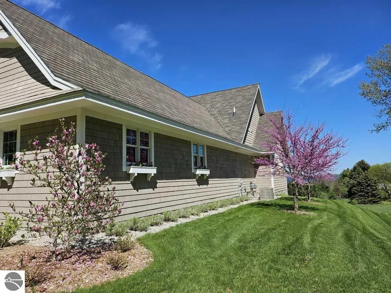
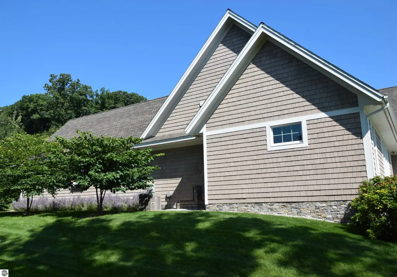
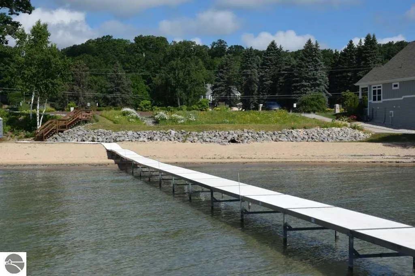
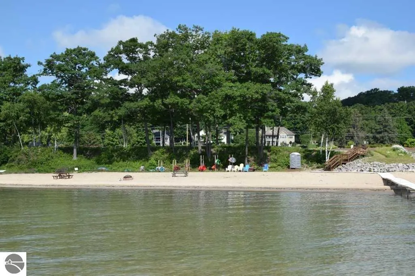
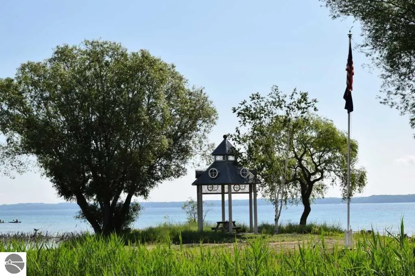
Nestled at the end of a private lane in the waterfront community of Bay View Pines, this classic cedar shake and New England cut stone home elegantly blends style, comfort and function. Main floor living features an open floor plan with oversized windows and views of the West Bay from various rooms. The architecture incorporates coffered ceilings, planked wall treatments and white oak flooring throughout. The living room is centered around a one-of-a-kind stone fireplace that can provide ample heat for those cold northern winters. The kitchen showcases custom cabinetry featuring inset doors and beaded face frames as well as quartz counter tops, professional Viking range and hood, and a walk-in pantry. The primary suite provides comfort and convenience with an adjoining bath, walk-in closet and laundry room. The lower level has two spacious bedrooms and a spa-like Carrera marble bathroom. There’s an office/storage room, a common room for gatherings, and a fully equipped media room. Just outside is a large bluestone paved patio with a natural gas fire pit and grill. The garage is an oversized 3.5 stall large enough for boat storage and includes heat and ventilation. Above the garage is an additional 650 square feet of space that can be finished to suit. Ownership includes BVP beach and dock privileges (no waiting list) only a short stroll or golf cart ride. There is over 1400 feet of private sandy beach with a park like setting, racks for your kayaks or SUP, beach furniture, a fire pit and more.
| High School |
|---|
| Suttons Bay Senior High School |
| Price History | |
|---|---|
| 8/12/2026 | Listed $1,720,000 |
| 9/11/2026 | 5$1,650,000 |
General Features
| Sewer | Private Sewer |
|---|---|
| Heating | Forced Air,Fireplace(s),Natural Gas |
| Cooling | Central Air,Electric |
| Possession | Close Plus 30 Days |
| Roof | Asphalt |
| Appliances | Refrigerator,Oven/Range,Disposal,Dishwasher,Water Softener Owned,Washer,Dryer,Water Filtration System,Exhaust Fan,Gas Water Heater,Humidifier |
| HOA Fee | 2900 |
| Garage Spaces | 3 |
| Association Fee Includes | Snow Removal,Liability Insurance,Other |
| Patio/Porch Features | Patio,Covered |
| Architectural Style | Cape Cod |
| Security Features | Security System,Smoke Detector(s) |
| Construction Materials | 2x6 Framing,Frame,Stone,Wood Siding,Shingle Siding |
| Pets Allowed | false |
| Year Built | 2018 |
| View | Water,Bay |
| Stories Count | 1 |
| Township | Bingham |
| Levels | One and One Half |
| Property Subtype | Single Family Residence |
| Tax Year | 2026 |
| Waterfront Features | Great Lake,Stony Bottom |
| Community Features | Community Dock,Clubhouse,Lake Privileges,Common Area,Trails |
| Accessibility | Accessible Hallway(s),Main Floor Access,Covered Entrance,Raised Toilet |
| Assoc Fee Paid Per | Annually |
| County | Leelanau |
| New Construction | No |
| Property Type | Residential |
| Attached Garage | Yes |
| Energy Efficient | Windows,Insulation |
| Subdivision Name | Bay View Pines Condo |
| Garage Y/N | Yes |
| Green Water Conservation | Water Recycling,Low-Flow Fixtures,Shower Head Restrictors,Low Flow Toilets |
| Other Structures | None |
| Full Baths | 2 |
| Status | Active |
| Directions | Bay View Pines development is directly off M22 one half mile north of Shady Lane Rd. Home is located at the north end of Spyglass Ridge. |
| High School | Suttons Bay Senior High School |
| City | Suttons Bay |
| Body of Water | Grand Traverse Bay |
| High School District | Suttons Bay Public Schools |
| Zoning Description | Residential |
| Lot Size Units | Acres |
| Lot Size Square Feet | 38332.8 |
| Carport Y/N | No |
| Tax Annual Amount | 7355 |
| Home Warranty Y/N | No |
| Lease Renewal Y/N | No |
| Lease Considered Y/N | No |
| Primary Bedroom Level | Main |
| Living Area Units | Square Feet |
| Standard Status | Active |
| Middle/Junior School District | Suttons Bay Public Schools |
| Elementary School District | Suttons Bay Public Schools |
| Tax Assessed Value | 381366 |
| Tax Lot | 28 |
| Ownership Type | Private Owner |
| Lease Amount Frequency | Annually |
| Legal Description | UNIT 28 BAY VIEW PINES (SITE) CONDO SEC 21 T29N R11W 0.91 A M/L MD L881 P564/1ST AMEND L882 P547/2ND AMEND L886 P719/3RD AMEND L988 P797/4TH AMEND L992 P840/5TH AMEND L1001 P36/6TH AMEND L1064 P337/7 |
| Freehold | VOW,BBO,IDX |
Interior Features
| Interior Amenities | Entrance Foyer,Walk-In Closet(s),Pantry,Solid Surface Counters,Kitchen Island,Mud Room,Formal Dining Room,Den/Study,Game Room,Workshop,Beamed Ceilings,Vaulted Ceiling(s),Drywall,Paneling,Ceiling Fan( |
|---|---|
| Basement | Full,Walk-Out Access,Exterior Entry,Egress Windows,Bath/Stubbed,Finished |
| Flooring | Tile,Carpet,Wood |
| Fireplace Features | Gas |
| Kitchen Level | Main |
| Basement (Y/N) | No |
| Air Conditioning Y/N | Yes |
| Heating Y/N | Yes |
| Window Features | Low Emissivity Windows,Blinds |
| Fireplace Y/N | Yes |
| Above Grade Finished Area | 2273 |
| Half Baths | 1 |
| Laundry Features | Main Level |
| Total Bedrooms | 3 |
| Below Grade Finished Area | 1996 |
| Entry Level | 1 |
| Living Room Level | Main |
| Main Level Bedrooms | 1 |
| Main Level Bathrooms | 2 |
| Below Grade Finished Area Unit Type | Square Feet |
| Above Grade Finished Area Unit Type | Square Feet |
| Total Baths | 3 |
| Primary Bathroom Features | Private |
| Kitchen Area | 270 |
| Kitchen Length | 15 |
| Kitchen Width | 18 |
| Primary on Main | 252 |
| Second Bedroom Length | 14 |
| Second Bedroom Width | 18 |
| Bedroom 3 Area | 252 |
| Bedroom 3 Length | 14 |
| Bedroom 3 Width | 18 |
| Dining Room Area | 15 |
| Dining Room Width | 14 |
| Family Room Area | 450 |
| Family Room Length | 15 |
| Living Room Area | 400 |
| Living Room Length | 20 |
| Living Room Width | 20 |
| Primary Bedroom Area | 270 |
| Primary Bedroom Length | 15 |
| Primary Bedroom Width | 18 |
| Family Room Width | 30 |
| Family Room Level | Lower |
| Dining Room Level | Main |
| Dining Room Area | 210 |
| Bedroom 3 Level | Lower |
| Second Bedroom Level | Lower |
Exterior Features
| Exterior Amenities | Dock,Built-in Barbecue,Rain Gutters |
|---|---|
| Parking Features | Asphalt,Attached,Garage Door Opener,Paved,Concrete Floors |
| Lot Features | Wooded-Hardwoods,Wooded,Evergreens,Some Lowland Areas,Level,Landscaped |
| Water Source | Private |
| Lot Size Area | 0.88 |
| Foundation Details | Insulated Concrete Panels |
| Number of Buildings | 1 |
| Spa | No |
| Lot Dimensions | 234x75x30x89x227x185 |
| Lot Size Acres | 0.88 |
| Road Surface Type | Asphalt |
| Frontage Length | 1400 |
| Frontage Type | Priv Frontage (Across Rd) |
| Waterfront Y/N | Yes |
| Road Frontage Type | Private Road |
| Road Responsibility | Shared,Association |
| Horse Y/N | No |
Amenities
- Foreclosure
- Views
- Short Sale
- New Construction
- Adult 55+
- Lease To Own
- No HOA Fees
- Furnished
- Primary On Main
- Air Conditioning
- Seller Finance
- Green
- Fixer Upper
- Horse
- Golf
- Fireplace
- Deck
- Garage
- Basement
- Pool
Property vs Single Family Average in 49682
Price
Taxes
Year Built
Visits
 Listing information is provided by Participants of the MichRIC MLS. IDX information is provided exclusively for personal, non-commercial use, and may not be used for any purpose other than to identify prospective properties consumers may be interested in purchasing. Information deemed reliable but not guaranteed. ©: MichRIC MLS. Last Update September 21, 2026 5:13 AM UTC
 Water Wonderland Board of REALTORS® All information deemed reliable but not guaranteed. All properties are subject to prior sale, change or withdrawal. Neither listing broker(s) or information provider(s) shall be responsible for any typographical errors, misinformation, misprints and shall be held totally harmless. Listing(s) information is provided for consumer's personal, non-commercial use and may not be used for any purpose other than to identify prospective properties consumers may be interested
 Northern Great Lakes REALTORS® MLS All information deemed reliable but not guaranteed. All properties are subject to prior sale, change or withdrawal. Neither listing broker(s) or information provider(s) shall be responsible for any typographical errors, misinformation, misprints and shall be held totally harmless. Listing(s) information is provided for consumer's personal, non-commercial use and may not be used for any purpose other than to identify prospective properties consumers may be interested
