







Address
6287 Ingersoll Road Sw, Fife Lake, MI
Price
$ 299,000
Property Attributes
- MLS#1949410
- TypeSingle Family
- Listing Status Active U/C Taking Backups
- CountyKALKASKA
- CityFife Lake
- AreaKalkaska
- NeighborhoodSpringfield
- Zip49633
- Style
- Year Built2023
- Price$ 299,000
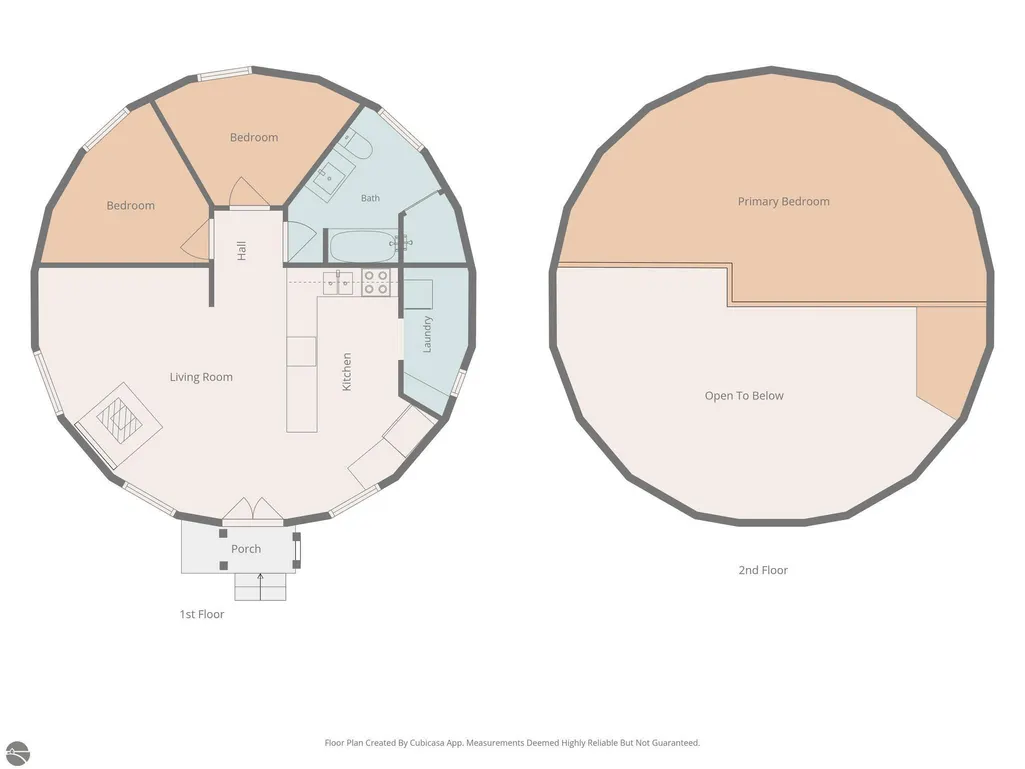
- Bedrooms2
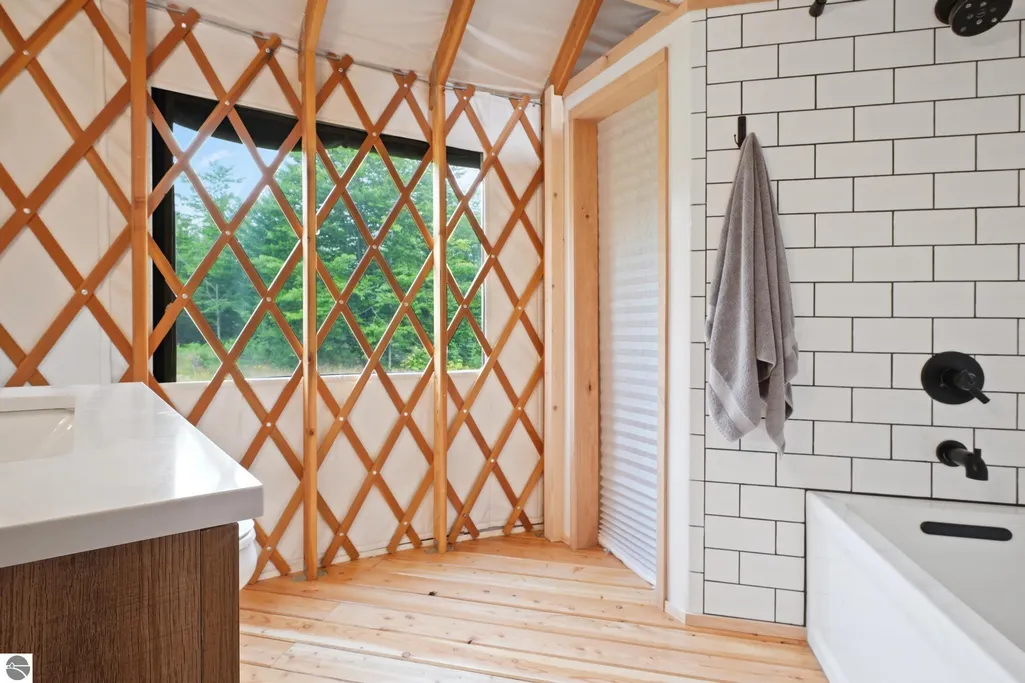
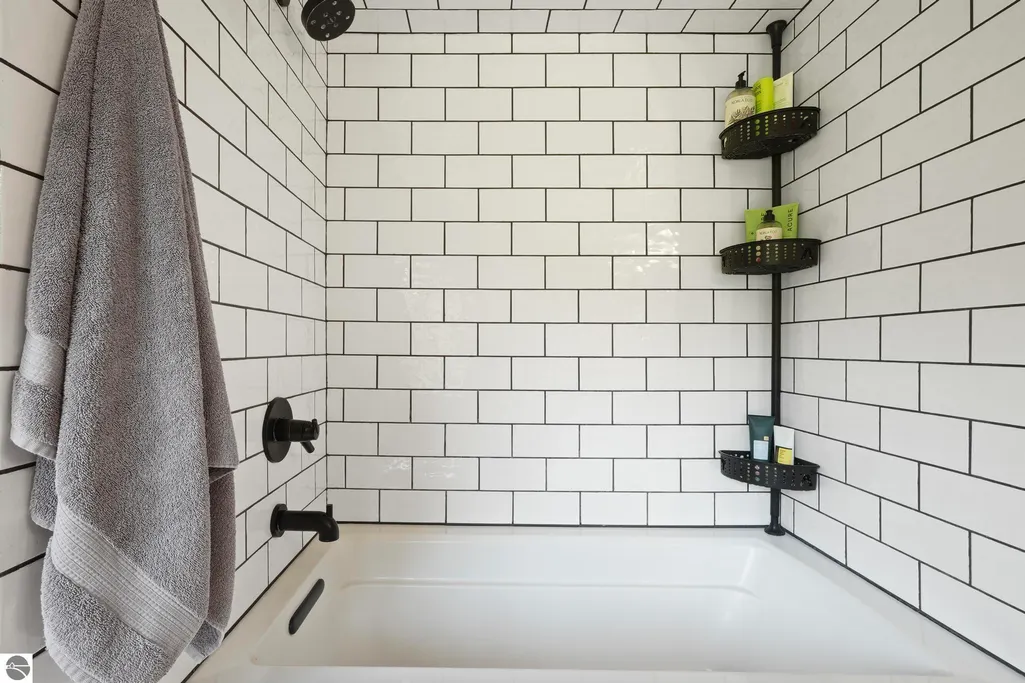
- Full Bathrooms1
- Half Bathrooms0
- Sqr Footage949
- Lot Size23 Acres
Data Source:
Northern Great Lakes REALTORS® MLS (NGLRMLS)
Property Description
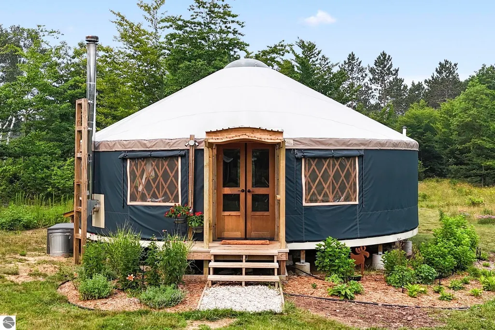
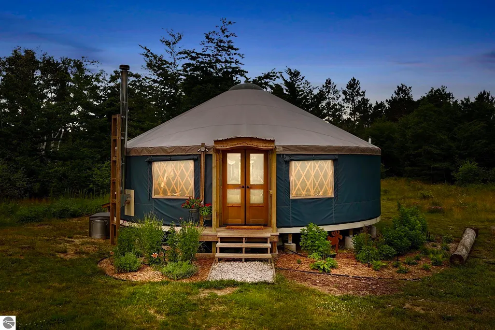
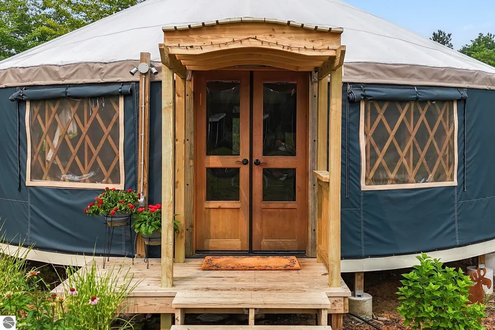
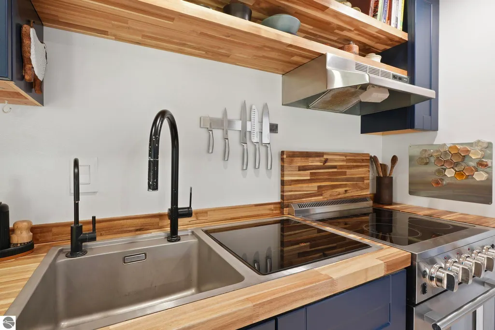
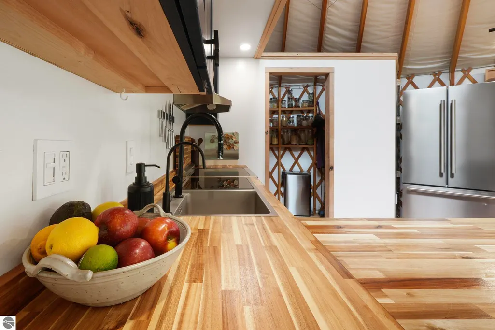
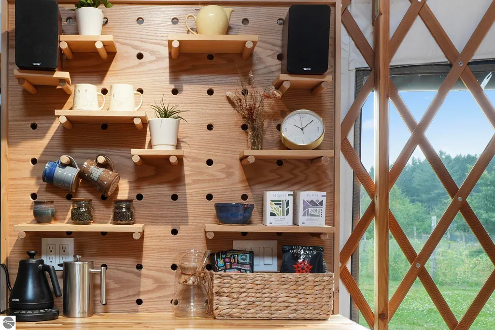
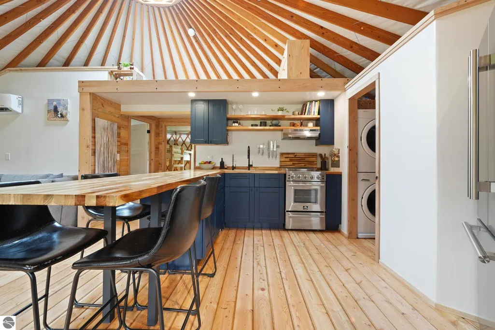
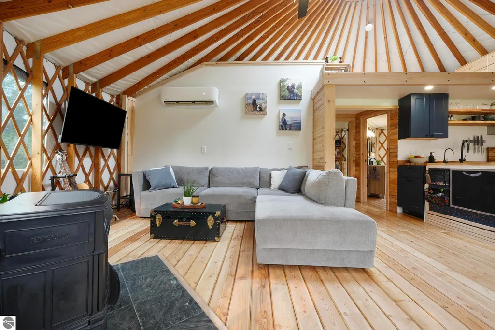
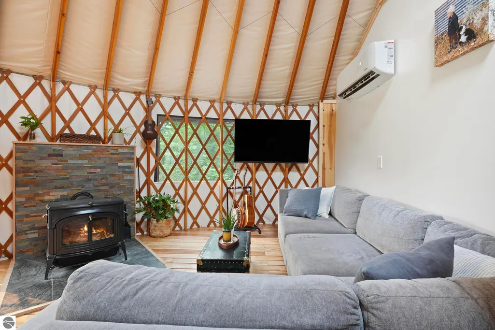
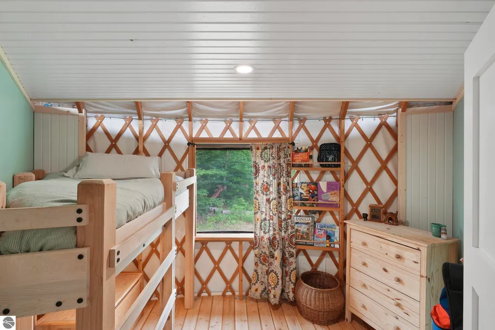
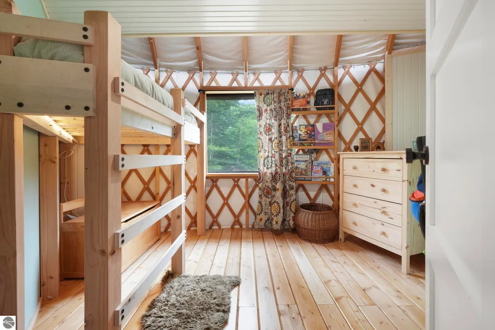
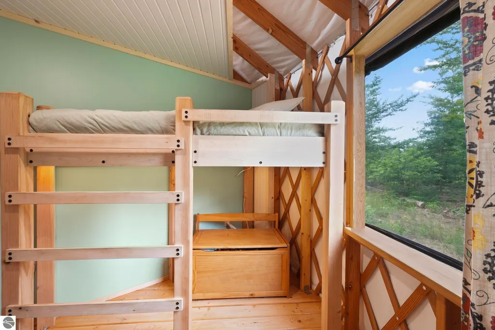
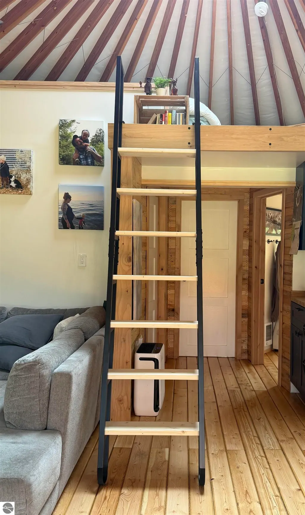
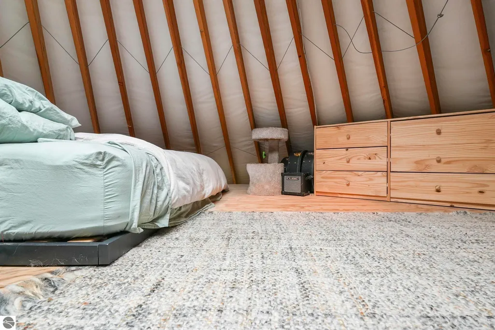
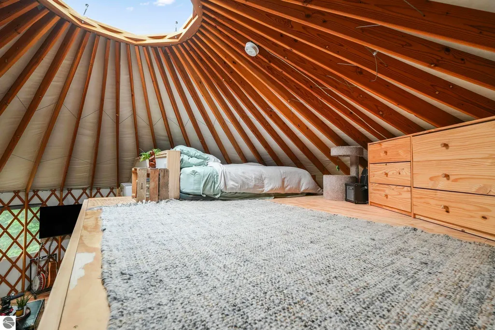
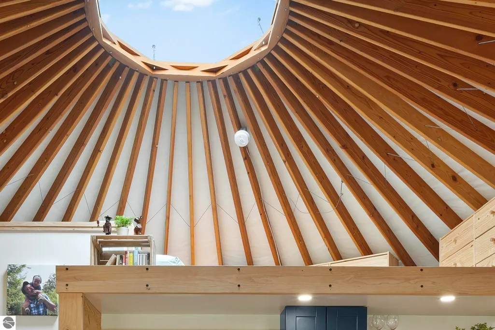
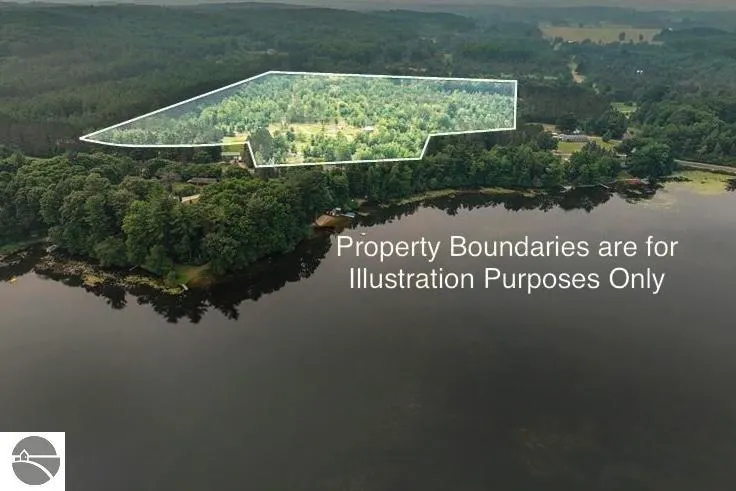
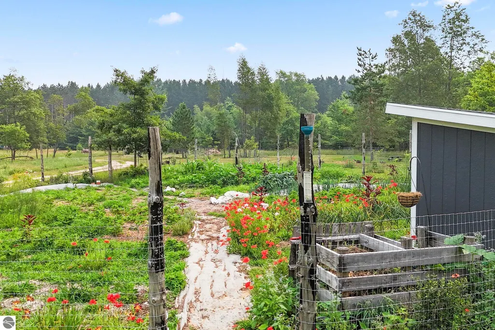
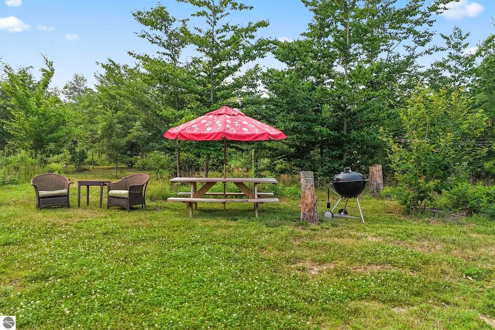
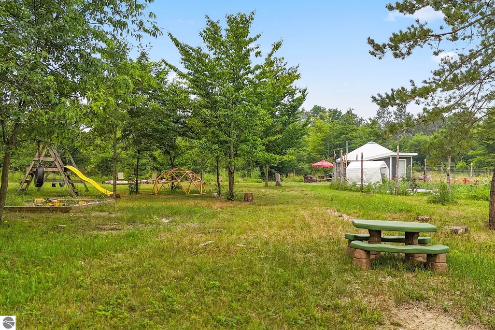
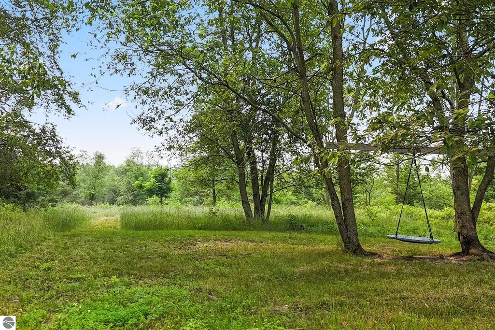
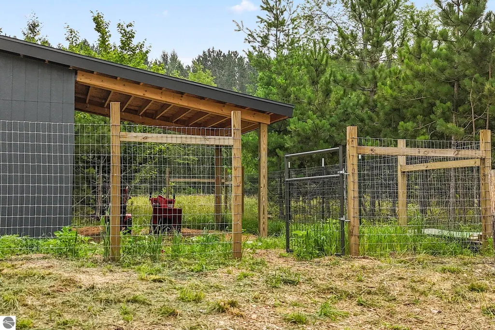
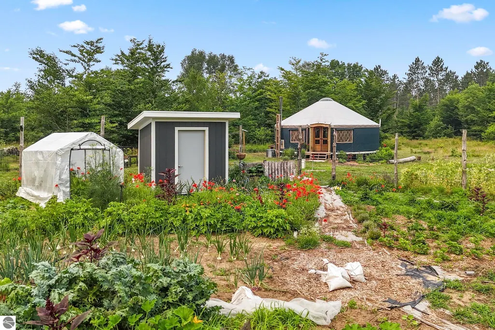
Discover a rare opportunity to embrace a lifestyle rooted in simplicity, self-sufficiency, and the natural beauty of Northern Michigan. Nestled on more than 20 private acres, this remarkable property offers the perfect balance of peaceful seclusion and purposeful living. At the heart of the property is a thoughtfully crafted yurt that blends rustic charm with everyday comfort, creating a truly unique place to call home or retreat. Wake each morning to birdsong, spend your days tending established gardens, exploring wooded trails, or simply enjoying the quiet that only expansive acreage can provide. Designed for those who value the outdoors, the property offers endless possibilities. Create your own homestead, establish a hobby farm, cultivate additional gardens, or enjoy it as an elevated recreational retreat. Hunters and outdoor enthusiasts will appreciate the privacy, abundant wildlife, and ample space to create the ultimate Up North basecamp or deer camp, while family and friends will enjoy gathering around the campfire after a day spent exploring the land. With room to expand, roam, and make the property your own, this is more than real estate. It is an opportunity to embrace a slower pace, reconnect with nature, and create a legacy of unforgettable memories. Whether your vision is sustainable living, weekend adventure, or a private escape from the everyday, this exceptional property is ready to bring it to life.
| Price History | |
|---|---|
| 8/17/2026 | Listed $325,000 |
| 8/26/2026 | 8$299,000 |
General Features
| Sewer | Private Sewer |
|---|---|
| Heating | Wall Furnace,Wood |
| Cooling | Ductless,Electric |
| Possession | Negotiable |
| Roof | Other |
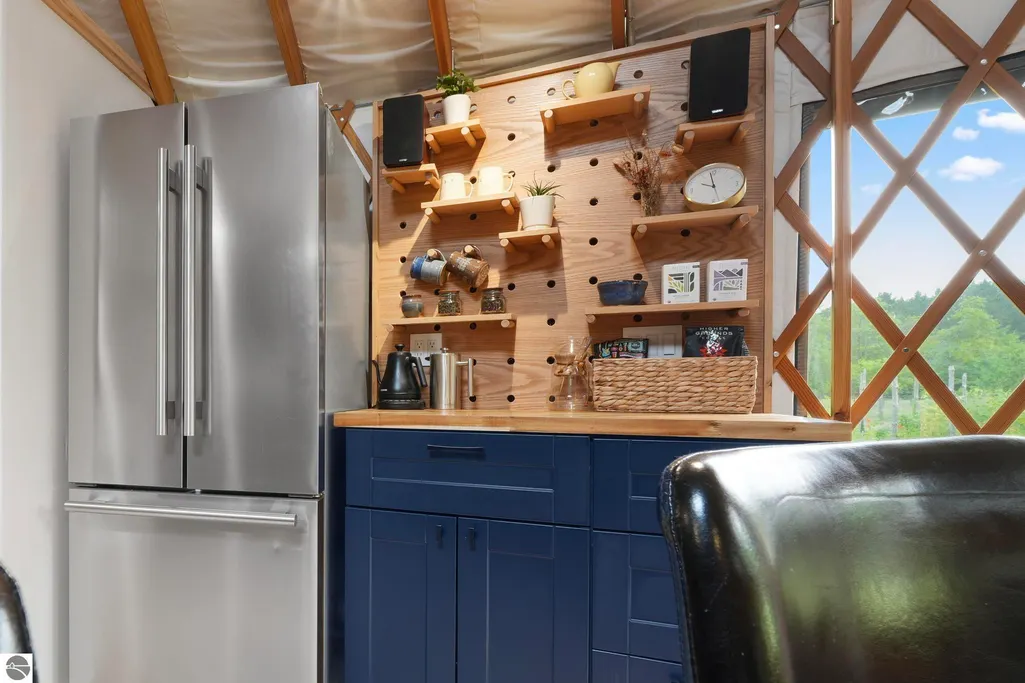
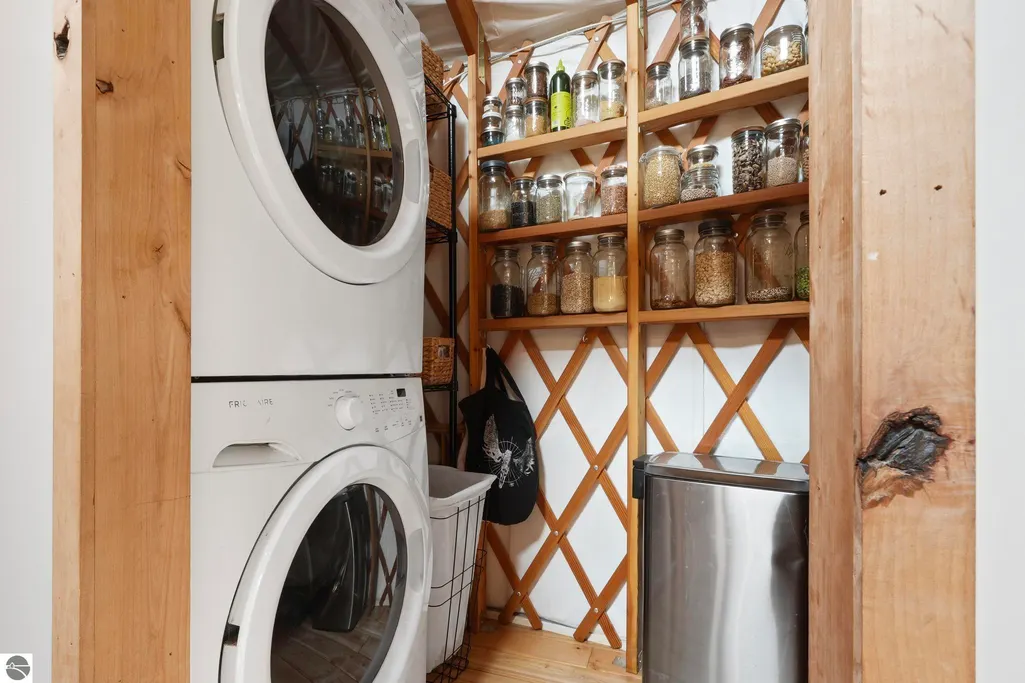
| Appliances | Refrigerator,Oven/Range,Disposal,Washer,Dryer,Electric Water Heater |
| Association Fee Includes | None |
| Patio/Porch Features | Porch |
| Construction Materials | Other |
| Pets Allowed | false |
| Year Built | 2023 |
| View | Countryside View |
| Stories Count | 1 |
| Township | Springfield |
| Levels | One |
| Property Subtype | Single Family Residence |
| Waterfront Features | None |
| Community Features | None |
| Accessibility | None |
| Assoc Fee Paid Per | Annually |
| County | Kalkaska |
| New Construction | No |
| Property Type | Residential |
| Attached Garage | No |
| Subdivision Name | None |
| Garage Y/N | No |
| Other Structures | Shed(s) |
| Full Baths | 1 |
| Status | Active U/C Taking Backups |
| Directions | From E State Street in Fife Lake heading SE,go slightly to the left onto east bound Ingersoll Rd SW for approximately 2 miles. Just after you pass Long Lake on your left,round the curve and the prope |
| City | Fife Lake |
| High School District | Forest Area Community Schools |
| Zoning Description | Residential,Rural |
| Lot Size Units | Acres |
| Lot Size Square Feet | 1001880 |
| Carport Y/N | No |
| Home Warranty Y/N | No |
| Lease Renewal Y/N | No |
| Lease Considered Y/N | No |
| Primary Bedroom Level | Main |
| Living Area Units | Square Feet |
| Standard Status | Active |
| Middle/Junior School District | Forest Area Community Schools |
| Elementary School District | Forest Area Community Schools |
| Tax Assessed Value | 78088 |
| Virtual Tour | https://show.tours/v/n5DCMzC |
| Ownership Type | Private Owner |
| Lease Amount Frequency | Annually |
| Legal Description | PARCEL C: PART OF GOVERNMENT LOT 2,SECTION 17,TOWN 25 NORTH,RANGE 8 WEST,MORE FULLY DESCRIBED AS: COMMENCING AT THE NORTHEAST CORNER OF SAID SECTION 17; THENCE NORTH 88 19'15 WEST,ALONG THE NORTH LI |
| Freehold | VOW,BBO,IDX |
Interior Features
| Interior Amenities | Pantry,Loft,Vaulted Ceiling(s),Ceiling Fan(s) |
|---|---|
| Flooring | Wood,Carpet |
| Fireplace Features | Wood Burning,Stove |
| Kitchen Level | Main |
| Basement (Y/N) | No |
| Air Conditioning Y/N | Yes |
| Heating Y/N | Yes |
| Window Features | Skylight(s) |
| Fireplace Y/N | Yes |
| Above Grade Finished Area | 949 |
| Laundry Features | Main Level |
| Total Bedrooms | 2 |
| Entry Level | 1 |
| Living Room Level | Main |
| Main Level Bedrooms | 2 |
| Main Level Bathrooms | 1 |
| Below Grade Finished Area Unit Type | Square Feet |
| Above Grade Finished Area Unit Type | Square Feet |
| Total Baths | 1 |
| RangeArea | 70 |
| Primary Bathroom Features | Shared |
| Kitchen Length | 10 |
| Kitchen Width | 17 |
| Second Bedroom Length | 13 |
| Second Bedroom Width | 8 |
| Living Room Length | 16 |
| Living Room Width | 16 |
| Primary Bedroom Length | 11 |
| Primary Bedroom Width | 10 |
| Bedroom 3 Level | Upper |
| Second Bedroom Level | Main |
Exterior Features
| Exterior Amenities | Garden |
|---|---|
| Parking Features | Dirt,None |
| Lot Features | Cleared,Wooded,Level,Landscaped,Metes and Bounds |
| Water Source | Private |
| Lot Size Area | 23 |
| Foundation Details | Pillar/Post/Pier |
| Number of Buildings | 2 |
| Spa | No |
| Lot Dimensions | 1084x108x196x221x541x22 |
| Lot Size Acres | 23 |
| Wooded Area | 30 |
| Road Surface Type | Asphalt |
| Waterfront Y/N | No |
| Other Equipment | Dish TV |
| Road Responsibility | Public Maintained Road |
| Horse Y/N | No |
Amenities
- Foreclosure
- Views
- Short Sale
- New Construction
- Adult 55+
- Lease To Own
- No HOA Fees
- Furnished
- Primary On Main
- Air Conditioning
- Seller Finance
- Green
- Fixer Upper
- Horse
- Golf
- Fireplace
- Deck
- Garage
- Basement
- Pool
Property vs Single Family Average in 49633
Price
Year Built
Visits
 Listing information is provided by Participants of the MichRIC MLS. IDX information is provided exclusively for personal, non-commercial use, and may not be used for any purpose other than to identify prospective properties consumers may be interested in purchasing. Information deemed reliable but not guaranteed. ©: MichRIC MLS. Last Update September 21, 2026 5:13 AM UTC
 Water Wonderland Board of REALTORS® All information deemed reliable but not guaranteed. All properties are subject to prior sale, change or withdrawal. Neither listing broker(s) or information provider(s) shall be responsible for any typographical errors, misinformation, misprints and shall be held totally harmless. Listing(s) information is provided for consumer's personal, non-commercial use and may not be used for any purpose other than to identify prospective properties consumers may be interested
 Northern Great Lakes REALTORS® MLS All information deemed reliable but not guaranteed. All properties are subject to prior sale, change or withdrawal. Neither listing broker(s) or information provider(s) shall be responsible for any typographical errors, misinformation, misprints and shall be held totally harmless. Listing(s) information is provided for consumer's personal, non-commercial use and may not be used for any purpose other than to identify prospective properties consumers may be interested
