










Address
8567 Franco Drive Se, Kalkaska, MI
Price
$ 325,000
Property Attributes
- MLS#1949430
- TypeSingle Family
- Listing Status Active U/C Taking Backups
- CountyKALKASKA
- CityKalkaska
- AreaKalkaska
- NeighborhoodOliver
- Zip49646
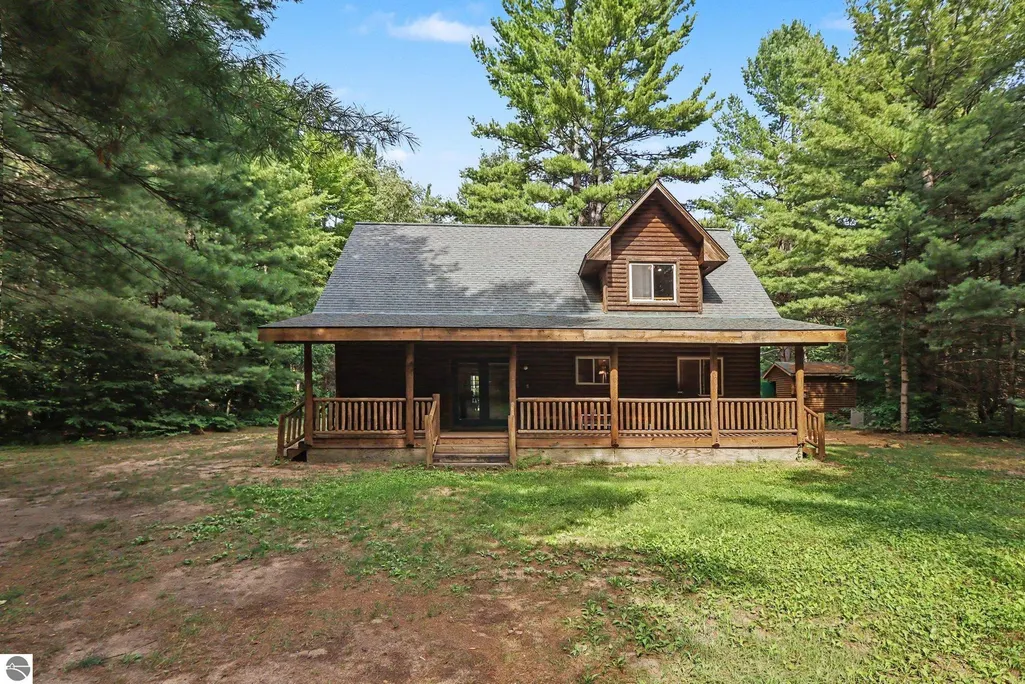
- StyleLog Cabin
- Year Built2008
- Price$ 325,000
- Bedrooms2
- Full Bathrooms2
- Half Bathrooms0
- Sqr Footage1540
- Lot Size11.64 Acres
Data Source:
Northern Great Lakes REALTORS® MLS (NGLRMLS)
Property Description
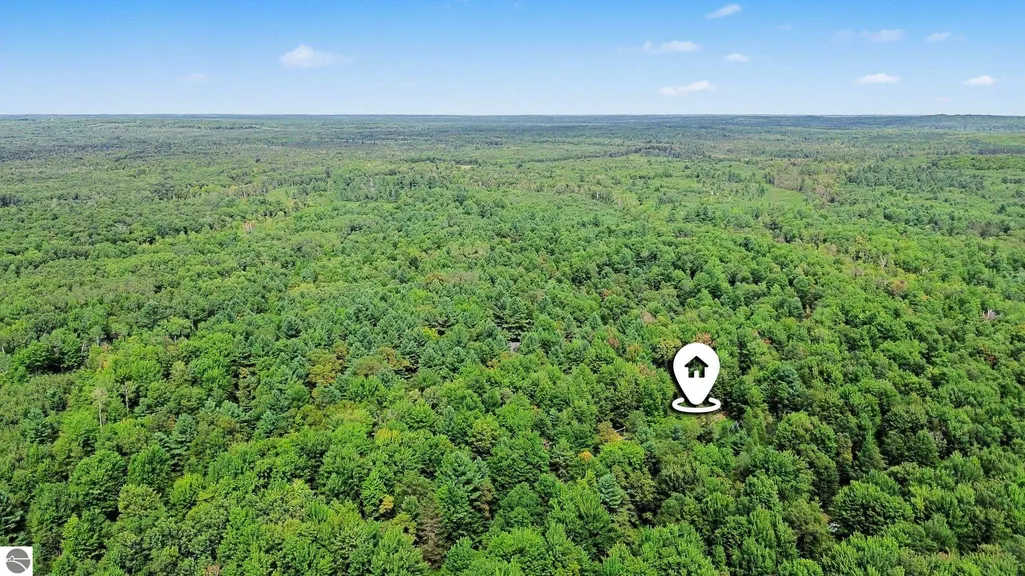
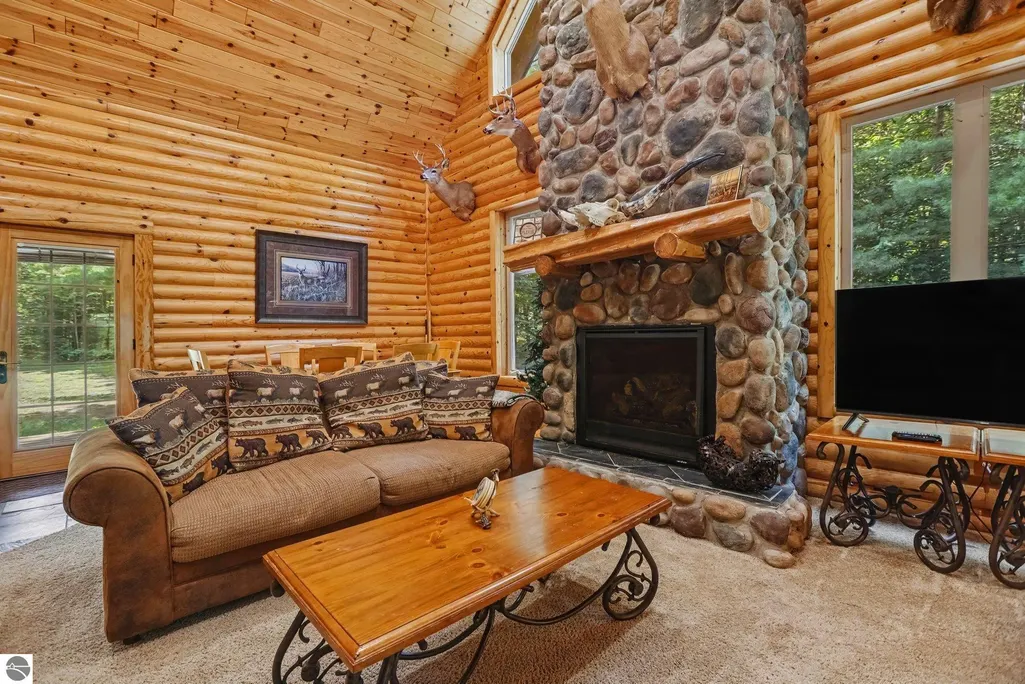
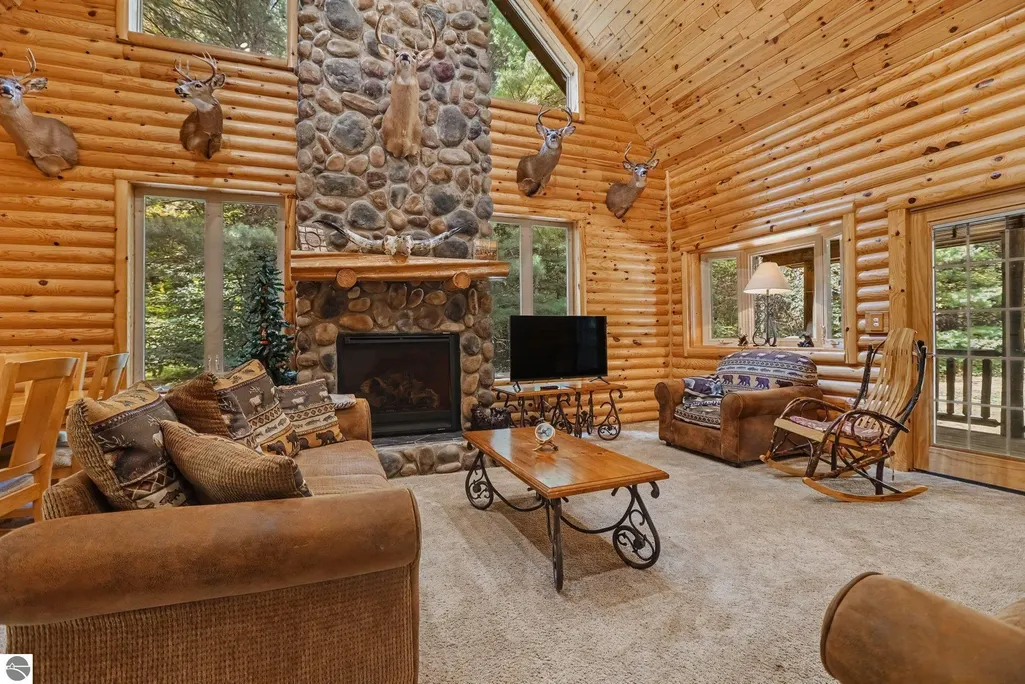
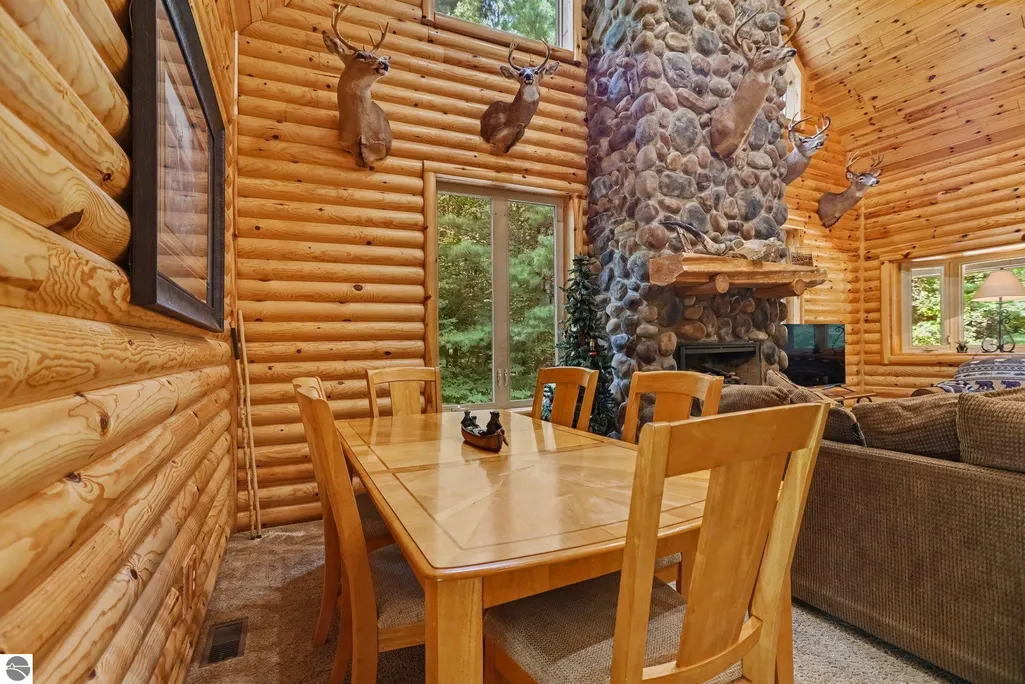
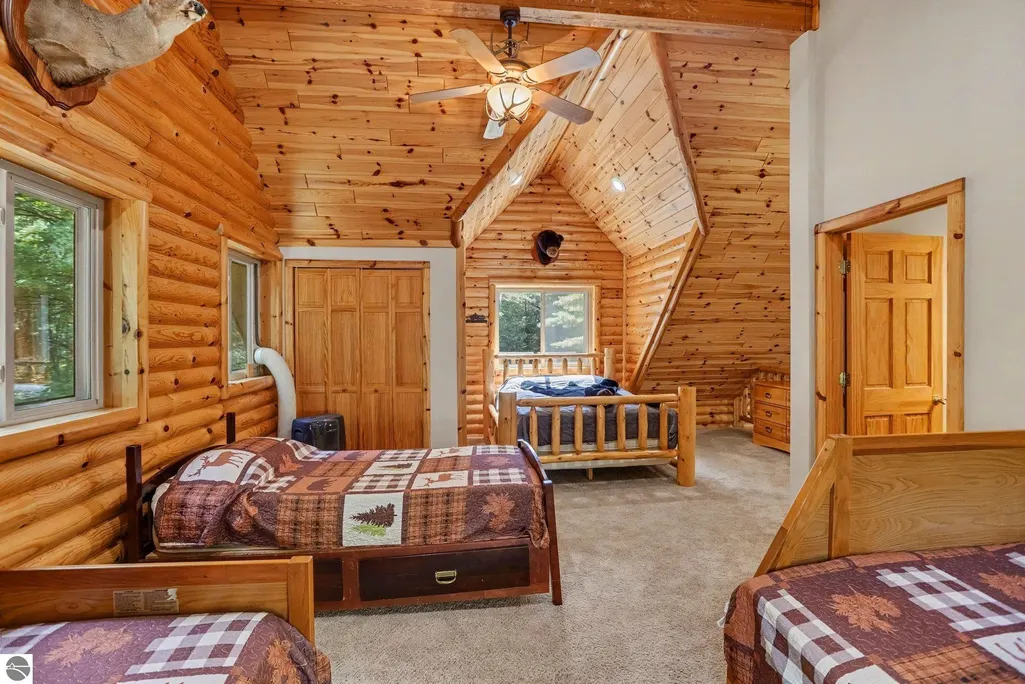
Up North Escape — Whether your passion is hunting, horseback, ORV riding, fishing, snowmobiling, or exploring the trails, this property puts you in the heart of it all. In sought after Northern Michigan's Kalkaska County. Sits this Turn-key, fully furnished, cabin. Leave the hustle and bustle behind and head Up North to your own private recreational retreat. Tucked in on 11.64 private, wooded acres and adjoining state land. This charming off-grid log cabin offers the perfect setting for weekend getaways, AIR BNB, outdoor adventures, hunting camps, or simply unplugging and enjoying the Northwoods. **Cabin is run solely from the Kohler generator system, on a 500 gallon propane pig. Cabin features 2 bedrooms, 2 bathrooms, and a spacious loft, providing plenty of room for family and friends. Vaulted ceilings give the main living area an open, inviting feel, while the rustic log construction delivers the classic Up North atmosphere. Lots of space to enjoy private evenings around the firepit, share stories under the stars, after a day on the trails or on the water. Outdoor recreation is right at your doorstep. Adventure is everywhere. The property is conveniently located near Shore-to-Shore horse trails and ORV trails, with the Manistee River and Cranberry Lake, nearby for fishing and water-based recreation. For the buyer dreaming of an Up North getaway, this is more than a cabin—it’s a place to escape, explore, unwind, and make memories for years to come.
| Price History | |
|---|---|
| 8/18/2026 | Listed $325,000 |
General Features
| Sewer | Private Sewer |
|---|---|
| Heating | Forced Air,Fireplace(s),Propane |
| Cooling | Window A/C Unit(s),Window Unit(s) |
| Possession | Close Of Escrow |
| Roof | Asphalt |
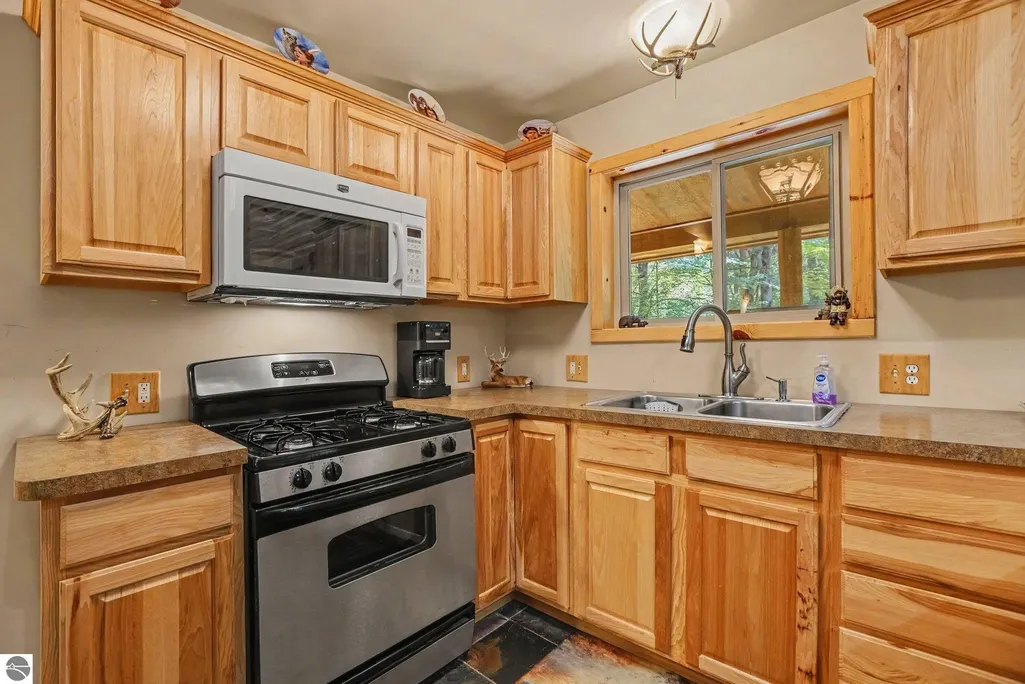
| Appliances | Refrigerator,Microwave,Freezer,Cooktop,Exhaust Fan,Propane Water Heater |
| Association Fee Includes | None |
| Patio/Porch Features | Multi-Level Decking,Covered |
| Architectural Style | Log Cabin |
| Security Features | Smoke Detector(s) |
| Construction Materials | Timber Frame,Log Siding |
| Pets Allowed | false |
| Year Built | 2008 |
| Stories Count | 1 |
| Township | Oliver |
| Levels | One and One Half |
| Property Subtype | Single Family Residence |
| Waterfront Features | None |
| Community Features | None |
| Accessibility | None |
| Assoc Fee Paid Per | Annually |
| County | Kalkaska |
| New Construction | No |
| Property Type | Residential |
| Attached Garage | No |
| Energy Efficient | Not Applicable |
| Subdivision Name | none |
| Garage Y/N | No |
| Green Water Conservation | Not Applicable |
| Other Structures | Shed(s) |
| Full Baths | 2 |
| Status | Active U/C Taking Backups |
| Directions | M-72 East of Kalkaska to South on Sunset trail,go 4 miles to Randal Rd on right. Follow back,stay left back to the cabin. |
| City | Kalkaska |
| High School District | Kalkaska Public Schools |
| Zoning Description | Forest/Recreational |
| Lot Size Units | Acres |
| Lot Size Square Feet | 507038.4 |
| Carport Y/N | No |
| Home Warranty Y/N | No |
| Lease Renewal Y/N | No |
| Lease Considered Y/N | No |
| Primary Bedroom Level | Upper |
| Living Area Units | Square Feet |
| Standard Status | Active |
| Middle/Junior School District | Kalkaska Public Schools |
| Elementary School District | Kalkaska Public Schools |
| Tax Assessed Value | 67302 |
| Virtual Tour | https://youtube.com/shorts/Y7fwVZzEjYg?si=ofIfzL51S7RRbdFb,https://www.youtube.com/watch?v=BsDtBs8jc5I |
| Ownership Type | Private Owner |
| Lease Amount Frequency | Annually |
| Legal Description | PARCEL 10: THAT PART OF SE 1/4 OF SEC 11 T26N-R6W COM AT E 1/4 COR OF SD SECTH N 88 DEG 43'50 W ALG THE E/W LI OF SD SEC 1860.00 FT TO POB TH CONT N 88 DEG 43'50 W ALG SD 1/4 LI 769.41 FT TO N/S 1/4 |
| AttributionContact | Cell: 231-645-2600 |
| Freehold | VOW,BBO,IDX |
Interior Features
| Interior Amenities | Cathedral Ceiling(s),Loft,Drywall,Ceiling Fan(s),WiFi |
|---|---|
| Flooring | Carpet,Tile |
| Fireplace Features | Gas |
| Kitchen Level | Main |
| Basement (Y/N) | No |
| Air Conditioning Y/N | Yes |
| Heating Y/N | Yes |
| Window Features | Drapes,Curtain Rods |
| Fireplace Y/N | Yes |
| Above Grade Finished Area | 1540 |
| Laundry Features | Main Level |
| Total Bedrooms | 2 |
| Entry Level | 1 |
| Living Room Level | Main |
| Main Level Bedrooms | 1 |
| Main Level Bathrooms | 1 |
| Below Grade Finished Area Unit Type | Square Feet |
| Above Grade Finished Area Unit Type | Square Feet |
| Total Baths | 2 |
| Primary Bathroom Features | Private |
| Kitchen Area | 120 |
| Kitchen Length | 12 |
| Kitchen Width | 10 |
| Second Bedroom Length | 11 |
| Second Bedroom Width | 10 |
| Dining Room Area | 15 |
| Dining Room Width | 9 |
| Living Room Length | 16.6 |
| Living Room Width | 15 |
| Primary Bedroom Area | 506 |
| Primary Bedroom Length | 22 |
| Primary Bedroom Width | 23 |
| Dining Room Level | Main |
| Second Bedroom Level | Main |
Exterior Features
| Exterior Amenities | Balcony |
|---|---|
| Parking Features | Dirt,None |
| Lot Features | Wooded-Hardwoods,Wooded,Evergreens,Level,Metes and Bounds,Joins State/Federal Land |
| Water Source | Private |
| Lot Size Area | 11.64 |
| Foundation Details | Block |
| Number of Buildings | 2 |
| Spa | No |
| Lot Dimensions | 768 x 660 |
| Lot Size Acres | 11.64 |
| Road Surface Type | Dirt |
| Waterfront Y/N | No |
| Road Frontage Type | Private Road |
| Road Responsibility | Shared,Private Maintained Road |
| Horse Y/N | No |
Amenities
- Foreclosure
- Views
- Short Sale
- New Construction
- Adult 55+
- Lease To Own
- No HOA Fees
- Furnished
- Primary On Main
- Air Conditioning
- Seller Finance
- Green
- Fixer Upper
- Horse
- Golf
- Fireplace
- Deck
- Garage
- Basement
- Pool
Property vs Single Family Average in 49646
Price
Year Built
Visits
 Listing information is provided by Participants of the MichRIC MLS. IDX information is provided exclusively for personal, non-commercial use, and may not be used for any purpose other than to identify prospective properties consumers may be interested in purchasing. Information deemed reliable but not guaranteed. ©: MichRIC MLS. Last Update September 21, 2026 5:13 AM UTC
 Water Wonderland Board of REALTORS® All information deemed reliable but not guaranteed. All properties are subject to prior sale, change or withdrawal. Neither listing broker(s) or information provider(s) shall be responsible for any typographical errors, misinformation, misprints and shall be held totally harmless. Listing(s) information is provided for consumer's personal, non-commercial use and may not be used for any purpose other than to identify prospective properties consumers may be interested
 Northern Great Lakes REALTORS® MLS All information deemed reliable but not guaranteed. All properties are subject to prior sale, change or withdrawal. Neither listing broker(s) or information provider(s) shall be responsible for any typographical errors, misinformation, misprints and shall be held totally harmless. Listing(s) information is provided for consumer's personal, non-commercial use and may not be used for any purpose other than to identify prospective properties consumers may be interested
