







Address
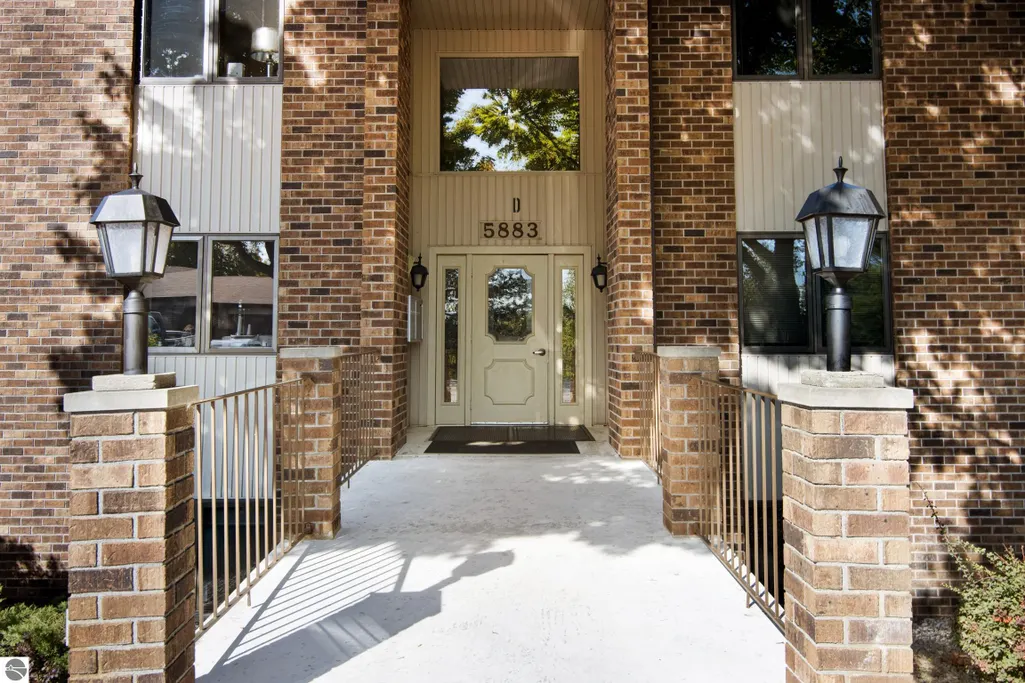
5883 Andorra Drive # #d2, Williamsburg, MI
Price
$ 349,000
Property Attributes
- MLS#1949626
- TypeSingle Family
- Listing Status Active
- CountyGRAND TRAVERSE
- CityWilliamsburg
- AreaGrand Traverse
- NeighborhoodAcme
- Zip49690
- Style
- Year Built1984
- Price$ 349,000
- Bedrooms2
- Full Bathrooms2
- Half Bathrooms0
- Sqr Footage1208
Data Source:
Northern Great Lakes REALTORS® MLS (NGLRMLS)
Property Description
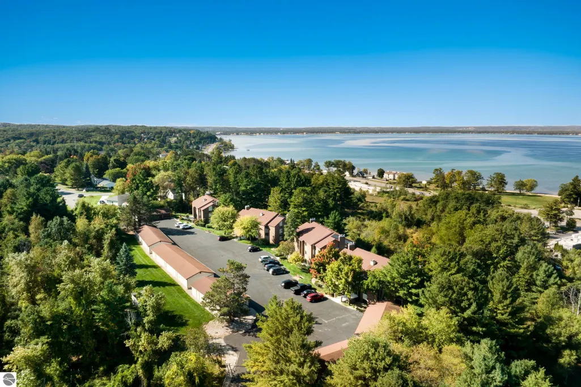
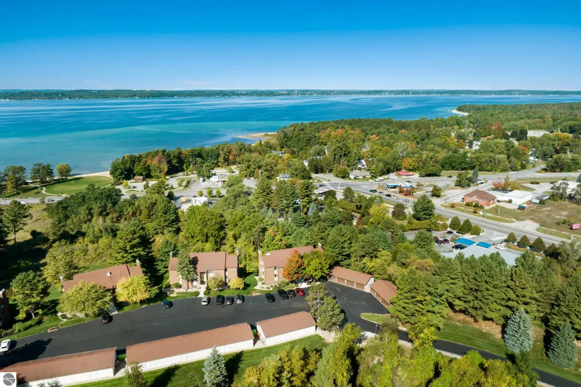
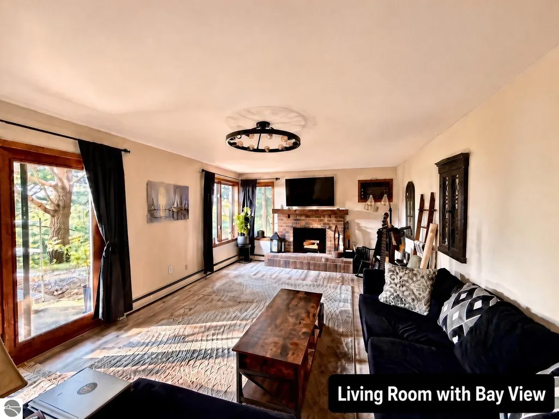
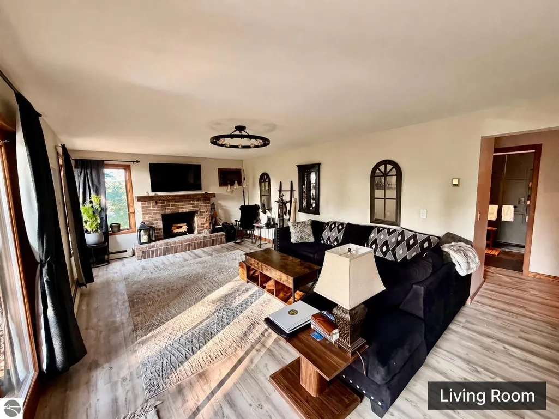
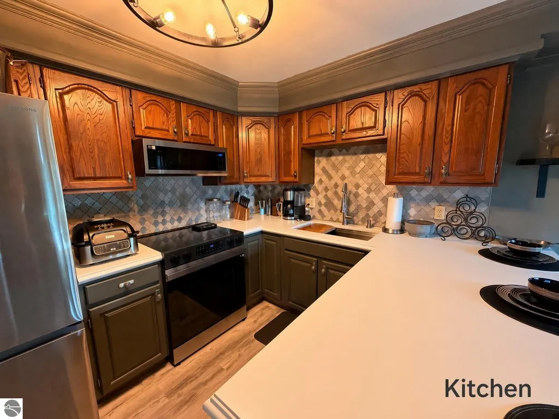
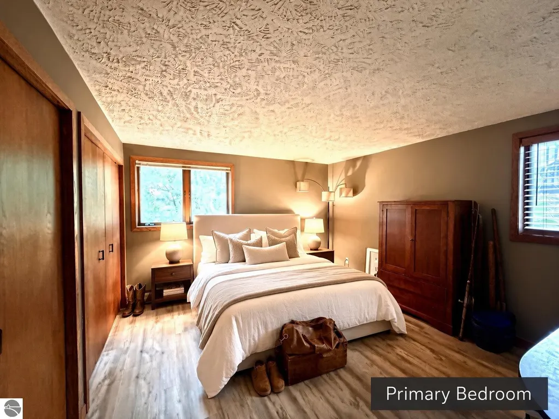
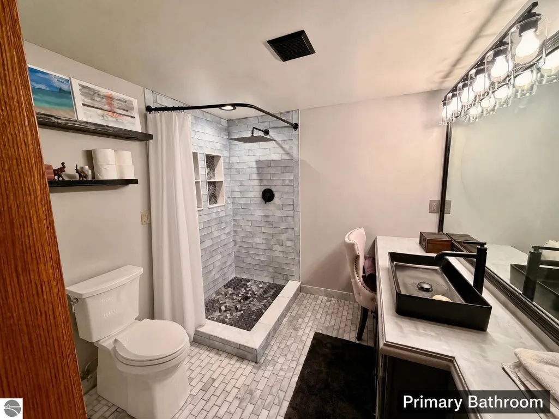
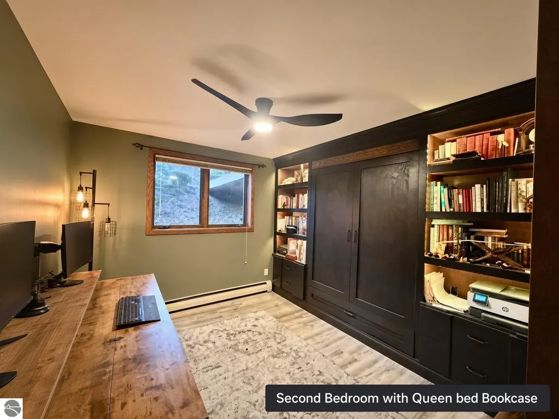
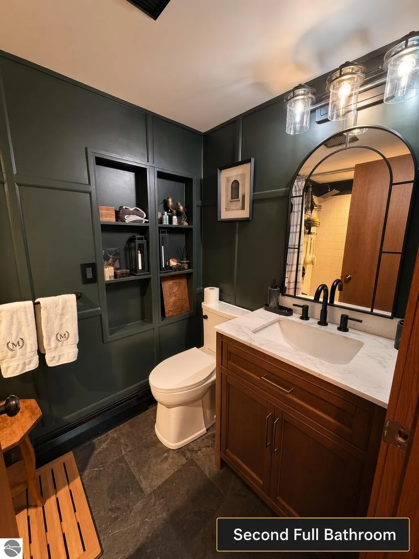
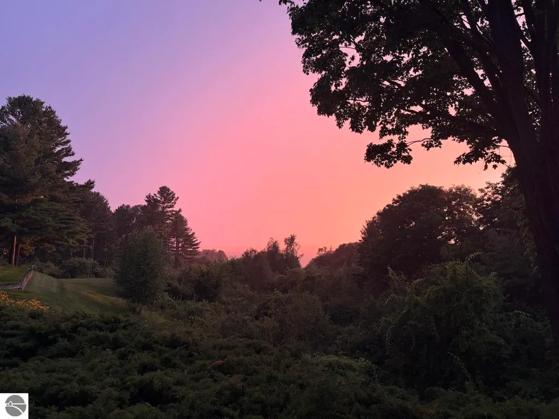
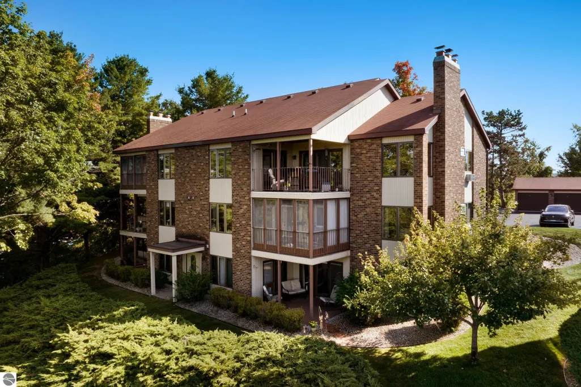
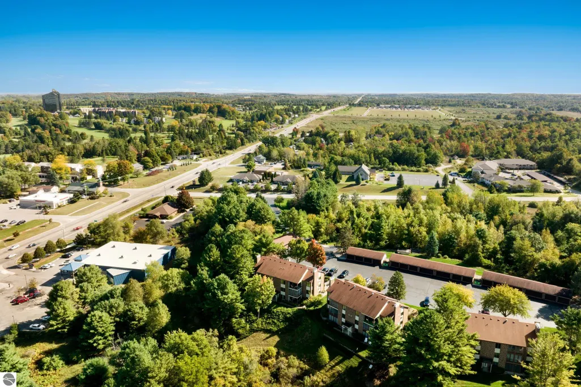
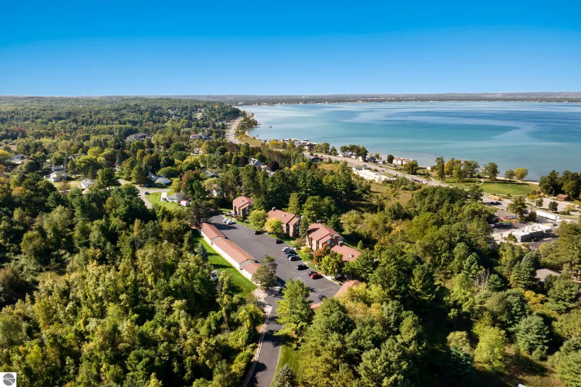
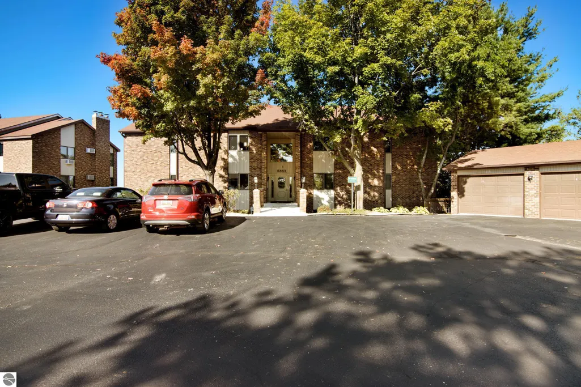
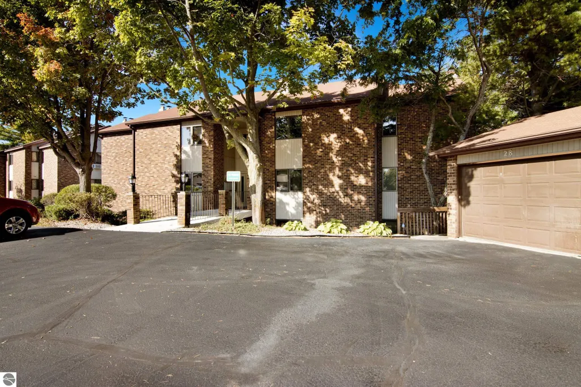
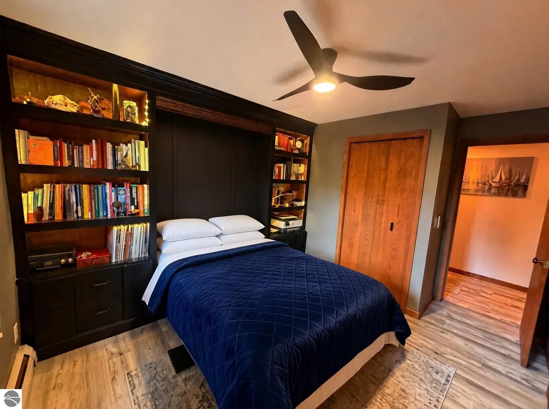
Enjoy some fun East Bay views from this immaculate 2 BR 2 Bath Condo in Juniper Hills. Check out the fantastic location offering both maximum privacy and convenience close to Bay beaches and parks, the TART trail, and the Grand Traverse Resort spa, golf, shops, and restaurants. This upper end unit is found in the end building and has a great layout for social gatherings. There is a bay view from the kitchen, through the dining room and living room. Wooded views from the living room and covered-porch/patio. This top to bottom renovation includes refreshed kitchen, fresh paint pallet in every room. Tiled primary and secondary bathrooms. 2" thick concrete countertops in both Kitchen and primary bathroom. The living room features a cozy, woodburning, brick fireplace and large windows framing a glass door to the screened 10x12 porch, where you can catch a breeze, read a book, or entertain in a treehouse ambiance. The dining room offers another entry to the porch. The Ceilings in this unit have been updated to remove the dated texture and carry a smooth soft white finish. The guest bedroom/office is equipped with a custom built-in library bookshelf, all backlit and a hideaway Queen bed that will let any guest enjoy the space and rest with plenty of room. A real laundry room! (not a closet), offers counter space, drawers and shelves in addition to the washer and dryer and a full 2x6 closet to the right. All major appliances are included. Amenities include efficient hot water baseboard heat, cable TV and internet. Your monthly maintenance fee covers heat, water, sewer, waste removal, and the usual exterior building and grounds maintenance, including snow removal. Park your vehicle and bicycles in the oversized one-car garage. And don't worry pets are allowed.
| Price History | |
|---|---|
| 8/21/2026 | Listed $349,000 |
General Features
| Sewer | Public Sewer |
|---|---|
| Heating | Hot Water,Baseboard,Radiant Floor,Fireplace(s),Natural Gas |
| Cooling | Window A/C Unit(s),Zoned,Electric |
| Possession | Close Of Escrow,Negotiable |
| Roof | Asphalt |
| Appliances | Refrigerator,Oven/Range,Disposal,Dishwasher,Microwave,Washer,Dryer,Freezer,Exhaust Fan |
| HOA Fee | 5400 |
| Garage Spaces | 1 |
| Association Fee Includes | Water,Sewer,Trash,Snow Removal,Maintenance Grounds,Heat,Maintenance Structure,Liability Insurance |
| Patio/Porch Features | Patio,Covered,Porch |
| Architectural Style | Other |
| Construction Materials | Frame,Vinyl Siding,Brick |
| Pets Allowed | true |
| Year Built | 1984 |
| View | Bay View,Bay |
| Township | Acme |
| Unit Number | #D2 |
| Property Subtype | Single Family Residence |
| Community Features | Pets Allowed |
| Accessibility | None |
| Assoc Fee Paid Per | Annually |
| County | Grand Traverse |
| New Construction | No |
| Property Type | Residential |
| Attached Garage | No |
| Subdivision Name | Juniper Hills |
| Garage Y/N | Yes |
| Other Structures | None |
| Full Baths | 2 |
| Status | Active |
| Directions | From US-31 in Acme M-72 east,then right on Mt. Hope Rd.,then right into Juniper Hills. First Building on right upper right unit. |
| City | Williamsburg |
| Entry Location | Stairway (Indoor),Walk Down Level |
| High School District | Traverse City Area Public Schools |
| Zoning Description | Residential |
| Lot Size Units | Acres |
| Carport Y/N | No |
| Home Warranty Y/N | No |
| Lease Renewal Y/N | No |
| Lease Considered Y/N | No |
| Virtual Tour | https://tours.bluelavamedia.com/s/idx/334468 |
| Living Area Units | Square Feet |
| Standard Status | Active |
| Middle/Junior School District | Traverse City Area Public Schools |
| Elementary School District | Traverse City Area Public Schools |
| Tax Assessed Value | 108800 |
| Virtual Tour | https://tours.bluelavamedia.com/s/5883-Andorra-Dr-D2-Williamsburg-MI-49690,https://m365.us.vadesecure.com/safeproxy/v4?f=WfQpLhe3CBXyu9sa1J9nxleNABwuU1FWLE538gNOJjzNWztGGWwfi4-KJXm1Kcre&i=GyN9Nb1hazQ |
| Ownership Type | Private Owner |
| Lease Amount Frequency | Annually |
| Legal Description | UNIT 20 BLDG D UNIT 20 JUNIPER HILLS CONDOMINIUMS LIBER 520 PAGES 508-545 GRAND TRAVERSE COUNTY CONDOMINIUM PLAN NO. 13 |
| Year Built Effective | 2026 |
| Freehold | VOW,BBO,IDX |
Interior Features
| Interior Amenities | Bookcases,Other,Granite Bath Tops,Granite Counters,Cable TV,High Speed Internet,WiFi |
|---|---|
| Fireplace Features | Wood Burning |
| Basement (Y/N) | No |
| Air Conditioning Y/N | Yes |
| Heating Y/N | Yes |
| Fireplace Y/N | Yes |
| Above Grade Finished Area | 1208 |
| Laundry Features | Main Level |
| Total Bedrooms | 2 |
| Main Level Bathrooms | 2 |
| Below Grade Finished Area Unit Type | Square Feet |
| Above Grade Finished Area Unit Type | Square Feet |
| Total Baths | 2 |
| Primary Bathroom Features | Private |
| Kitchen Area | 246.4 |
| Kitchen Length | 17.6 |
| Kitchen Width | 14 |
| Primary on Main | 119.9 |
| Second Bedroom Length | 11 |
| Second Bedroom Width | 10.9 |
| Living Room Area | 357.77 |
| Living Room Length | 26.9 |
| Living Room Width | 13.3 |
| Primary Bedroom Area | 182 |
| Primary Bedroom Length | 14 |
| Primary Bedroom Width | 13 |
Exterior Features
| Exterior Amenities | Sprinkler System,Other |
|---|---|
| Parking Features | Asphalt,Detached,Assigned,Garage Door Opener,Paved,Concrete Floors |
| Lot Features | Rolling Slope,Sloped,Landscaped |
| Water Source | Community Well |
| Foundation Details | Slab |
| Number of Buildings | 1 |
| Spa | No |
| Road Surface Type | Asphalt |
| Other Parking | Assigned Parking Space |
| Waterfront Y/N | No |
| Other Equipment | Intercom,Intercom/Radio |
| Road Responsibility | Public Maintained Road |
| Horse Y/N | No |
Amenities
- Foreclosure
- Views
- Short Sale
- New Construction
- Adult 55+
- Lease To Own
- No HOA Fees
- Furnished
- Primary On Main
- Air Conditioning
- Seller Finance
- Green
- Fixer Upper
- Horse
- Golf
- Fireplace
- Deck
- Garage
- Basement
- Pool
Property vs Single Family Average in 49690
Price
Year Built
Visits
 Listing information is provided by Participants of the MichRIC MLS. IDX information is provided exclusively for personal, non-commercial use, and may not be used for any purpose other than to identify prospective properties consumers may be interested in purchasing. Information deemed reliable but not guaranteed. ©: MichRIC MLS. Last Update September 21, 2026 5:13 AM UTC
 Water Wonderland Board of REALTORS® All information deemed reliable but not guaranteed. All properties are subject to prior sale, change or withdrawal. Neither listing broker(s) or information provider(s) shall be responsible for any typographical errors, misinformation, misprints and shall be held totally harmless. Listing(s) information is provided for consumer's personal, non-commercial use and may not be used for any purpose other than to identify prospective properties consumers may be interested
 Northern Great Lakes REALTORS® MLS All information deemed reliable but not guaranteed. All properties are subject to prior sale, change or withdrawal. Neither listing broker(s) or information provider(s) shall be responsible for any typographical errors, misinformation, misprints and shall be held totally harmless. Listing(s) information is provided for consumer's personal, non-commercial use and may not be used for any purpose other than to identify prospective properties consumers may be interested
