







Address
4422 S Sunset Drive, Glennie, MI
Price
$ 279,900
Property Attributes
- MLS#1949666
- TypeSingle Family
- Listing Status Active
- CountyALCONA
- CityGlennie
- AreaAlcona
- NeighborhoodCurtis
- Zip48737
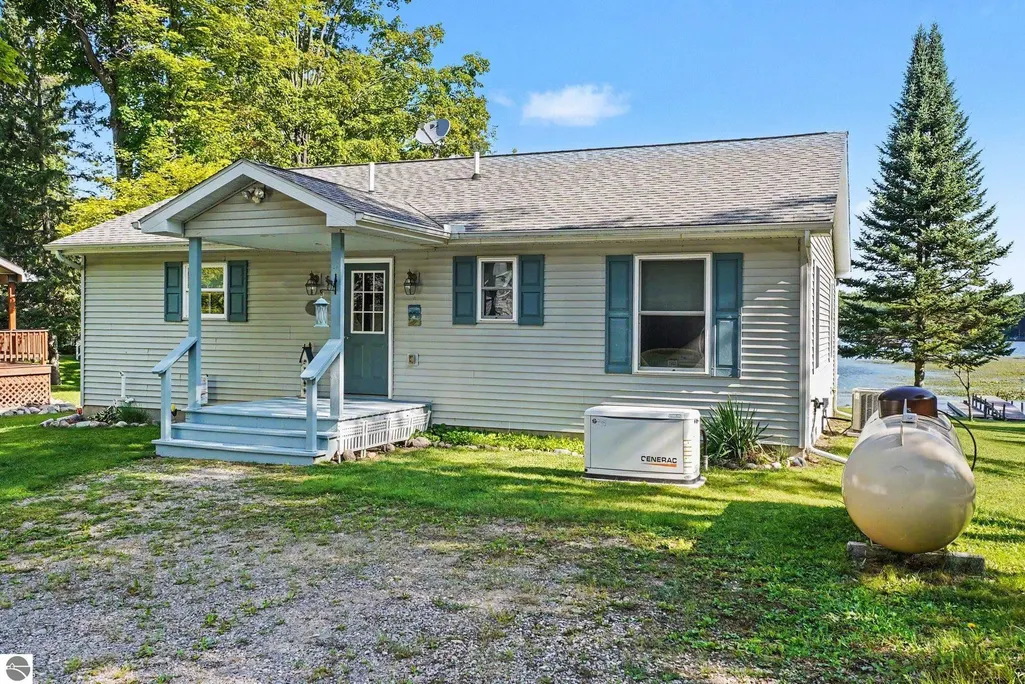
- StyleRanch
- Year Built2011
- Price$ 279,900
- Bedrooms2
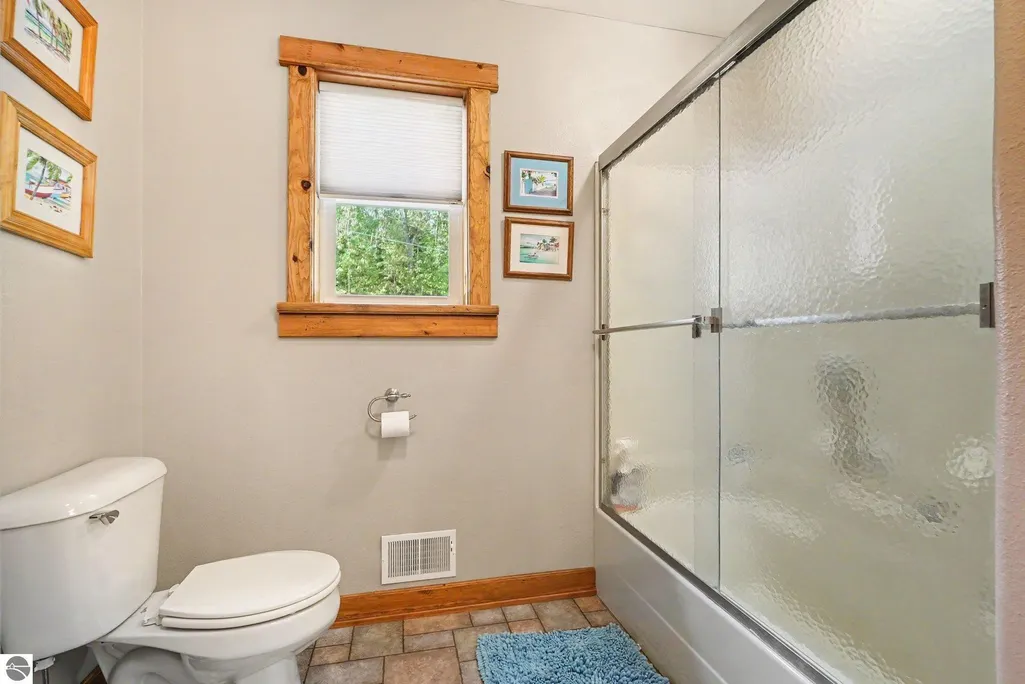
- Full Bathrooms1
- Half Bathrooms0
- Sqr Footage1200
- Lot Size0.8 Acres
Data Source:
Northern Great Lakes REALTORS® MLS (NGLRMLS)
Property Description
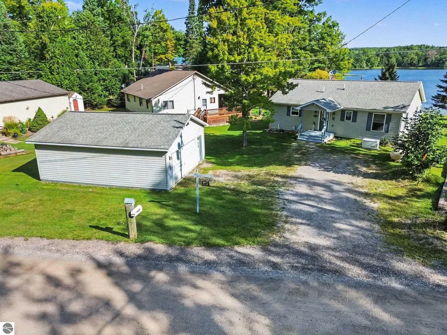
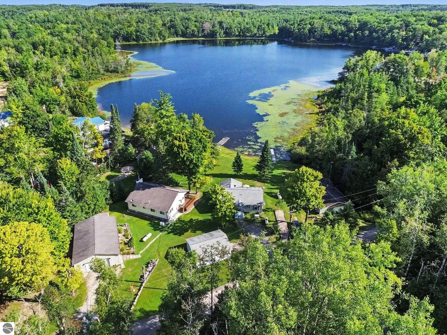
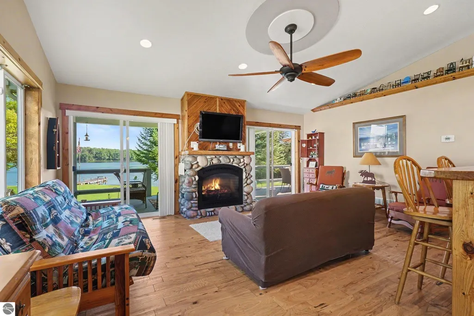
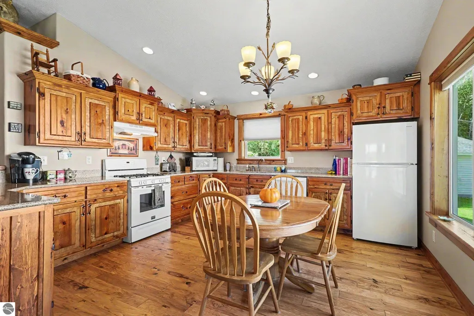
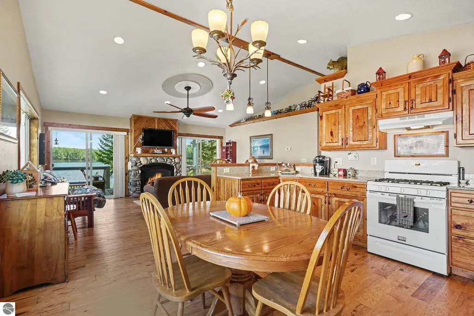
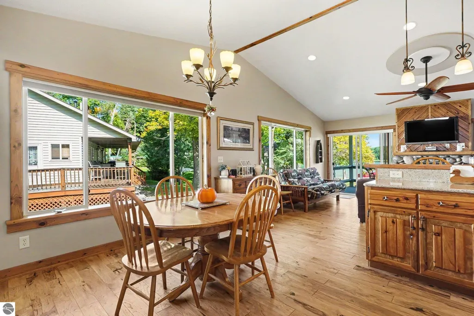
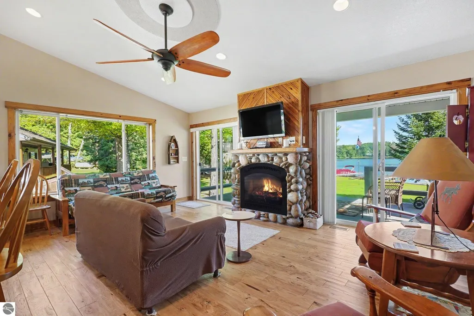
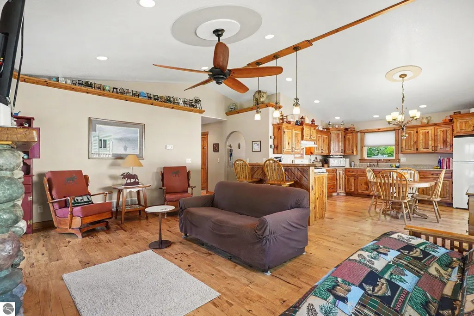
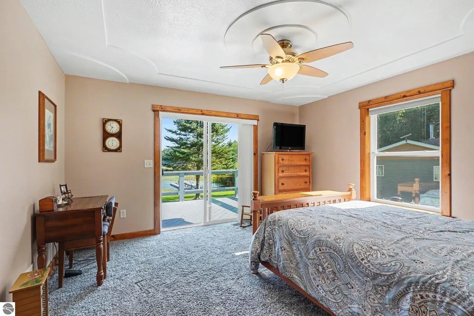
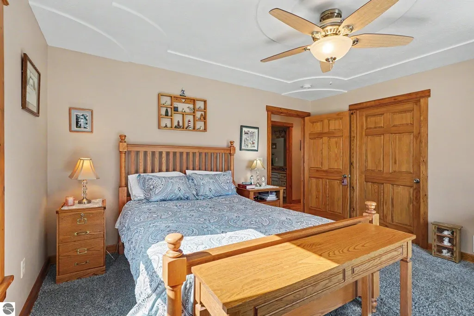
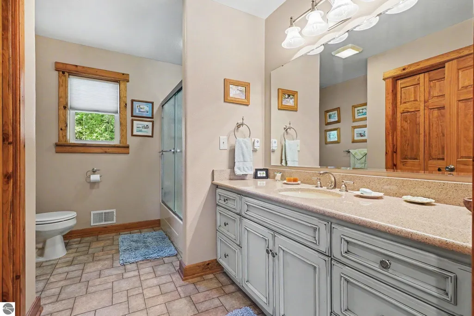
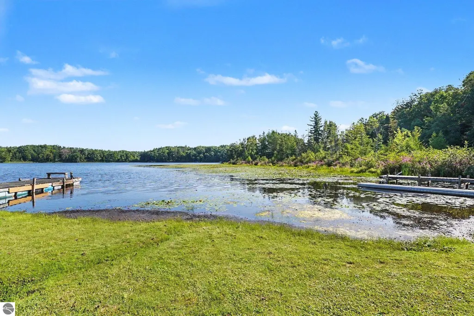
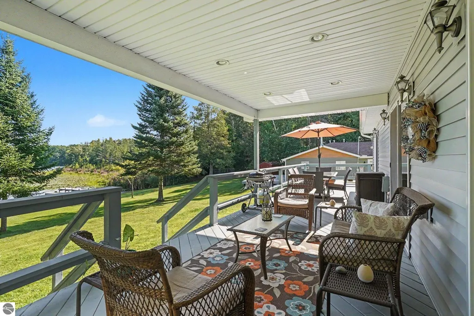
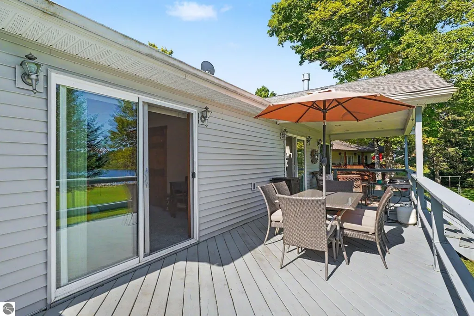
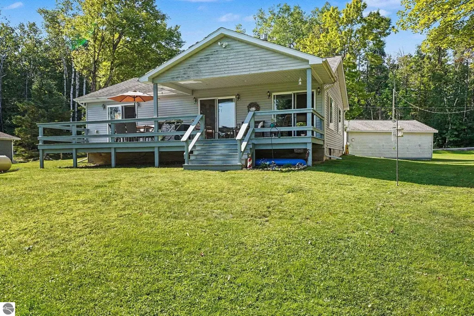
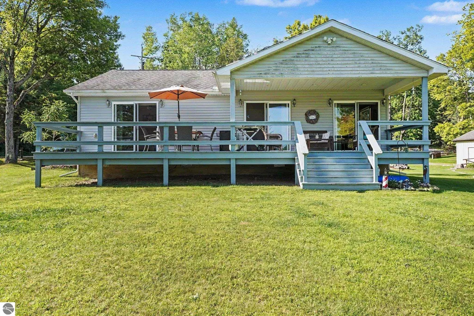
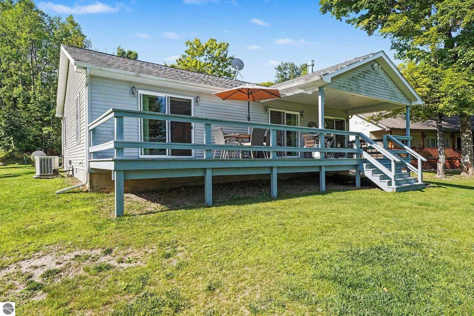
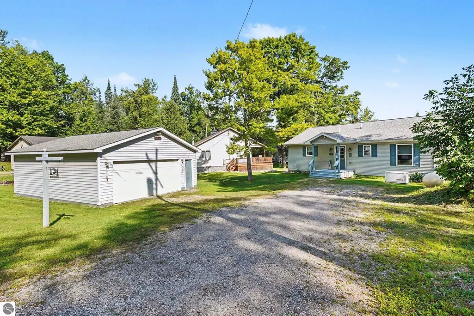
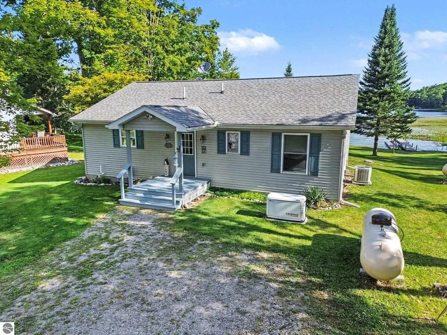
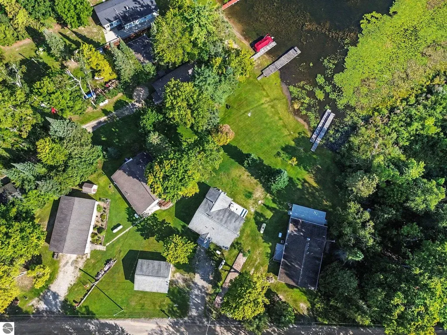
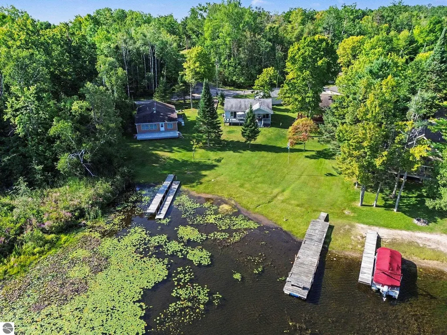
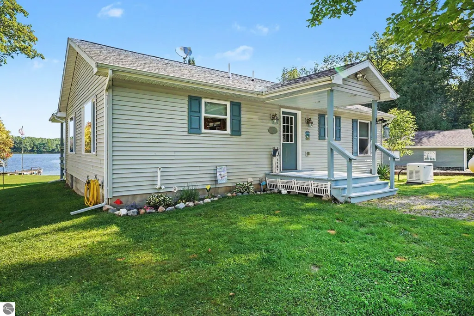
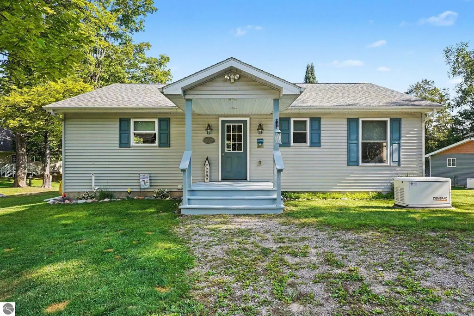
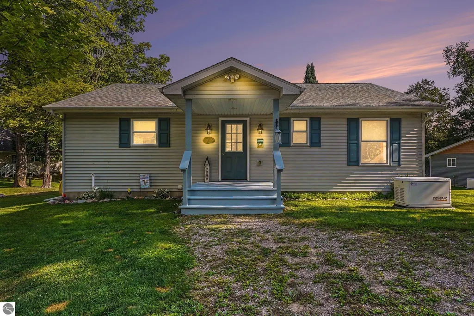
Beautiful 90-acre all-sports lake property featuring a well-maintained 2-bedroom, 1-bath home built in 2011, offering comfortable main-floor living in a peaceful setting. The home features hickory engineered flooring throughout, custom pine trim, custom drywall ceilings, oversized walk-in closets, and an open kitchen with custom cabinetry and quartz countertops. A beautiful stone-surround gas fireplace creates a warm and inviting focal point, complemented by gas forced-air heat, central air, and a generator for year-round comfort and peace of mind. Outside, enjoy an easy slope to the water and a quiet section of the lake with seasonal water views. Large deck on waterside is 41' x 10'. The 90-acre all-sports lake offers approximately 2.5 miles of shoreline, excellent fishing for bass, walleye, panfish, and pike, and plenty of room for boating, swimming, and enjoying summer days on the water. This property offers the flexibility to fit a variety of lifestyles—make it your full-time primary home, a comfortable second home, or the perfect Up North retreat for escaping the everyday routine. Spend your days on the lake, explore nearby trails, enjoy a round of golf, or head into the woods for hunting and outdoor adventure. Located near Glennie, with convenient access to groceries, bait and tackle, canoe/kayak rentals, local eateries, and Eagle Ridge Golf Club. Outdoor enthusiasts will appreciate the nearby ATV/ORV trail systems and thousands of acres of public hunting land within the Huron-Manistee National Forest. A rare opportunity to enjoy peaceful lake living, comfortable year-round amenities, and endless outdoor recreation—all in one exceptional Northern Michigan property. Furniture and furnishings negotiable....just bring your suitcase!
| Price History | |
|---|---|
| 8/22/2026 | Listed $285,000 |
| 9/13/2026 | 2$279,900 |
General Features
| Sewer | Private Sewer |
|---|---|
| Heating | Forced Air,Heat Pump,Fireplace(s),Propane |
| Cooling | Central Air |
| Possession | Close Of Escrow |
| Roof | Asphalt |
| Appliances | Refrigerator,Oven/Range,Dishwasher,Microwave,Washer,Dryer,Propane Water Heater |
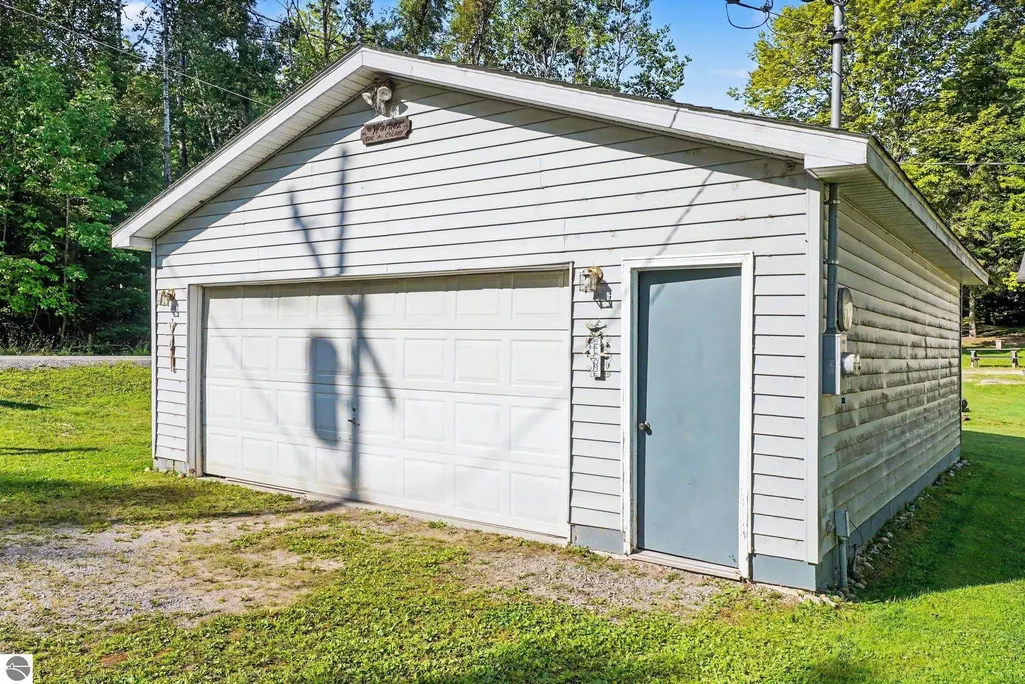
| Garage Spaces | 2 |
| Association Fee Includes | None |
| Patio/Porch Features | Deck,Covered |
| Architectural Style | Ranch |
| Security Features | Smoke Detector(s) |
| Construction Materials | Frame,Vinyl Siding |
| Pets Allowed | false |
| Year Built | 2011 |
| View | Water |
| Township | Curtis |
| Property Subtype | Single Family Residence |
| Waterfront Features | Inland Lake,All Sports,Gradual Slope to Water,Lake |
| Community Features | None |
| Accessibility | None |
| Assoc Fee Paid Per | Annually |
| County | Alcona |
| New Construction | No |
| Property Type | Residential |
| Attached Garage | No |
| Energy Efficient | Thermostat |
| Subdivision Name | North Lake Woods Sub |
| Garage Y/N | Yes |
| Other Structures | None |
| Full Baths | 1 |
| Status | Active |
| Directions | From Glennie Intersection (M65 & Bamfield Rd). Turn Right (East) on Bamfield Road. Turn left on N Lake Rd,turn left on Lake Shore Dr. Tur left on Cedar,left on Sunset. |
| City | Glennie |
| Body of Water | North Lake |
| High School District | Oscoda Area Schools |
| Zoning Description | Residential |
| Lot Size Units | Acres |
| Lot Size Square Feet | 34848 |
| Carport Y/N | No |
| Home Warranty Y/N | No |
| Lease Renewal Y/N | No |
| Lease Considered Y/N | No |
| Primary Bedroom Level | Main |
| Living Area Units | Square Feet |
| Standard Status | Active |
| Middle/Junior School District | Oscoda Area Schools |
| Elementary School District | Oscoda Area Schools |
| Tax Assessed Value | 83879 |
| Virtual Tour | https://listings.nextdoorphotos.com/vd/261987776 |
| Ownership Type | Private Owner |
| Lease Amount Frequency | Annually |
| Legal Description | T25N R6E SECS 10&15 LOTS 15 & 16 BLK 2 EXC WLY 5 FT LOT 16 NORTH LAKE WOODS SUB |
| AttributionContact | C: 989-254-2523 |
| Freehold | VOW,BBO,IDX |
Interior Features
| Interior Amenities | Walk-In Closet(s),Solid Surface Counters,Great Room,Vaulted Ceiling(s),Drywall,Ceiling Fan(s) |
|---|---|
| Basement | Crawl Space,Interior Entry |
| Flooring | Wood,Carpet |
| Fireplace Features | Gas |
| Kitchen Level | Main |
| Basement (Y/N) | No |
| Air Conditioning Y/N | Yes |
| Heating Y/N | Yes |
| Fireplace Y/N | Yes |
| Above Grade Finished Area | 1200 |
| Laundry Features | Main Level |
| Total Bedrooms | 2 |
| Living Room Level | Main |
| Main Level Bedrooms | 2 |
| Main Level Bathrooms | 1 |
| Below Grade Finished Area Unit Type | Square Feet |
| Above Grade Finished Area Unit Type | Square Feet |
| Total Baths | 1 |
| Primary Bathroom Features | Shared |
| Kitchen Area | 165.88 |
| Kitchen Length | 14.3 |
| Kitchen Width | 11.6 |
| Primary on Main | 126.14 |
| Second Bedroom Length | 10.6 |
| Second Bedroom Width | 11.9 |
| Living Room Area | 291.06 |
| Living Room Length | 19.8 |
| Living Room Width | 14.7 |
| Primary Bedroom Area | 211.64 |
| Primary Bedroom Length | 14.8 |
| Primary Bedroom Width | 14.3 |
| Second Bedroom Level | Main |
Exterior Features
| Exterior Amenities | Rain Gutters |
|---|---|
| Parking Features | Gravel,Detached,Garage Door Opener,Concrete Floors |
| Lot Features | Cleared,Level,Subdivided |
| Water Source | Private |
| Lot Size Area | 0.8 |
| Number of Buildings | 1 |
| Spa | No |
| Lot Dimensions | 97x308 |
| Lot Size Acres | 0.8 |
| Road Surface Type | Gravel |
| Frontage Length | 29 |
| Frontage Type | Waterfront |
| Waterfront Y/N | Yes |
| Other Equipment | Satellite Dish,Dish TV |
| Road Responsibility | Public Maintained Road |
| Horse Y/N | No |
Amenities
- Foreclosure
- Views
- Short Sale
- New Construction
- Adult 55+
- Lease To Own
- No HOA Fees
- Furnished
- Primary On Main
- Air Conditioning
- Seller Finance
- Green
- Fixer Upper
- Horse
- Golf
- Fireplace
- Deck
- Garage
- Basement
- Pool
Property vs Single Family Average in 48737
Price
Year Built
Visits
 Listing information is provided by Participants of the MichRIC MLS. IDX information is provided exclusively for personal, non-commercial use, and may not be used for any purpose other than to identify prospective properties consumers may be interested in purchasing. Information deemed reliable but not guaranteed. ©: MichRIC MLS. Last Update September 23, 2026 1:56 PM UTC
 Water Wonderland Board of REALTORS® All information deemed reliable but not guaranteed. All properties are subject to prior sale, change or withdrawal. Neither listing broker(s) or information provider(s) shall be responsible for any typographical errors, misinformation, misprints and shall be held totally harmless. Listing(s) information is provided for consumer's personal, non-commercial use and may not be used for any purpose other than to identify prospective properties consumers may be interested
 Northern Great Lakes REALTORS® MLS All information deemed reliable but not guaranteed. All properties are subject to prior sale, change or withdrawal. Neither listing broker(s) or information provider(s) shall be responsible for any typographical errors, misinformation, misprints and shall be held totally harmless. Listing(s) information is provided for consumer's personal, non-commercial use and may not be used for any purpose other than to identify prospective properties consumers may be interested
