











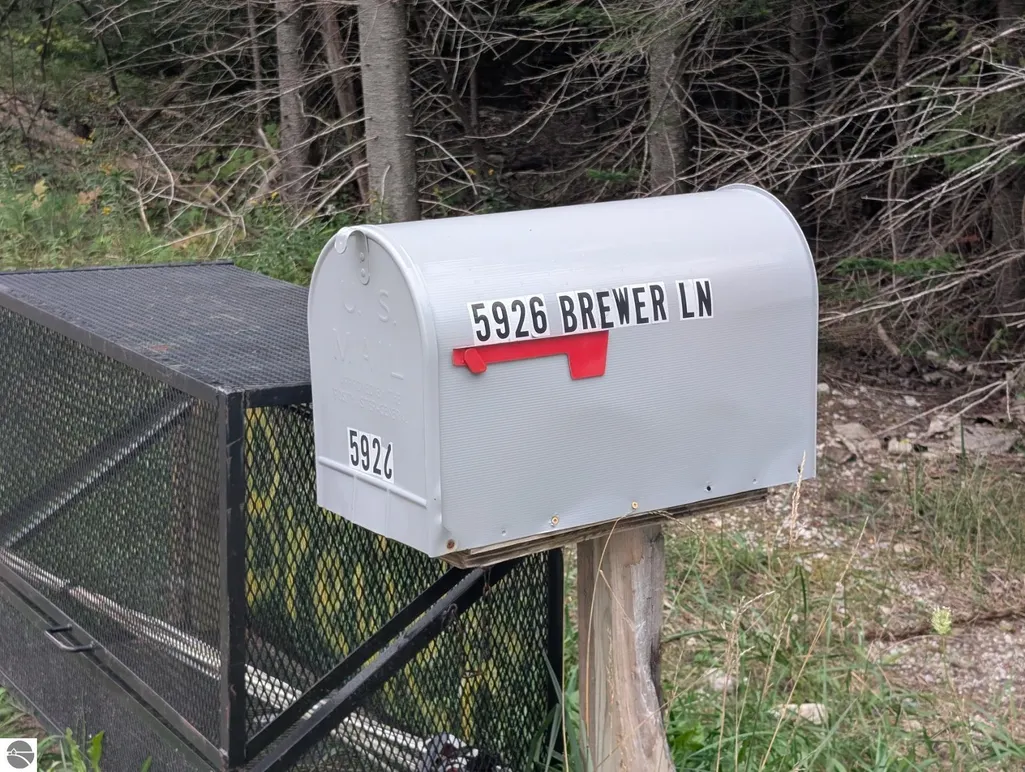
Address
5926 Ne Brewer Lane, Kalkaska, MI
Price
$ 299,900
Property Attributes
- MLS#1950394
- TypeSingle Family
- Listing Status Active
- CountyKALKASKA
- CityKalkaska
- AreaKalkaska
- NeighborhoodRapid River
- Zip49646
- StyleManufactured/HUD
- Year Built2003
- Price$ 299,900
- Bedrooms3
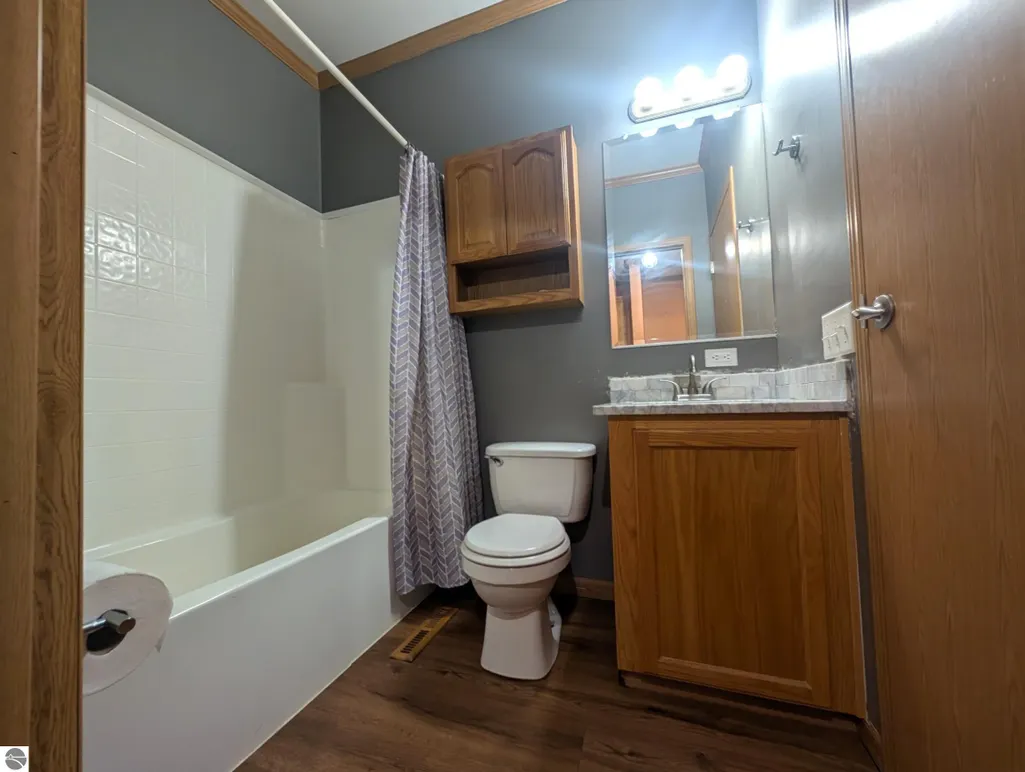
- Full Bathrooms2
- Half Bathrooms0
- Sqr Footage1497
- Lot Size11.74 Acres
Data Source:
Northern Great Lakes REALTORS® MLS (NGLRMLS)
Property Description
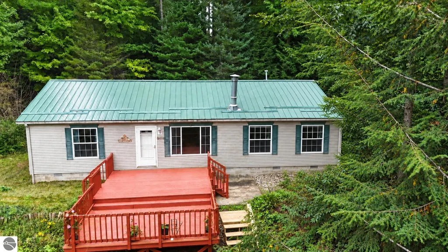
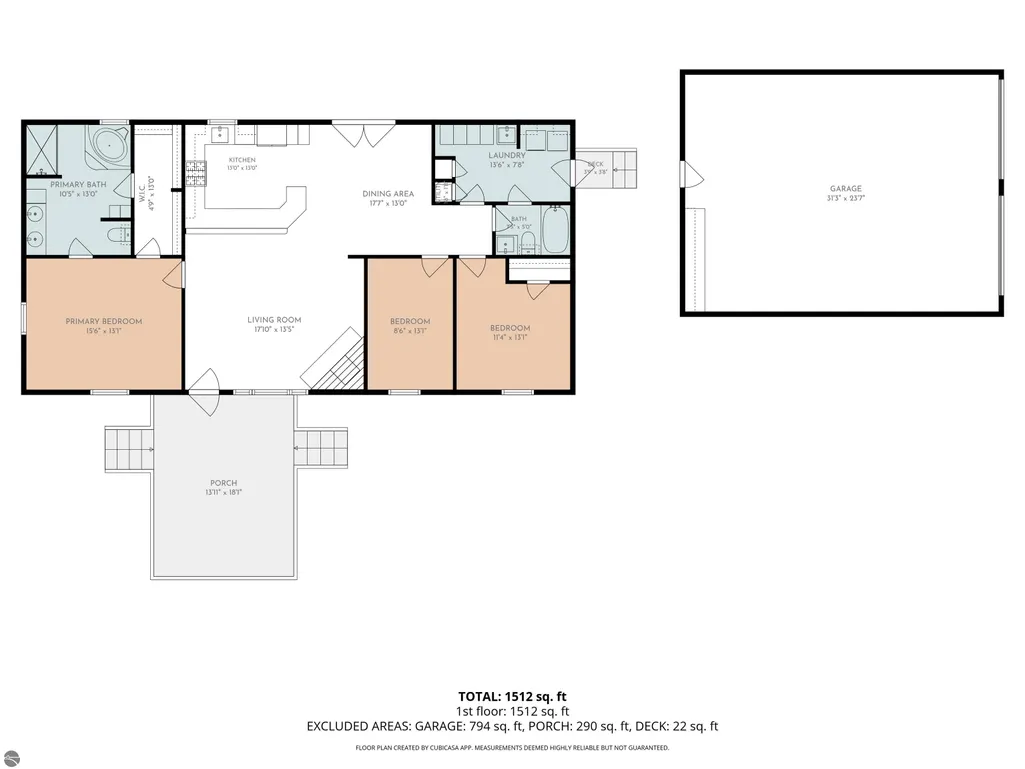
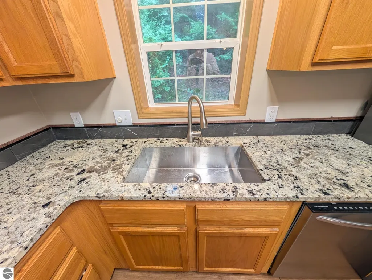
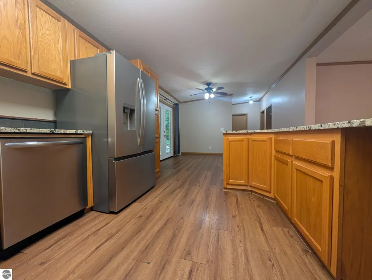
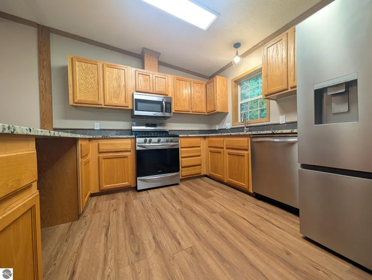
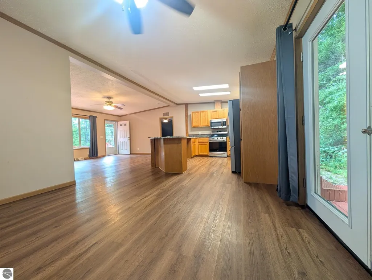
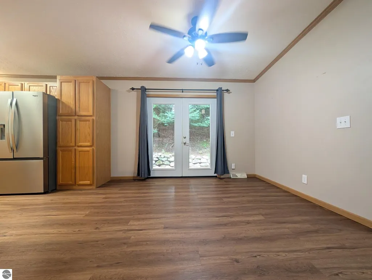
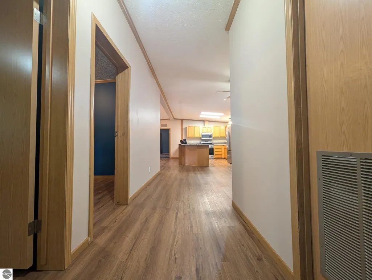
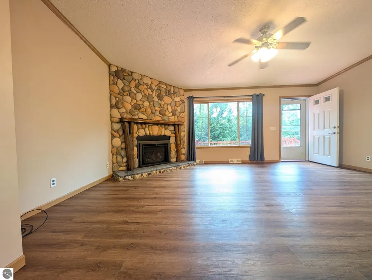
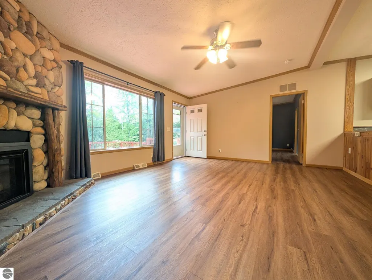
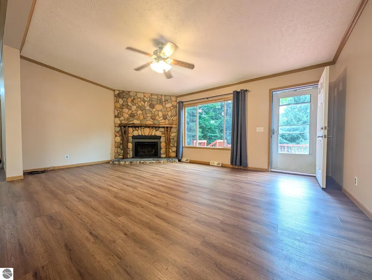
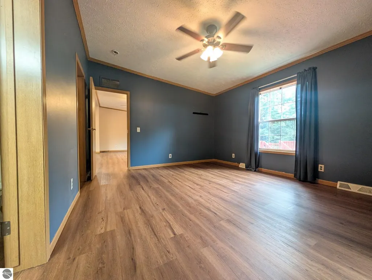
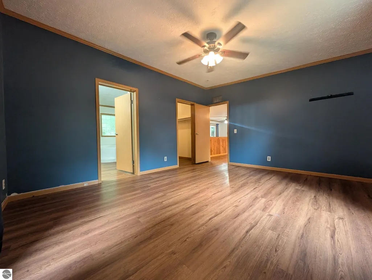
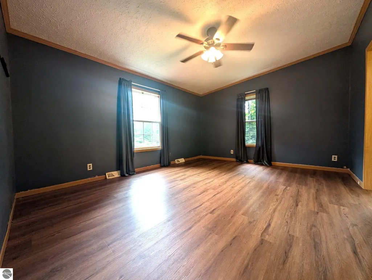
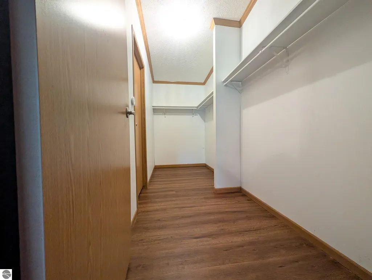
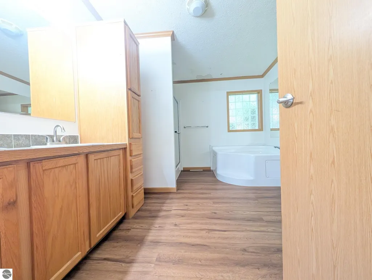
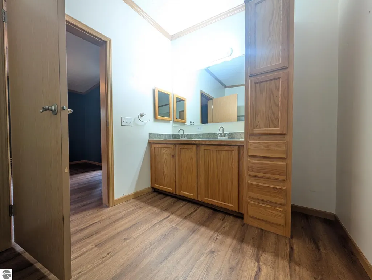
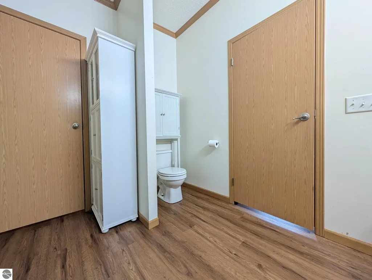
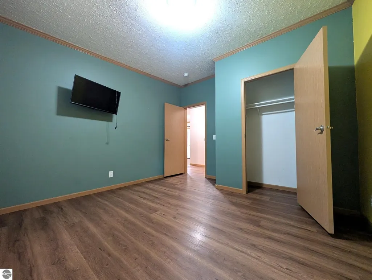
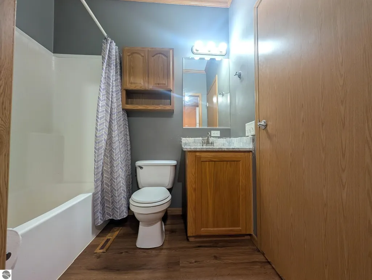
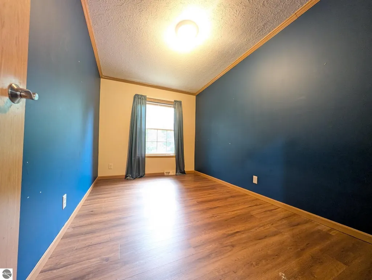
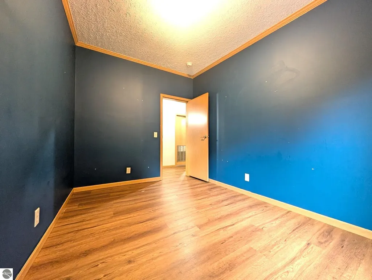
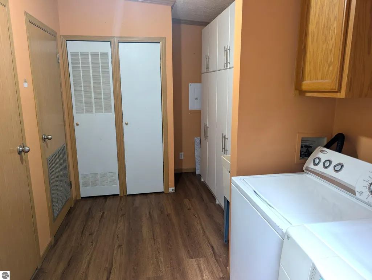
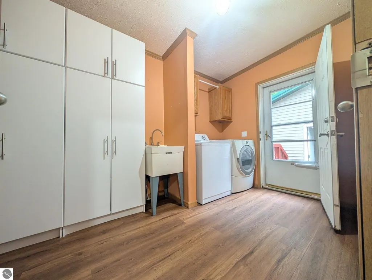
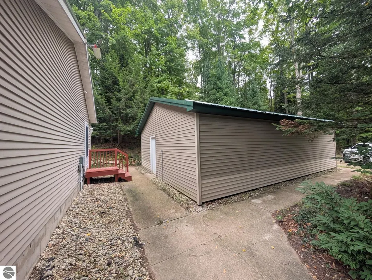
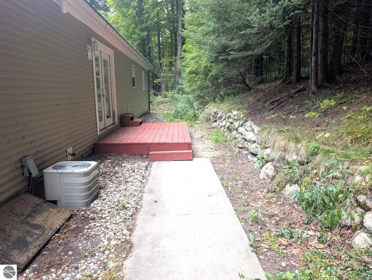
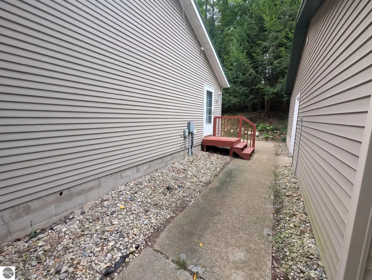
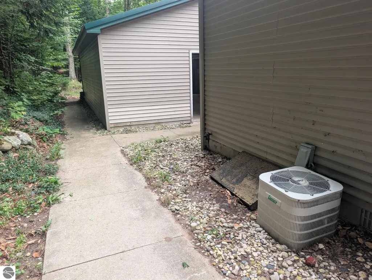
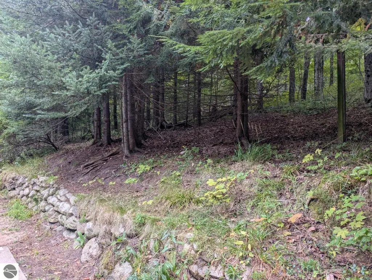
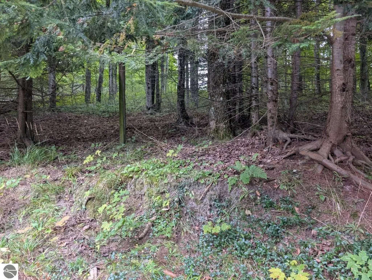
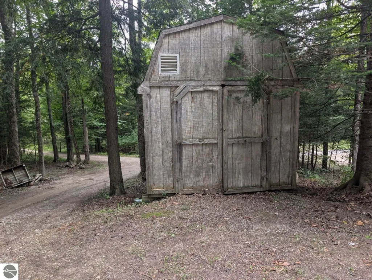
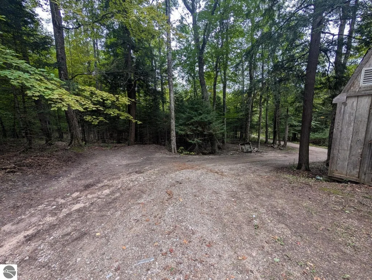
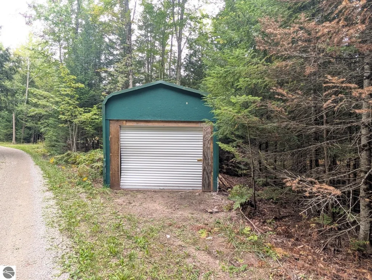
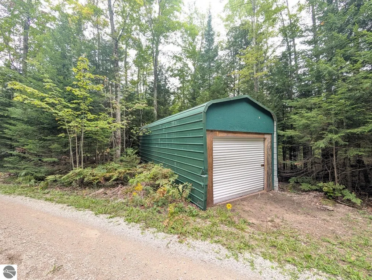
A rare opportunity nestled on nearly 12 acres with access to the beautiful Rapid River. Built in 2003, this home features an open-concept design and an updated kitchen with granite countertops and stainless-steel appliances. The kitchen, dining area, and living room flow together, creating an inviting space for entertaining. The split-bedroom floor plan offers added privacy. The generously sized primary suite includes a walk-in closet with dual access and a private full bath featuring a separate soaking tub and walk-in shower. Two additional bedrooms are comfortably sized and share a second full bath. An expansive laundry and mudroom keeps utility items neatly tucked away while providing additional storage. The extra-deep two-car garage, two storage sheds, and additional parking provide plenty of room for vehicles, recreational equipment, and outdoor gear. Spend warm summer days relaxing on the tiered front deck, then head down to the Rapid River for fishing, recreation, and peaceful moments by the water. With nearly 12 acres and river access, this unique property offers space, privacy, and an exceptional Northern Michigan lifestyle.
| Price History | |
|---|---|
| 9/10/2026 | Listed $299,900 |
General Features
| Sewer | Private Sewer |
|---|---|
| Heating | Forced Air,Fireplace(s),Propane |
| Cooling | Central Air |
| Possession | Close Of Escrow |
| Roof | Metal |
| Appliances | Refrigerator,Oven/Range,Dishwasher,Microwave,Washer,Dryer |
| Garage Spaces | 2 |
| Association Fee Includes | None |
| Patio/Porch Features | Multi-Level Decking |
| Construction Materials | Vinyl Siding |
| Pets Allowed | false |
| Year Built | 2003 |
| Stories Count | 1 |
| Township | Rapid River |
| Levels | One |
| Property Subtype | Single Family Residence |
| Waterfront Features | River |
| Community Features | None |
| Accessibility | None |
| Assoc Fee Paid Per | Annually |
| County | Kalkaska |
| New Construction | No |
| Property Type | Residential |
| Attached Garage | No |
| Subdivision Name | METES AND BOUNDS |
| Garage Y/N | Yes |
| Other Structures | Second Garage |
| Full Baths | 2 |
| Status | Active |
| Directions | NORTH OUT OF KALKASKA. WEST ONTO WOOD THEN SOUTH ON BREWER LN. GATE IS FOR THE NEXT HOUSE. |
| City | Kalkaska |
| Body of Water | Rapid River |
| High School District | Kalkaska Public Schools |
| Zoning Description | Residential |
| Lot Size Units | Acres |
| Lot Size Square Feet | 511394.4 |
| Carport Y/N | No |
| Home Warranty Y/N | No |
| Lease Renewal Y/N | No |
| Lease Considered Y/N | No |
| Structure Type | Manufactured/HUD |
| Primary Bedroom Level | Main |
| Living Area Units | Square Feet |
| Standard Status | Active |
| Middle/Junior School District | Kalkaska Public Schools |
| Elementary School District | Kalkaska Public Schools |
| Tax Assessed Value | 179000 |
| Ownership Type | Private Owner |
| Lease Amount Frequency | Annually |
| Legal Description | PARCEL 1: COMM AT THE NW COR OF SEC 28 T 28N-R7W TH E ALG N LINE OF SD SEC 929.92 FT TO THE C/L OF RAPID RIVER FOR POB TH E ALG SD SEC LI 387.71 FT TO THE N 1/8 COR TH N 89 DEG 53' E ALG SD N SEC LI |
| AttributionContact | Cell: 231-499-4448 |
| Freehold | VOW,BBO,IDX |
Interior Features
| Interior Amenities | Cathedral Ceiling(s),Walk-In Closet(s),Granite Counters,Solid Surface Counters,Mud Room,Drywall,Ceiling Fan(s),Cable TV |
|---|---|
| Basement | Crawl Space |
| Flooring | Laminate |
| Fireplace Features | Gas |
| Kitchen Level | Main |
| Basement (Y/N) | No |
| Air Conditioning Y/N | Yes |
| Heating Y/N | Yes |
| Window Features | Drapes,Curtain Rods |
| Fireplace Y/N | Yes |
| Above Grade Finished Area | 1497 |
| Laundry Features | Main Level |
| Total Bedrooms | 3 |
| Entry Level | 1 |
| Living Room Level | Main |
| Main Level Bedrooms | 3 |
| Main Level Bathrooms | 2 |
| Below Grade Finished Area Unit Type | Square Feet |
| Above Grade Finished Area Unit Type | Square Feet |
| Total Baths | 2 |
| Primary Bathroom Features | Private |
| Kitchen Area | 169 |
| Kitchen Length | 13 |
| Kitchen Width | 13 |
| Primary on Main | 149.34 |
| Second Bedroom Length | 11.4 |
| Second Bedroom Width | 13.1 |
| Bedroom 3 Area | 112.66 |
| Bedroom 3 Length | 13.1 |
| Bedroom 3 Width | 8.6 |
| Dining Room Area | 17.7 |
| Dining Room Width | 13 |
| Living Room Area | 230.85 |
| Living Room Length | 17.1 |
| Living Room Width | 13.5 |
| Primary Bedroom Area | 204.359999999 |
| Primary Bedroom Length | 15.6 |
| Primary Bedroom Width | 13.1 |
| Dining Room Level | Main |
| Dining Room Area | 230.1 |
| Bedroom 3 Level | Main |
| Second Bedroom Level | Main |
Exterior Features
| Exterior Amenities | Rain Gutters |
|---|---|
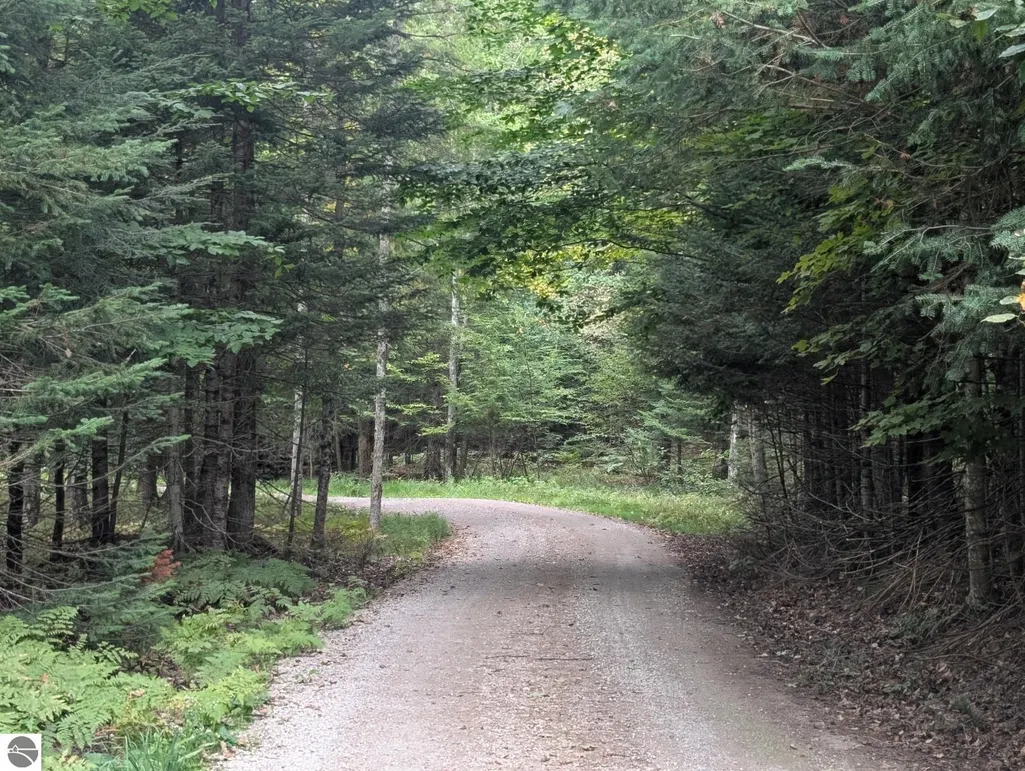
| Parking Features | Gravel,Private,Detached,Garage Door Opener,Pole Construction |
| Lot Features | Corner Lot,Wooded-Hardwoods,Wooded,Evergreens,Sloped,Metes and Bounds |
| Water Source | Private |
| Lot Size Area | 11.74 |
| Foundation Details | Block |
| Number of Buildings | 2 |
| Spa | No |
| Lot Dimensions | 649 X 899 X 659 X 719 |
| Lot Size Acres | 11.74 |
| Wooded Area | 90 |
| Road Surface Type | Gravel |
| Frontage Length | 649 |
| Waterfront Y/N | Yes |
| Road Frontage Type | Private Road |
| Road Responsibility | Shared |
| Horse Y/N | No |
Amenities
- Foreclosure
- Views
- Short Sale
- New Construction
- Adult 55+
- Lease To Own
- No HOA Fees
- Furnished
- Primary On Main
- Air Conditioning
- Seller Finance
- Green
- Fixer Upper
- Horse
- Golf
- Fireplace
- Deck
- Garage
- Basement
- Pool
Property vs Single Family Average in 49646
Price
Year Built
Visits
 Listing information is provided by Participants of the MichRIC MLS. IDX information is provided exclusively for personal, non-commercial use, and may not be used for any purpose other than to identify prospective properties consumers may be interested in purchasing. Information deemed reliable but not guaranteed. ©: MichRIC MLS. Last Update September 21, 2026 5:13 AM UTC
 Water Wonderland Board of REALTORS® All information deemed reliable but not guaranteed. All properties are subject to prior sale, change or withdrawal. Neither listing broker(s) or information provider(s) shall be responsible for any typographical errors, misinformation, misprints and shall be held totally harmless. Listing(s) information is provided for consumer's personal, non-commercial use and may not be used for any purpose other than to identify prospective properties consumers may be interested
 Northern Great Lakes REALTORS® MLS All information deemed reliable but not guaranteed. All properties are subject to prior sale, change or withdrawal. Neither listing broker(s) or information provider(s) shall be responsible for any typographical errors, misinformation, misprints and shall be held totally harmless. Listing(s) information is provided for consumer's personal, non-commercial use and may not be used for any purpose other than to identify prospective properties consumers may be interested
