












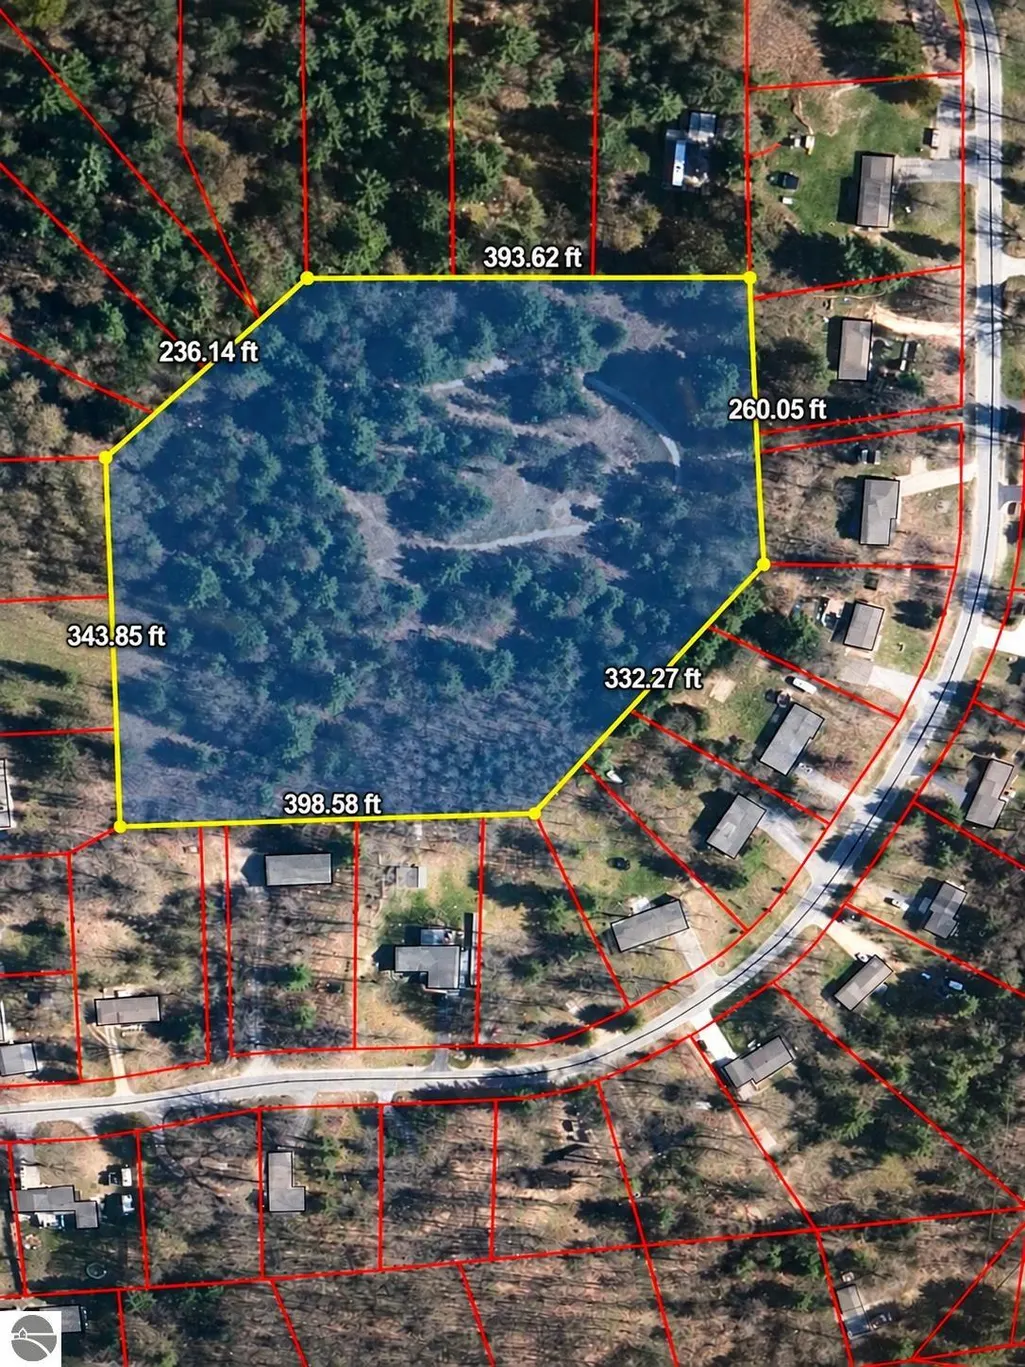

Address
8901 Lake Ann Road, Lake Ann, MI
Price
$ 429,900
Property Attributes
- MLS#1950413
- TypeSingle Family
- Listing Status Active
- CountyBENZIE
- CityLake Ann
- AreaBenzie
- NeighborhoodAlmira
- Zip49650
- Style
- Year Built1978
- Price$ 429,900
- Bedrooms4
- Full Bathrooms2
- Half Bathrooms1
- Sqr Footage2582
- Lot Size0.75 Acres
Data Source:
Northern Great Lakes REALTORS® MLS (NGLRMLS)
Property Description
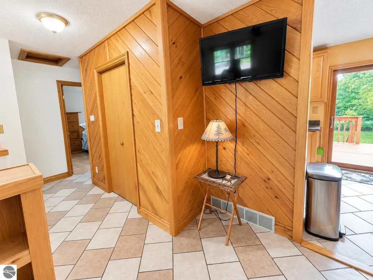
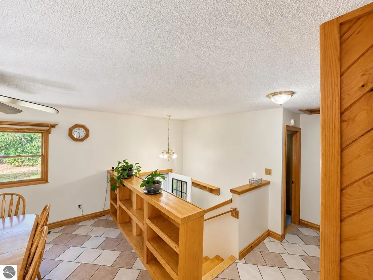
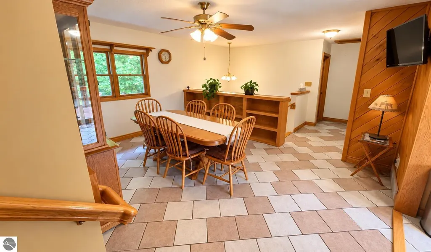
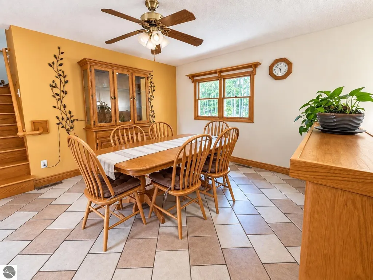
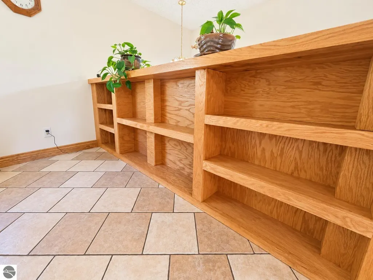
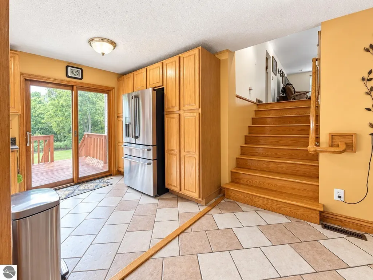
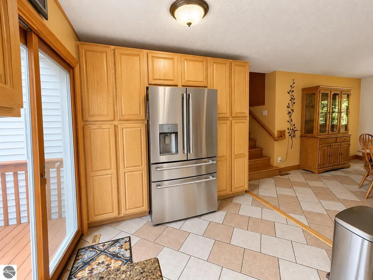
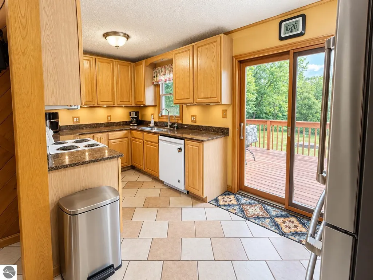
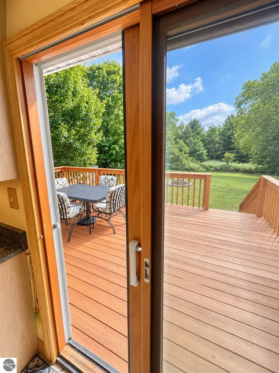
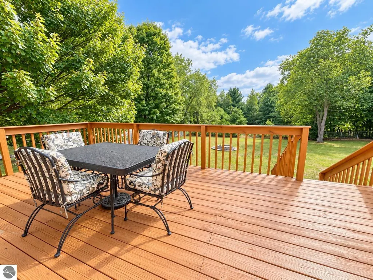
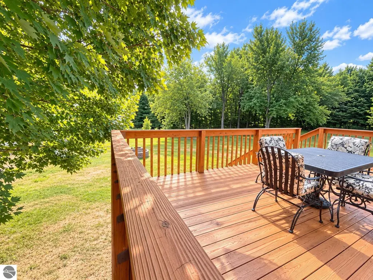
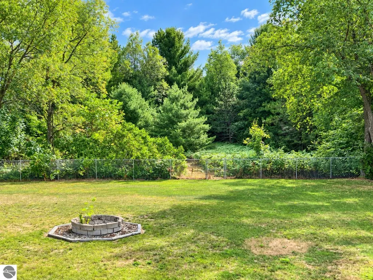
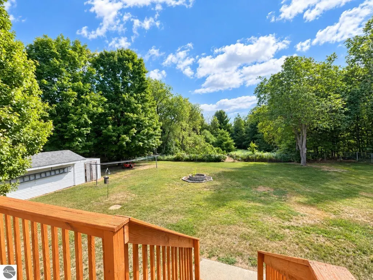
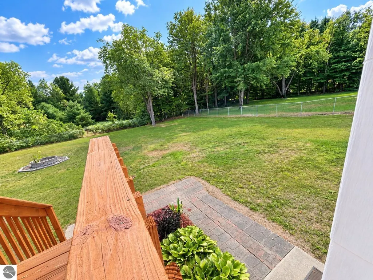
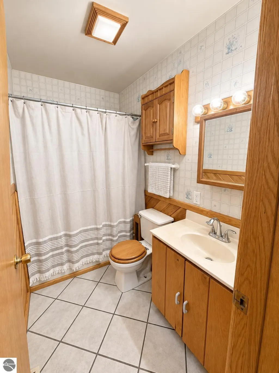
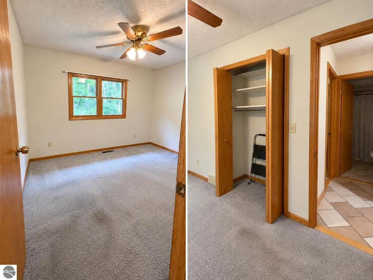
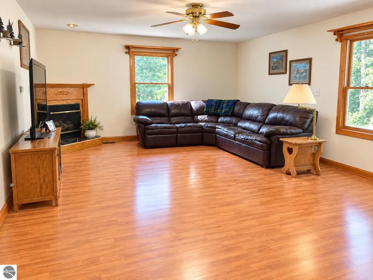
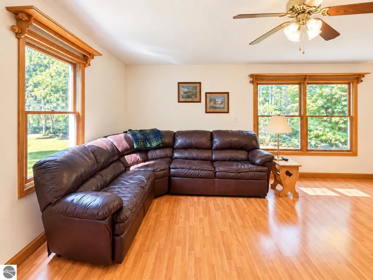
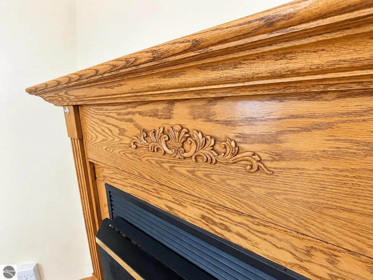
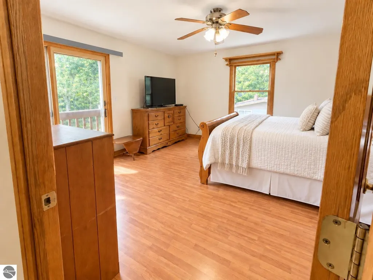
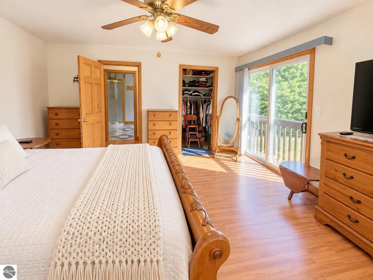
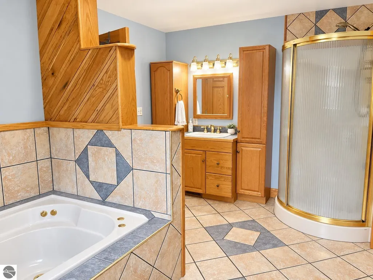
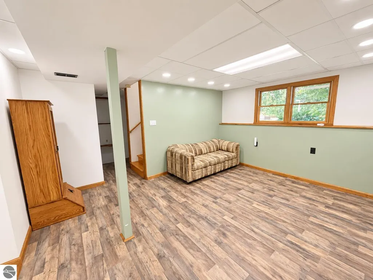
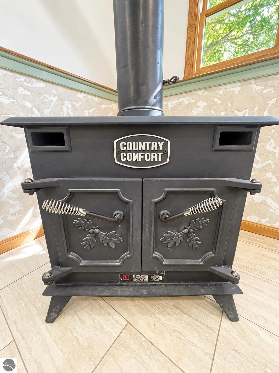
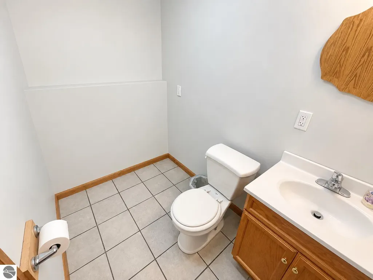
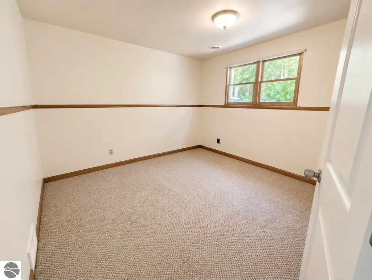
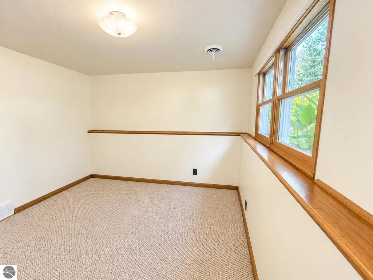
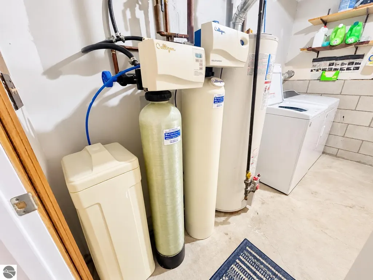
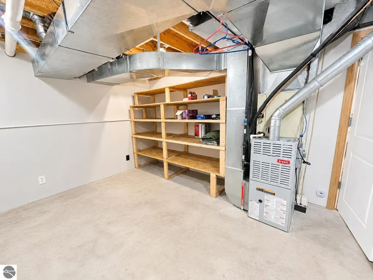
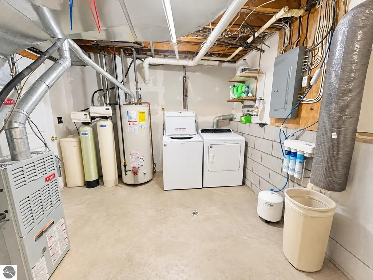
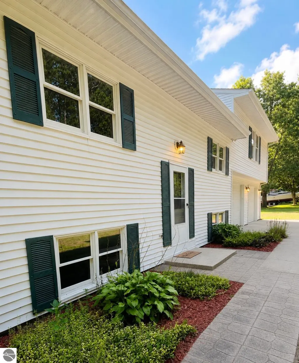
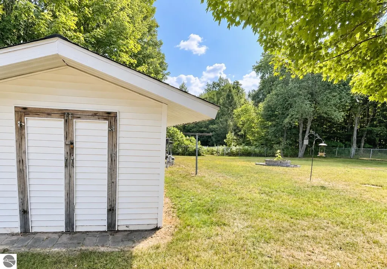
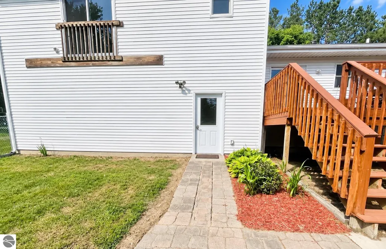
Welcome home! This beautifully maintained and inviting, 4-bedroom, 2.5-bath tri-level offers the perfect blend of comfort, privacy, and Northern Michigan living, all just 2.5 miles from the charming village of Lake Ann. Step inside to a bright, welcoming interior filled with natural light and plenty of space to gather. The kitchen and dining area flow easily to the outdoor deck through sliding doors, while the living room features a cozy built-in bar, perfect for entertaining family and friends. Outside, you'll love the peaceful, wooded setting, spacious deck, fenced-in backyard, and the privacy of being surrounded by nature. The main level features two bedrooms and a full bath, along with the kitchen and dining area. Upstairs, you'll find a spacious family room, an additional bedroom with walk-in closet, and a large bathroom complete with both a shower and jacuzzi tub. The finished lower level adds even more flexible living space with a second family room, additional bedroom, half bath with room to add another shower, laundry area, and utility room. Enjoy quiet mornings on the back deck, evenings by the wood stove, or gatherings overlooking the private backyard and surrounding green space. Even better, Samara Woods residents enjoy access to 6 acres of wooded trails right out your back gate, creating a wonderful extension of your own backyard. Additional highlights include recently upgraded appliances, a beautiful wood stove, outdoor storage building, Anderson windows throughout, a Pella dining room slider, new drain field in 2020, and a 30x30 garage. Tucked into a peaceful setting just minutes from Lake Ann and Traverse City, with convenient access to Benzie, Glen Lake, and TCAPS schools, this home offers the space, setting, and location to enjoy everything Northern Michigan has to offer.
| Price History | |
|---|---|
| 9/10/2026 | Listed $429,900 |
General Features
| Sewer | Private Sewer,Other |
|---|---|
| Heating | Forced Air,Natural Gas,Wood |
| Cooling | Central Air |
| Possession | Close Of Escrow |
| Roof | Asphalt |
| Appliances | Refrigerator,Oven/Range,Dishwasher,Microwave,Water Softener Owned,Washer,Dryer,Water Filtration System,Freezer,Exhaust Fan,Water Purifier,Electric Water Heater,Gas Water Heater,Humidifier |
| Garage Spaces | 3 |
| Association Fee Includes | None |
| Patio/Porch Features | Deck,Porch |
| Security Features | Security System,Smoke Detector(s) |
| Construction Materials | Frame,Vinyl Siding |
| Pets Allowed | false |
| Year Built | 1978 |
| Township | Almira |
| Levels | Three Or More |
| Property Subtype | Single Family Residence |
| Waterfront Features | None |
| Community Features | Trails |
| Accessibility | None |
| Assoc Fee Paid Per | Annually |
| County | Benzie |
| New Construction | No |
| Property Type | Residential |
| Attached Garage | Yes |
| Energy Efficient | Not Applicable,Appliances,Windows |
| Subdivision Name | Samara Woods |
| Garage Y/N | Yes |
| Green Water Conservation | Not Applicable |
| Other Structures | Shed(s) |
| Full Baths | 2 |
| Status | Active |
| Directions | From downtown Lake Ann: Take a left onto Maple St,turn left onto Lake Ann Rd (2.4 miles),home is located on right,sign at end of drive,before big curve. |
| City | Lake Ann |
| High School District | Traverse City Area Public Schools |
| Zoning Description | Residential |
| Lot Size Units | Acres |
| Lot Size Square Feet | 32670 |
| Carport Y/N | No |
| Spa Features | Bath |
| Home Warranty Y/N | No |
| Lease Renewal Y/N | No |
| Lease Considered Y/N | No |
| Primary Bedroom Level | Upper |
| Living Area Units | Square Feet |
| Standard Status | Active |
| Middle/Junior School District | Traverse City Area Public Schools |
| Elementary School District | Traverse City Area Public Schools |
| Tax Assessed Value | 173300 |
| Ownership Type | Private Owner |
| Lease Amount Frequency | Annually |
| Legal Description | LOT 34 SAMARA WOODS SEC 12 T27N R13W P.A. 8901 LAKE ANN ROAD 5/78 172/746-747 WD; 2/84 200/559 WD; 04/99 BP |
| Freehold | VOW,BBO,IDX |
Interior Features
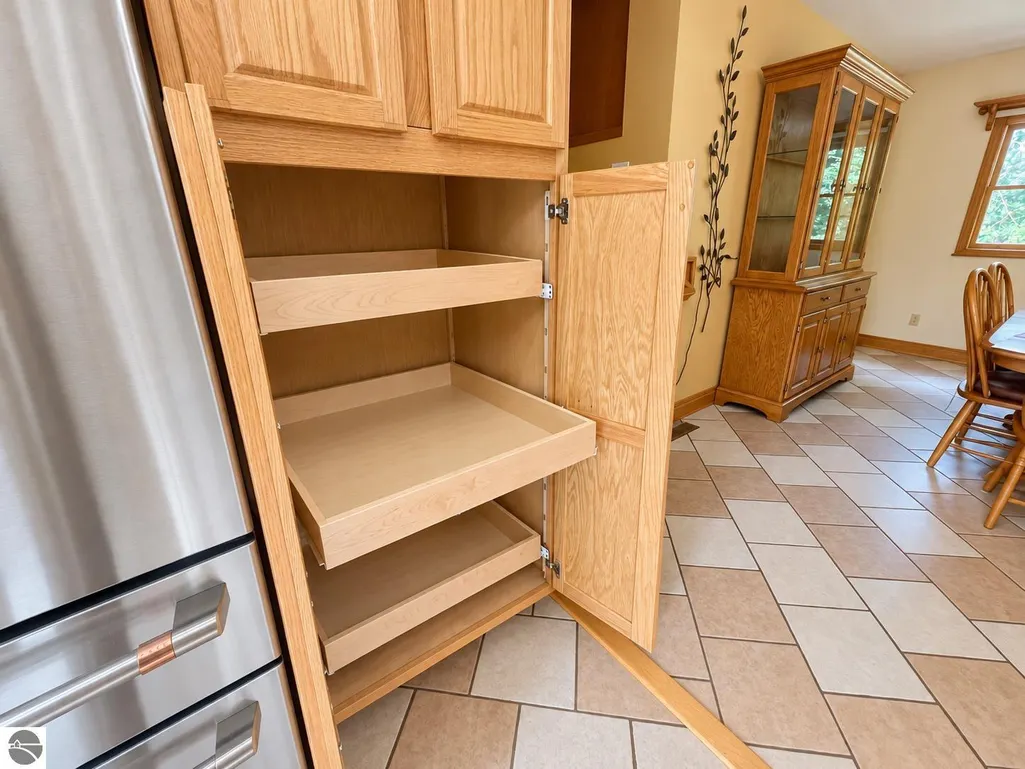
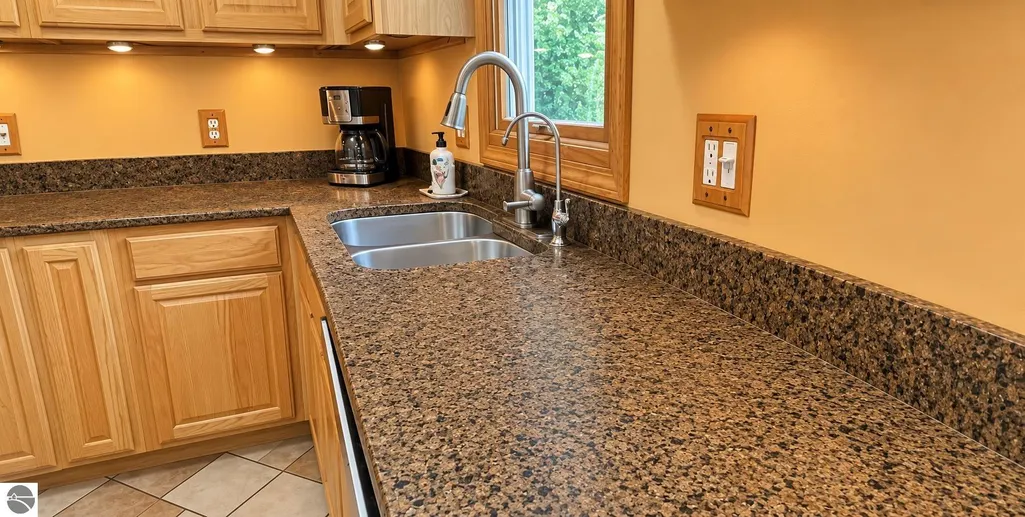
| Interior Amenities | Bookcases,Walk-In Closet(s),Pantry,Granite Counters,Formal Dining Room,Great Room,Drywall,Paneling,Ceiling Fan(s),Cable TV |
|---|---|
| Basement | Daylight,Finished Rooms,Egress Windows,Bath/Stubbed,Finished |
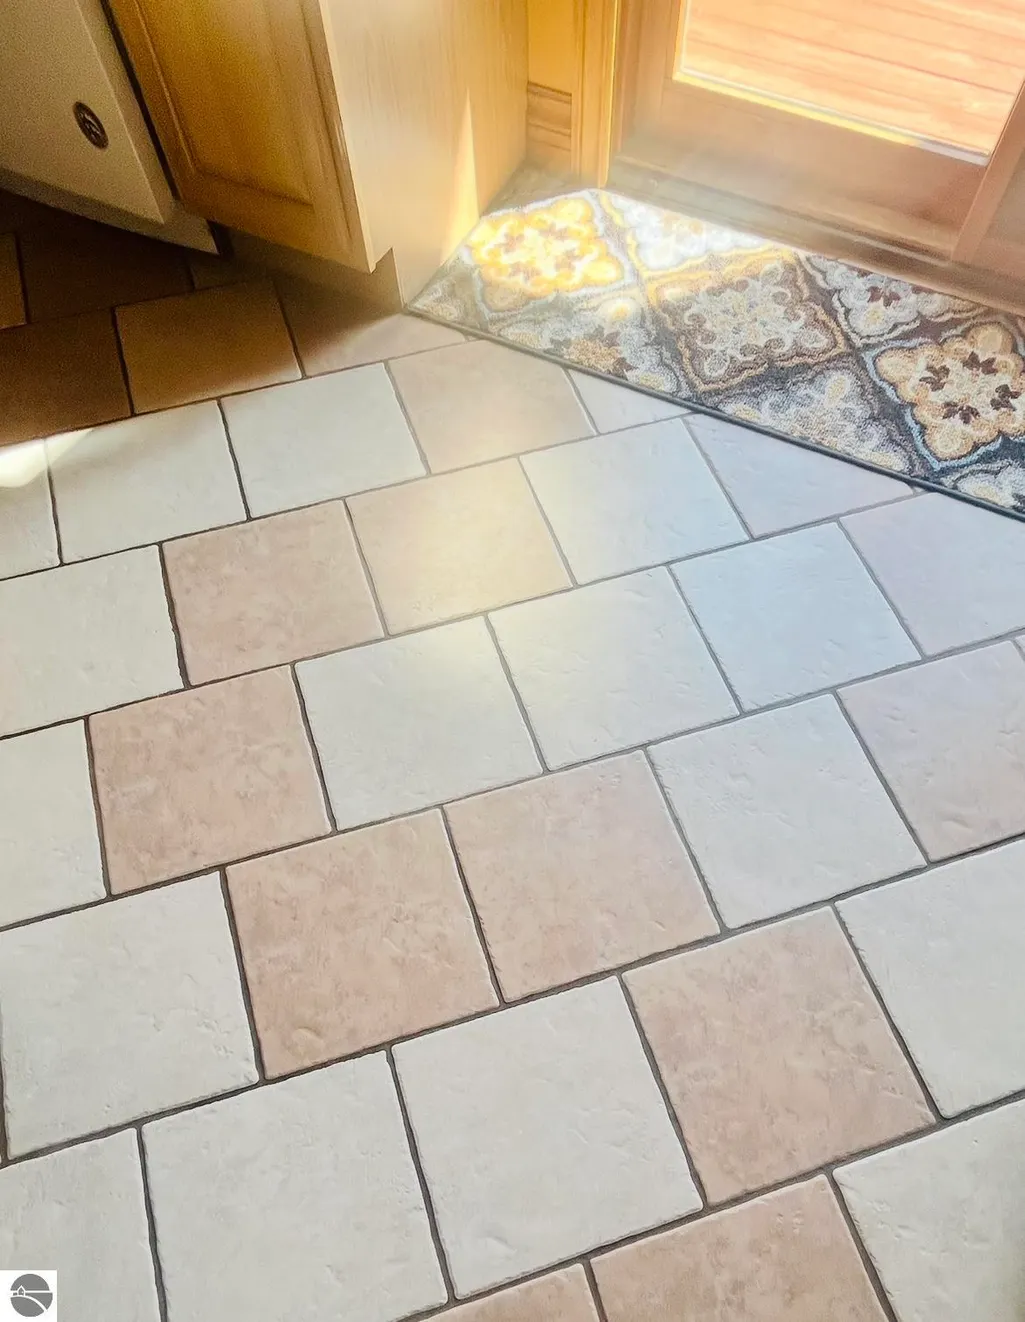
| Flooring | Concrete,Vinyl,Wood,Tile,Carpet |
| Fireplace Features | Wood Burning,Stove,Electric |
| Kitchen Level | Main |
| Basement (Y/N) | No |
| Air Conditioning Y/N | Yes |
| Heating Y/N | Yes |
| Window Features | Curtain Rods |
| Fireplace Y/N | Yes |
| Above Grade Finished Area | 1790 |
| Half Baths | 1 |
| Laundry Features | Lower Level |
| Total Bedrooms | 4 |
| Below Grade Finished Area | 792 |
| Living Room Level | Upper |
| Main Level Bedrooms | 2 |
| Main Level Bathrooms | 1 |
| Below Grade Finished Area Unit Type | Square Feet |
| Above Grade Finished Area Unit Type | Square Feet |
| Total Baths | 3 |
| Primary Bathroom Features | Shared |
| Kitchen Area | 150 |
| Kitchen Length | 15 |
| Kitchen Width | 10 |
| Living Room Area | 450 |
| Living Room Length | 30 |
| Living Room Width | 15 |
| Primary Bedroom Area | 180 |
| Primary Bedroom Length | 12 |
| Primary Bedroom Width | 15 |
| Bedroom 4 Level | Lower |
| Bedroom 3 Level | Main |
| Second Bedroom Level | Main |
Exterior Features
| Fencing | Fenced |
|---|---|
| Parking Features | Gravel,Private,Attached,Garage Door Opener,Concrete Floors |
| Lot Features | Cleared,Level,Other,Subdivided |
| Water Source | Private |
| Lot Size Area | 0.75 |
| Number of Buildings | 2 |
| Spa | Yes |
| Lot Dimensions | 124 x 265 |
| Lot Size Acres | 0.75 |
| Road Surface Type | Asphalt |
| Waterfront Y/N | No |
| Road Responsibility | Public Maintained Road |
| Horse Y/N | No |
Amenities
- Foreclosure
- Views
- Short Sale
- New Construction
- Adult 55+
- Lease To Own
- No HOA Fees
- Furnished
- Primary On Main
- Air Conditioning
- Seller Finance
- Green
- Fixer Upper
- Horse
- Golf
- Fireplace
- Deck
- Garage
- Basement
- Pool
Property vs Single Family Average in 49650
Price
Year Built
Visits
 Listing information is provided by Participants of the MichRIC MLS. IDX information is provided exclusively for personal, non-commercial use, and may not be used for any purpose other than to identify prospective properties consumers may be interested in purchasing. Information deemed reliable but not guaranteed. ©: MichRIC MLS. Last Update September 21, 2026 5:13 AM UTC
 Water Wonderland Board of REALTORS® All information deemed reliable but not guaranteed. All properties are subject to prior sale, change or withdrawal. Neither listing broker(s) or information provider(s) shall be responsible for any typographical errors, misinformation, misprints and shall be held totally harmless. Listing(s) information is provided for consumer's personal, non-commercial use and may not be used for any purpose other than to identify prospective properties consumers may be interested
 Northern Great Lakes REALTORS® MLS All information deemed reliable but not guaranteed. All properties are subject to prior sale, change or withdrawal. Neither listing broker(s) or information provider(s) shall be responsible for any typographical errors, misinformation, misprints and shall be held totally harmless. Listing(s) information is provided for consumer's personal, non-commercial use and may not be used for any purpose other than to identify prospective properties consumers may be interested
