






Address
460 Evergreen Trail, Farwell, MI
Price
$ 215,000
Property Attributes
- MLS#1950538
- TypeSingle Family
- Listing Status Active
- CountyCLARE
- CityFarwell
- AreaClare
- NeighborhoodSurrey
- Zip48622
- StyleRanch
- Year Built2000
- Taxes$ 2005
- Price$ 215,000
- Bedrooms3
- Full Bathrooms2
- Half Bathrooms0
- Sqr Footage1300
- Lot Size1.5 Acres
Data Source:
Northern Great Lakes REALTORS® MLS (NGLRMLS)
Property Description
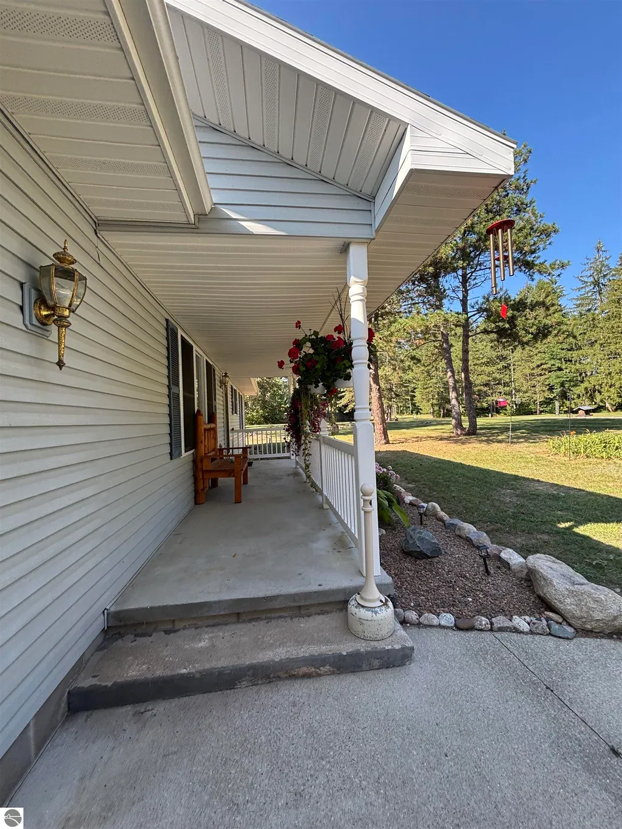
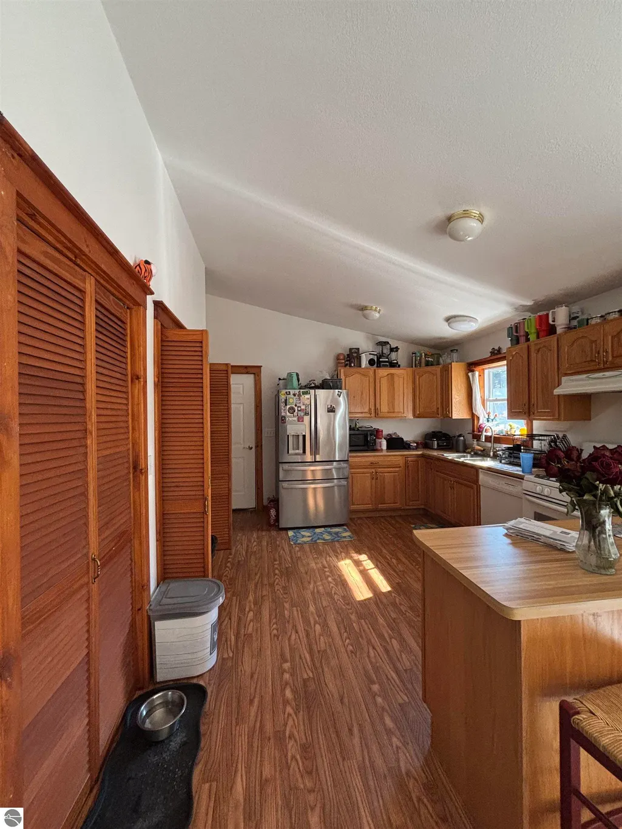
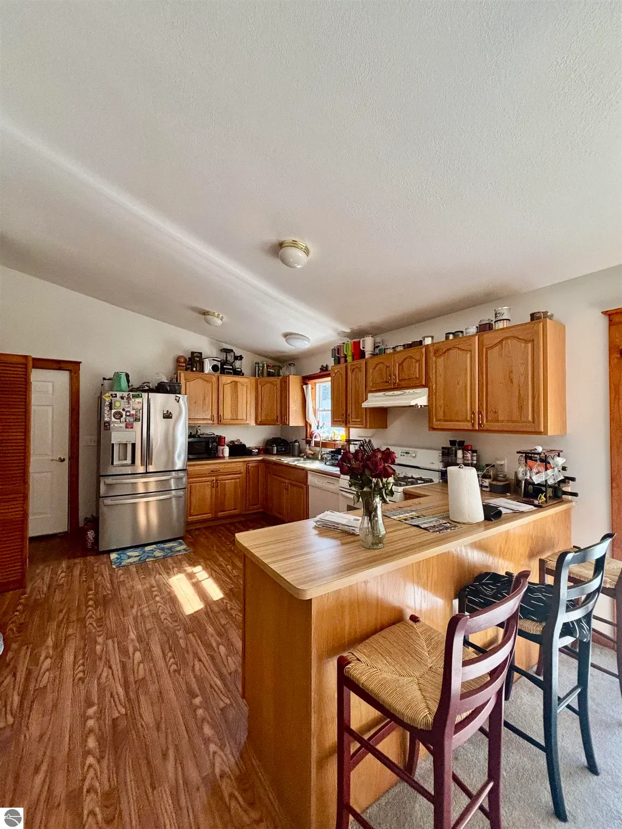
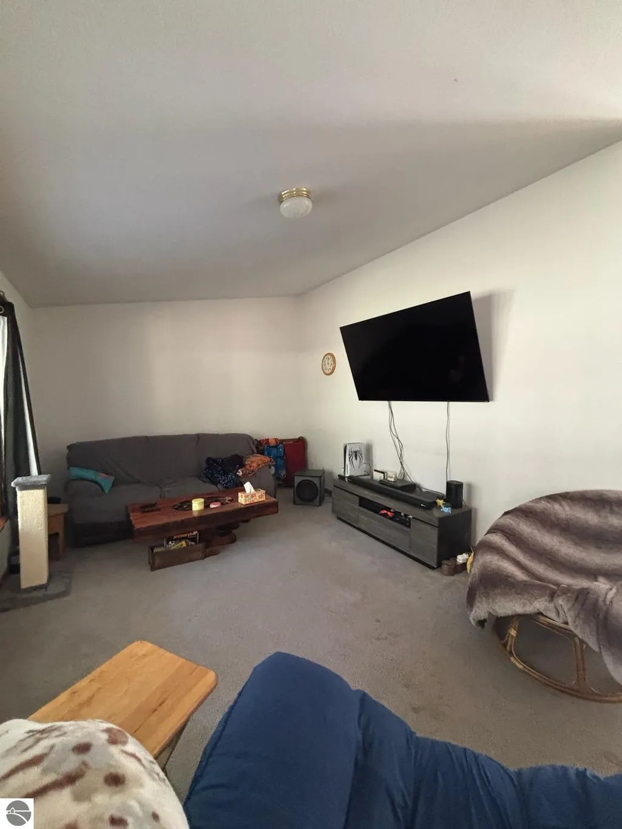
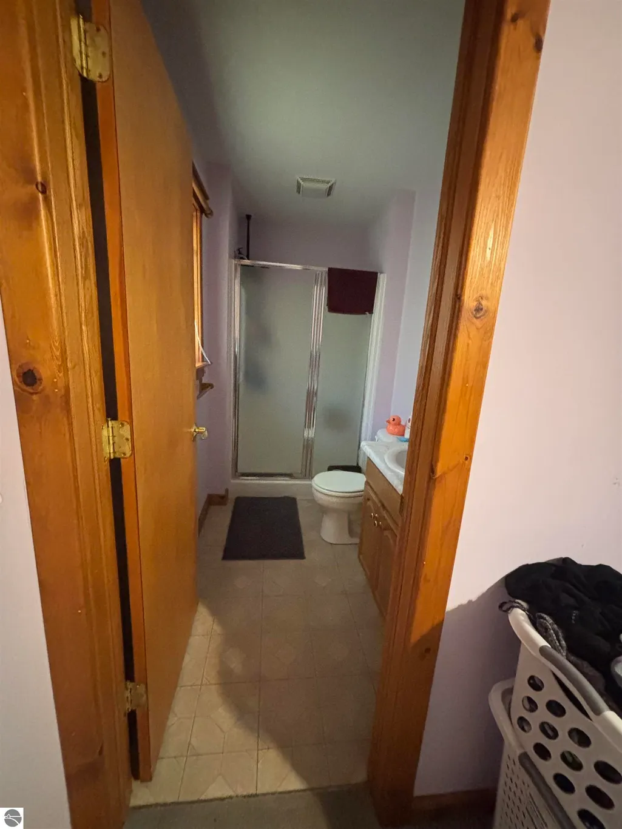
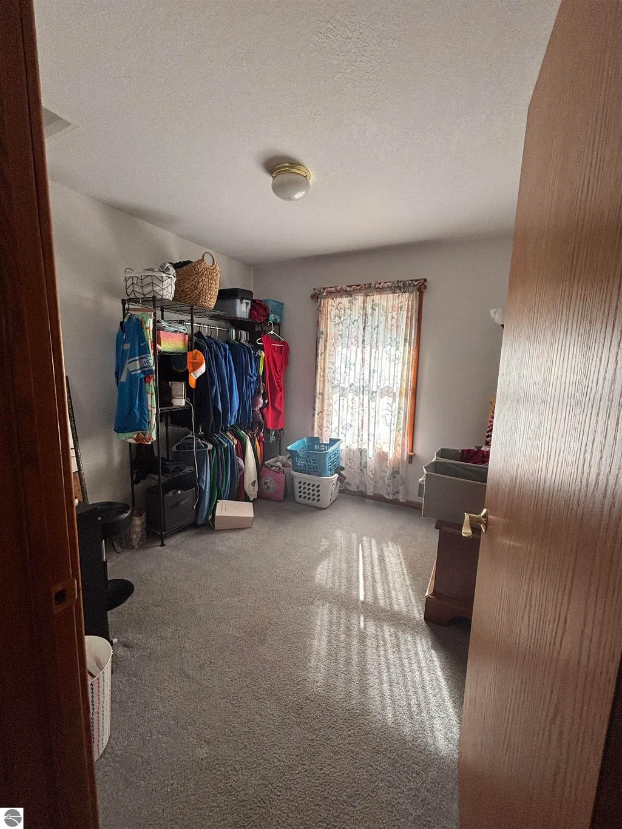
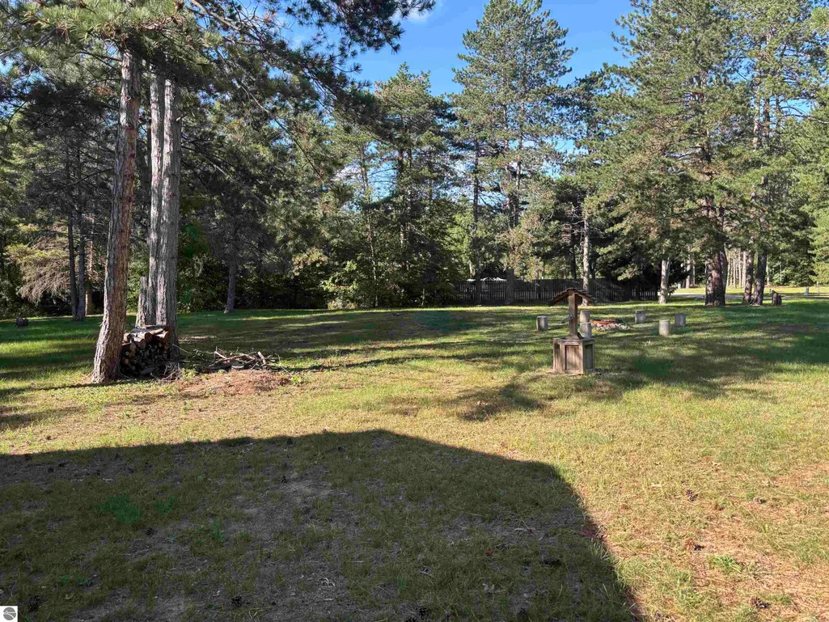
Welcome to country living at its best! This charming 3-bedroom, 2-bath stick-built home is nestled on two lots totaling approximately 1.5 acres in Evergreen Acres, offering privacy, space, and plenty of room to enjoy the outdoors. Inside, you'll find an inviting open-concept kitchen and dining area, along with a spacious living room perfect for relaxing or entertaining. The primary bedroom features a private en-suite bath, while the home also offers the comfort of forced-air heating and central air conditioning. The 2-car insulated garage provides convenient parking and additional storage. Step outside to enjoy your morning coffee on the covered porch, or gather around a fire on the additional lot in the evening.Tucked away in a peaceful country setting yet conveniently located near Farwell, this property offers the perfect combination of privacy and accessibility. The home is serviced by a private well and septic system. Come enjoy the peace, privacy, and freedom of country living!
| Elementary School | Middle School | High School |
|---|---|---|
| Farwell Elementary School | Farwell Middle School | Farwell High School |
| Price History | |
|---|---|
| 9/15/2026 | Listed $215,000 |
General Features
| Sewer | Private Sewer |
|---|---|
| Heating | Forced Air,Natural Gas |
| Possession | Within 30 Days |
| Roof | Asphalt |
| Appliances | Refrigerator,Oven/Range,Disposal,Dishwasher,Microwave,Exhaust Fan,Gas Water Heater |
| HOA Fee | 300 |
| Garage Spaces | 2 |
| Association Fee Includes | None |
| Patio/Porch Features | Deck,Covered |
| Architectural Style | Ranch |
| Security Features | Smoke Detector(s) |
| Construction Materials | 2x6 Framing,Frame,Vinyl Siding |
| Pets Allowed | false |
| Year Built | 2000 |
| Stories Count | 1 |
| Township | Surrey |
| Levels | One |
| Property Subtype | Single Family Residence |
| Tax Year | 2026 |
| Waterfront Features | None |
| Community Features | None |
| Accessibility | Other |
| Assoc Fee Paid Per | Annually |
| County | Clare |
| New Construction | No |
| Property Type | Residential |
| Attached Garage | Yes |
| Energy Efficient | Not Applicable |
| Subdivision Name | evergreen estates |
| Garage Y/N | Yes |
| Green Water Conservation | Not Applicable |
| Other Structures | None |
| Rent Includes | Other |
| Full Baths | 2 |
| Status | Active |
| Directions | Turn in to Evergreen Estates first house on north side,double lot |
| High School | Farwell High School |
| City | Farwell |
| High School District | Farwell Area Schools |
| Zoning Description | Residential |
| Lot Size Units | Acres |
| Lot Size Square Feet | 65340 |
| Carport Y/N | No |
| Elementary School | Farwell Elementary School |
| Tax Annual Amount | 2005.8 |
| Home Warranty Y/N | No |
| Middle/Junior High School | Farwell Middle School |
| Ok to Lease | Other |
| Lease Renewal Y/N | No |
| Lease Considered Y/N | No |
| Primary Bedroom Level | Main |
| Living Area Units | Square Feet |
| Standard Status | Active |
| Middle/Junior School District | Farwell Area Schools |
| Elementary School District | Farwell Area Schools |
| Tax Assessed Value | 97693 |
| Tax Lot | 25,26 |
| Ownership Type | Private Owner |
| Lease Amount Frequency | Annually |
| Legal Description | T17N R5W SEC 25 460 Evergreen Acres Condo,Combined on 03/01/2025 from 014-215-026-00,014215025-00 into 014-215-025-01 Unit 25 and 26 |
| Freehold | VOW,BBO,IDX |
Interior Features
| Interior Amenities | Drywall,Ceiling Fan(s),WiFi |
|---|---|
| Basement | Crawl Space |
| Flooring | Vinyl,Carpet |
| Fireplace Features | None |
| Kitchen Level | Main |
| Basement (Y/N) | No |
| Air Conditioning Y/N | Yes |
| Heating Y/N | Yes |
| Window Features | Blinds,Drapes,Curtain Rods |
| Fireplace Y/N | No |
| Above Grade Finished Area | 1300 |
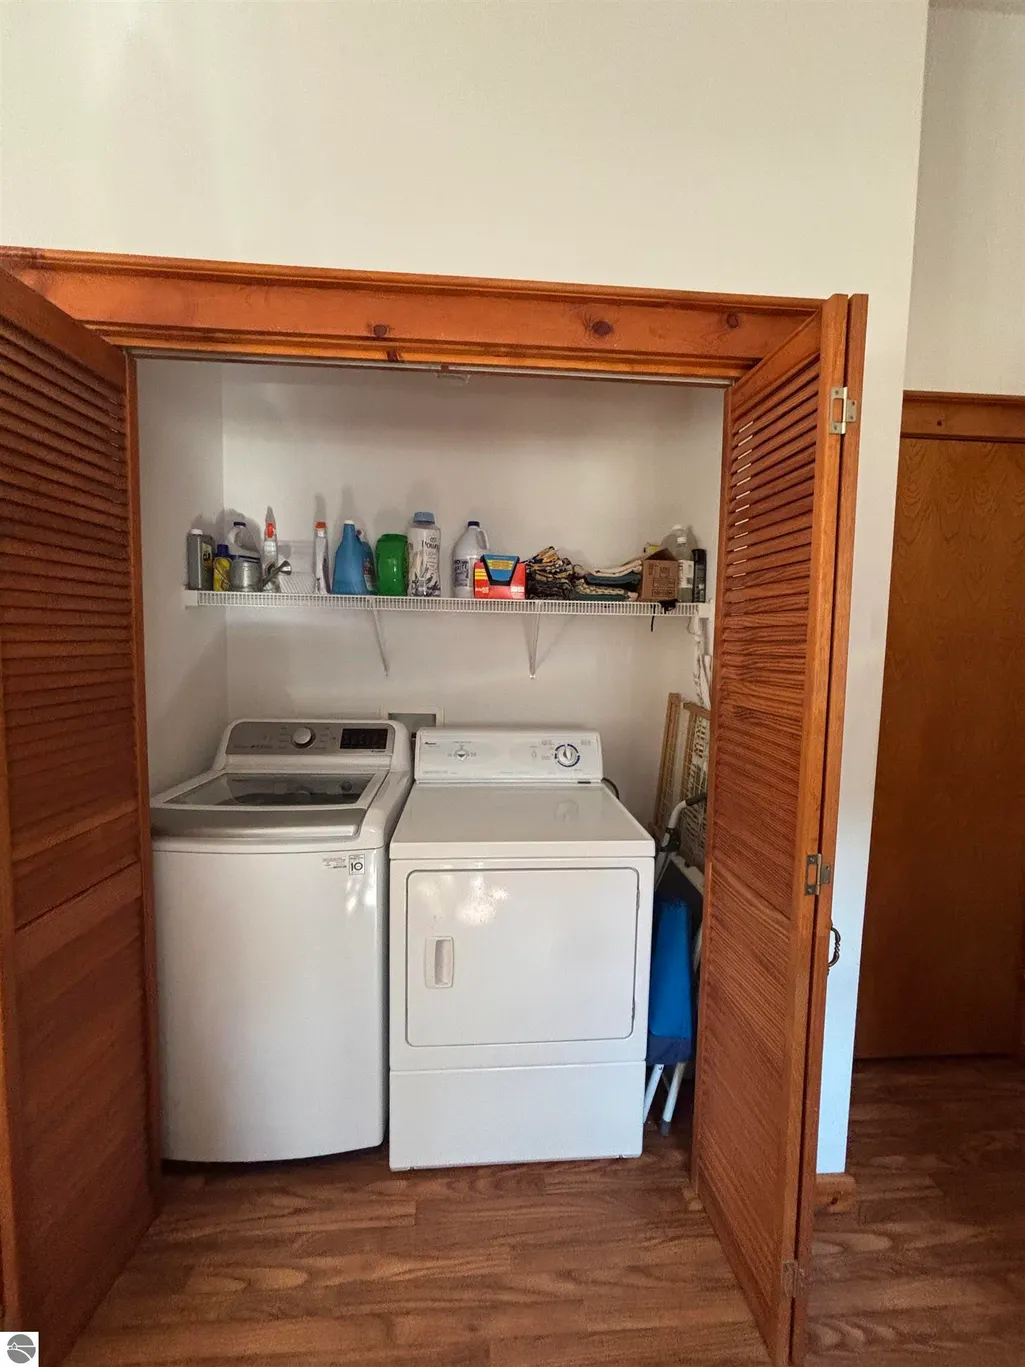
| Laundry Features | Main Level |
| Total Bedrooms | 3 |
| Entry Level | 1 |
| Living Room Level | Lower |
| Main Level Bedrooms | 3 |
| Main Level Bathrooms | 2 |
| Below Grade Finished Area Unit Type | Square Feet |
| Above Grade Finished Area Unit Type | Square Feet |
| Total Baths | 2 |
| Primary Bathroom Features | Shared |
| Kitchen Area | 154 |
| Kitchen Length | 14 |
| Kitchen Width | 11 |
| Primary on Main | 130 |
| Second Bedroom Length | 10 |
| Second Bedroom Width | 13 |
| Bedroom 3 Area | 81 |
| Bedroom 3 Length | 9 |
| Bedroom 3 Width | 9 |
| Dining Room Area | 13 |
| Dining Room Width | 9 |
| Living Room Area | 240 |
| Living Room Length | 20 |
| Living Room Width | 12 |
| Primary Bedroom Area | 169 |
| Primary Bedroom Length | 13 |
| Primary Bedroom Width | 13 |
| Dining Room Level | Lower |
| Dining Room Area | 117 |
| Bedroom 3 Level | Main |
| Second Bedroom Level | Main |
Exterior Features
| Exterior Amenities | Rain Gutters |
|---|---|
| Parking Features | Gravel,Attached,Garage Door Opener,Concrete Floors |
| Lot Features | Level,Landscaped,Metes and Bounds |
| Water Source | Private |
| Lot Size Area | 1.5 |
| Foundation Details | Block |
| Number of Buildings | 1 |
| Spa | No |
| Lot Dimensions | 248 x 177 x 103 |
| Lot Size Acres | 1.5 |
| Road Surface Type | Gravel |
| Waterfront Y/N | No |
| Horse Y/N | No |
Amenities
- Foreclosure
- Views
- Short Sale
- New Construction
- Adult 55+
- Lease To Own
- No HOA Fees
- Furnished
- Primary On Main
- Air Conditioning
- Seller Finance
- Green
- Fixer Upper
- Horse
- Golf
- Fireplace
- Deck
- Garage
- Basement
- Pool
Property vs Single Family Average in 48622
Price
Taxes
Year Built
Visits
 Listing information is provided by Participants of the MichRIC MLS. IDX information is provided exclusively for personal, non-commercial use, and may not be used for any purpose other than to identify prospective properties consumers may be interested in purchasing. Information deemed reliable but not guaranteed. ©: MichRIC MLS. Last Update September 21, 2026 5:13 AM UTC
 Water Wonderland Board of REALTORS® All information deemed reliable but not guaranteed. All properties are subject to prior sale, change or withdrawal. Neither listing broker(s) or information provider(s) shall be responsible for any typographical errors, misinformation, misprints and shall be held totally harmless. Listing(s) information is provided for consumer's personal, non-commercial use and may not be used for any purpose other than to identify prospective properties consumers may be interested
 Northern Great Lakes REALTORS® MLS All information deemed reliable but not guaranteed. All properties are subject to prior sale, change or withdrawal. Neither listing broker(s) or information provider(s) shall be responsible for any typographical errors, misinformation, misprints and shall be held totally harmless. Listing(s) information is provided for consumer's personal, non-commercial use and may not be used for any purpose other than to identify prospective properties consumers may be interested
