

























Address
15172 Clark's Mill Road, Interlochen, MI
Price
$ 590,000
Property Attributes
- MLS#1950615
- TypeSingle Family
- Listing Status Active
- CountyBENZIE
- CityInterlochen
- AreaBenzie
- NeighborhoodInland
- Zip49643
- Style
- Year Built1975
- Price$ 590,000
- Bedrooms3
- Full Bathrooms1
- Half Bathrooms0
- Sqr Footage2000
- Lot Size6.02 Acres
Data Source:
Northern Great Lakes REALTORS® MLS (NGLRMLS)
Property Description
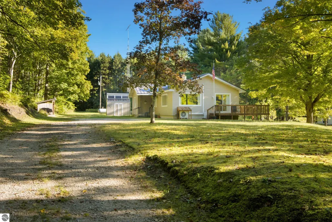
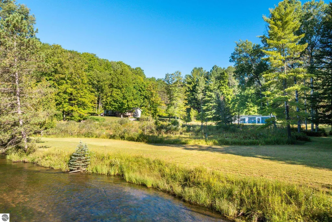
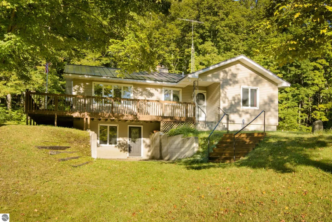
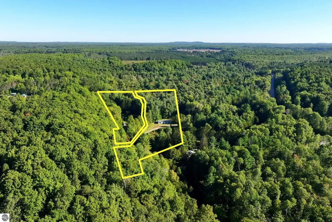
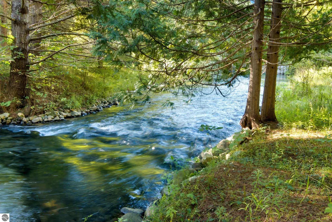
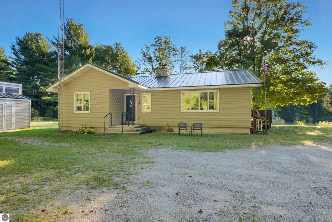
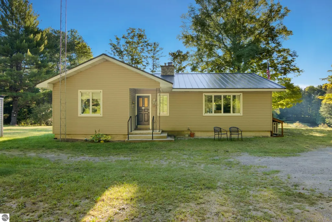
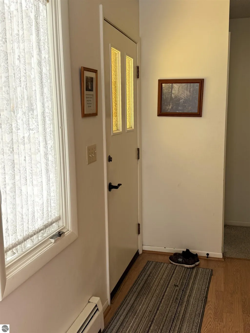
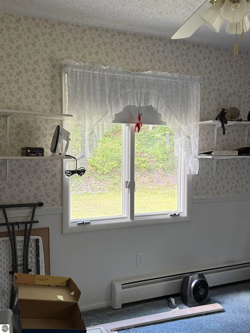
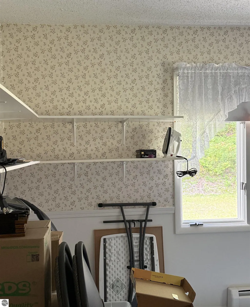
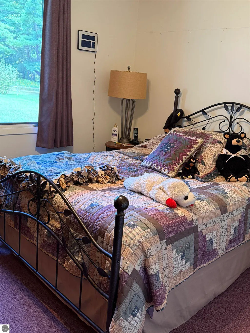
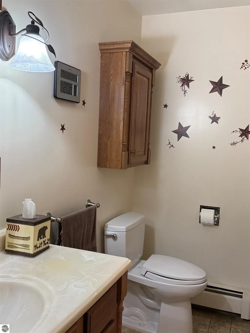
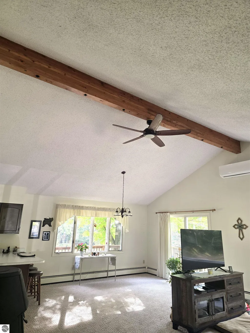
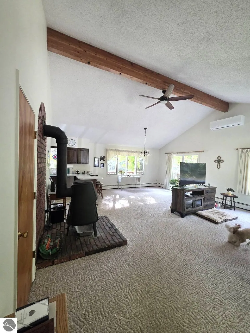
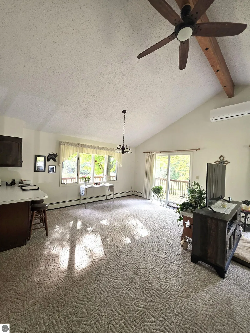
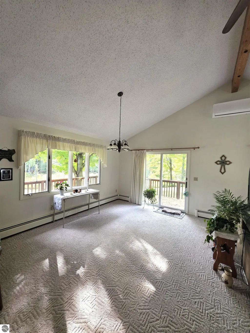
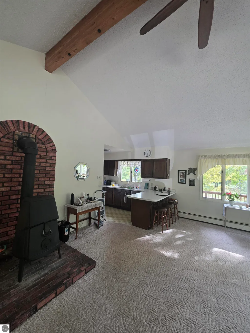
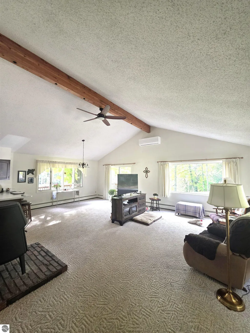
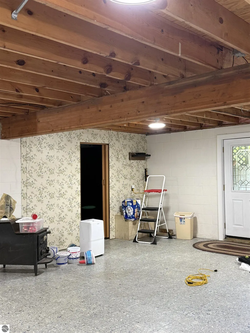
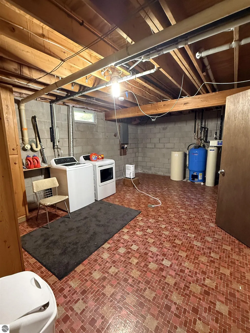
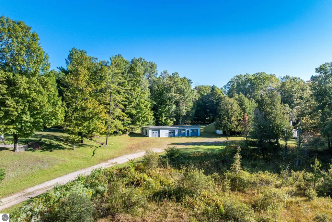
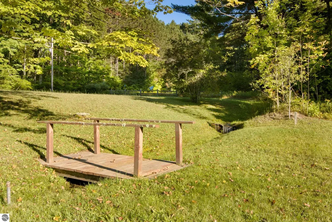
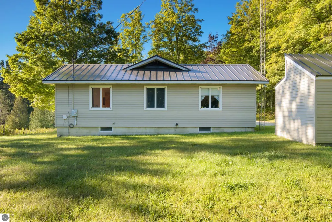
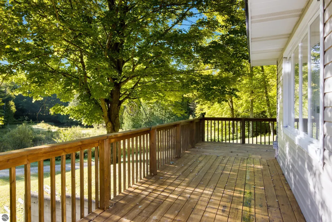
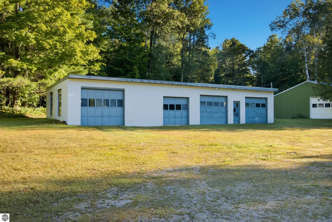
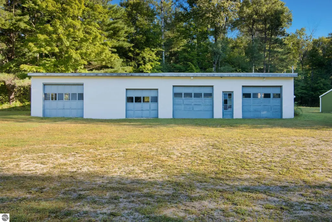
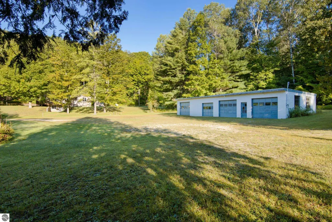
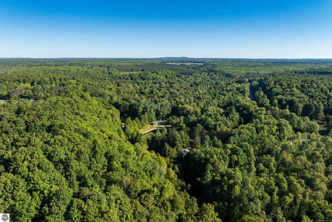
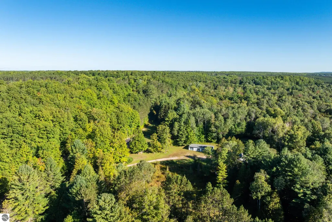
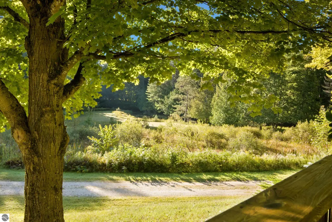
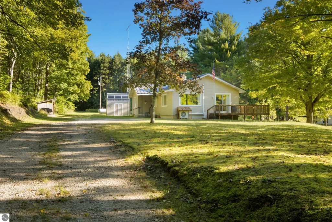
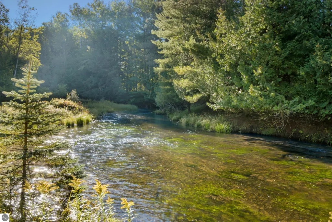
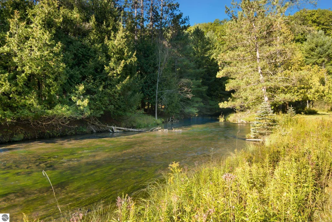
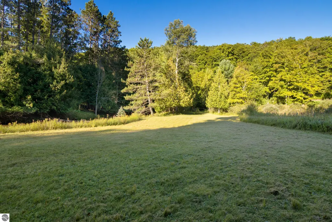
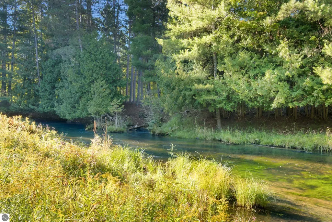
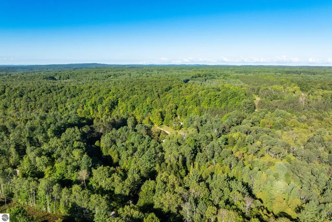
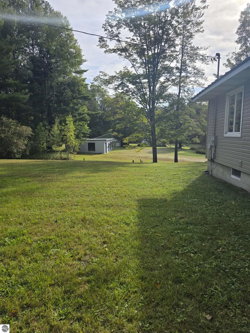
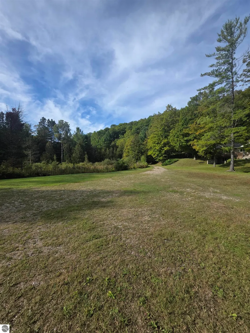
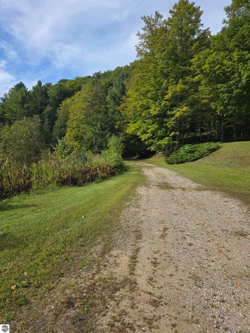
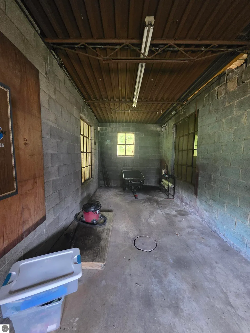
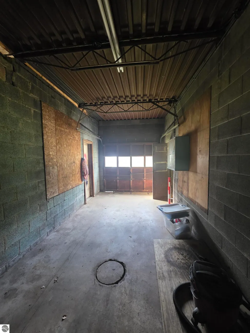
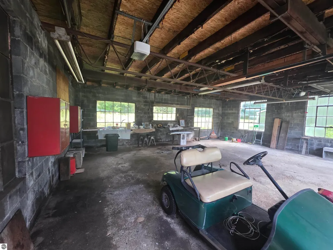
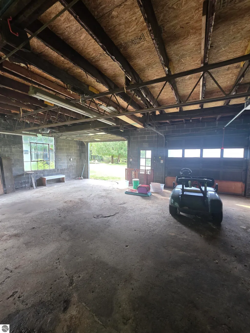
A rare Platte River property with acreage, privacy, and room to enjoy the outdoors! This 3-bedroom, 1-bath home is situated on 6.12 beautiful acres with approximately 230 feet of private frontage on the Platte River, offering a peaceful Northern Michigan setting surrounded by mature trees and open lawn. Adding to the character of this special property is an artesian well-fed creek that flows through the grounds near the home—a unique feature that creates an incredibly peaceful setting. Spend your days fishing, kayaking, exploring the property, watching wildlife, or simply enjoying the sights and sounds of the river and creek. Inside, the home offers a comfortable floor plan with plenty of natural light, a spacious living area, kitchen with peninsula seating, and dining area with access to the outdoors. A full walkout basement provides excellent additional space with possibilities for storage, recreation, hobbies, or future finishing. Outside, there is plenty of room to spread out, along with a 4-stall garage providing exceptional space for vehicles, boats, kayaks, ATVs, workshop space and all the toys that go along with Up North living. With 6.12 acres, 210 feet of Platte River frontage, an artesian-fed creek, mature trees, generous yard space, a full walkout basement and 4-stall garage, this is a property with tremendous potential. Bring your ideas and make this private Platte River retreat your own.
| Price History | |
|---|---|
| 9/16/2026 | Listed $590,000 |
General Features
| Sewer | Private Sewer |
|---|---|
| Heating | Hot Water,Baseboard,Propane |
| Cooling | Ductless |
| Possession | Negotiable |
| Roof | Metal |
| Appliances | Refrigerator,Oven/Range,Water Softener Owned,Washer,Dryer,Water Filtration System,Propane Water Heater |
| Association Fee Includes | None |
| Patio/Porch Features | Deck |
| Construction Materials | Frame,Vinyl Siding |
| Pets Allowed | false |
| Year Built | 1975 |
| Stories Count | 1 |
| Township | Inland |
| Levels | One |
| Property Subtype | Single Family Residence |
| Waterfront Features | River,Soft Bottom,Sandy Bottom |
| Community Features | None |
| Accessibility | None |
| Assoc Fee Paid Per | Annually |
| County | Benzie |
| New Construction | No |
| Property Type | Residential |
| Attached Garage | No |
| Subdivision Name | None |
| Garage Y/N | No |
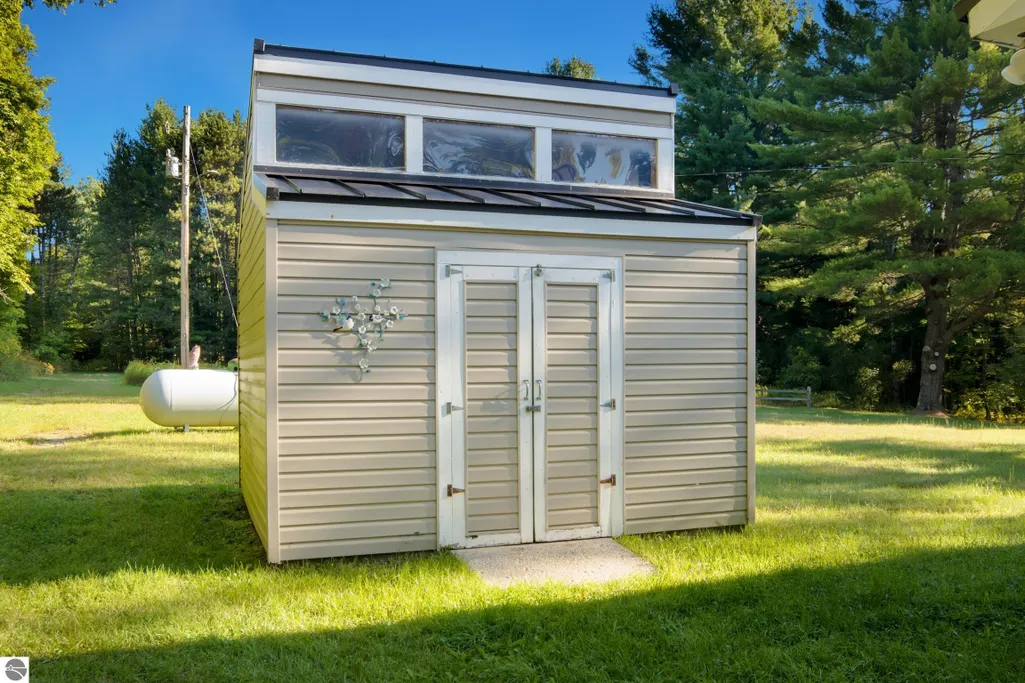
| Other Structures | Workshop,Second Garage |
| Full Baths | 1 |
| Status | Active |
| Directions | From County Rd 669,go west on Fewins Rd. Go across the river and stay to the right. |
| City | Interlochen |
| Body of Water | Platte River |
| High School District | Benzie County Central Schools |
| Zoning Description | Residential,Rural |
| Lot Size Units | Acres |
| Lot Size Square Feet | 262231.2 |
| Carport Y/N | No |
| Home Warranty Y/N | No |
| Lease Renewal Y/N | No |
| Lease Considered Y/N | No |
| Virtual Tour | https://tours.bluelavamedia.com/s/idx/336524 |
| Primary Bedroom Level | Main |
| Living Area Units | Square Feet |
| Standard Status | Active |
| Middle/Junior School District | Benzie County Central Schools |
| Elementary School District | Benzie County Central Schools |
| Tax Assessed Value | 88110 |
| Virtual Tour | https://tours.bluelavamedia.com/s/15172-Clarks-Mill-Rd-Interlochen-MI-49643 |
| Ownership Type | Private Owner |
| Lease Amount Frequency | Annually |
| Legal Description | BEG AT PT 295 FT N & 400.6 FT W OF SE COR OF SW 1/4 W 127.4 FT N 171.6 FT E 56.7 FT NW'LY ALG HWY 364.9 FT E 219 FT TO CTR OF BROOK S'LY ALG CTR TO PT 466.6 FT N OF SEC LN & 204.6 FT E OF CTR OF HWY |
| Freehold | VOW,BBO,IDX |
Interior Features
| Interior Amenities | Cathedral Ceiling(s),Ceiling Fan(s) |
|---|---|
| Basement | Full,Partial,Exterior Entry,Unfinished,Interior Entry |
| Flooring | Concrete,Carpet,Vinyl |
| Fireplace Features | Gas,Heatilator |
| Kitchen Level | Main |
| Basement (Y/N) | No |
| Air Conditioning Y/N | Yes |
| Heating Y/N | Yes |
| Window Features | Drapes,Curtain Rods |
| Fireplace Y/N | Yes |
| Above Grade Finished Area | 1900 |
| Laundry Features | Lower Level |
| Total Bedrooms | 3 |
| Below Grade Finished Area | 100 |
| Entry Level | 1 |
| Living Room Level | Main |
| Main Level Bedrooms | 3 |
| Main Level Bathrooms | 1 |
| Below Grade Finished Area Unit Type | Square Feet |
| Above Grade Finished Area Unit Type | Square Feet |
| Total Baths | 1 |
| Primary Bathroom Features | None |
| Kitchen Area | 121.66 |
| Kitchen Length | 15.4 |
| Kitchen Width | 7.9 |
| Primary on Main | 89.27 |
| Second Bedroom Length | 11.3 |
| Second Bedroom Width | 7.9 |
| Bedroom 3 Area | 152.55 |
| Bedroom 3 Length | 13.5 |
| Bedroom 3 Width | 11.3 |
| Dining Room Width | 22.4 |
| Living Room Length | 25.2 |
| Primary Bedroom Area | 152.55 |
| Primary Bedroom Length | 13.5 |
| Primary Bedroom Width | 11.3 |
| Dining Room Level | Main |
| Bedroom 3 Level | Main |
| Second Bedroom Level | Main |
Exterior Features
| Parking Features | Gravel,Easement,Shared Driveway,None |
|---|---|
| Lot Features | Wooded-Hardwoods,Cleared,Wooded,Some Lowland Areas,Level,Sloped,Metes and Bounds |
| Water Source | Private |
| Lot Size Area | 6.02 |
| Foundation Details | Block |
| Number of Buildings | 3 |
| Spa | No |
| Lot Dimensions | 139x463 |
| Lot Size Acres | 6.02 |
| Road Surface Type | Gravel |
| Frontage Length | 209 |
| Frontage Type | Waterfront |
| Waterfront Y/N | Yes |
| Other Equipment | TV Antenna |
| Road Responsibility | Public Maintained Road |
| Horse Y/N | No |
Amenities
- Foreclosure
- Views
- Short Sale
- New Construction
- Adult 55+
- Lease To Own
- No HOA Fees
- Furnished
- Primary On Main
- Air Conditioning
- Seller Finance
- Green
- Fixer Upper
- Horse
- Golf
- Fireplace
- Deck
- Garage
- Basement
- Pool
Property vs Single Family Average in 49643
Price
Year Built
Visits
 Listing information is provided by Participants of the MichRIC MLS. IDX information is provided exclusively for personal, non-commercial use, and may not be used for any purpose other than to identify prospective properties consumers may be interested in purchasing. Information deemed reliable but not guaranteed. ©: MichRIC MLS. Last Update September 21, 2026 5:13 AM UTC
 Water Wonderland Board of REALTORS® All information deemed reliable but not guaranteed. All properties are subject to prior sale, change or withdrawal. Neither listing broker(s) or information provider(s) shall be responsible for any typographical errors, misinformation, misprints and shall be held totally harmless. Listing(s) information is provided for consumer's personal, non-commercial use and may not be used for any purpose other than to identify prospective properties consumers may be interested
 Northern Great Lakes REALTORS® MLS All information deemed reliable but not guaranteed. All properties are subject to prior sale, change or withdrawal. Neither listing broker(s) or information provider(s) shall be responsible for any typographical errors, misinformation, misprints and shall be held totally harmless. Listing(s) information is provided for consumer's personal, non-commercial use and may not be used for any purpose other than to identify prospective properties consumers may be interested
