
Just Listed

















Address
1523 Se Hatley Road, Fife Lake, MI
Price
$ 384,900
Property Attributes
- MLS#1950727
- TypeSingle Family
- Listing Status New
- CountyKALKASKA
- CityFife Lake
- AreaKalkaska
- NeighborhoodOrange
- Zip49633
- StyleFarm House
- Year Built1915
- Taxes$ 3547
- Price$ 384,900
- Bedrooms4
- Full Bathrooms1
- Half Bathrooms0
- Sqr Footage1275
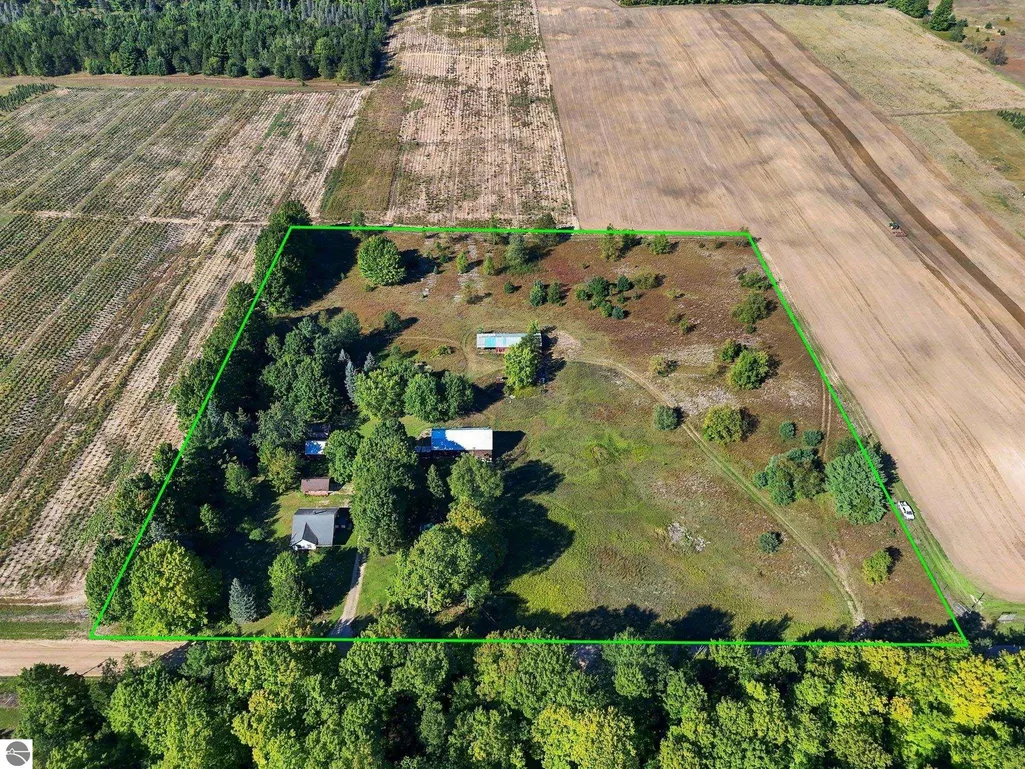
- Lot Size9.5 Acres
Data Source:
Northern Great Lakes REALTORS® MLS (NGLRMLS)
Property Description
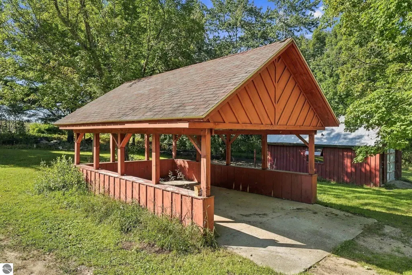
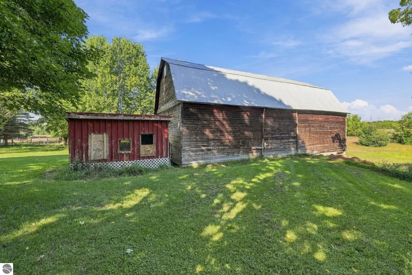
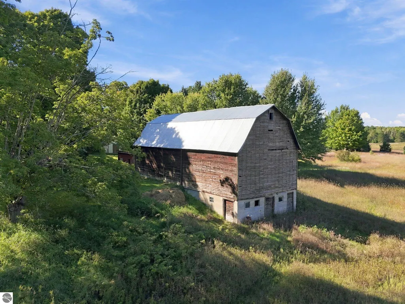
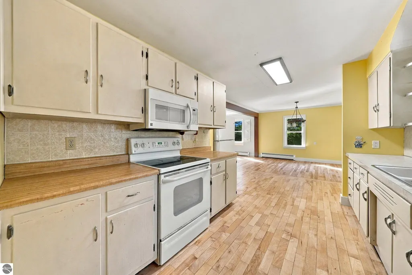
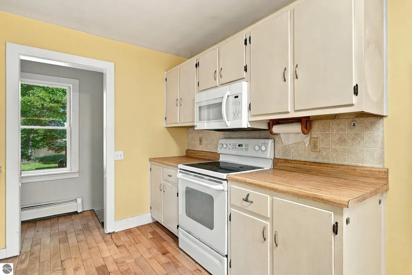
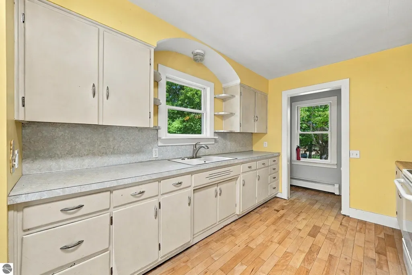
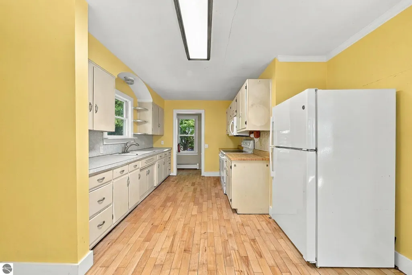
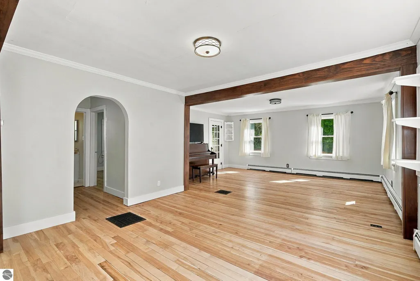
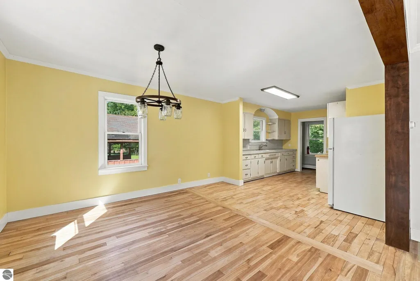
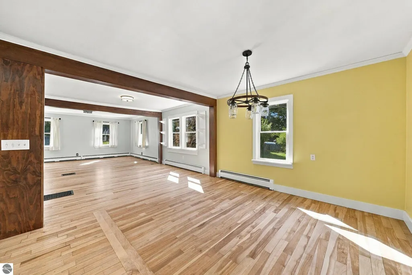
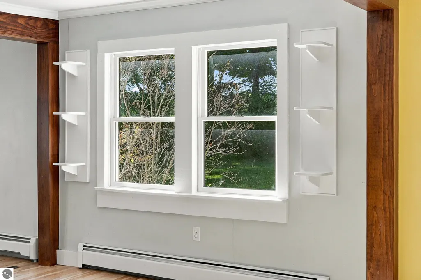
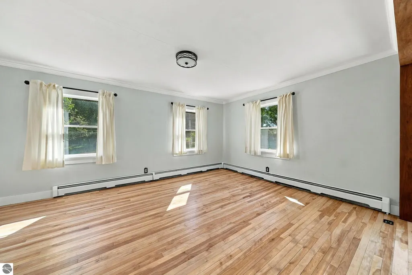
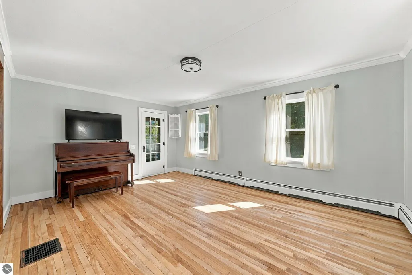
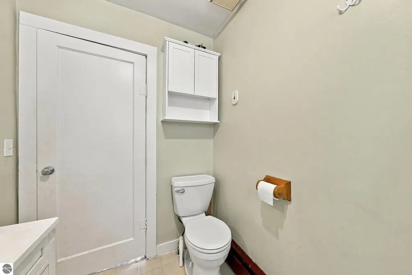
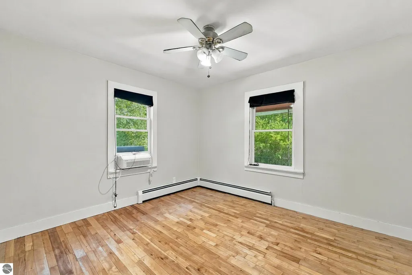
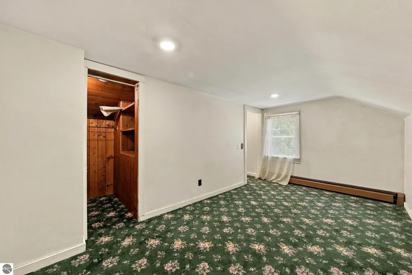
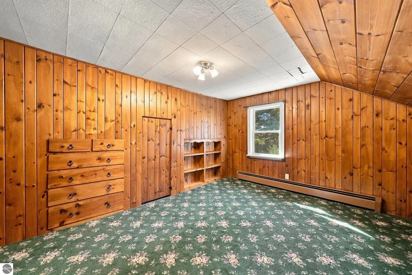
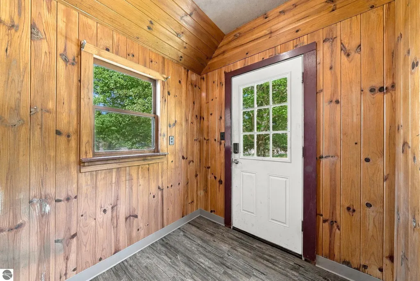
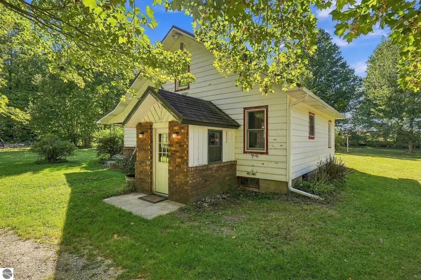
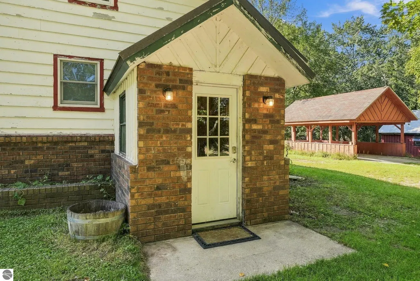
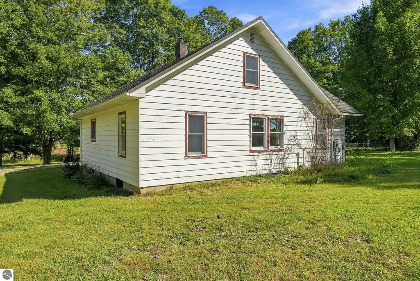
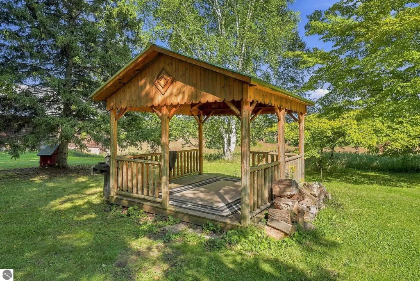
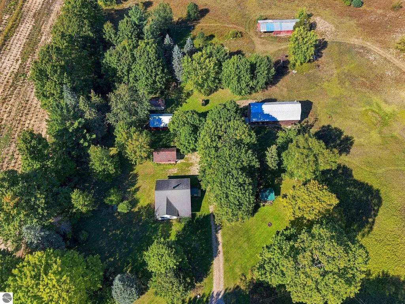
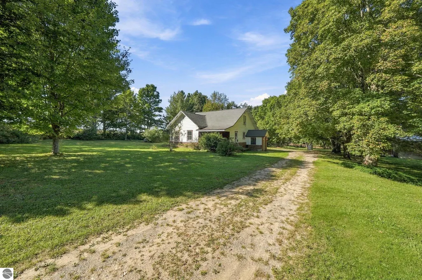
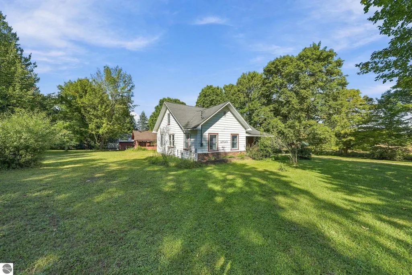
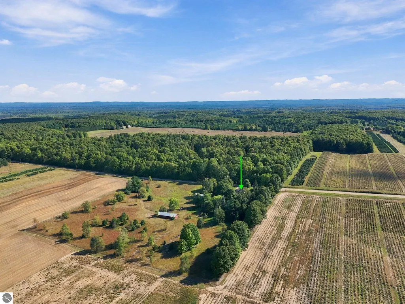
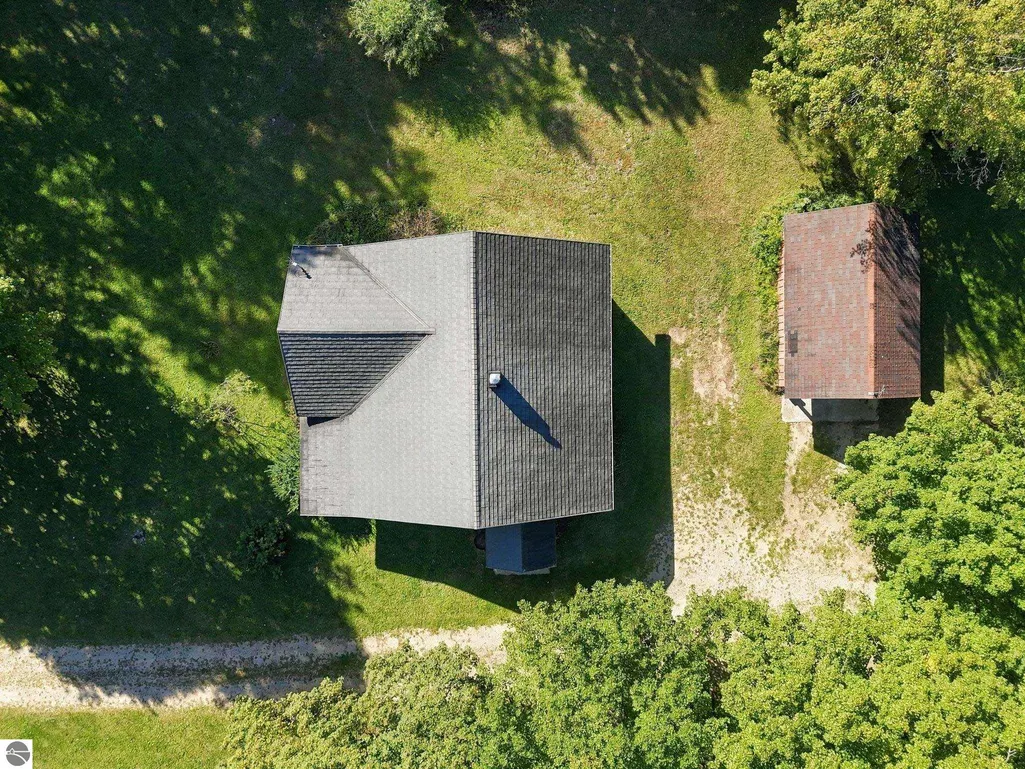
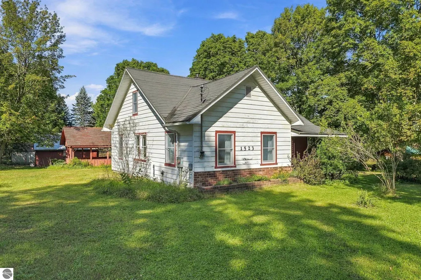
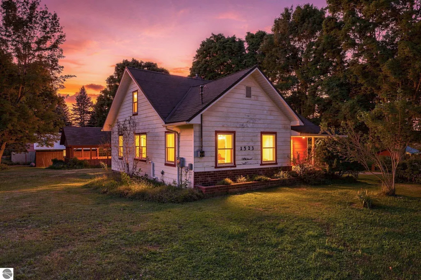
CHARMING FARMHOUSE ON 9.50 ACRES — CHARACTER, UPDATES & COUNTRY LIVING! Step back in time while enjoying the comfort of thoughtful modern updates at this charming 1915 farmhouse nestled on 9.50 beautiful acres in Fife Lake. Full of character and history, this 3-bedroom, 1-bath home has been lovingly cared for through the years. Remarkably, this is only the second ownership of the property since the 1950s! Inside, you'll find the warmth and character you simply don't get with newer construction. The original wood floors have been beautifully refinished, and the home has been refreshed with all-new interior paint. The living room and dining room have been opened up, creating a more spacious and inviting gathering area, with beams added to complement the home's original charm. The home has also received important updates, new plumbing, new electrical and a metal roof was installed in 2014, adding another valuable improvement. Today's technology has also been incorporated with hard-wired Wi-Fi throughout the home, while the telephone lines have been buried. All appliances stay with the property, making this home ready for its next chapter. The outdoor space is where this property truly shines! With 9.50 acres to explore, there is plenty of room for gardening, animals, recreation, hobbies, hunting, or simply enjoying the peace and privacy of country living. The property includes a detached garage, carport, shed, barns and a gazebo. There's even an outdoor spigot with both hot and cold water — an uncommon and incredibly convenient feature. Located in the Fife Lake area, you'll enjoy the tranquility of the country while remaining a short drive from shopping, restaurants, movie theaters, wineries, breweries, marinas, churches and other everyday conveni
| Price History | |
|---|---|
| 9/19/2026 | Listed $384,900 |
General Features
| Sewer | Private Sewer |
|---|---|
| Heating | Baseboard,Propane,Wood |
| Possession | Close Of Escrow |
| Roof | Metal |
| Appliances | Refrigerator,Oven/Range,Microwave,Washer,Dryer,Electric Water Heater |
| Garage Spaces | 2 |
| Association Fee Includes | None |
| Patio/Porch Features | Covered |
| Architectural Style | Farm House |
| Construction Materials | Frame,Wood Siding |
| Pets Allowed | false |
| Year Built | 1915 |
| View | Countryside View |
| Stories Count | 1 |
| Township | Orange |
| Levels | One and One Half |
| Property Subtype | Single Family Residence |
| Tax Year | 2025 |
| Waterfront Features | None |
| Community Features | None |
| Accessibility | None |
| Assoc Fee Paid Per | Annually |
| County | Kalkaska |
| New Construction | No |
| Property Type | Residential |
| Attached Garage | No |
| Subdivision Name | unknown |
| Garage Y/N | Yes |
| Other Structures | Barn(s),Shed(s),Other |
| Full Baths | 1 |
| Status | New |
| Directions | M-66 take Sharon Rd east to Campbell Rd and turn left going north. Take the next right on Hatley Rd SE go east and house is ahead on the left. |
| City | Fife Lake |
| High School District | Kalkaska Public Schools |
| Zoning Description | Residential,Agricultural,Outbuildings Allowed |
| Lot Size Units | Acres |
| Lot Size Square Feet | 413820 |
| Carport Y/N | No |
| Tax Annual Amount | 3547.77 |
| Home Warranty Y/N | No |
| Lease Renewal Y/N | No |
| Lease Considered Y/N | No |
| Virtual Tour | https://montage-media.aryeo.com/sites/rnqjnklw/unbranded |
| Primary Bedroom Level | Main |
| Living Area Units | Square Feet |
| Standard Status | Active |
| Middle/Junior School District | Kalkaska Public Schools |
| Elementary School District | Kalkaska Public Schools |
| Virtual Tour | https://montage-media.aryeo.com/sites/1523-hatley-rd-se-fife-lake-mi-49633-28952224/branded |
| Ownership Type | Private Owner |
| Lease Amount Frequency | Annually |
| Legal Description | PARC A PART OF THE WEST½ OF THE SOUTHEAST 4,SECTION 34,T26N-R7W DESCRIBED AS BEGINNING AT THE SOUTH 4 CORNER OF SAID SECTION; THENCE N00°32'28 W ALONG THE NORTH AND SOUTH 14 LINE OF SAID SECTION |
| AttributionContact | Cell: 231-878-8200 |
| Freehold | VOW,BBO,IDX |
Interior Features
| Interior Amenities | Formal Dining Room,Drywall,WiFi |
|---|---|
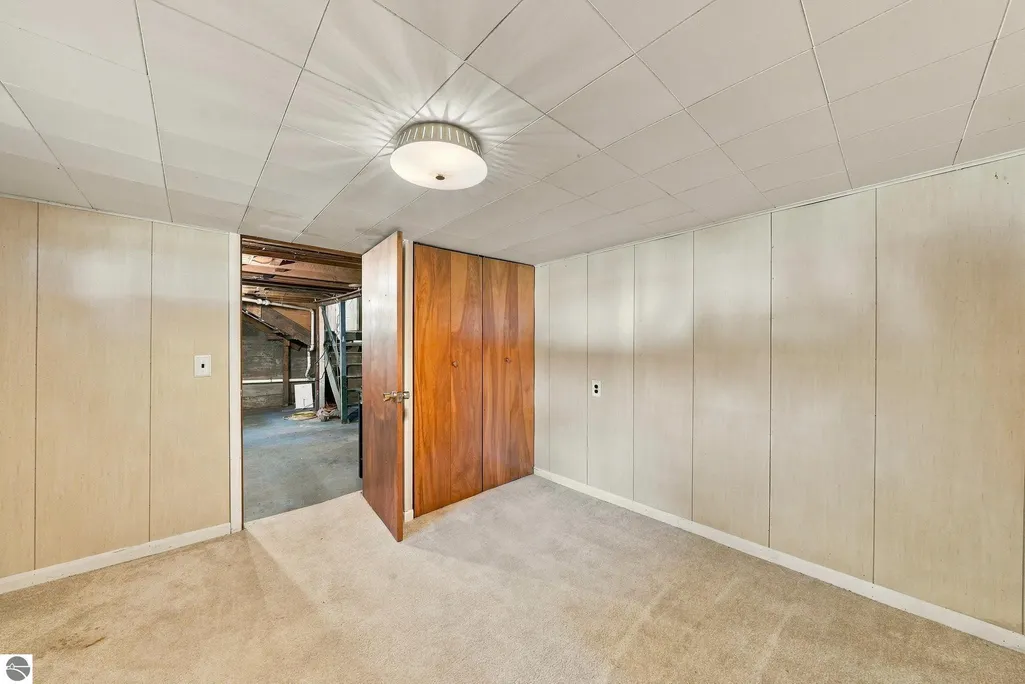
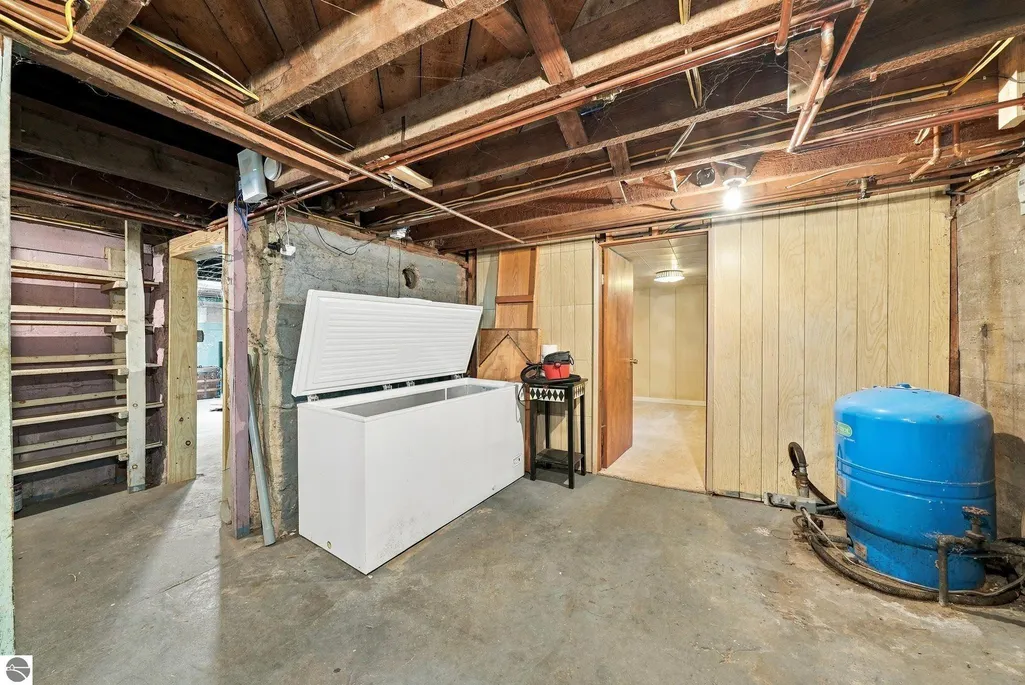
| Basement | Michigan Basement,Finished Rooms,Unfinished,Interior Entry |
| Flooring | Wood,Carpet |
| Fireplace Features | None |
| Kitchen Level | Main |
| Basement (Y/N) | No |
| Air Conditioning Y/N | No |
| Heating Y/N | Yes |
| Window Features | Drapes |
| Fireplace Y/N | No |
| Above Grade Finished Area | 1275 |
| Laundry Features | Lower Level |
| Total Bedrooms | 4 |
| Entry Level | 1 |
| Living Room Level | Main |
| Main Level Bedrooms | 1 |
| Main Level Bathrooms | 1 |
| Below Grade Finished Area Unit Type | Square Feet |
| Above Grade Finished Area Unit Type | Square Feet |
| Total Baths | 1 |
| Primary Bathroom Features | Shared |
| Kitchen Area | 107.1 |
| Kitchen Length | 11.9 |
| Kitchen Width | 9 |
| Primary on Main | 132.968 |
| Second Bedroom Length | 15.11 |
| Second Bedroom Width | 8.8 |
| Bedroom 3 Area | 132.87 |
| Bedroom 3 Length | 10.3 |
| Bedroom 3 Width | 12.9 |
| Bedroom 4 Area | 122.1 |
| Bedroom 4 Length | 11.1 |
| Bedroom 4 Width | 11 |
| Dining Room Area | 10.5 |
| Dining Room Width | 13.1 |
| Living Room Area | 214.52 |
| Living Room Length | 12.4 |
| Living Room Width | 17.3 |
| Primary Bedroom Area | 117.16 |
| Primary Bedroom Length | 10.1 |
| Primary Bedroom Width | 11.6 |
| Dining Room Level | Main |
| Dining Room Area | 137.549999999 |
| Bedroom 4 Level | Lower |
| Bedroom 3 Level | Upper |
| Second Bedroom Level | Upper |
Exterior Features
| Parking Features | Dirt,Private,Detached |
|---|---|
| Lot Features | Cleared,Wooded,Level,Metes and Bounds |
| Water Source | Private |
| Lot Size Area | 9.5 |
| Number of Buildings | 4 |
| Spa | No |
| Lot Dimensions | 652.28X623.23X614.27X62 |
| Lot Size Acres | 9.5 |
| Road Surface Type | Gravel,Dirt |
| Waterfront Y/N | No |
| Road Responsibility | Private Maintained Road |
| Horse Y/N | No |
Amenities
- Foreclosure
- Views
- Short Sale
- New Construction
- Adult 55+
- Lease To Own
- No HOA Fees
- Furnished
- Primary On Main
- Air Conditioning
- Seller Finance
- Green
- Fixer Upper
- Horse
- Golf
- Fireplace
- Deck
- Garage
- Basement
- Pool
Property vs Single Family Average in 49633
Price
Taxes
Year Built
Visits
 Listing information is provided by Participants of the MichRIC MLS. IDX information is provided exclusively for personal, non-commercial use, and may not be used for any purpose other than to identify prospective properties consumers may be interested in purchasing. Information deemed reliable but not guaranteed. ©: MichRIC MLS. Last Update September 21, 2026 5:13 AM UTC
 Water Wonderland Board of REALTORS® All information deemed reliable but not guaranteed. All properties are subject to prior sale, change or withdrawal. Neither listing broker(s) or information provider(s) shall be responsible for any typographical errors, misinformation, misprints and shall be held totally harmless. Listing(s) information is provided for consumer's personal, non-commercial use and may not be used for any purpose other than to identify prospective properties consumers may be interested
 Northern Great Lakes REALTORS® MLS All information deemed reliable but not guaranteed. All properties are subject to prior sale, change or withdrawal. Neither listing broker(s) or information provider(s) shall be responsible for any typographical errors, misinformation, misprints and shall be held totally harmless. Listing(s) information is provided for consumer's personal, non-commercial use and may not be used for any purpose other than to identify prospective properties consumers may be interested
