
Just Listed






































Address
4467 Lake Shore Drive, Charlevoix, MI
Price
$ 1,875,000
Property Attributes
- MLS#1950816
- TypeSingle Family
- Listing Status New
- CountyCHARLEVOIX
- CityCharlevoix
- AreaCharlevoix
- NeighborhoodNorwood
- Zip49720
- Style
- Year Built1990
- Price$ 1,875,000
- Bedrooms4
- Full Bathrooms3
- Half Bathrooms1
- Sqr Footage3252
- Lot Size0.8 Acres
Data Source:
Northern Great Lakes REALTORS® MLS (NGLRMLS)
Property Description
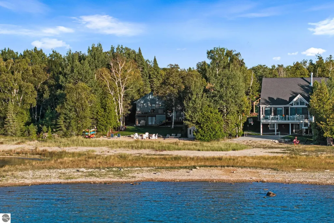
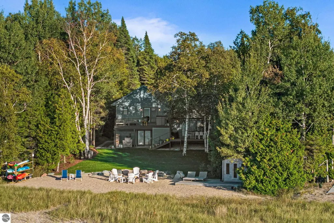
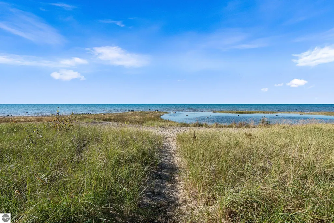
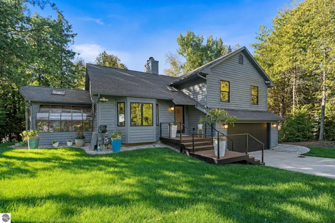
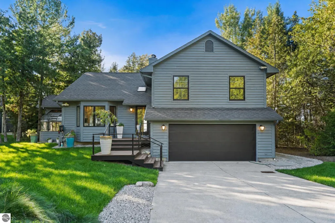
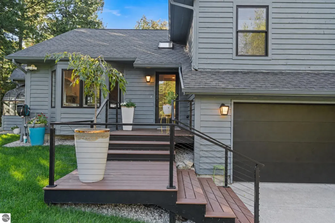
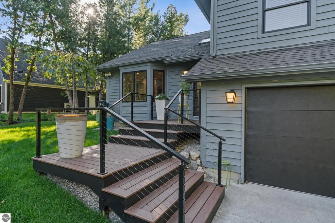
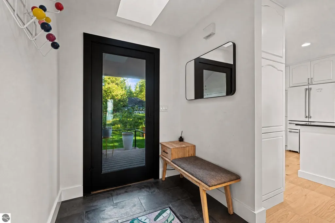
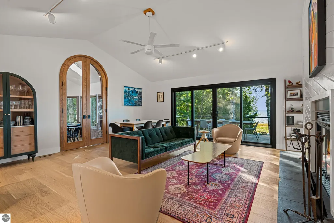
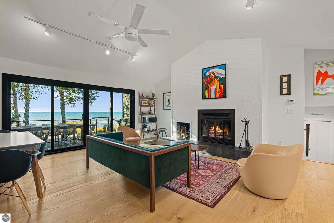
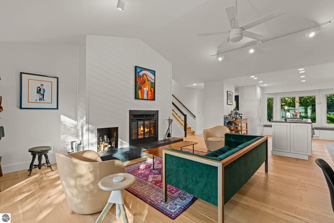
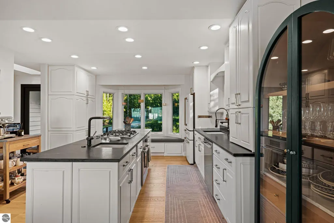
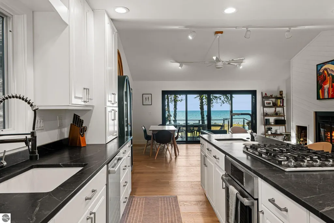
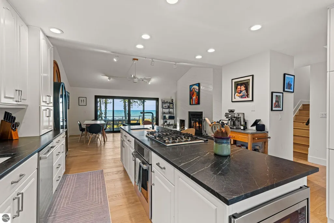
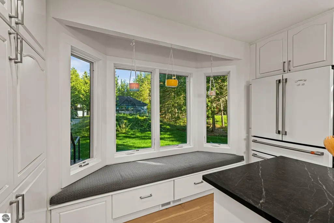
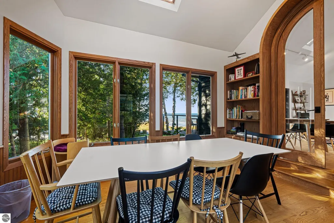
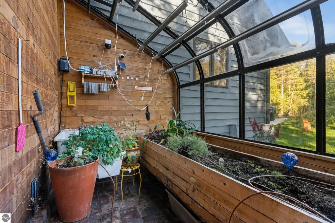
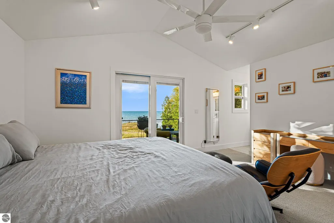
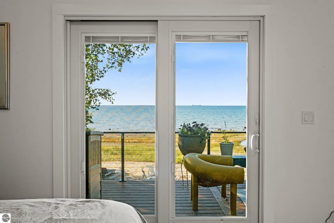
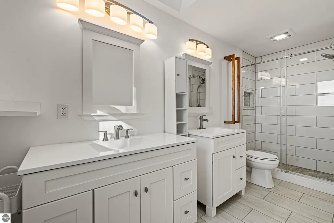
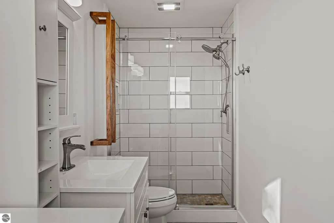
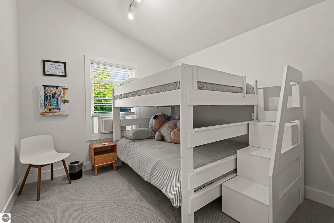
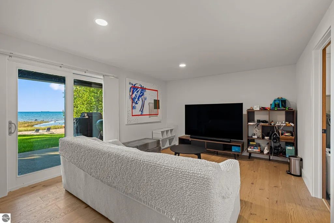
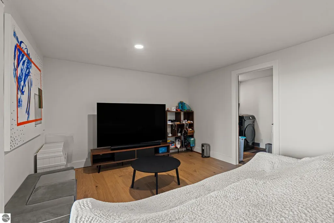
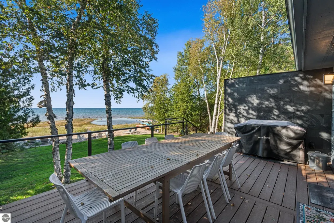
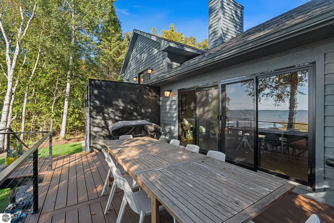
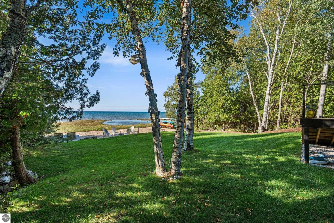
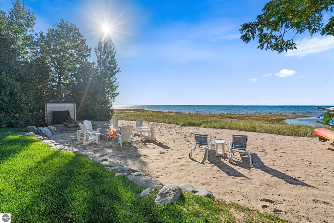
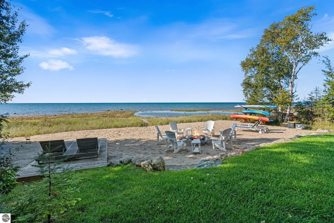
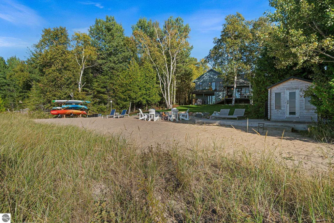
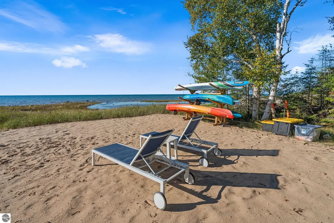
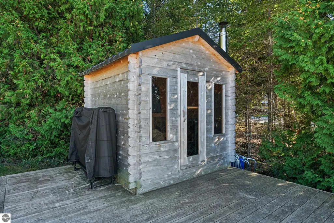
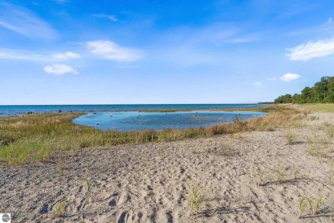
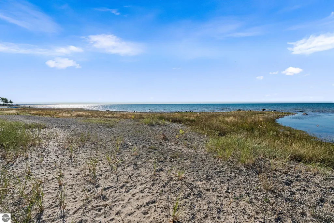
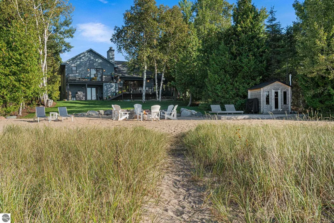
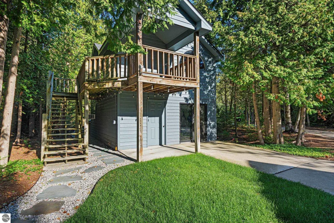
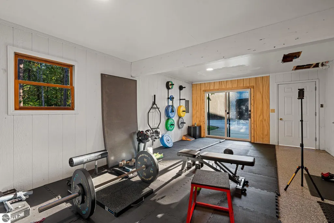
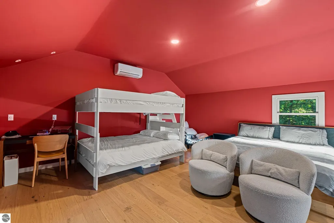
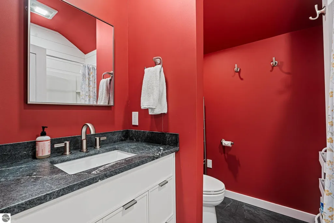
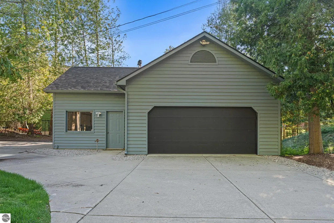
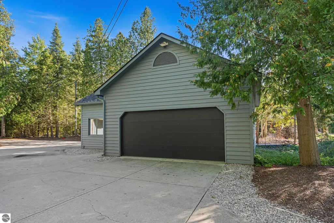
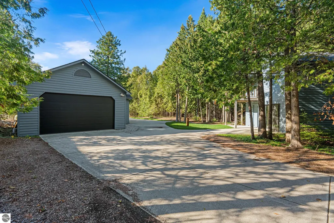
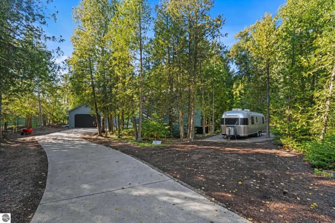
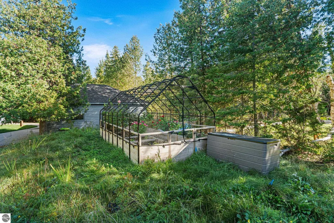
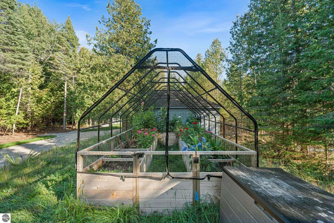
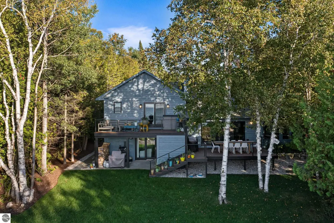
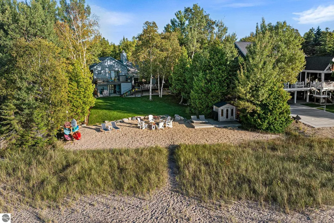
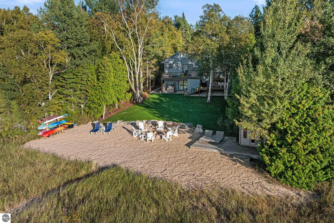
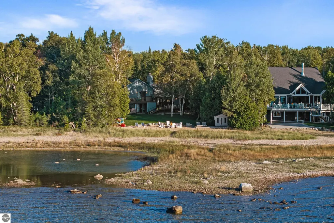
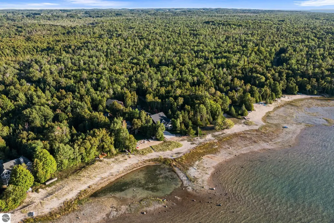
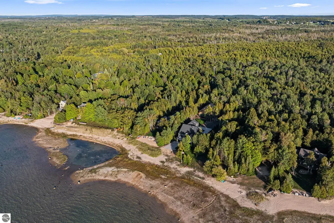
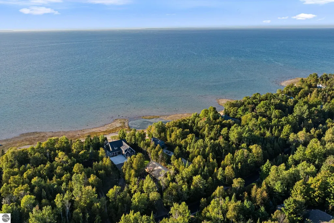
Completely updated Lake Michigan home just 10 minutes from Charlevoix, offering 104 feet of private frontage and your own beachfront. Enjoy breathtaking views from the beachside sauna, hunt for Petoskey stones, and shine them at your own rock-cleaning station. You can also walk to nearby Fisherman’s Island State Park. The main home features 3 bedrooms, 2.5 beautifully updated bathrooms, and an open-concept floor plan with white oak flooring throughout the main living areas. Lake Michigan views greet you the moment you enter. The stunning kitchen includes high-end appliances and soapstone countertops, while the great room features a natural-burning fireplace. The primary suite offers a walk-in closet, private balcony, and ensuite bathroom. Additional features and updates include new Anderson windows, composite decking along the lakeside and front approach, professional landscaping with a sprinkler system, an attached greenhouse, and raised garden beds. The detached guest house includes a home gym on the first floor and a recently updated studio apartment above with a kitchenette and private bathroom. The attached two-car garage features epoxy floors, while the detached four-stall garage offers two large overhead doors, epoxy flooring, and ample space for all your lake toys. This versatile space could also easily serve as a game room. A fenced dog run and RV pad with hookups add convenience for guests. This private family compound offers exceptional space, comfort, and amenities while remaining close to Charlevoix, Petoskey, and many of Northern Michigan’s most sought-after destinations.
| Price History | |
|---|---|
| 9/22/2026 | Listed $1,875,000 |
General Features
| Sewer | Private Sewer |
|---|---|
| Heating | Forced Air,Heat Pump,Fireplace(s),Natural Gas |
| Cooling | Window A/C Unit(s),Central Air,Ductless,Window Unit(s) |
| Possession | Close Of Escrow |
| Roof | Asphalt |
| Appliances | Refrigerator,Oven/Range,Disposal,Dishwasher,Microwave,Water Softener Owned,Washer,Dryer,Cooktop,Gas Water Heater |
| Garage Spaces | 6 |
| Association Fee Includes | None |
| Patio/Porch Features | Deck,Multi-Level Decking,Patio |
| Security Features | Security System,Smoke Detector(s) |
| Construction Materials | Frame,Wood Siding |
| Pets Allowed | false |
| Year Built | 1990 |
| View | Water |
| Stories Count | 2 |
| Township | Norwood |
| Levels | Two,Three Or More |
| Property Subtype | Single Family Residence |
| Waterfront Features | All Sports,Rocky Shoreline,Gradual Slope to Water,Great Lake,Lake,Stony Bottom,Sandy Shoreline |
| Community Features | None |
| Accessibility | None |
| Assoc Fee Paid Per | Annually |
| County | Charlevoix |
| New Construction | No |
| Property Type | Residential |
| Attached Garage | Yes |
| Subdivision Name | Clipper View |
| Garage Y/N | Yes |
| Other Structures | Guest House,Second Garage,Greenhouse,Sauna |
| Full Baths | 1 |
| Status | New |
| Directions | From US-31 turn north onto Witmer Rd and then left (west) onto Clipperview Rd and then left (west) onto Lake Shore Dr. The home is located on the north side of Lake Shore Dr. |
| City | Charlevoix |
| Body of Water | Lake Michigan |
| High School District | Charlevoix-Emmet Independent School District |
| Zoning Description | Residential,Outbuildings Allowed |
| Lot Size Units | Acres |
| Lot Size Square Feet | 34848 |
| Carport Y/N | No |
| Home Warranty Y/N | No |
| Lease Renewal Y/N | No |
| Lease Considered Y/N | No |
| Primary Bedroom Level | Upper |
| Living Area Units | Square Feet |
| Standard Status | Active |
| Middle/Junior School District | Charlevoix-Emmet Independent School District |
| Elementary School District | Charlevoix-Emmet Independent School District |
| Tax Assessed Value | 348905 |
| Ownership Type | Private Owner |
| Lease Amount Frequency | Annually |
| Legal Description | CLIPPER VIEW SUBDIVISION LOT 37. |
| AttributionContact | Cell: 231-350-8039 |
| Freehold | VOW,BBO,IDX |
Interior Features
| Interior Amenities | Bookcases,Entrance Foyer,Walk-In Closet(s),Solarium/Sun Room,Breakfast Nook,Solid Surface Counters,Kitchen Island,Formal Dining Room,Great Room,Exercise Room,Game Room,Workshop,Vaulted Ceiling(s),Dry |
|---|---|
| Basement | Crawl Space |
| Flooring | Wood,Carpet |
| Fireplace Features | Wood Burning |
| Kitchen Level | Main |
| Basement (Y/N) | No |
| Air Conditioning Y/N | Yes |
| Heating Y/N | Yes |
| Window Features | Skylight(s),Bay Window(s),Blinds,Drapes |
| Fireplace Y/N | Yes |
| Above Grade Finished Area | 3252 |
| Half Baths | 1 |
| 3/4 Baths | 2 |
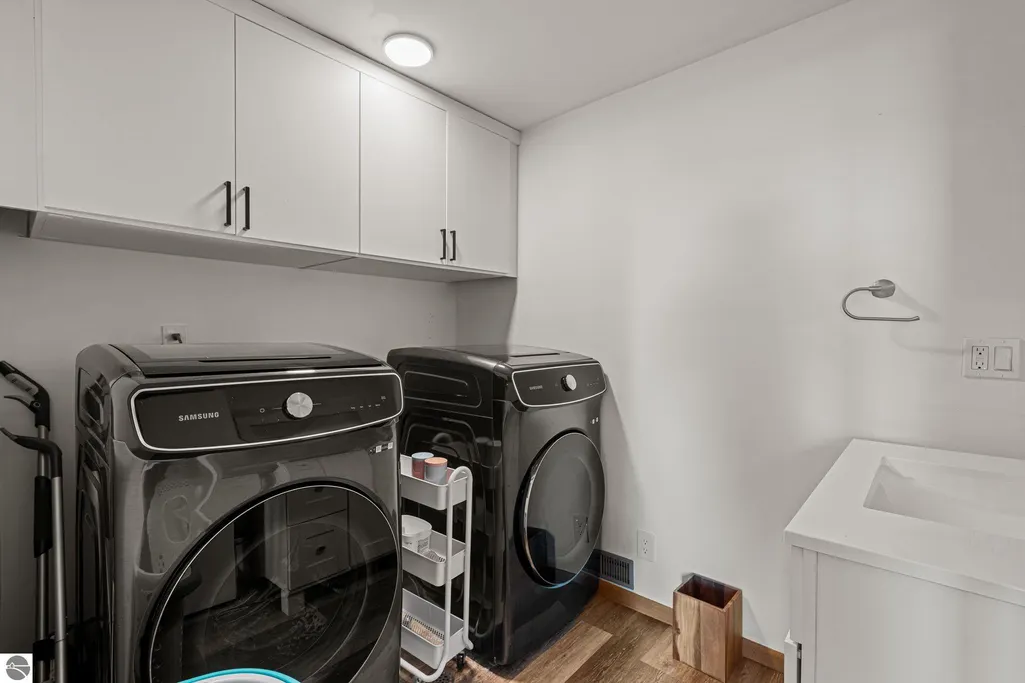
| Laundry Features | Lower Level |
| Total Bedrooms | 4 |
| Living Room Level | Main |
| Below Grade Finished Area Unit Type | Square Feet |
| Above Grade Finished Area Unit Type | Square Feet |
| Total Baths | 4 |
| Primary Bathroom Features | Private |
| Kitchen Area | 234 |
| Kitchen Length | 13 |
| Kitchen Width | 18 |
| Primary on Main | 140 |
| Second Bedroom Length | 14 |
| Second Bedroom Width | 10 |
| Bedroom 3 Area | 154 |
| Bedroom 3 Length | 11 |
| Bedroom 3 Width | 14 |
| Bedroom 4 Area | 240 |
| Bedroom 4 Length | 15 |
| Bedroom 4 Width | 16 |
| Dining Room Area | 13 |
| Dining Room Width | 11 |
| Family Room Area | 224 |
| Family Room Length | 16 |
| Living Room Area | 195 |
| Living Room Length | 13 |
| Living Room Width | 15 |
| Primary Bedroom Area | 208 |
| Primary Bedroom Length | 16 |
| Primary Bedroom Width | 13 |
| Family Room Width | 14 |
| Family Room Level | Lower |
| Dining Room Level | Main |
| Dining Room Area | 143 |
| Bedroom 4 Level | Upper |
| Bedroom 3 Level | Upper |
| Second Bedroom Level | Upper |
Exterior Features
| Exterior Amenities | Sprinkler System,Balcony,Kennel,Attached Green House,Rain Gutters,Dog Pen |
|---|---|
| Parking Features | Concrete,Private,Attached,Garage Door Opener,Paved,Concrete Floors,RV Access/Parking |
| Lot Features | Level,Landscaped,Subdivided |
| Water Source | Private |
| Lot Size Area | 0.8 |
| Foundation Details | Block |
| Number of Buildings | 5 |
| Spa | No |
| Lot Dimensions | 104 x 342 x 108 x 406 |
| Lot Size Acres | 0.8 |
| Road Surface Type | Asphalt |
| Other Parking | RV Parking |
| Frontage Length | 104 |
| Frontage Type | Waterfront |
| Waterfront Y/N | Yes |
| Road Responsibility | Public Maintained Road |
| Horse Y/N | No |
Amenities
- Foreclosure
- Views
- Short Sale
- New Construction
- Adult 55+
- Lease To Own
- No HOA Fees
- Furnished
- Primary On Main
- Air Conditioning
- Seller Finance
- Green
- Fixer Upper
- Horse
- Golf
- Fireplace
- Deck
- Garage
- Basement
- Pool
Property vs Single Family Average in 49720
Price
Year Built
 Listing information is provided by Participants of the MichRIC MLS. IDX information is provided exclusively for personal, non-commercial use, and may not be used for any purpose other than to identify prospective properties consumers may be interested in purchasing. Information deemed reliable but not guaranteed. ©: MichRIC MLS. Last Update September 22, 2026 2:26 PM UTC
 Water Wonderland Board of REALTORS® All information deemed reliable but not guaranteed. All properties are subject to prior sale, change or withdrawal. Neither listing broker(s) or information provider(s) shall be responsible for any typographical errors, misinformation, misprints and shall be held totally harmless. Listing(s) information is provided for consumer's personal, non-commercial use and may not be used for any purpose other than to identify prospective properties consumers may be interested
 Northern Great Lakes REALTORS® MLS All information deemed reliable but not guaranteed. All properties are subject to prior sale, change or withdrawal. Neither listing broker(s) or information provider(s) shall be responsible for any typographical errors, misinformation, misprints and shall be held totally harmless. Listing(s) information is provided for consumer's personal, non-commercial use and may not be used for any purpose other than to identify prospective properties consumers may be interested
