
Just Listed



































Address
429 Sixth Street, Traverse City, MI
Price
$ 1,925,000
Property Attributes
- MLS#1950857
- TypeSingle Family
- Listing Status New
- CountyGRAND TRAVERSE
- CityTraverse City
- AreaGrand Traverse
- NeighborhoodTraverse City
- Zip49684
- StyleVictorian
- Year Built1903
- Price$ 1,925,000
- Bedrooms3
- Full Bathrooms2
- Half Bathrooms1
- Sqr Footage3500
- Lot Size0.19 Acres
Data Source:
Northern Great Lakes REALTORS® MLS (NGLRMLS)
Property Description
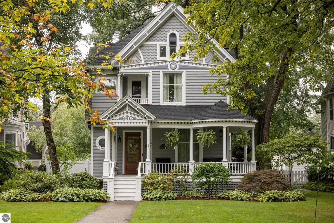
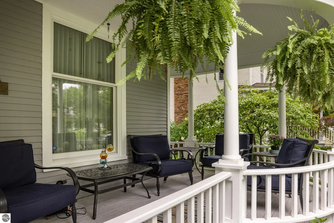
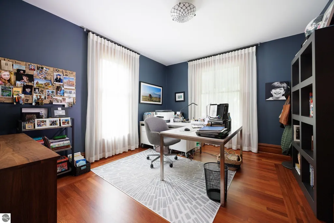
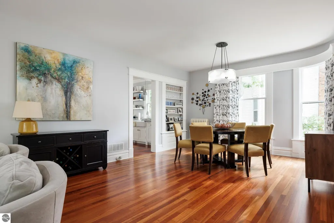
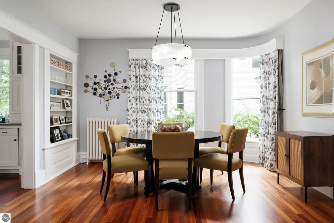
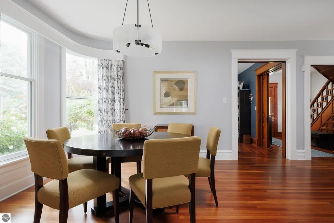
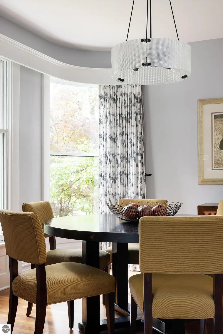
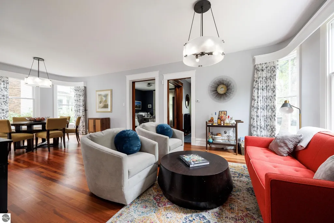
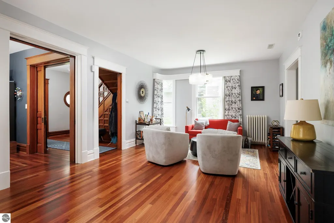
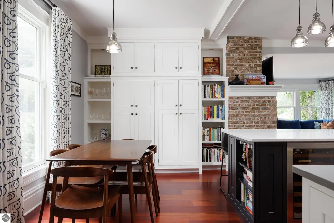
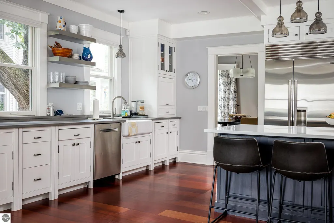
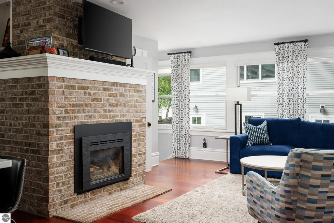
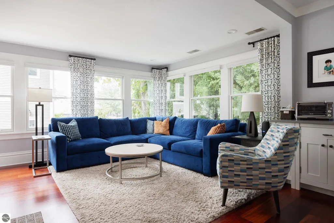
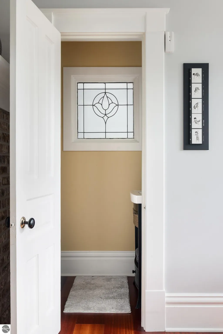
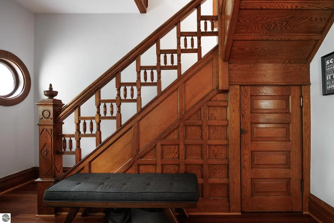
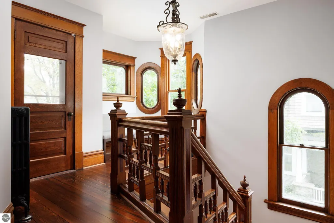
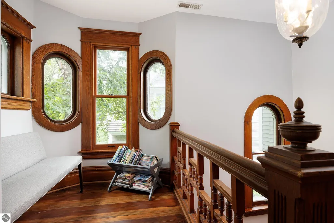
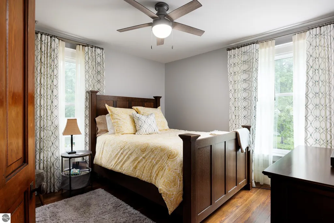
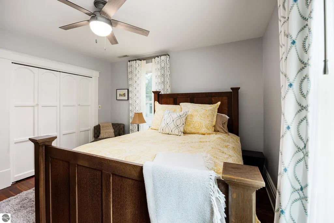
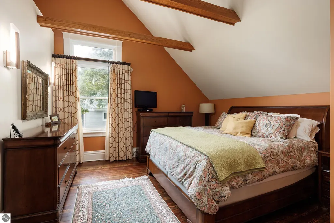
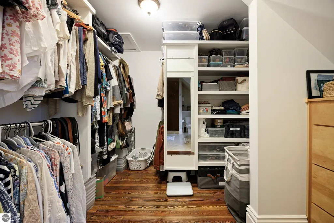
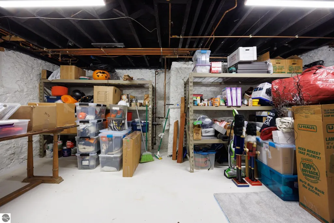
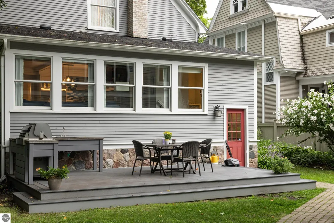
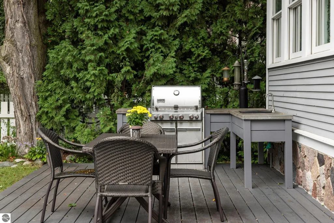
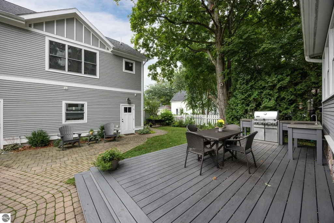
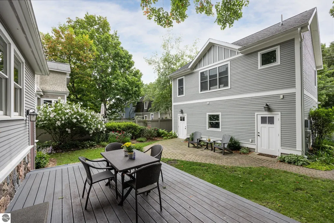
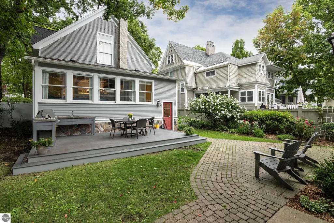
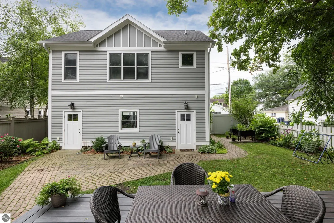
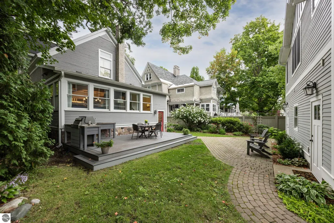
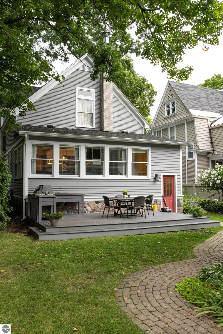
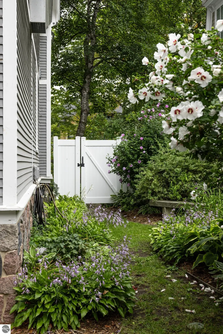
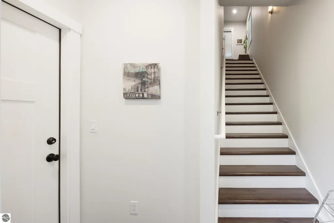
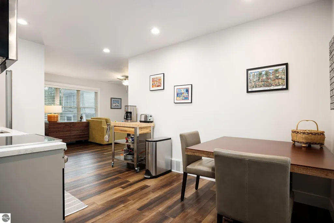
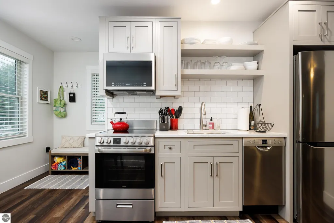
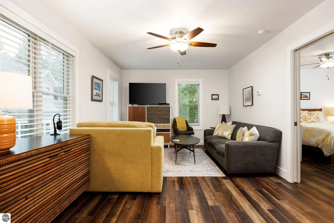
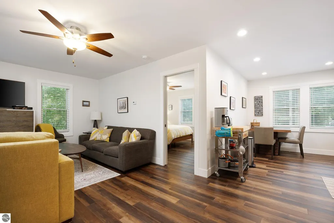
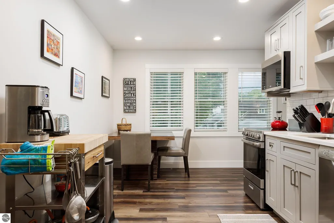
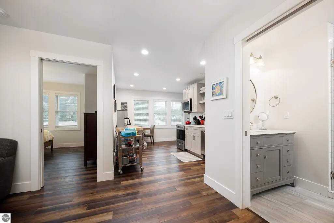
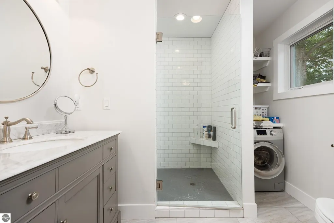
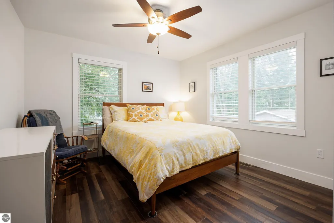
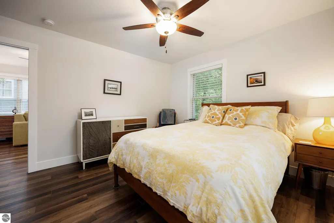
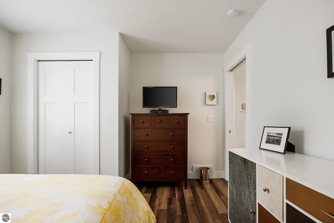
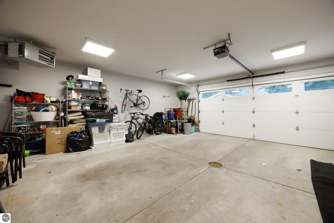
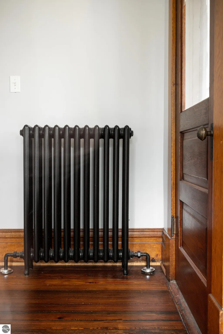
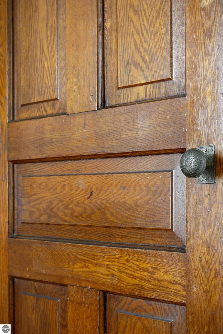
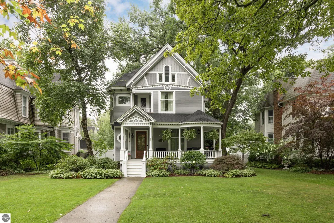
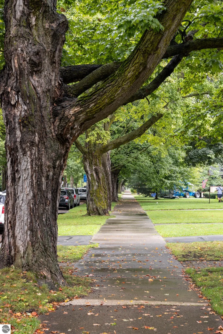
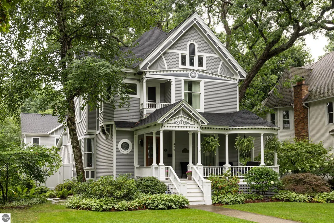
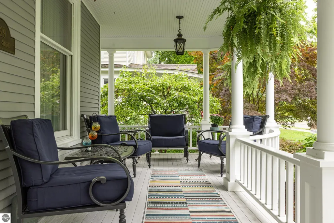
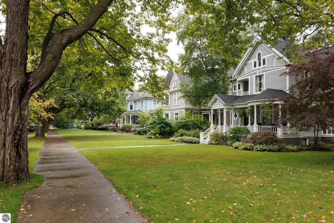
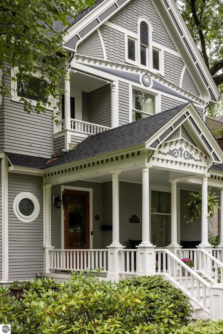
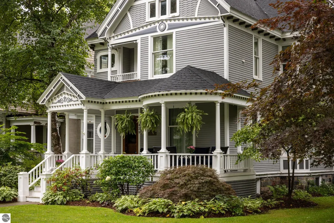
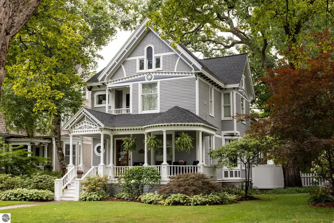
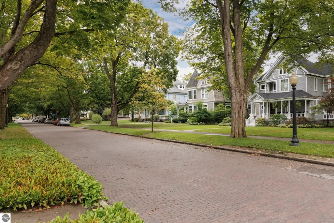
GRACEFUL, TIMELESS AND BEAUTIFULLY PRESERVED, this exceptional 1903 Victorian is situated on Traverse City's iconic Sixth Street. From the restored curved front porch and picturesque landscaping to the remarkable original woodwork throughout, this home makes an unforgettable first impression. Approximately 3500 sq ft of finished living space blends historic craftsmanship with thoughtful modern updates. Upstairs, original wood floors, the staircase, trim and beautiful pocketdoors into the study showcase the character of the home while wide-plank Brazilian cherry flooring and radiant heat bring warmth and comfort to the main level. A dreamy spot upstairs features even more stunning millwork while providing a place to rest, read & enjoy the streetview or step out onto the juliet balcony to take in the fresh air. Original curved windows add architectural distinction to the formal dining and living areas along with custom window treatments throughout the home to include motorized blinds in the kitchen and family room. Remodeled in 2019, the kitchen features custom cabinetry featuring organizational pullouts, a 9' island, Sub-Zero refrigerator & wine cooler, Wolf range/oven and a Bosch dishwasher. Laundry is thoughtfully located on the upper level. Approximately 1000 square feet of finished space in the basement provides tremendous flexibility for recreation, fitness, media or additional gathering space. Outdoor living continues from the restored front porch to the fenced backyard with Trex decking and an outdoor kitchen & grill area or step off onto the beautiful paver patio area to admire the gorgeous landscape. The heated & cooled, newly sided in 2019 - 2 car garage is topped by a separate 672 sq ft., 1 bedroom/1 bath apartment with a private entrance. Ideal for guests, private office space or additional living needs with LVT flooring, a mini Bosch dishwasher and European washer/dryer this space continues the welcoming and comfortable elegance of the main home.
| Price History | |
|---|---|
| 9/22/2026 | Listed $1,925,000 |
General Features
| Sewer | Public Sewer |
|---|---|
| Heating | Hot Water,Radiant Floor,Fireplace(s),Natural Gas |
| Cooling | Central Air |
| Possession | Negotiable |
| Roof | Asphalt |
| Appliances | Refrigerator,Oven/Range,Disposal,Dishwasher,Washer,Dryer |
| Garage Spaces | 2 |
| Association Fee Includes | None |
| Patio/Porch Features | Deck,Covered |
| Architectural Style | Victorian |
| Security Features | Security System,Smoke Detector(s) |
| Construction Materials | Frame,Wood Siding |
| Pets Allowed | false |
| Year Built | 1903 |
| Stories Count | 2 |
| Township | Traverse City |
| Levels | Two |
| Property Subtype | Single Family Residence |
| Waterfront Features | None |
| Community Features | None |
| Accessibility | None |
| Assoc Fee Paid Per | Annually |
| County | Grand Traverse |
| New Construction | No |
| Property Type | Residential |
| Attached Garage | No |
| Subdivision Name | Hannah Lay & Co |
| Garage Y/N | Yes |
| Other Structures | None |
| Full Baths | 2 |
| Status | New |
| Directions | South side of 6th St between Oak and Wadsworth |
| City | Traverse City |
| High School District | Traverse City Area Public Schools |
| Zoning Description | Residential |
| Lot Size Units | Acres |
| Lot Size Square Feet | 8276.4 |
| Carport Y/N | No |
| Home Warranty Y/N | No |
| Lease Renewal Y/N | No |
| Lease Considered Y/N | No |
| Primary Bedroom Level | Upper |
| Living Area Units | Square Feet |
| Standard Status | Active |
| Middle/Junior School District | Traverse City Area Public Schools |
| Elementary School District | Traverse City Area Public Schools |
| Tax Assessed Value | 446934 |
| Ownership Type | Private Owner |
| Lease Amount Frequency | Annually |
| Legal Description | LOTS 6 AND 7,BLOCK 6,HANNAH LAY & CO'S 6TH EDITION |
| AttributionContact | Cell: 727-452-2572 |
| Freehold | VOW,BBO,IDX |
Interior Features
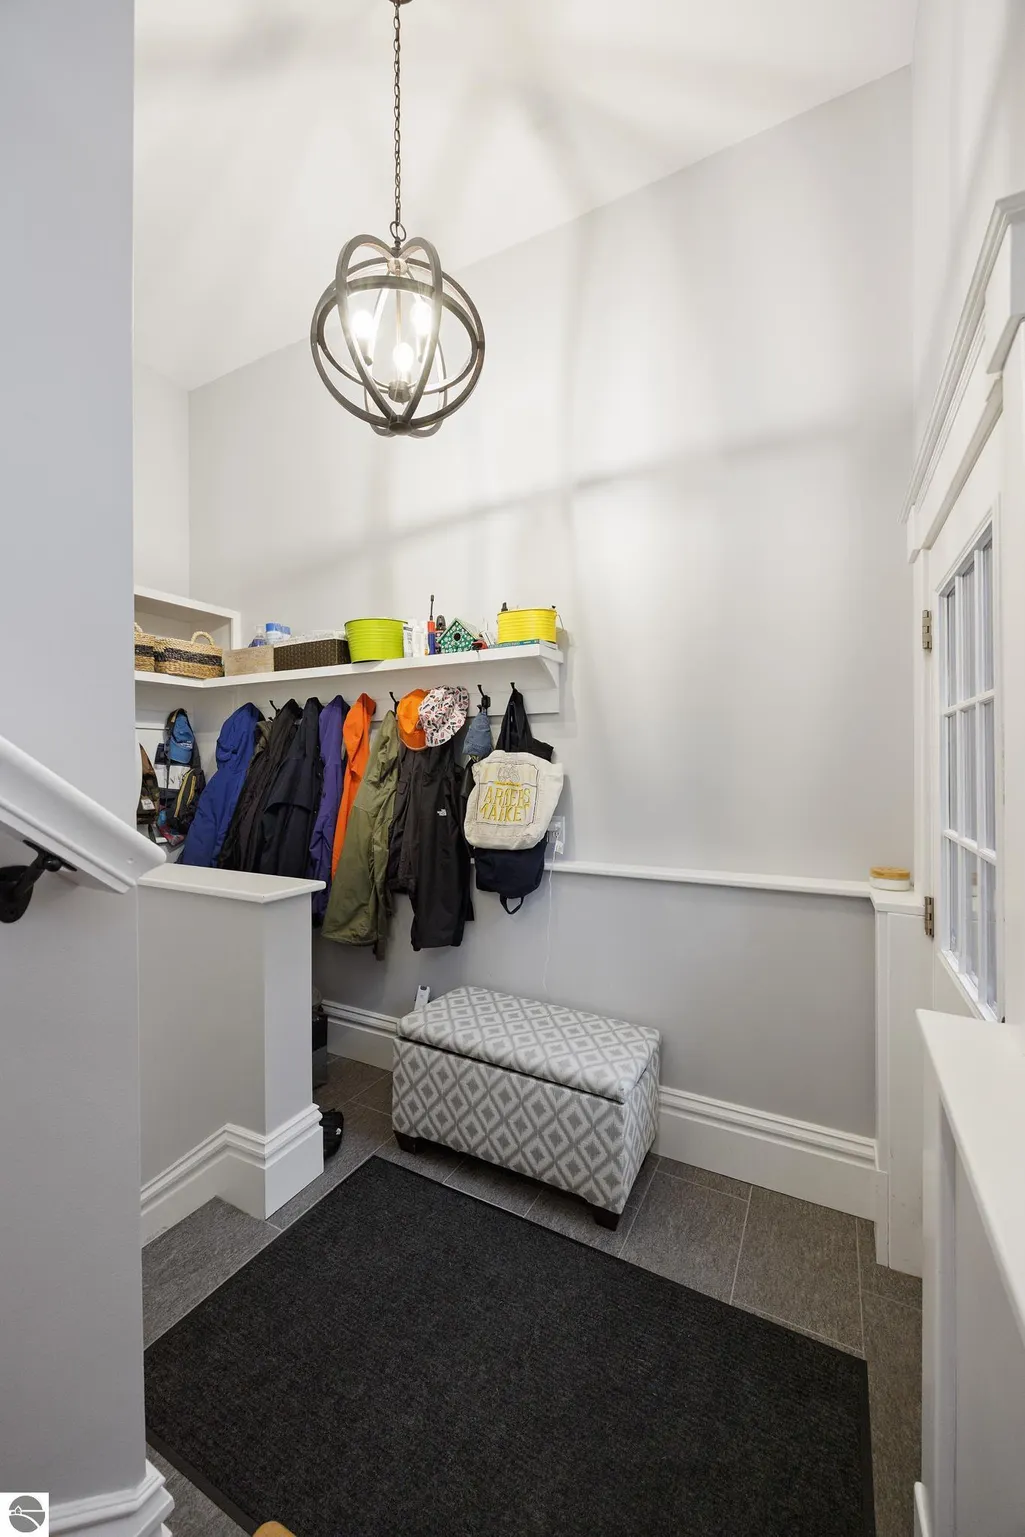
| Interior Amenities | Entrance Foyer,Walk-In Closet(s),Pantry,Breakfast Nook,Kitchen Island,Mud Room,Formal Dining Room,Great Room,Den/Study,Drywall,Ceiling Fan(s),Cable TV,High Speed Internet,WiFi |
|---|---|
| Basement | Full,Daylight,Finished Rooms |
| Flooring | Wood |
| Fireplace Features | Gas |
| Kitchen Level | Main |
| Basement (Y/N) | No |
| Air Conditioning Y/N | Yes |
| Heating Y/N | Yes |
| Window Features | Blinds,Drapes,Curtain Rods |
| Fireplace Y/N | Yes |
| Above Grade Finished Area | 2500 |
| Half Baths | 1 |
| Laundry Features | Upper Level |
| Total Bedrooms | 3 |
| Below Grade Finished Area | 1000 |
| Living Room Level | Main |
| Main Level Bathrooms | 1 |
| Below Grade Finished Area Unit Type | Square Feet |
| Above Grade Finished Area Unit Type | Square Feet |
| Total Baths | 3 |
| Primary Bathroom Features | Private |
| Kitchen Area | 405 |
| Kitchen Length | 27 |
| Kitchen Width | 15 |
| Living Room Area | 351 |
| Living Room Length | 27 |
| Living Room Width | 13 |
| Primary Bedroom Area | 195 |
| Primary Bedroom Length | 13 |
| Primary Bedroom Width | 15 |
| Family Room Level | Main |
| Dining Room Level | Main |
| Bedroom 3 Level | Upper |
| Second Bedroom Level | Upper |
Exterior Features
| Exterior Amenities | Sprinkler System,Balcony,Sidewalk |
|---|---|
| Fencing | Fenced |
| Parking Features | Concrete,Alley Access,Private,Detached,Garage Door Opener,Paved,Heated Garage,Finished Rooms,Concrete Floors |
| Lot Features | Level,Other,Landscaped,Subdivided |
| Water Source | Public |
| Lot Size Area | 0.19 |
| Number of Buildings | 1 |
| Spa | No |
| Lot Dimensions | 50 x 166 |
| Lot Size Acres | 0.19 |
| Waterfront Y/N | No |
| Road Responsibility | Public Maintained Road |
| Horse Y/N | No |
Amenities
- Foreclosure
- Views
- Short Sale
- New Construction
- Adult 55+
- Lease To Own
- No HOA Fees
- Furnished
- Primary On Main
- Air Conditioning
- Seller Finance
- Green
- Fixer Upper
- Horse
- Golf
- Fireplace
- Deck
- Garage
- Basement
- Pool
Property vs Single Family Average in 49684
Price
Year Built
 Listing information is provided by Participants of the MichRIC MLS. IDX information is provided exclusively for personal, non-commercial use, and may not be used for any purpose other than to identify prospective properties consumers may be interested in purchasing. Information deemed reliable but not guaranteed. ©: MichRIC MLS. Last Update September 22, 2026 2:26 PM UTC
 Water Wonderland Board of REALTORS® All information deemed reliable but not guaranteed. All properties are subject to prior sale, change or withdrawal. Neither listing broker(s) or information provider(s) shall be responsible for any typographical errors, misinformation, misprints and shall be held totally harmless. Listing(s) information is provided for consumer's personal, non-commercial use and may not be used for any purpose other than to identify prospective properties consumers may be interested
 Northern Great Lakes REALTORS® MLS All information deemed reliable but not guaranteed. All properties are subject to prior sale, change or withdrawal. Neither listing broker(s) or information provider(s) shall be responsible for any typographical errors, misinformation, misprints and shall be held totally harmless. Listing(s) information is provided for consumer's personal, non-commercial use and may not be used for any purpose other than to identify prospective properties consumers may be interested
