























Address
503 N Bridge Street, Bellaire, MI
Price
$ 849,900
Property Attributes
- MLS#1941083
- TypeSingle Family
- Listing Status Active
- CountyANTRIM
- CityBellaire
- AreaAntrim
- NeighborhoodForest Home
- Zip49615
- StyleVictorian
- Year Built1905
- Price$ 849,900
- Bedrooms5
- Full Bathrooms4
- Half Bathrooms1
- Sqr Footage3500
- Lot Size0.34 Acres
Data Source:
Northern Great Lakes REALTORS® MLS (NGLRMLS)
Property Description
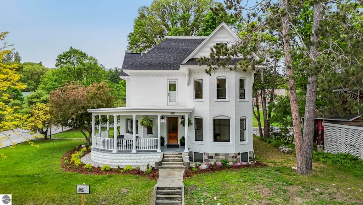
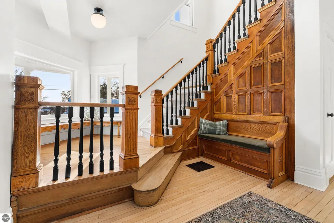
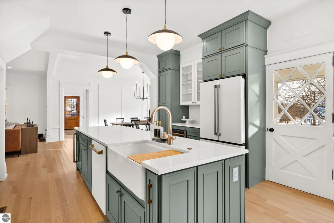
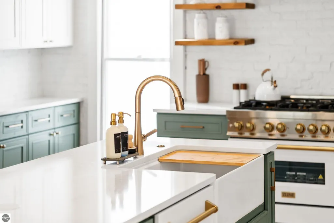
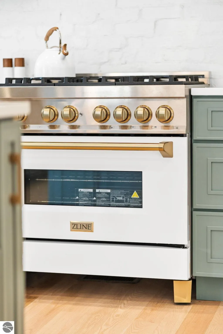
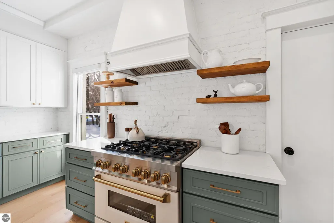
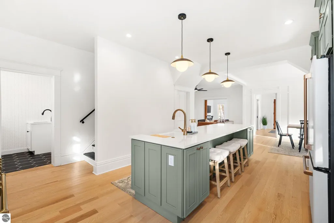
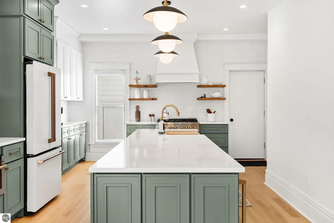
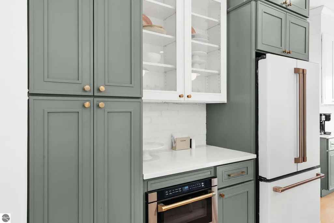
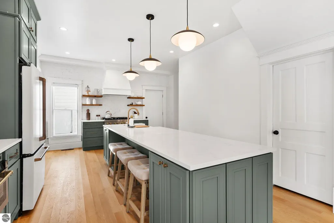
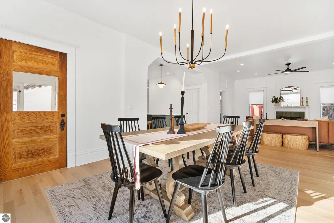
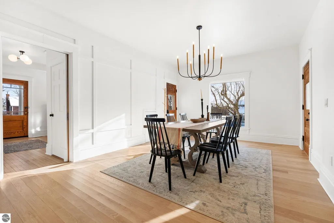
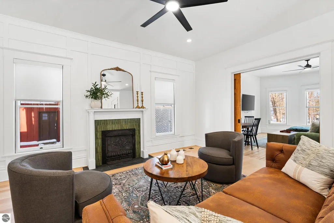
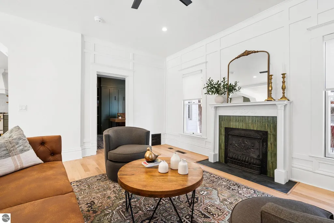
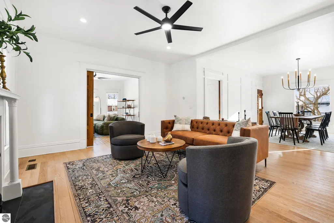
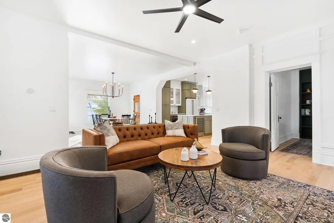
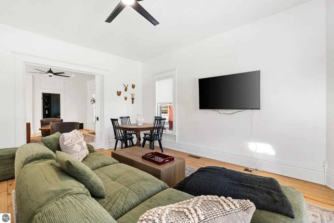
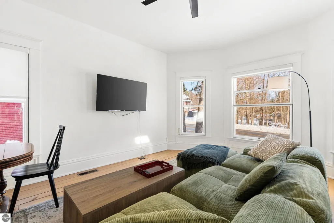
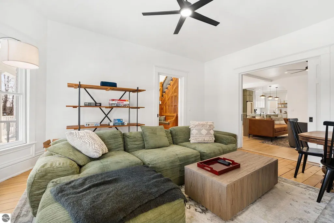
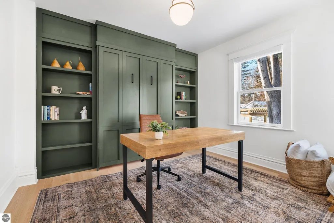
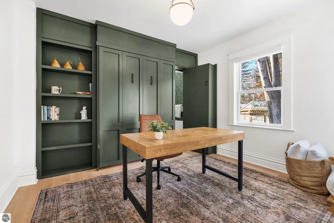
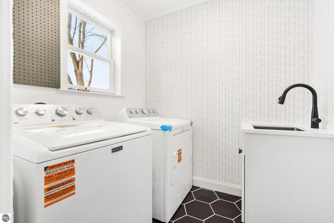
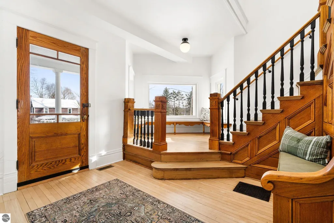
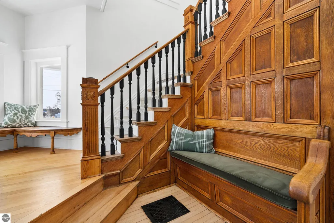
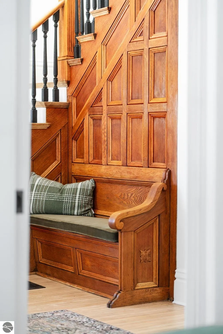
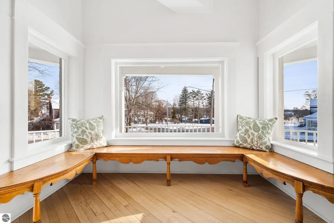
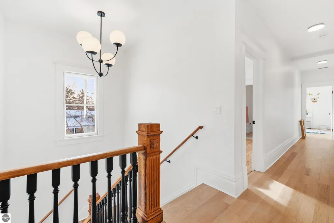
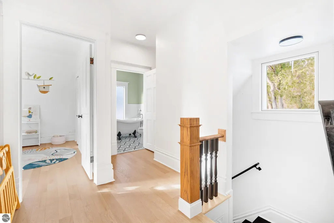
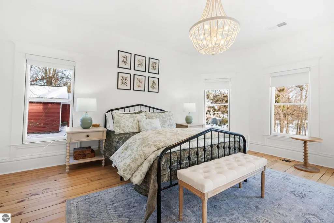
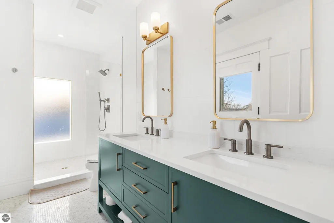
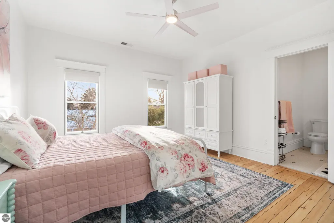
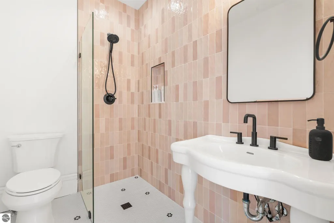
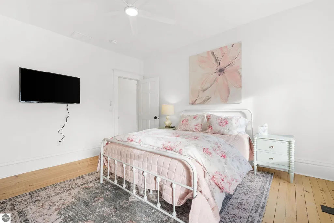
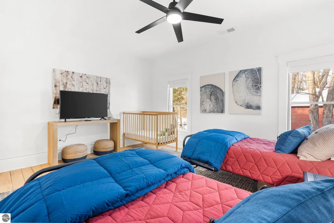
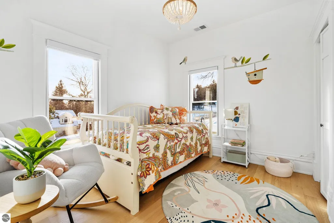
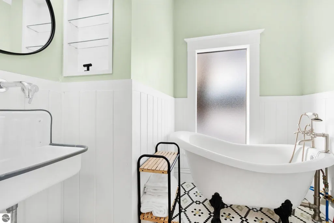
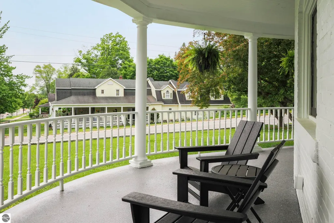
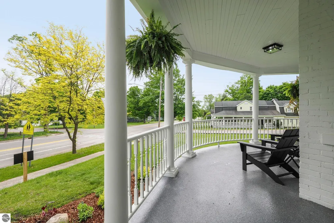
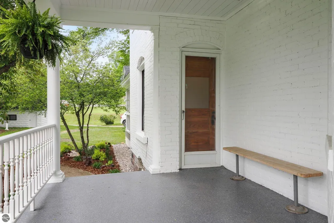
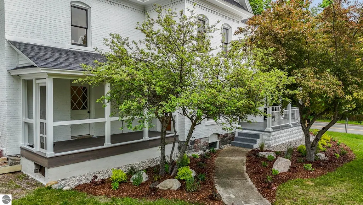
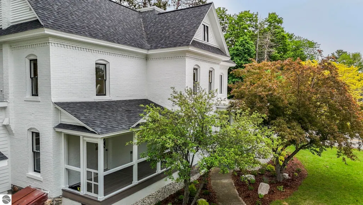
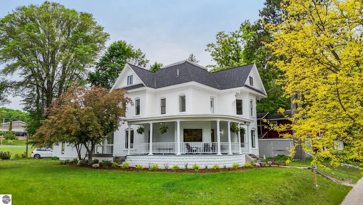
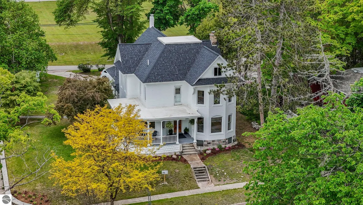
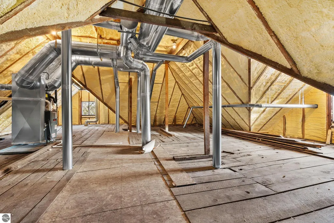
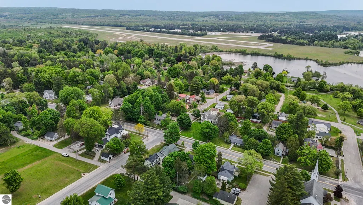
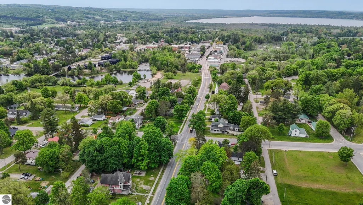
Welcome to this beautifully renewed 1905 Victorian that blends timeless craftsmanship with modern luxury and comfort. This historical home has undergone a complete restoration, ensuring it’s ready for another century of Northern Michigan living. Original features, including pocket doors, the grand staircase, intricate wood trim, doors, and many windows have been meticulously preserved. Behind the charm, every major system has been brought up to today’s standards: new architectural roof shingles, all new electrical and plumbing, two new high-efficiency HVAC systems, and upgraded attic insulation (R-37). The designer kitchen is a standout, equipped with a dual-fuel six-burner range, French-door refrigerator, microwave drawer, dishwasher, and a beverage center. It opens seamlessly to a generous dining area and a living room anchored by the original fireplace. The main level also includes a traditional parlor, a flexible office/guest space with Murphy bed and a full bath behind a hidden door, a powder room, and a spacious laundry/mudroom. The second floor, accessible from both the front staircase and the restored rear stairs, features four bedrooms. The primary suite offers a modern private bath and walk-in closet, while three additional bedrooms and two updated baths complete the level. Outdoor living shines with a wraparound front porch and a newly added screened porch. A large, walk-up attic and basement provide exceptional storage. An attached 2-car garage and separate carriage house adds versatility. Located within walking distance of downtown Bellaire, this home offers easy access to local restaurants, breweries and shops. Bellaire Public Schools are just a block away, making the setting ideal for enjoying everything this vibrant community offers. Property includes a one-year builder’s warranty. Don't miss this opportunity to own a piece of Bellaire history! Whether you're looking for your own retreat or a high-end short-term rental, this one checks all the boxes!
| Price History | |
|---|---|
| 12/10/2025 | Listed $999,900 |
| 6/5/2026 | 11$899,900 |
| 8/6/2026 | 6$849,900 |
General Features
| Sewer | Public Sewer |
|---|---|
| Heating | Forced Air,Fireplace(s),Natural Gas |
| Cooling | Central Air |
| Possession | Negotiable |
| Roof | Asphalt |
| Appliances | Refrigerator,Oven/Range,Disposal,Dishwasher,Microwave,Washer,Dryer,Electric Water Heater |
| Garage Spaces | 2 |
| Association Fee Includes | None |
| Patio/Porch Features | Deck,Porch,Screened |
| Architectural Style | Victorian |
| Security Features | Smoke Detector(s) |
| Construction Materials | Brick,Frame |
| Pets Allowed | false |
| Year Built | 1905 |
| Stories Count | 2 |
| Township | Forest Home |
| Levels | 2+ Story |
| Property Subtype | Single Family Residence |
| Waterfront Features | None |
| Community Features | None |
| Accessibility | None |
| Assoc Fee Paid Per | Annually |
| County | Antrim |
| New Construction | No |
| Property Type | Residential |
| Attached Garage | Yes |
| Subdivision Name | Plat of John Hastings |
| Garage Y/N | Yes |
| Other Structures | Shed(s) |
| Full Baths | 2 |
| Status | Active |
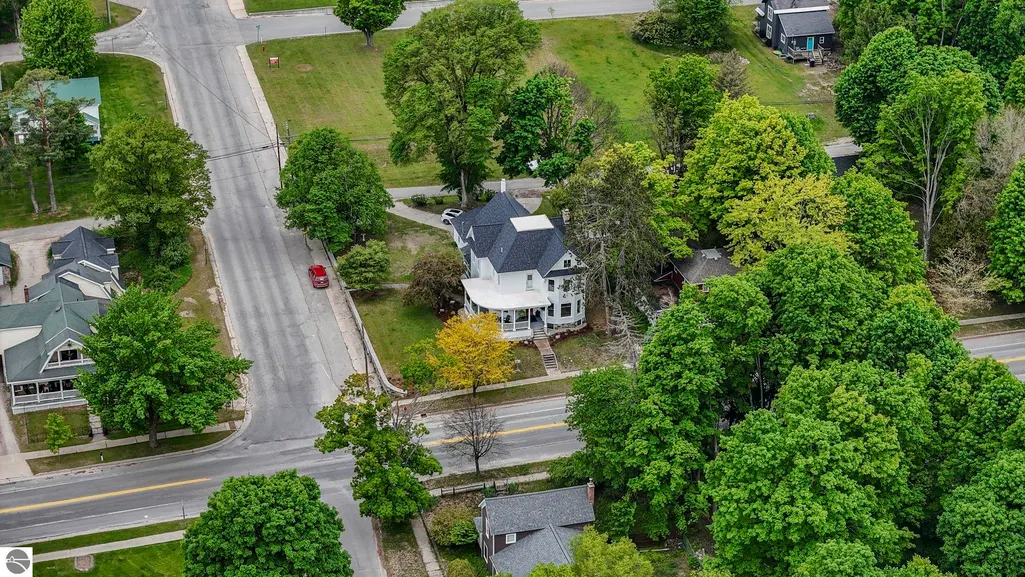
| Directions | From the intersection of Cayuga St. and N. Bridge St. in downtown Bellaire,travel north on N. Bridge St. Property is on the corner of N. Bridge St. and W. Forest Home Ave. |
| City | Bellaire |
| High School District | Bellaire Public Schools |
| Zoning Description | Residential |
| Lot Size Units | Acres |
| Lot Size Square Feet | 14810.4 |
| Carport Y/N | No |
| Home Warranty Y/N | No |
| Lease Renewal Y/N | No |
| Lease Considered Y/N | No |
| Primary Bedroom Level | Upper |
| Living Area Units | Square Feet |
| Standard Status | Active |
| Middle/Junior School District | Bellaire Public Schools |
| Elementary School District | Bellaire Public Schools |
| Tax Assessed Value | 134334 |
| Ownership Type | Private Owner |
| Lease Amount Frequency | Annually |
| Legal Description | LOTS 13 AND 16,BLK A PLAT OF JOHN HASTING'S ADD TO VILL OF BELLAIRE |
| AttributionContact | Cell: 231-350-8039 |
| Year Built Effective | 2024 |
| Freehold | VOW,BBO,IDX |
Interior Features
| Interior Amenities | Bookcases,Entrance Foyer,Walk-In Closet(s),Other,Solid Surface Counters,Kitchen Island,Formal Dining Room,Den/Study,Vaulted Ceiling(s),Cable TV,High Speed Internet,WiFi |
|---|---|
| Basement | Partial,Crawl Space,Daylight,Exterior Entry,Unfinished,Interior Entry |
| Flooring | Tile,Wood |
| Kitchen Level | Main |
| Basement (Y/N) | No |
| Air Conditioning Y/N | Yes |
| Heating Y/N | Yes |
| Fireplace Y/N | Yes |
| Above Grade Finished Area | 3500 |
| Half Baths | 1 |
| 3/4 Baths | 2 |
| Laundry Features | Main Level |
| Total Bedrooms | 5 |
| Living Room Level | Main |
| Main Level Bathrooms | 2 |
| Below Grade Finished Area Unit Type | Square Feet |
| Above Grade Finished Area Unit Type | Square Feet |
| Total Baths | 5 |
| Primary Bathroom Features | Private |
| Kitchen Area | 216 |
| Kitchen Length | 12 |
| Kitchen Width | 18 |
| Primary on Main | 210 |
| Second Bedroom Length | 14 |
| Second Bedroom Width | 15 |
| Bedroom 3 Area | 182 |
| Bedroom 3 Length | 13 |
| Bedroom 3 Width | 14 |
| Bedroom 4 Area | 108 |
| Bedroom 4 Length | 9 |
| Bedroom 4 Width | 12 |
| Dining Room Area | 13 |
| Dining Room Width | 19 |
| Family Room Area | 224 |
| Family Room Length | 14 |
| Living Room Area | 182 |
| Living Room Length | 13 |
| Living Room Width | 14 |
| Primary Bedroom Area | 210 |
| Primary Bedroom Length | 14 |
| Primary Bedroom Width | 15 |
| Family Room Width | 16 |
| Family Room Level | Main |
| Dining Room Level | Main |
| Dining Room Area | 247 |
| Bedroom 4 Level | Upper |
| Bedroom 3 Level | Upper |
| Second Bedroom Level | Upper |
Exterior Features
| Exterior Amenities | Sidewalk |
|---|---|
| Parking Features | Gravel,Circular Driveway,Private,Attached,Garage Door Opener,Concrete Floors |
| Lot Features | Corner Lot,Cleared,Level,Subdivided |
| Water Source | Public |
| Lot Size Area | 0.34 |
| Foundation Details | Wood,Stone |
| Number of Buildings | 2 |
| Spa | No |
| Lot Dimensions | 100x150 |
| Lot Size Acres | 0.34 |
| Road Surface Type | Asphalt |
| Waterfront Y/N | No |
| Road Responsibility | Public Maintained Road |
| Horse Y/N | No |
Amenities
- Foreclosure
- Views
- Short Sale
- New Construction
- Adult 55+
- Lease To Own
- No HOA Fees
- Furnished
- Primary On Main
- Air Conditioning
- Seller Finance
- Green
- Fixer Upper
- Horse
- Golf
- Fireplace
- Deck
- Garage
- Basement
- Pool
Property vs Single Family Average in 49615
Price
Year Built
Visits
 Listing information is provided by Participants of the MichRIC MLS. IDX information is provided exclusively for personal, non-commercial use, and may not be used for any purpose other than to identify prospective properties consumers may be interested in purchasing. Information deemed reliable but not guaranteed. ©: MichRIC MLS. Last Update September 21, 2026 5:13 AM UTC
 Water Wonderland Board of REALTORS® All information deemed reliable but not guaranteed. All properties are subject to prior sale, change or withdrawal. Neither listing broker(s) or information provider(s) shall be responsible for any typographical errors, misinformation, misprints and shall be held totally harmless. Listing(s) information is provided for consumer's personal, non-commercial use and may not be used for any purpose other than to identify prospective properties consumers may be interested
 Northern Great Lakes REALTORS® MLS All information deemed reliable but not guaranteed. All properties are subject to prior sale, change or withdrawal. Neither listing broker(s) or information provider(s) shall be responsible for any typographical errors, misinformation, misprints and shall be held totally harmless. Listing(s) information is provided for consumer's personal, non-commercial use and may not be used for any purpose other than to identify prospective properties consumers may be interested
