



Address
Tbd Lot C W Cayuga Street, Bellaire, MI
Price
$ 450,000
Property Attributes
- MLS#1944981
- TypeSingle Family
- Listing Status Active
- CountyANTRIM
- CityBellaire
- AreaAntrim
- NeighborhoodForest Home
- Zip49615
- StyleCraftsman
- Year Built2026
- Price$ 450,000
- Bedrooms3
- Full Bathrooms2
- Half Bathrooms0
- Sqr Footage1542
- Lot Size0.17 Acres
Data Source:
Northern Great Lakes REALTORS® MLS (NGLRMLS)
Property Description
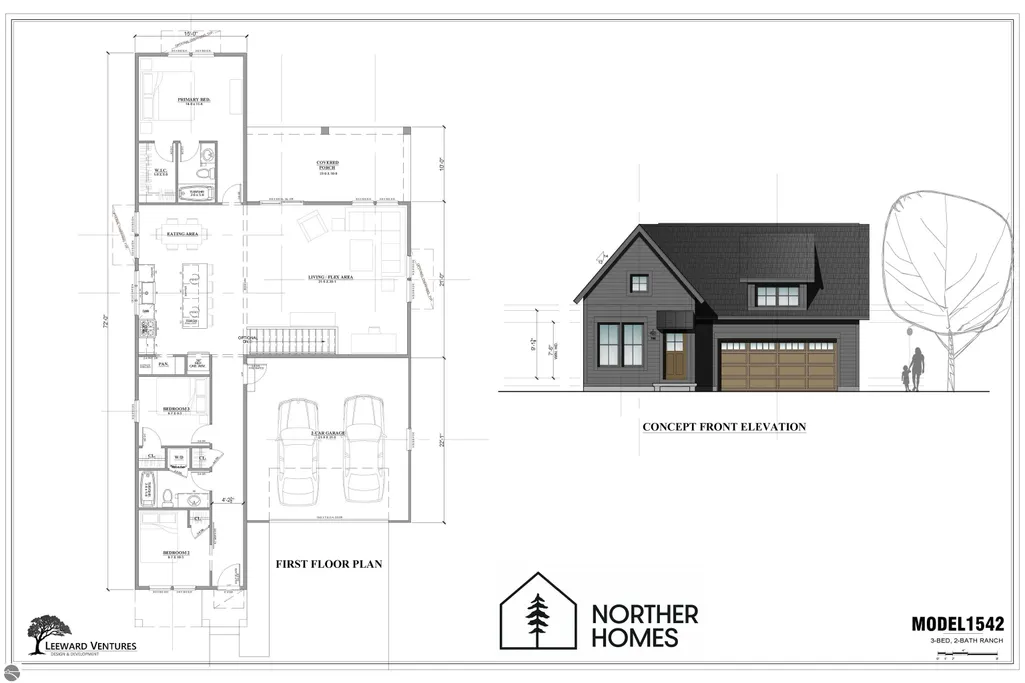
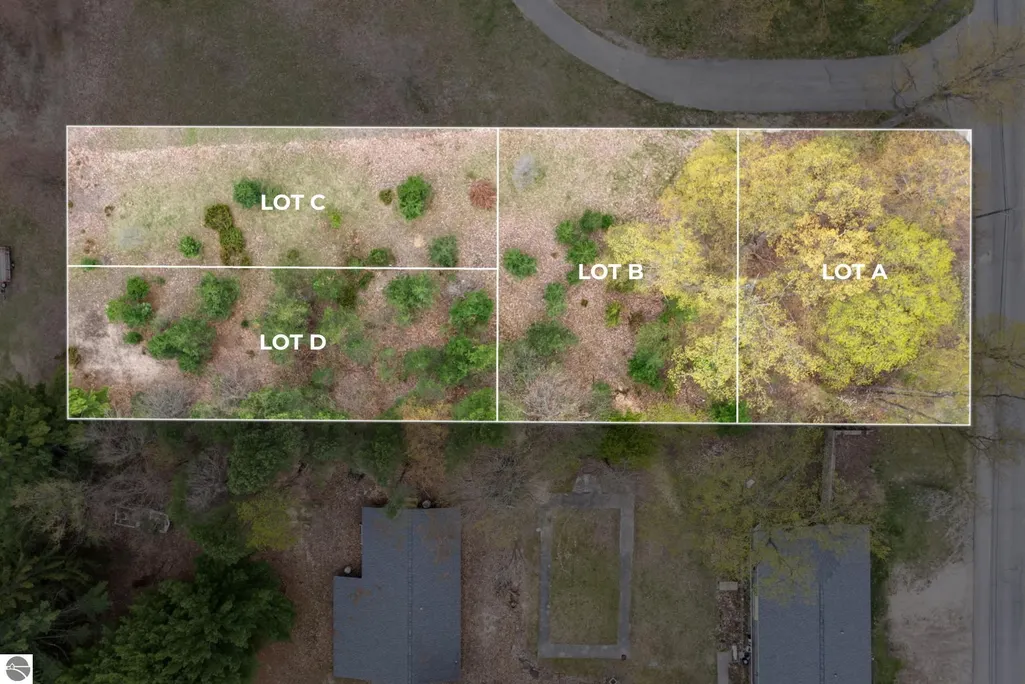
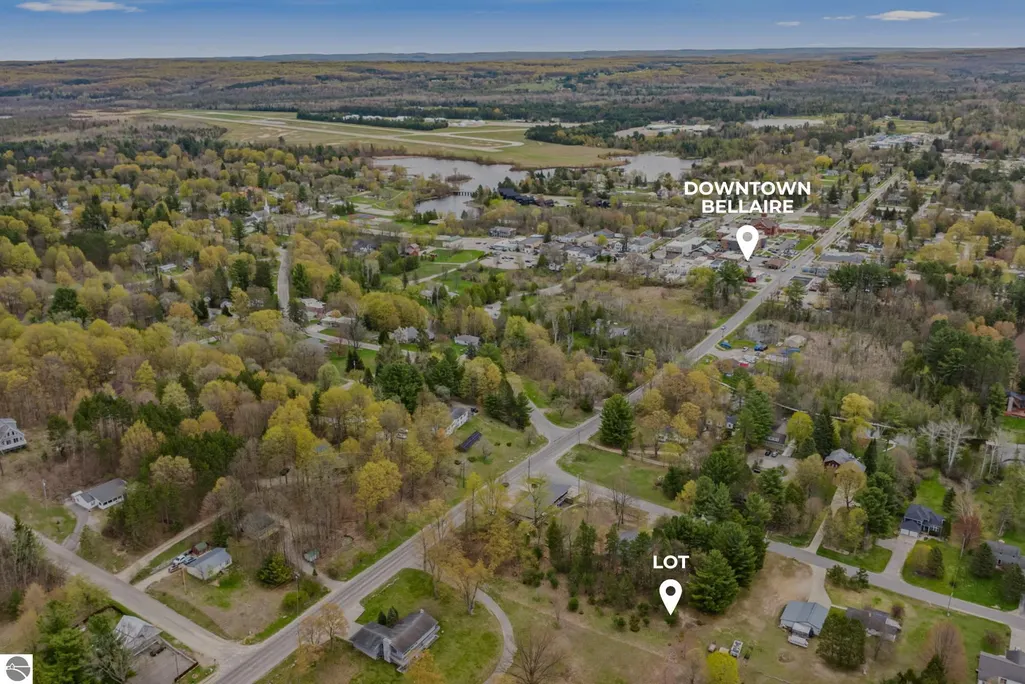
To be built single-level ranch in the heart of Bellaire, this 1,542 sq ft, 3-bedroom, 2-bath home offers bright, open-concept living with luxury vinyl plank flooring in the main living areas and carpet in the bedrooms. Inside, the home has 9' ceilings, a matte black or brushed nickel hardware package, and wood shelving in closets and the pantry. The kitchen includes shaker-style cabinetry with painted or stained standard options, three limited builder-selected quartz choices, a stainless steel appliance package (range, refrigerator, dishwasher, microwave). All bathrooms feature solid surface countertops and shaker-style cabinetry. The exterior features low-maintenance vinyl siding, architectural asphalt shingles, energy-efficient vinyl windows, an insulated fiberglass front door, and a steel insulated garage door with opener. A concrete driveway and walkway will be installed along with a basic landscape package, grading and seed. Constructed off-site with a crawl space foundation, the home is built with 2x6 exterior walls, and an engineered floor system. The home will include a 2-car attached garage with an optional basement for additional living or storage. Mechanical systems include a high-efficiency forced air furnace, central air conditioning, a PEX plumbing system and 200 amp electrical service. Situated in a prime, walkable location less than 1/4 mile to downtown Bellaire and Bellaire schools, within strolling distance to Shorts Brewery, Mammoth Distilling, and Chloe’s, and close to mountain bike access at Glacial Hills; construction is scheduled for completion by the end of 2026. Four lots are available. Reach out today to discuss the finish selections, pricing, and lot availability or to discuss building this plan on your own lot!
| Price History | |
|---|---|
| 5/12/2026 | Listed $450,000 |
General Features
| Sewer | Public Sewer |
|---|---|
| Heating | Forced Air,Natural Gas |
| Cooling | Central Air |
| Possession | Close Of Escrow |
| Roof | Asphalt |
| Appliances | Refrigerator,Oven/Range,Disposal,Dishwasher,Microwave |
| Garage Spaces | 2 |
| Association Fee Includes | None |
| Patio/Porch Features | Patio |
| Architectural Style | Craftsman |
| Construction Materials | Other,2x6 Framing,Frame,Vinyl Siding |
| Pets Allowed | false |
| Year Built | 2026 |
| Stories Count | 1 |
| Township | Forest Home |
| Levels | One |
| Property Subtype | Single Family Residence |
| Waterfront Features | None |
| Community Features | None |
| Accessibility | None |
| Assoc Fee Paid Per | Annually |
| County | Antrim |
| New Construction | No |
| Property Type | Residential |
| Attached Garage | Yes |
| Subdivision Name | Metes & Bounds |
| Garage Y/N | Yes |
| Other Structures | None |
| Full Baths | 2 |
| Status | Active |
| Directions | From Downtown Bellaire head west on W Cayuga. Lot is located 2 parcels west of Genesee St. |
| City | Bellaire |
| High School District | Bellaire Public Schools |
| Zoning Description | Residential |
| Lot Size Units | Acres |
| Lot Size Square Feet | 7405.2 |
| Carport Y/N | No |
| Home Warranty Y/N | No |
| Property Condition | To Be Built |
| Lease Renewal Y/N | No |
| Lease Considered Y/N | No |
| Primary Bedroom Level | Main |
| Living Area Units | Square Feet |
| Standard Status | Active |
| Middle/Junior School District | Bellaire Public Schools |
| Elementary School District | Bellaire Public Schools |
| Tax Assessed Value | 23000 |
| Ownership Type | Private Owner |
| Lease Amount Frequency | Annually |
| Legal Description | LOT 4; BLK 3 INTERMEDIATE RIVER SUBDIVISION ADD TO VILL OF BELLAIRE. |
| AttributionContact | Cell: 231-350-8039 |
| Freehold | VOW,BBO,IDX |
Interior Features
| Interior Amenities | Entrance Foyer,Walk-In Closet(s),Pantry,Granite Bath Tops,Granite Counters,Kitchen Island,Drywall,High Speed Internet |
|---|---|
| Basement | Crawl Space |
| Flooring | Carpet |
| Fireplace Features | Gas |
| Kitchen Level | Main |
| Basement (Y/N) | No |
| Air Conditioning Y/N | Yes |
| Heating Y/N | Yes |
| Fireplace Y/N | Yes |
| Above Grade Finished Area | 1542 |
| Laundry Features | Main Level |
| Total Bedrooms | 3 |
| Entry Level | 1 |
| Living Room Level | Main |
| Main Level Bedrooms | 3 |
| Main Level Bathrooms | 2 |
| Below Grade Finished Area Unit Type | Square Feet |
| Above Grade Finished Area Unit Type | Square Feet |
| Total Baths | 2 |
| Primary Bathroom Features | Private |
| Kitchen Area | 154 |
| Kitchen Length | 14 |
| Kitchen Width | 11 |
| Primary on Main | 100 |
| Second Bedroom Length | 10 |
| Second Bedroom Width | 10 |
| Bedroom 3 Area | 90 |
| Bedroom 3 Length | 10 |
| Bedroom 3 Width | 9 |
| Dining Room Area | 9 |
| Dining Room Width | 14 |
| Living Room Area | 440 |
| Living Room Length | 22 |
| Living Room Width | 20 |
| Primary Bedroom Area | 154 |
| Primary Bedroom Length | 11 |
| Primary Bedroom Width | 14 |
| Dining Room Level | Main |
| Dining Room Area | 126 |
| Bedroom 3 Level | Main |
| Second Bedroom Level | Main |
Exterior Features
| Parking Features | Asphalt,Attached,Paved |
|---|---|
| Lot Features | Level,Sloped,Metes and Bounds |
| Water Source | Public |
| Lot Size Area | 0.17 |
| Number of Buildings | 1 |
| Spa | No |
| Lot Size Acres | 0.17 |
| Road Surface Type | Asphalt |
| Waterfront Y/N | No |
| Road Responsibility | Private Maintained Road |
| Horse Y/N | No |
Amenities
- Foreclosure
- Views
- Short Sale
- New Construction
- Adult 55+
- Lease To Own
- No HOA Fees
- Furnished
- Primary On Main
- Air Conditioning
- Seller Finance
- Green
- Fixer Upper
- Horse
- Golf
- Fireplace
- Deck
- Garage
- Basement
- Pool
Property vs Single Family Average in 49615
Price
Year Built
Visits
 Listing information is provided by Participants of the MichRIC MLS. IDX information is provided exclusively for personal, non-commercial use, and may not be used for any purpose other than to identify prospective properties consumers may be interested in purchasing. Information deemed reliable but not guaranteed. ©: MichRIC MLS. Last Update September 21, 2026 5:13 AM UTC
 Water Wonderland Board of REALTORS® All information deemed reliable but not guaranteed. All properties are subject to prior sale, change or withdrawal. Neither listing broker(s) or information provider(s) shall be responsible for any typographical errors, misinformation, misprints and shall be held totally harmless. Listing(s) information is provided for consumer's personal, non-commercial use and may not be used for any purpose other than to identify prospective properties consumers may be interested
 Northern Great Lakes REALTORS® MLS All information deemed reliable but not guaranteed. All properties are subject to prior sale, change or withdrawal. Neither listing broker(s) or information provider(s) shall be responsible for any typographical errors, misinformation, misprints and shall be held totally harmless. Listing(s) information is provided for consumer's personal, non-commercial use and may not be used for any purpose other than to identify prospective properties consumers may be interested
