










Address
3626 Michigan Trail, Kewadin, MI
Price
$ 425,000
Property Attributes
- MLS#1949551
- TypeSingle Family
- Listing Status Active U/C Taking Backups
- CountyANTRIM
- CityKewadin
- AreaAntrim
- NeighborhoodTorch Lake
- Zip49648
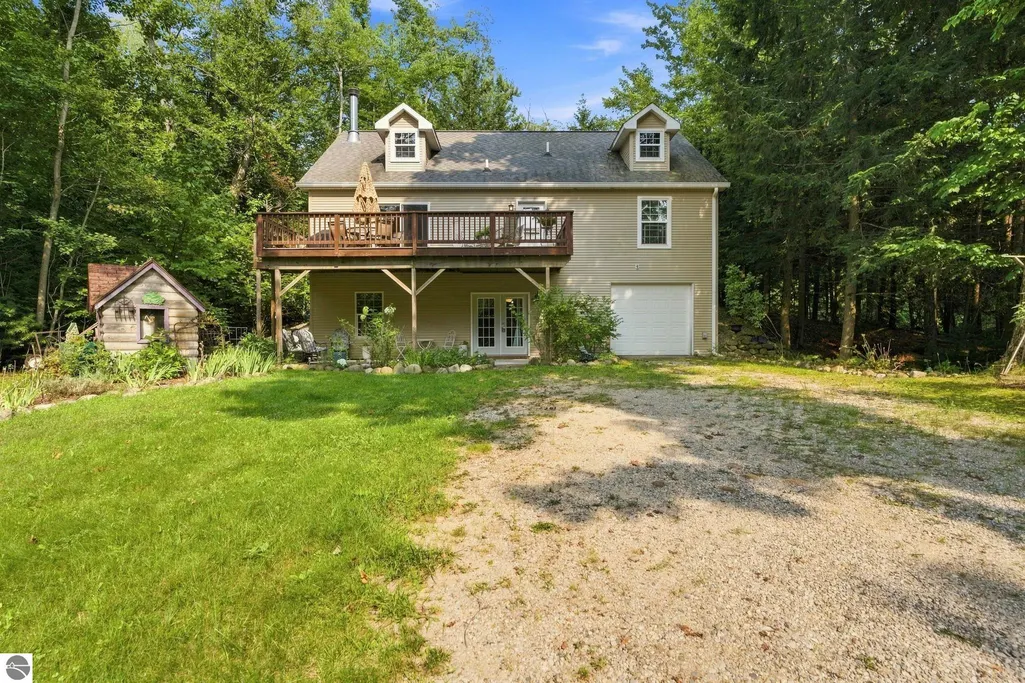
- StyleCape Cod
- Year Built2009
- Price$ 425,000
- Bedrooms3
- Full Bathrooms3
- Half Bathrooms0
- Sqr Footage2176
- Lot Size0.54 Acres
Data Source:
Northern Great Lakes REALTORS® MLS (NGLRMLS)
Property Description
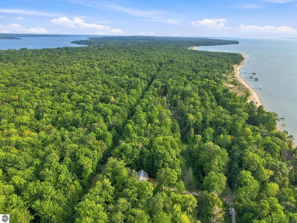
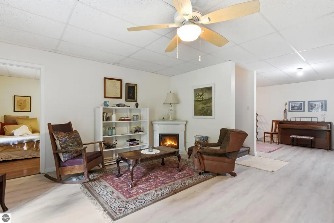
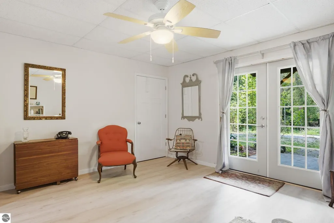
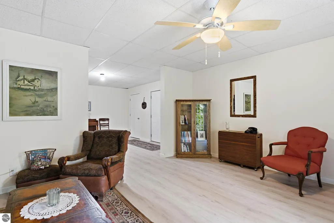
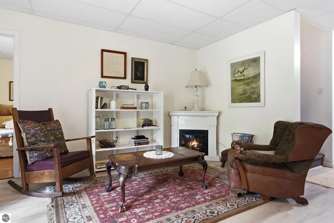
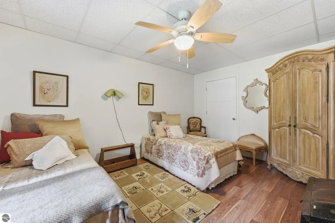
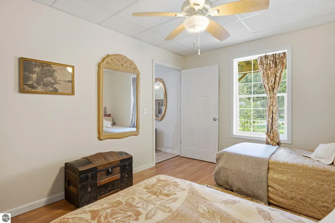
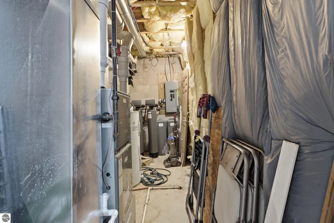
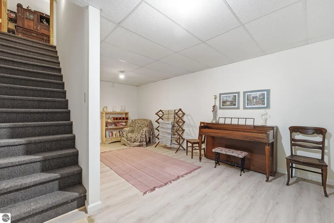
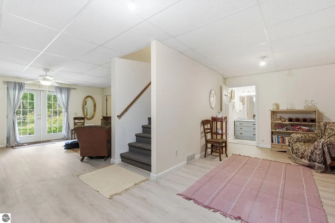
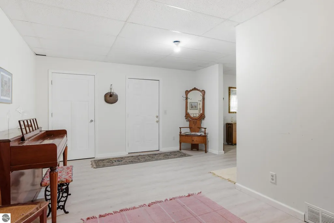
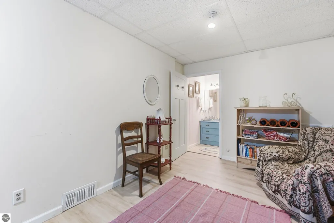
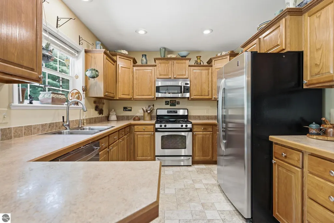
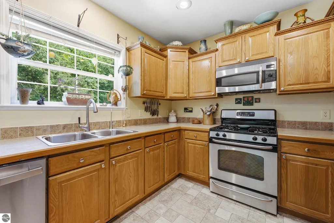
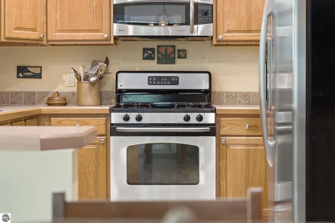
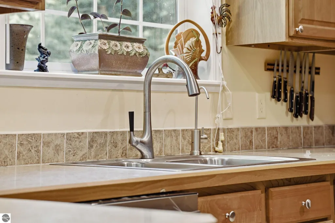
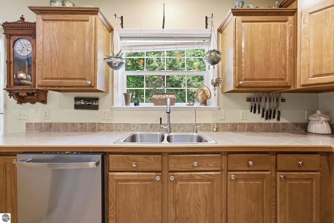
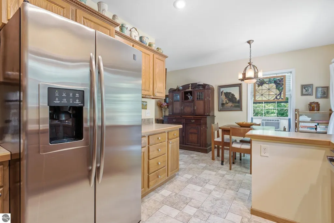
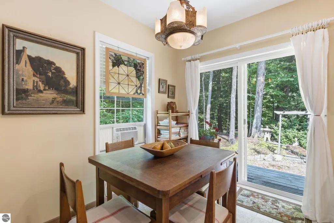
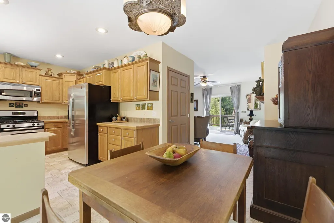
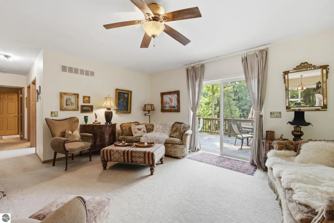
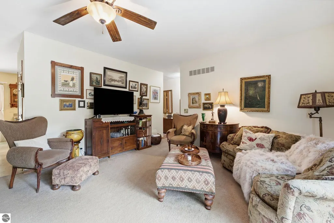
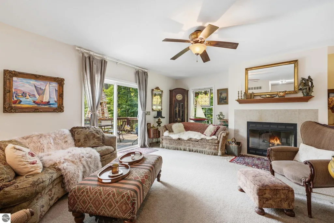
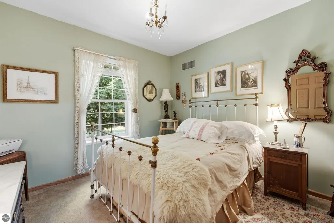
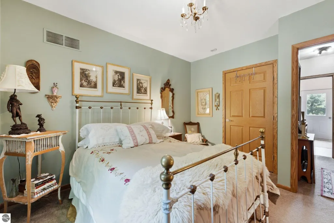
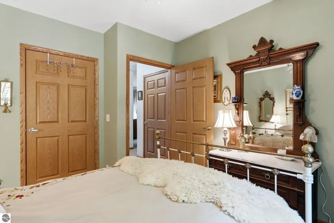
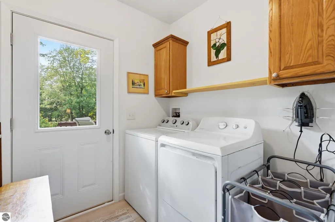
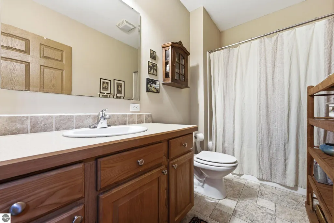
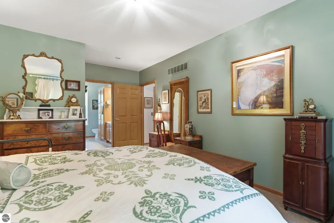
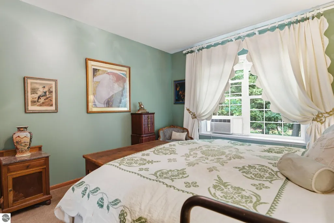
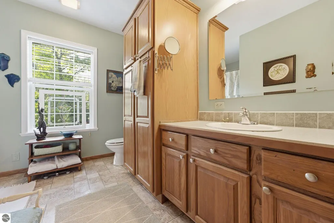
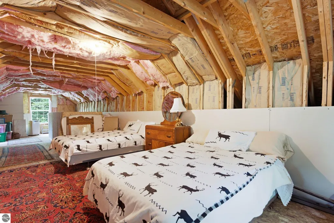
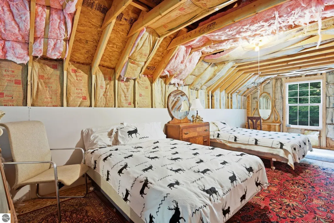
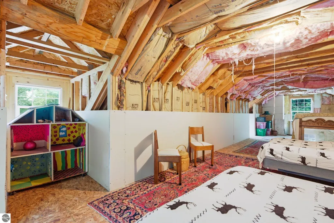
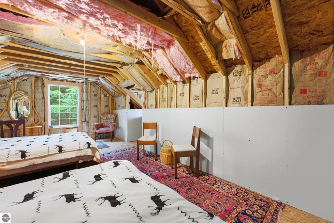
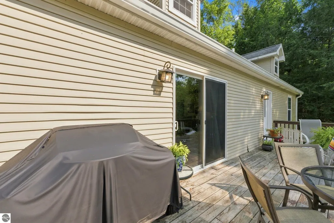
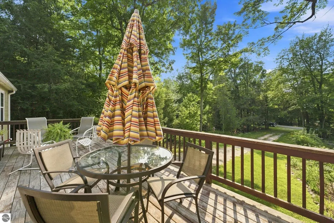
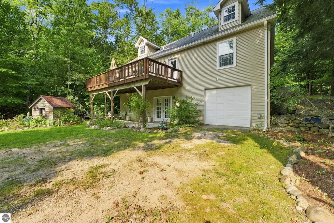
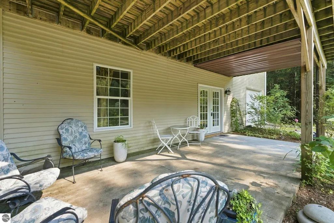
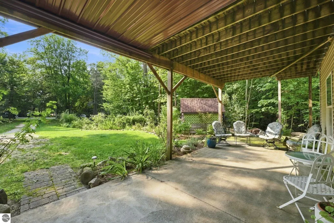
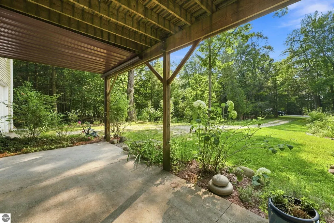
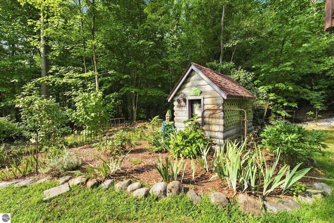
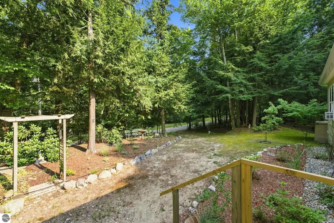
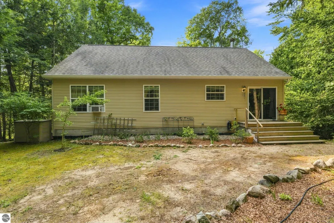
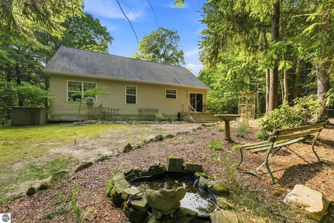
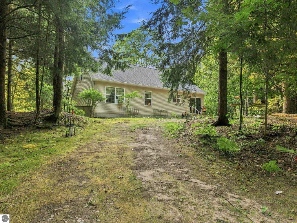
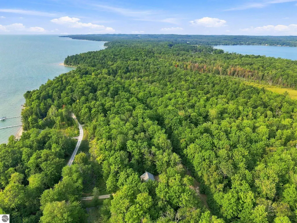
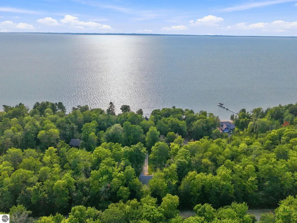
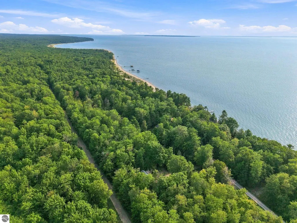
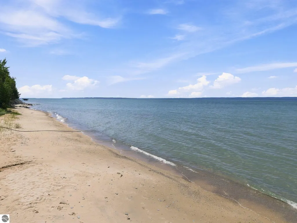
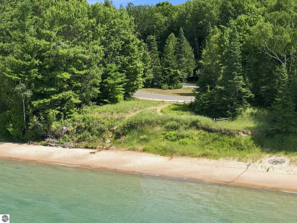
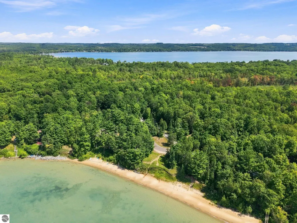
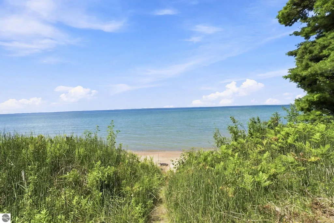
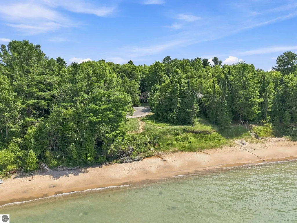
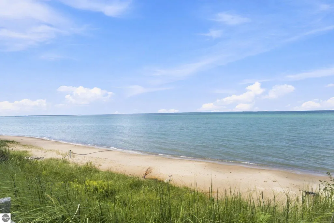
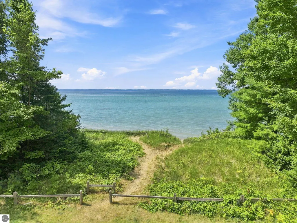
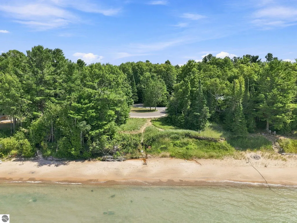
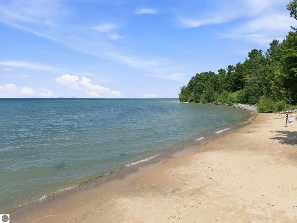
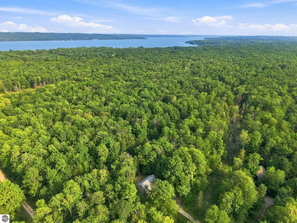
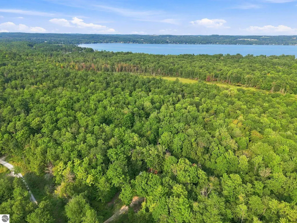
Wake up just across the road from Grand Traverse Bay, with beach access waiting just at the end of the sub, down the bluff, where morning coffee by the water becomes the ordinary way you start a day up here. Set on half an acre in a quiet Kewadin subdivision, this home puts you a short distance from some of the most sought-after water in Northern Michigan. Torch Lake access and its public boat launch sit less than a mile away, and the rest of the region falls easily into reach: Charlevoix twenty minutes north, Elk Rapids fifteen minutes south, and Traverse City about thirty minutes down the shoreline. You get the seclusion of a smaller community without losing a single thing you'd drive into town for. Inside, it's move-in ready with new engineered hardwood flooring throughout the lower level and the main level laundry room, newer stainless steel appliances, and new paint in the primary bedroom. A Culligan reverse osmosis system and water softener handle the water so you never have to think about it. Then there's the room to grow into. The unfinished loft is a blank slate, ready to become the office, the bunk room, the guest suite, or the storage you actually need. Downstairs, the lower level is set up to stand on its own, with plumbing already in place for a kitchen, plus a private walkout, its own driveway, and a garage. Finish it as a suite for family who visit often or a fully separate living space. The framework is already there, and the possibilities are close to endless. Half an acre, moments from the Bay, and a mile from Torch Lake, with this much flexibility built in, this is a home you won't want to leave.
| Price History | |
|---|---|
| 8/20/2026 | Listed $468,000 |
| 9/2/2026 | 10$425,000 |
General Features
| Sewer | Private Sewer |
|---|---|
| Heating | Forced Air,Hot Water,Fireplace(s),Natural Gas |
| Possession | Negotiable |
| Roof | Asphalt |
| Appliances | Oven/Range,Disposal,Dishwasher,Microwave,Washer,Dryer,Water Purifier,Electric Water Heater,Water Softener Rented |
| Garage Spaces | 1 |
| Association Fee Includes | None |
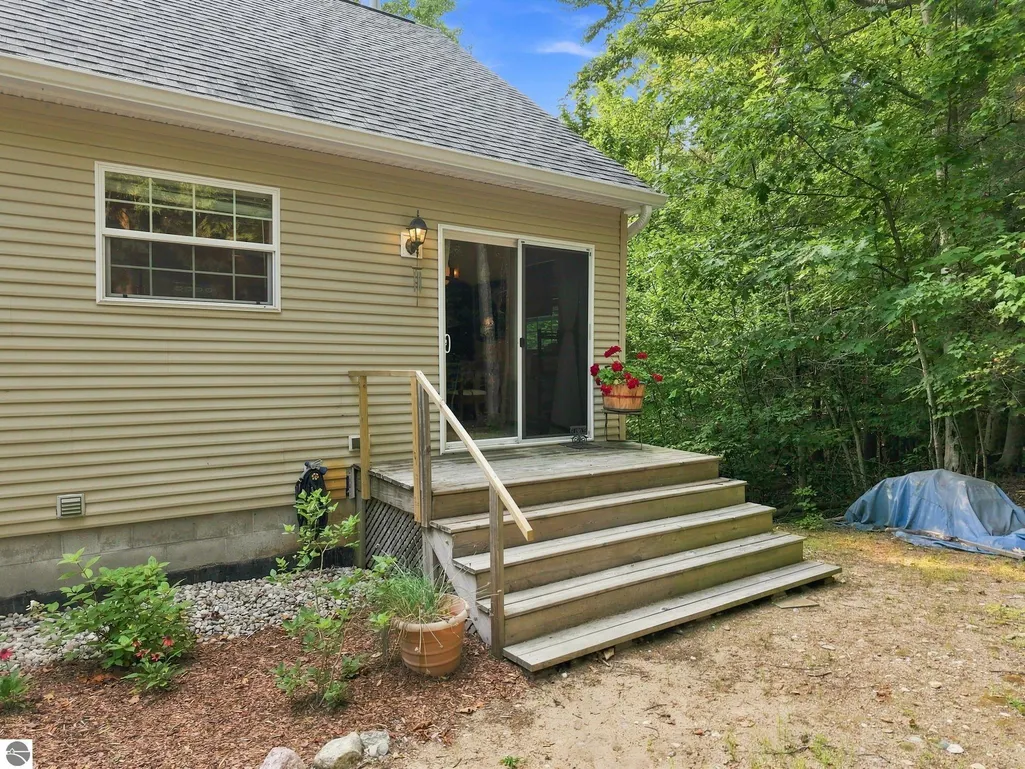
| Patio/Porch Features | Deck,Patio,Porch |
| Architectural Style | Cape Cod |
| Security Features | Smoke Detector(s) |
| Construction Materials | 2x6 Framing,Vinyl Siding |
| Pets Allowed | false |
| Year Built | 2009 |
| Stories Count | 2 |
| Township | Torch Lake |
| Levels | 2+ Story |
| Property Subtype | Single Family Residence |
| Waterfront Features | Near Pub.Access w/in 500' |
| Community Features | Park,None |
| Accessibility | None |
| Assoc Fee Paid Per | Annually |
| County | Antrim |
| New Construction | No |
| Property Type | Residential |
| Attached Garage | Yes |
| Subdivision Name | Eden Shores |
| Garage Y/N | Yes |
| Other Structures | None |
| Full Baths | 3 |
| Status | Active U/C Taking Backups |
| Directions | US 31 N. just So of Eastport. Between Elk Rapids and Charlevoix. US 31 No to Manitou and turn West to Right on Michigan Trail to sign |
| City | Kewadin |
| High School District | Central Lake Public Schools |
| Zoning Description | Residential |
| Lot Size Units | Acres |
| Lot Size Square Feet | 23522.4 |
| Carport Y/N | No |
| Home Warranty Y/N | No |
| Lease Renewal Y/N | No |
| Lease Considered Y/N | No |
| Primary Bedroom Level | Lower |
| Living Area Units | Square Feet |
| Standard Status | Active |
| Middle/Junior School District | Central Lake Public Schools |
| Elementary School District | Central Lake Public Schools |
| Tax Assessed Value | 113291 |
| Ownership Type | Private Owner |
| Lease Amount Frequency | Annually |
| Legal Description | lot 325 Eden Shores No 1 |
| AttributionContact | Cell: 231-403-0732 |
| Freehold | VOW,BBO,IDX |
Interior Features
| Interior Amenities | Walk-In Closet(s),Loft,Formal Dining Room,Ceiling Fan(s),Cable TV,WiFi |
|---|---|
| Basement | Walk-Out Access,Daylight,Exterior Entry,Finished Rooms,Finished,Interior Entry |
| Flooring | Other,Carpet,Tile |
| Fireplace Features | Wood Burning |
| Kitchen Level | Main |
| Basement (Y/N) | No |
| Air Conditioning Y/N | Yes |
| Heating Y/N | Yes |
| Window Features | Blinds,Drapes,Curtain Rods |
| Fireplace Y/N | Yes |
| Above Grade Finished Area | 1308 |
| Laundry Features | Main Level |
| Total Bedrooms | 3 |
| Below Grade Finished Area | 868 |
| Living Room Level | Main |
| Main Level Bedrooms | 2 |
| Main Level Bathrooms | 2 |
| Below Grade Finished Area Unit Type | Square Feet |
| Above Grade Finished Area Unit Type | Square Feet |
| Total Baths | 3 |
| Primary Bathroom Features | Private |
| Kitchen Area | 110 |
| Kitchen Length | 11 |
| Kitchen Width | 10 |
| Primary on Main | 110 |
| Second Bedroom Length | 10 |
| Second Bedroom Width | 11 |
| Bedroom 3 Area | 198 |
| Bedroom 3 Length | 11 |
| Bedroom 3 Width | 18 |
| Dining Room Area | 7 |
| Dining Room Width | 14 |
| Family Room Area | 224 |
| Family Room Length | 16 |
| Living Room Area | 238 |
| Living Room Length | 17 |
| Living Room Width | 14 |
| Primary Bedroom Area | 140 |
| Primary Bedroom Length | 10 |
| Primary Bedroom Width | 14 |
| Family Room Width | 14 |
| Family Room Level | Lower |
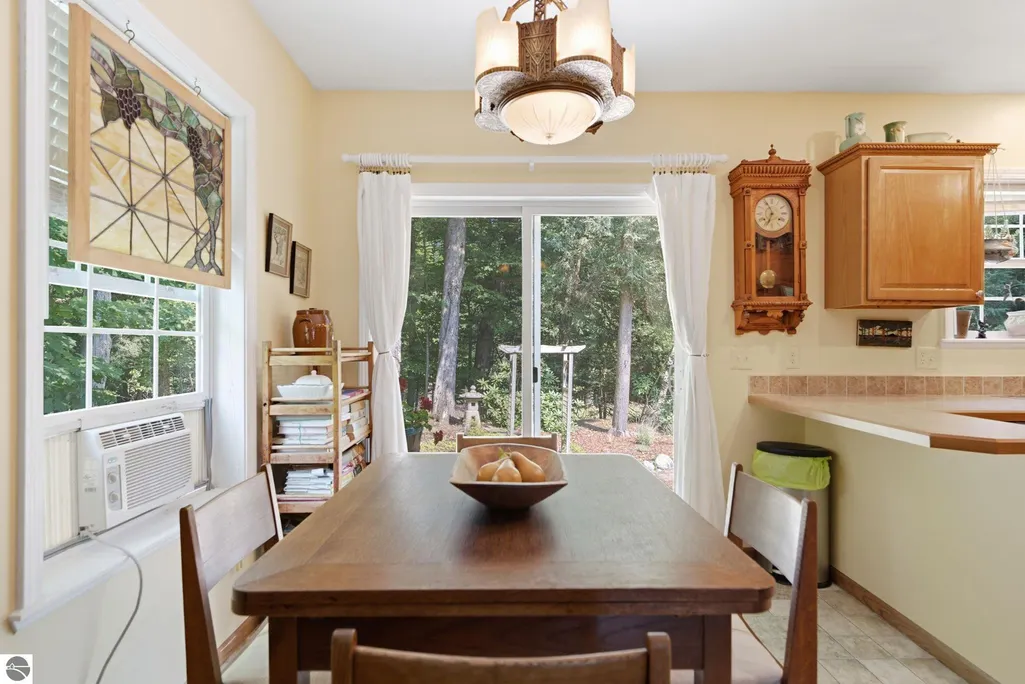
| Dining Room Level | Main |
| Dining Room Area | 98 |
| Bedroom 3 Level | Main |
| Second Bedroom Level | Main |
Exterior Features
| Parking Features | Dirt,Private,Attached |
|---|---|
| Lot Features | Wooded,Sloped,Subdivided |
| Water Source | Private |
| Lot Size Area | 0.54 |
| Number of Buildings | 1 |
| Spa | No |
| Lot Dimensions | 246 x 97 |
| Lot Size Acres | 0.54 |
| Road Surface Type | Asphalt |
| Waterfront Y/N | No |
| Horse Y/N | No |
Amenities
- Foreclosure
- Views
- Short Sale
- New Construction
- Adult 55+
- Lease To Own
- No HOA Fees
- Furnished
- Primary On Main
- Air Conditioning
- Seller Finance
- Green
- Fixer Upper
- Horse
- Golf
- Fireplace
- Deck
- Garage
- Basement
- Pool
Property vs Single Family Average in 49648
Price
Year Built
Visits
 Listing information is provided by Participants of the MichRIC MLS. IDX information is provided exclusively for personal, non-commercial use, and may not be used for any purpose other than to identify prospective properties consumers may be interested in purchasing. Information deemed reliable but not guaranteed. ©: MichRIC MLS. Last Update September 21, 2026 5:13 AM UTC
 Water Wonderland Board of REALTORS® All information deemed reliable but not guaranteed. All properties are subject to prior sale, change or withdrawal. Neither listing broker(s) or information provider(s) shall be responsible for any typographical errors, misinformation, misprints and shall be held totally harmless. Listing(s) information is provided for consumer's personal, non-commercial use and may not be used for any purpose other than to identify prospective properties consumers may be interested
 Northern Great Lakes REALTORS® MLS All information deemed reliable but not guaranteed. All properties are subject to prior sale, change or withdrawal. Neither listing broker(s) or information provider(s) shall be responsible for any typographical errors, misinformation, misprints and shall be held totally harmless. Listing(s) information is provided for consumer's personal, non-commercial use and may not be used for any purpose other than to identify prospective properties consumers may be interested
