
Open House Wed, Sep 23rd 1:00 PM - 2:00 PM







Address
2370 Us-31 N, Kewadin, MI
Price
$ 2,999,000
Property Attributes
- MLS#1950108
- TypeSingle Family
- Listing Status Active
- CountyANTRIM
- CityKewadin
- AreaAntrim
- NeighborhoodTorch Lake
- Zip49648
- StyleRanch,Contemporary
- Year Built2025
- Price$ 2,999,000
- Bedrooms5
- Full Bathrooms2
- Half Bathrooms1
- Sqr Footage2800
- Lot Size2.65 Acres
Data Source:
Northern Great Lakes REALTORS® MLS (NGLRMLS)
Property Description
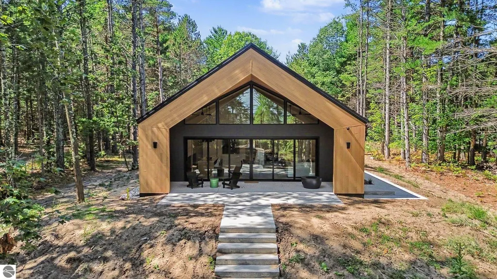
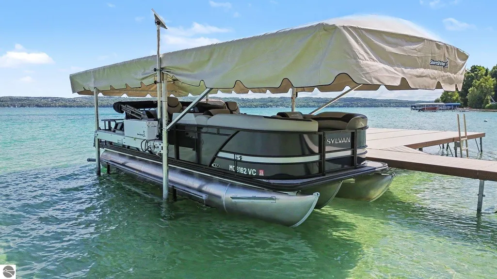
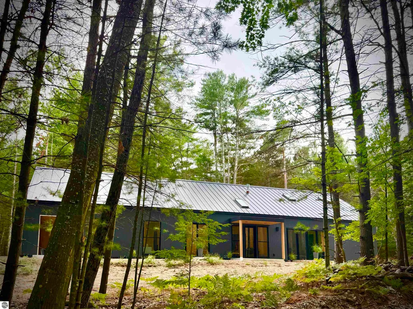
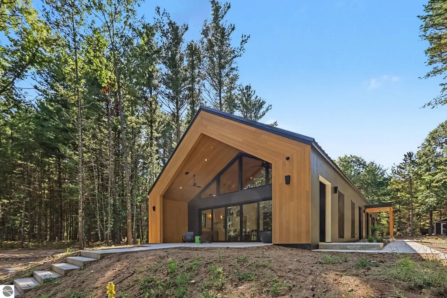
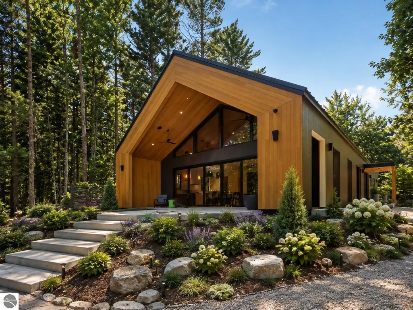
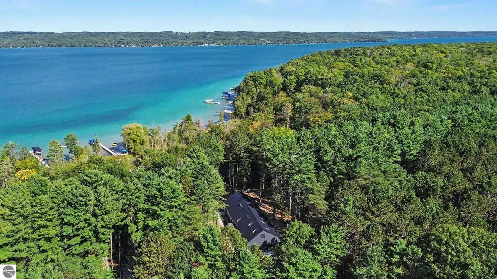
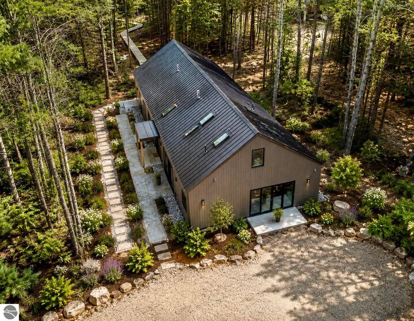
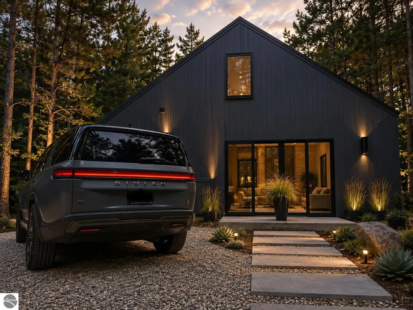
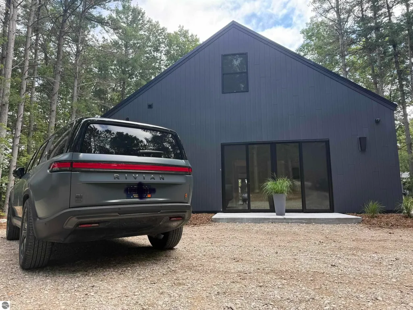
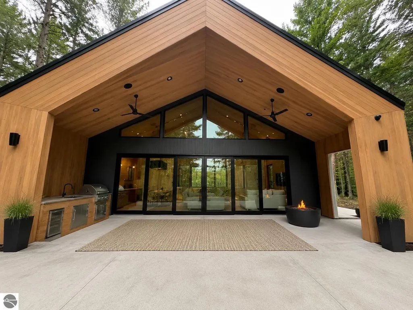
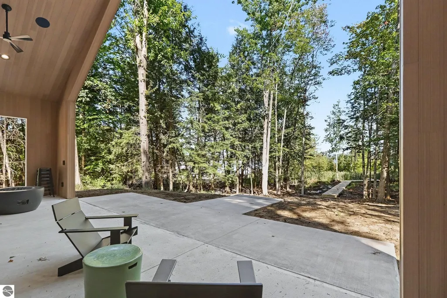
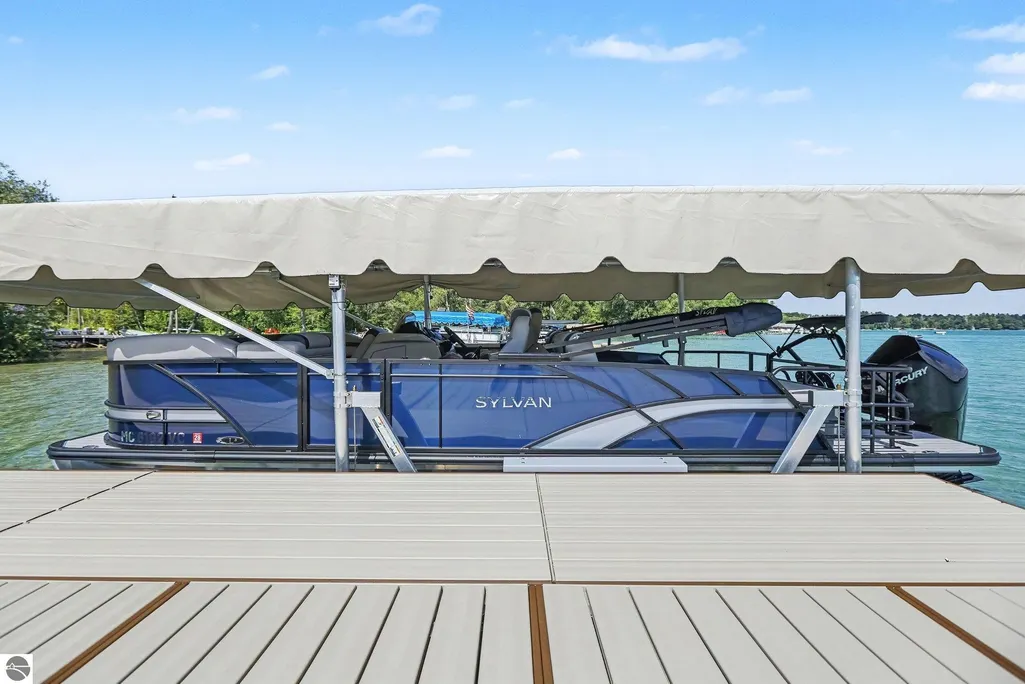
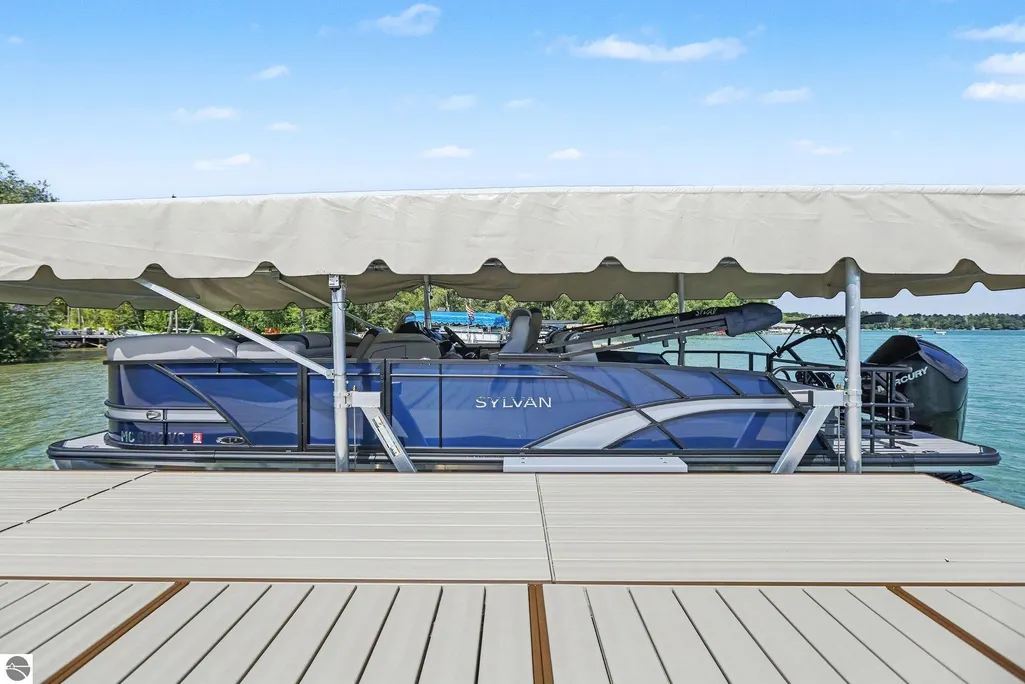
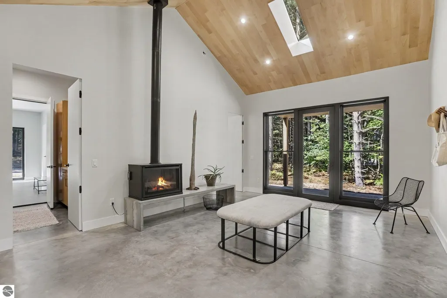
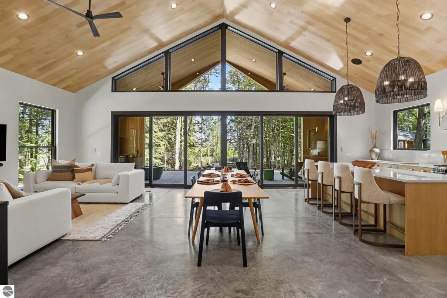
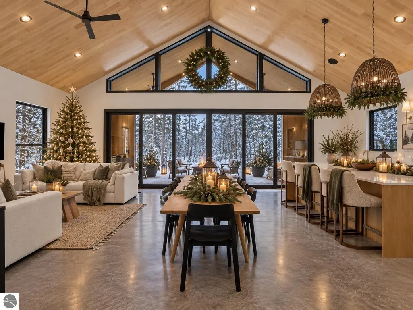
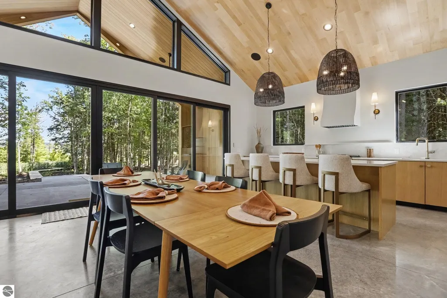
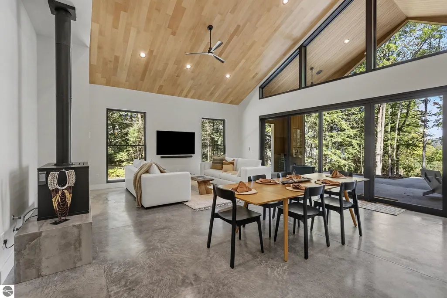
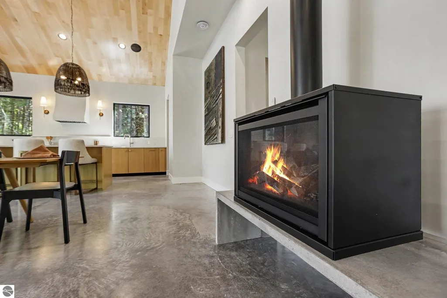
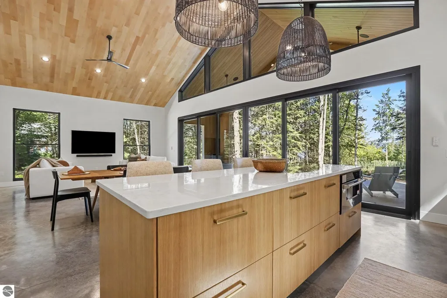
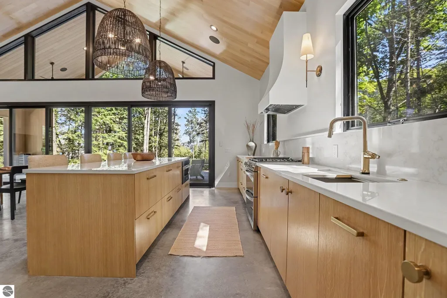
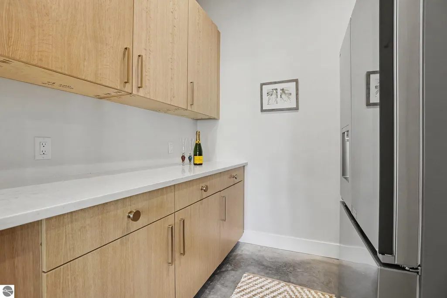
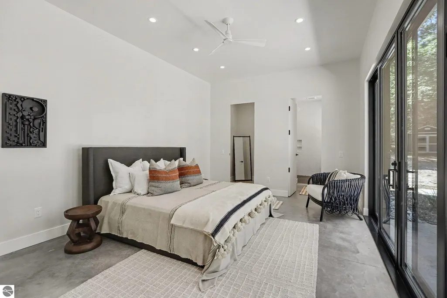
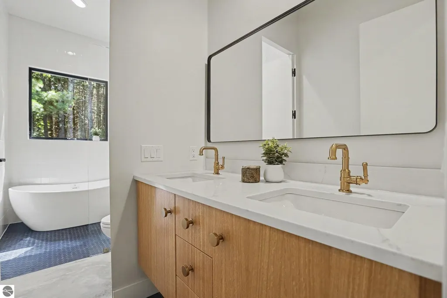
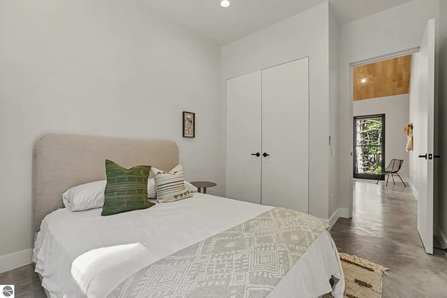
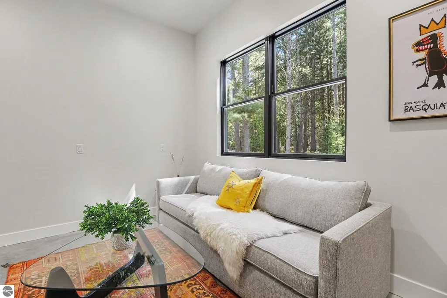
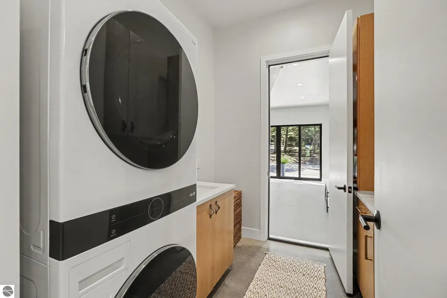
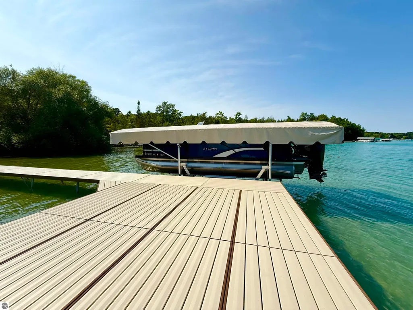
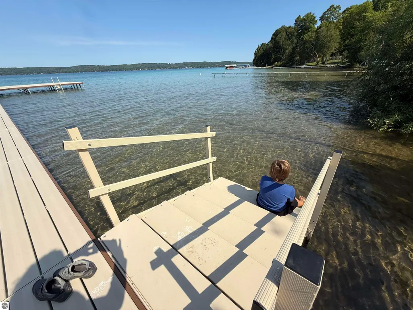
New Built! Not a remodel, new everything! 171’ of FRONTAGE | 2.65 ACRES | BUILT 2025 | TURNKEY WITH 2025 SYLVAN TRITOON, SHORESTATION, DOCK & DESIGNER FURNISHINGS New Home! A rare opportunity to step directly into the Torch Lake lifestyle. Set well back from US-31 on 2.65 wooded acres, this Scandinavian-inspired home offers 171 feet of private Torch Lake frontage, exceptional privacy and turquoise waters. Built in 2025, the home is warm, restrained and timeless. Natural wood ceilings soar above polished concrete floors, while walls of glass pull the forest into the living space and oversized doors erase the boundary between indoors and the covered lakeside patio. In-floor heat throughout, natural gas and freestanding fireplaces provide year-round comfort. The kitchen follows the same philosophy: beautiful without trying too hard. Natural wood cabinetry, expansive quartz surfaces, an oversized island, quality appliances and understated brass details create a space designed as much for gathering as cooking. High-quality furnishings professionally selected by Ella's of TC to complement the architecture remain with the home.The Boat, a 250 HP 2025 24-foot Sylvan L3 RLZ Tritoon, ShoreStation, dock and waterfront equipment are included. There is nothing here to assemble one piece at a time. The house, furnishings, boat and waterfront setup are ready. Bring your clothes. Bring the people you love. This home wasn't created as someone's version of a "lake house." It was created as home—private, peaceful, beautifully uncomplicated. Now it is time for someone to make it their home.
| Price History | |
|---|---|
| 9/2/2026 | Listed $2,999,000 |
General Features
| Sewer | Private Sewer |
|---|---|
| Heating | Hot Water,Floor Furnace,Radiant Floor,Fireplace(s),Natural Gas |
| Cooling | Zoned |
| Possession | Close Of Escrow |
| Roof | Metal |
| Appliances | Refrigerator,Oven/Range,Dishwasher,Microwave,Washer,Dryer,Gas Water Heater,Instant Hot Water |
| Garage Spaces | 2 |
| Association Fee Includes | None |
| Patio/Porch Features | Patio,Covered |
| Architectural Style | Ranch,Contemporary |
| Construction Materials | 2x6 Framing,Frame,Cement Siding |
| Pets Allowed | false |
| Year Built | 2025 |
| View | Water,Bay View,Bay,Countryside View |
| Stories Count | 1 |
| Township | Torch Lake |
| Levels | One |
| Property Subtype | Single Family Residence |
| Waterfront Features | All Sports,Sandy Bottom,Lake |
| Community Features | None |
| Accessibility | Main Floor Access,Covered Entrance,Roll-In Shower |
| Assoc Fee Paid Per | Annually |
| County | Antrim |
| New Construction | No |
| Property Type | Residential |
| Attached Garage | No |
| Subdivision Name | Metes and Bounds |
| Garage Y/N | Yes |
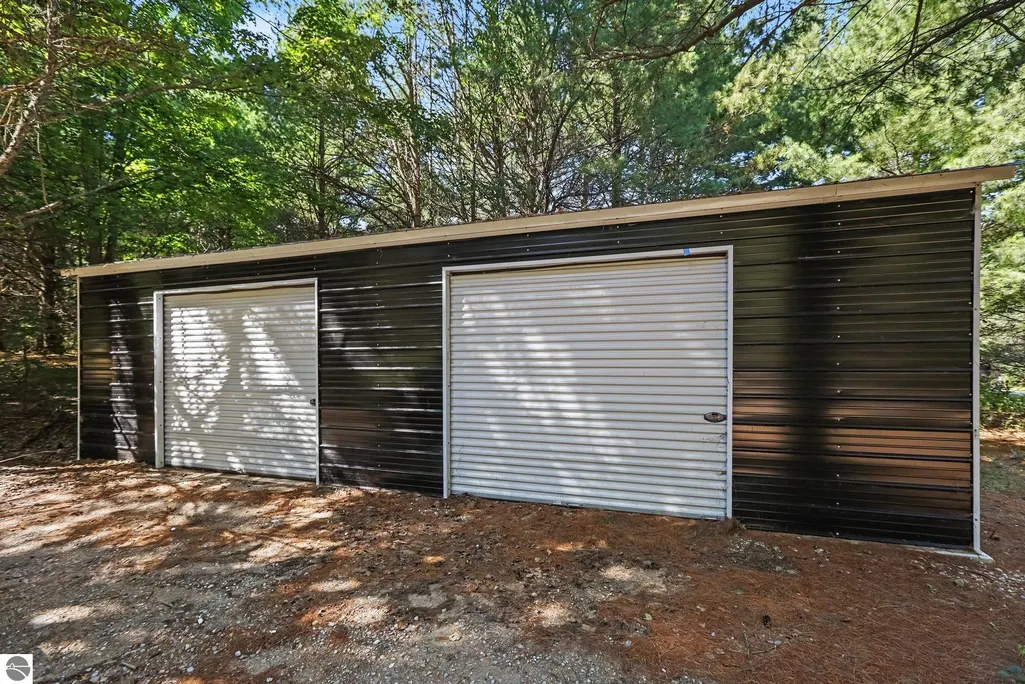
| Other Structures | Shed(s) |
| Full Baths | 2 |
| Status | Active |
| Directions | US 31 North south of M88 right across from the Fire Station ( great for insurance costs! ) |
| City | Kewadin |
| Body of Water | Torch Lake |
| High School District | Central Lake Public Schools |
| Zoning Description | Residential |
| Lot Size Units | Acres |
| Lot Size Square Feet | 115434 |
| Carport Y/N | No |
| Home Warranty Y/N | No |
| Lease Renewal Y/N | No |
| Lease Considered Y/N | No |
| Virtual Tour | https://youtu.be/FSVUwulFyPQ?si=SPH-q7omipcKVeIQ |
| Primary Bedroom Level | Main |
| Living Area Units | Square Feet |
| Standard Status | Active |
| Middle/Junior School District | Central Lake Public Schools |
| Elementary School District | Central Lake Public Schools |
| Tax Assessed Value | 767000 |
| Tax Lot | 1&2 |
| Virtual Tour | https://youtu.be/gL31aVSo3L8,https://next-door-photos.vr-360-tour.com/e/RrUBoEdPTjk/e?accessibility=false&dimensions=false&hidelive=true&share_button=false&t_3d_model_dimensions=false |
| Ownership Type | Private Owner |
| Lease Amount Frequency | Annually |
| Legal Description | Lengthy Legal see associated docs “ legal.” |
| Freehold | VOW,BBO,IDX |
Interior Features
| Interior Amenities | Cathedral Ceiling(s),Entrance Foyer,Walk-In Closet(s),Pantry,Solarium/Sun Room,Solid Surface Counters,Kitchen Island,Great Room,Den/Study,Exercise Room,Game Room,Ceiling Fan(s),High Speed Internet,Wi |
|---|---|
| Flooring | Concrete |
| Fireplace Features | Gas |
| Kitchen Level | Main |
| Basement (Y/N) | No |
| Air Conditioning Y/N | Yes |
| Heating Y/N | Yes |
| Fireplace Y/N | Yes |
| Above Grade Finished Area | 2800 |
| Half Baths | 1 |
| Laundry Features | Main Level |
| Total Bedrooms | 5 |
| Entry Level | 1 |
| Living Room Level | Main |
| Main Level Bedrooms | 4 |
| Main Level Bathrooms | 3 |
| Below Grade Finished Area Unit Type | Square Feet |
| Above Grade Finished Area Unit Type | Square Feet |
| Total Baths | 3 |
| Primary Bathroom Features | Private |
| Primary on Main | 110 |
| Second Bedroom Length | 11 |
| Second Bedroom Width | 10 |
| Bedroom 3 Area | 130 |
| Bedroom 3 Length | 10 |
| Bedroom 3 Width | 13 |
| Bedroom 4 Area | 132 |
| Bedroom 4 Length | 11 |
| Bedroom 4 Width | 12 |
| Family Room Area | 380 |
| Family Room Length | 20 |
| Living Room Area | 832 |
| Living Room Length | 32 |
| Living Room Width | 26 |
| Primary Bedroom Area | 201.6 |
| Primary Bedroom Length | 12 |
| Primary Bedroom Width | 16.8 |
| Family Room Width | 19 |
| Family Room Level | Main |
| Dining Room Level | Main |
| Bedroom 4 Level | Main |
| Bedroom 3 Level | Main |
| Second Bedroom Level | Main |
Exterior Features
| Exterior Amenities | Dock,Garden |
|---|---|
| Parking Features | Private,Detached,RV Access/Parking |
| Lot Features | Wooded-Hardwoods,Wooded,Evergreens,Level,Metes and Bounds |
| Water Source | Private |
| Lot Size Area | 2.65 |
| Foundation Details | Slab |
| Number of Buildings | 2 |
| Spa | No |
| Lot Dimensions | 171.8x981.1x118x881.8 |
| Lot Size Acres | 2.65 |
| Road Surface Type | Asphalt |
| Other Parking | RV Parking |
| Frontage Length | 171 |
| Frontage Type | Waterfront |
| Waterfront Y/N | Yes |
| Road Responsibility | Public Maintained Road |
| Horse Y/N | No |
Amenities
- Foreclosure
- Views
- Short Sale
- New Construction
- Adult 55+
- Lease To Own
- No HOA Fees
- Furnished
- Primary On Main
- Air Conditioning
- Seller Finance
- Green
- Fixer Upper
- Horse
- Golf
- Fireplace
- Deck
- Garage
- Basement
- Pool
Property vs Single Family Average in 49648
Price
Year Built
Visits
 Listing information is provided by Participants of the MichRIC MLS. IDX information is provided exclusively for personal, non-commercial use, and may not be used for any purpose other than to identify prospective properties consumers may be interested in purchasing. Information deemed reliable but not guaranteed. ©: MichRIC MLS. Last Update September 21, 2026 5:13 AM UTC
 Water Wonderland Board of REALTORS® All information deemed reliable but not guaranteed. All properties are subject to prior sale, change or withdrawal. Neither listing broker(s) or information provider(s) shall be responsible for any typographical errors, misinformation, misprints and shall be held totally harmless. Listing(s) information is provided for consumer's personal, non-commercial use and may not be used for any purpose other than to identify prospective properties consumers may be interested
 Northern Great Lakes REALTORS® MLS All information deemed reliable but not guaranteed. All properties are subject to prior sale, change or withdrawal. Neither listing broker(s) or information provider(s) shall be responsible for any typographical errors, misinformation, misprints and shall be held totally harmless. Listing(s) information is provided for consumer's personal, non-commercial use and may not be used for any purpose other than to identify prospective properties consumers may be interested
