















Address
8787 Wheeler Pines Drive, Williamsburg, MI
Price
$ 1,195,000
Property Attributes
- MLS#1949719
- TypeSingle Family
- Listing Status Active
- CountyGRAND TRAVERSE
- CityWilliamsburg
- AreaGrand Traverse
- NeighborhoodWhitewater
- Zip49690
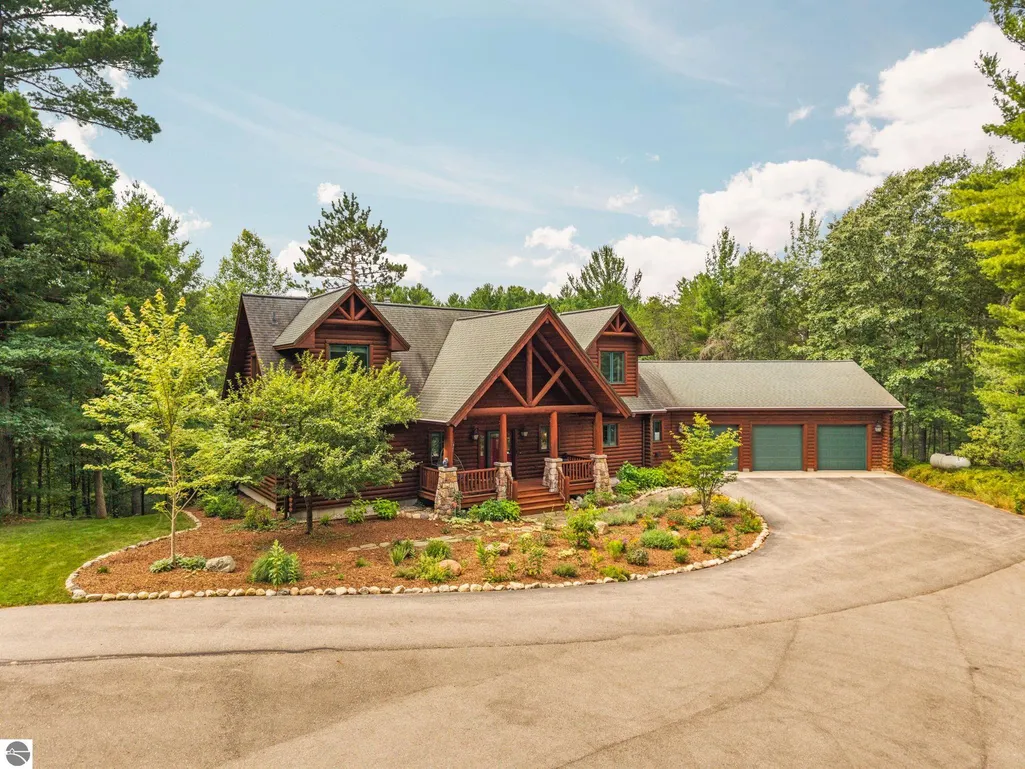
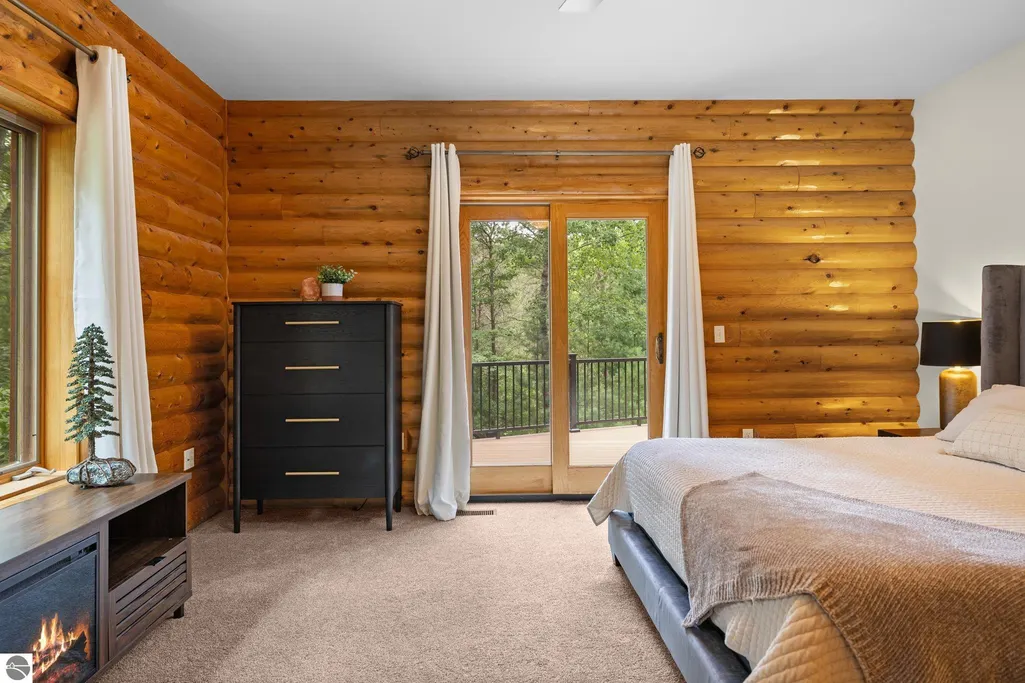
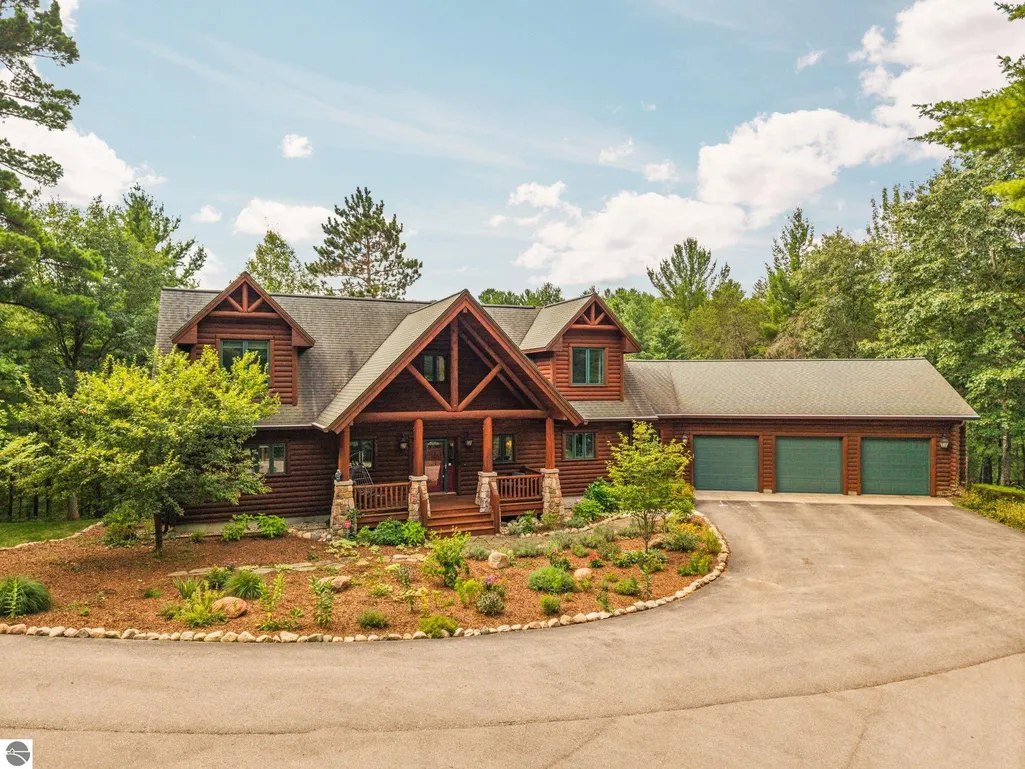
- StyleLog Cabin
- Year Built2006
- Price$ 1,195,000
- Bedrooms6
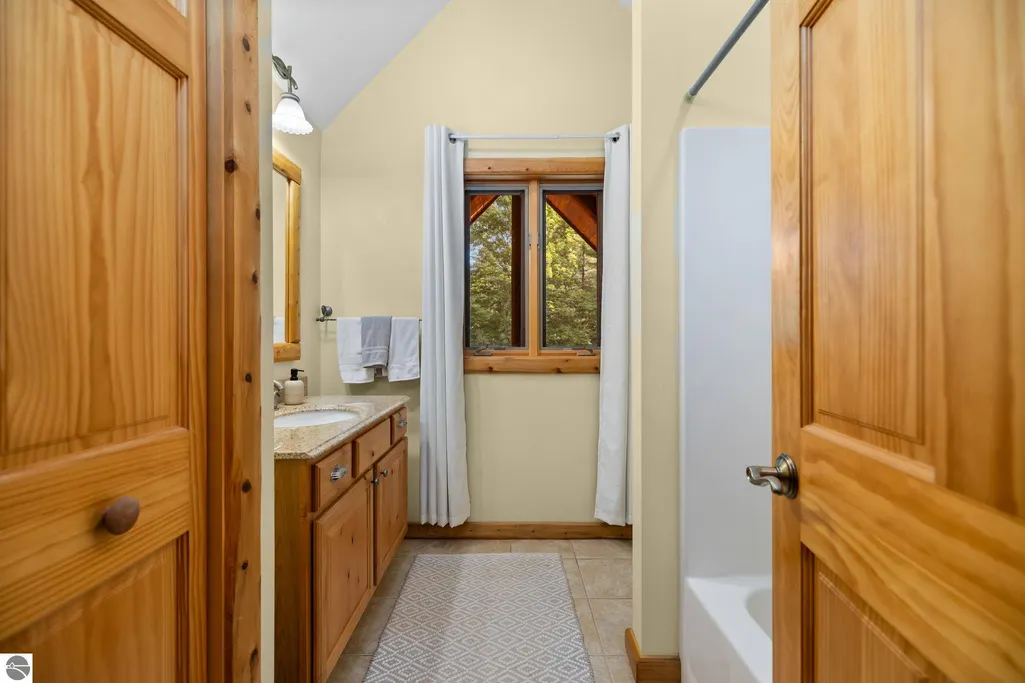
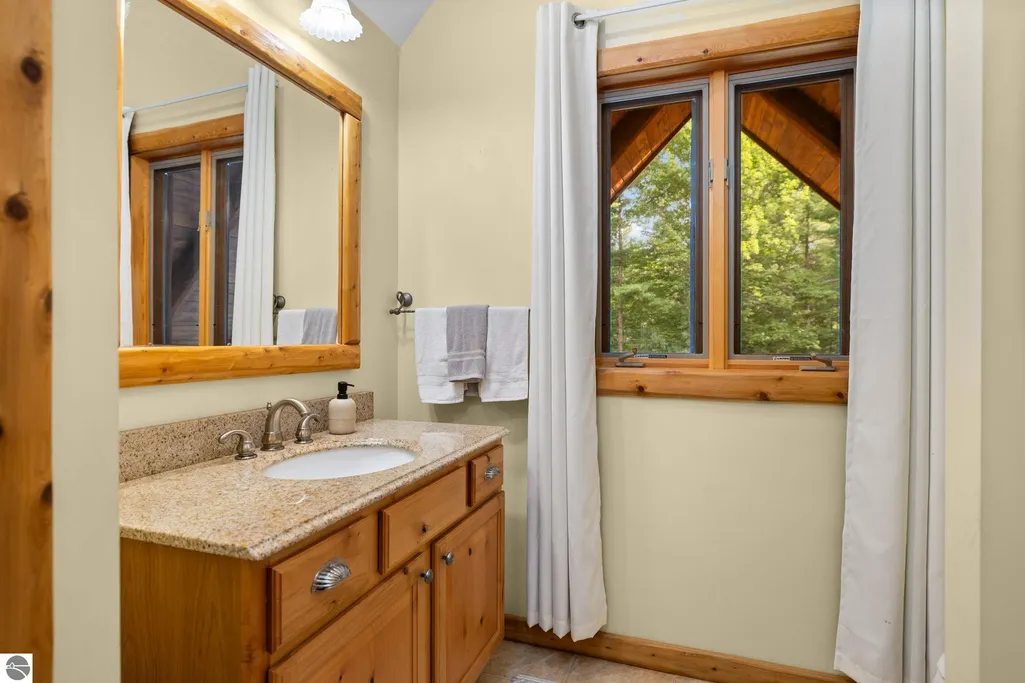
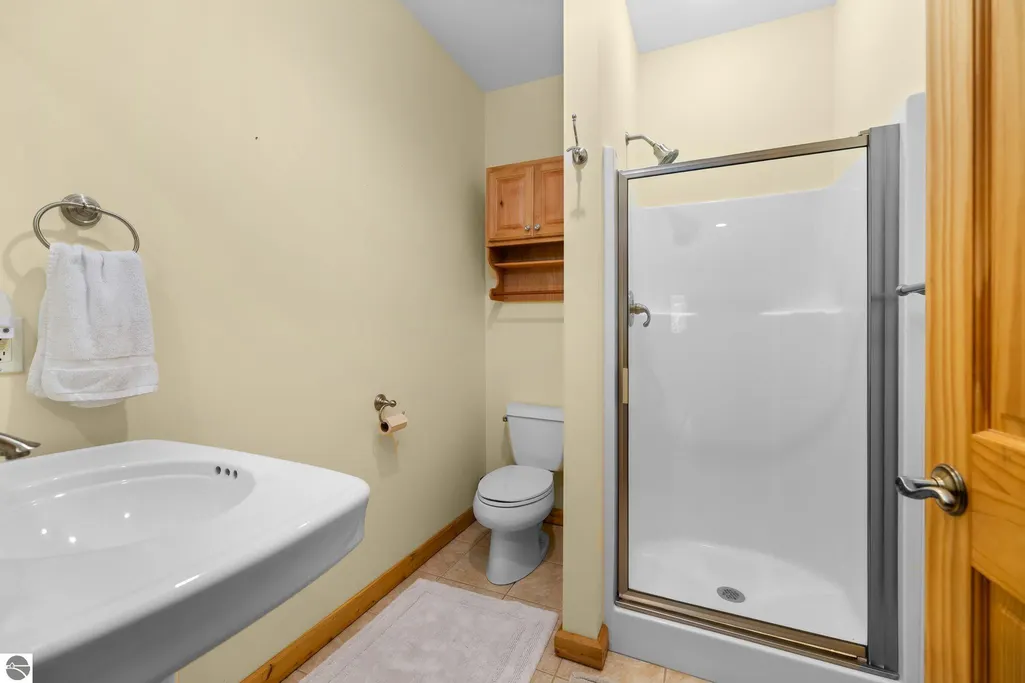
- Full Bathrooms3
- Half Bathrooms1
- Sqr Footage5325
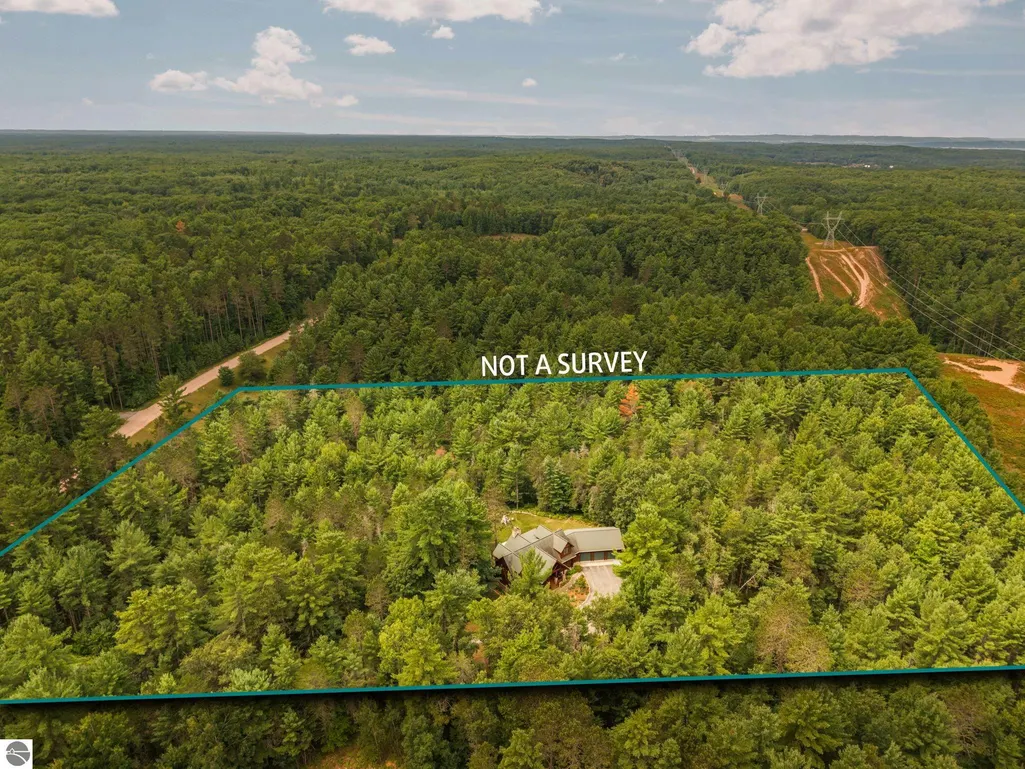
- Lot Size10.03 Acres
Data Source:
Northern Great Lakes REALTORS® MLS (NGLRMLS)
Property Description
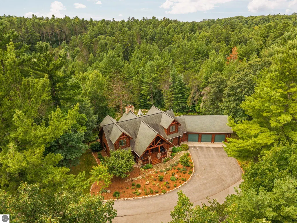
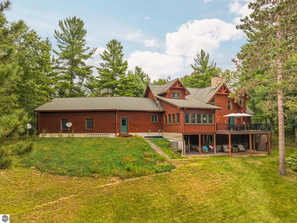
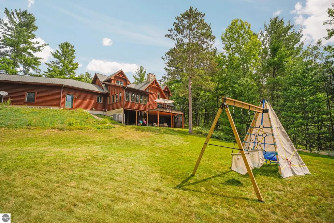
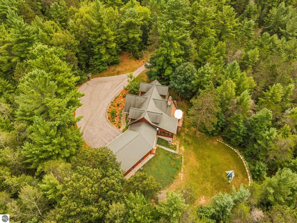
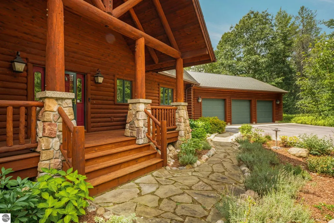
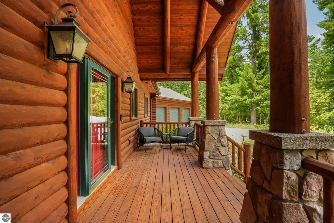
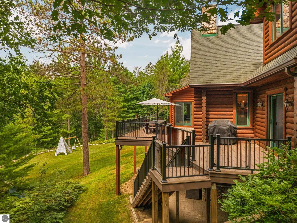
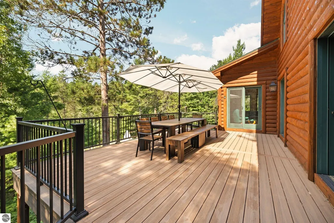
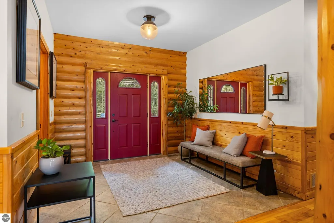
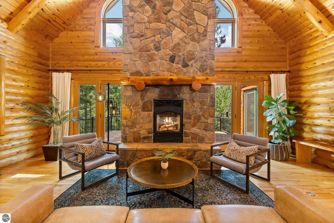
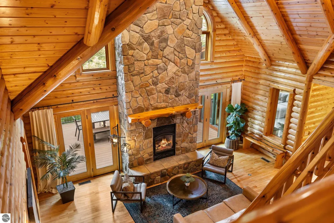
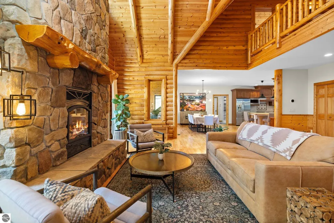
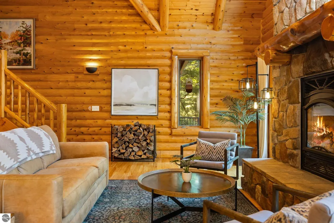
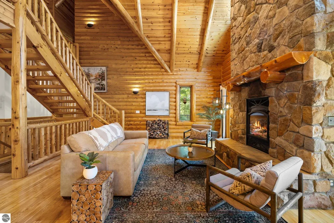
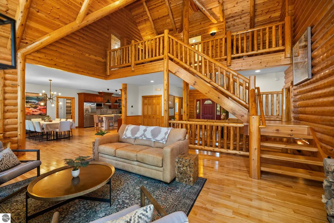
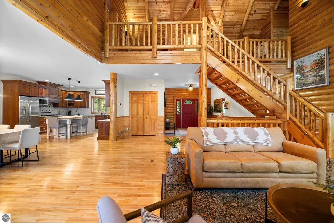
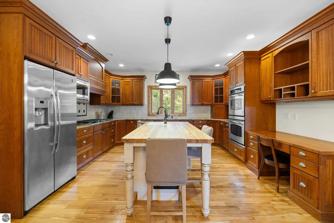
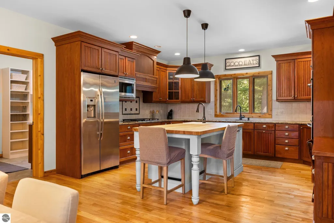
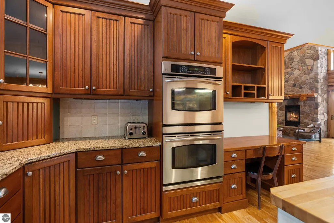
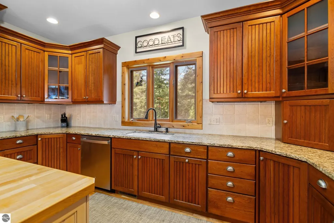
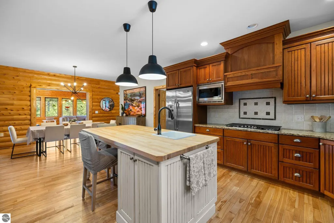
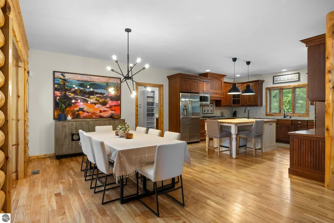
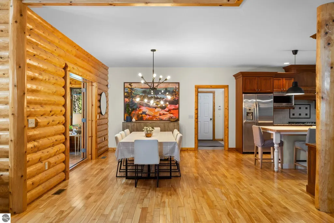
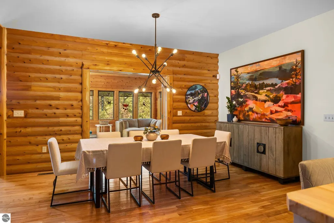
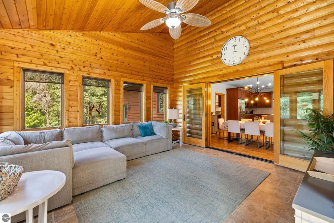
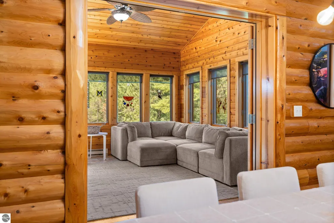
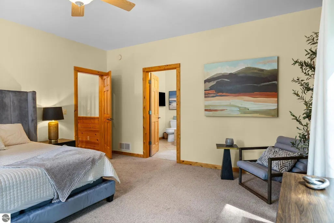
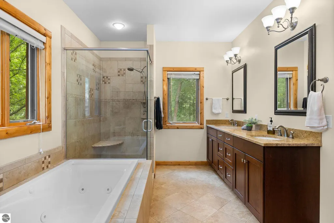
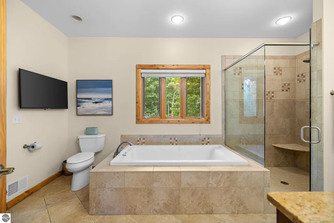
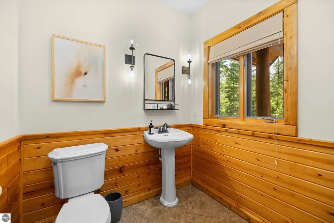
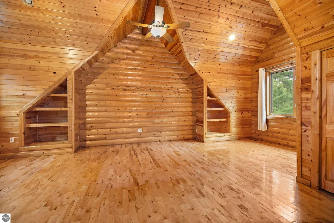
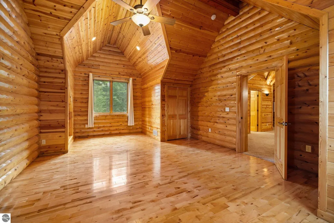
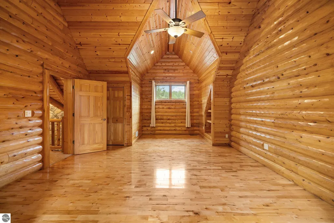
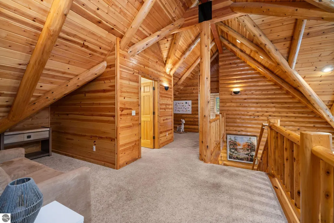
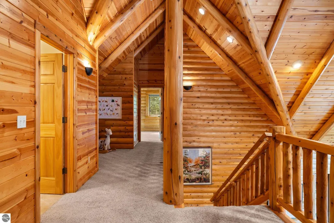
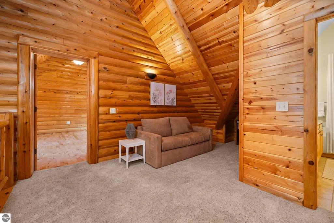
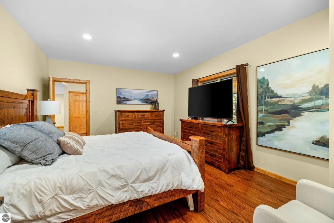
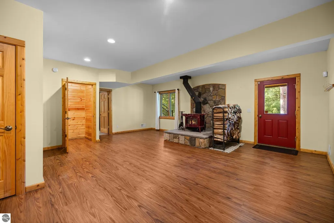
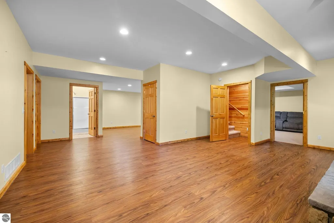
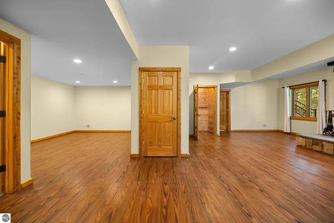
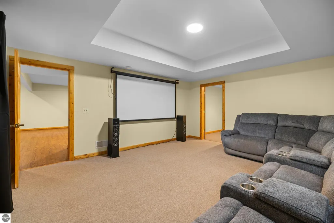
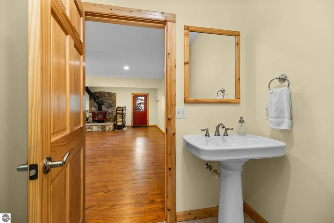
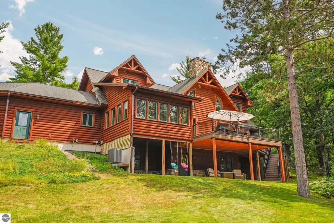
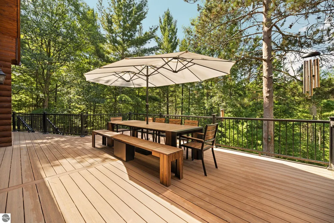
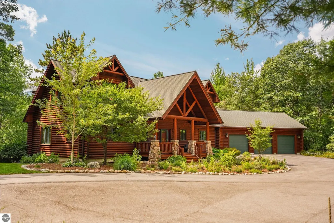
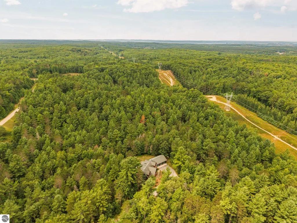
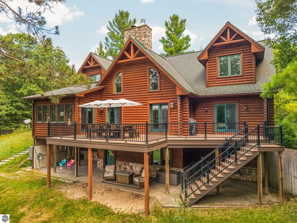
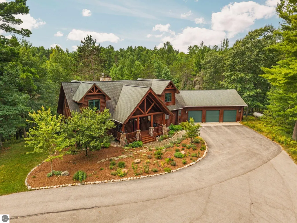
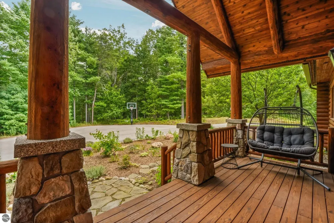
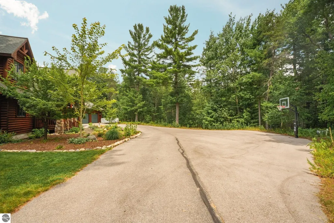
Experience the privacy and natural beauty of Northern Michigan from this impressive custom log home offering 5,375 square feet of finished living space on 10 secluded acres. Located along a private road and near thousands of acres of state land, the VASA Trail and Sand Lakes Quiet Area, this property offers endless opportunities for hiking, biking, cross country skiing and year round recreation. Inside, the spacious great room features soaring 25 foot tongue and groove ceilings, white cedar beams and a dramatic floor to ceiling stone fireplace. The open floor plan connects the great room, dining area, kitchen and fabulous four seasons room, which is filled with natural light and creates an inviting space to enjoy the surrounding setting year round. The kitchen features custom cherry cabinetry, double ovens, a walk in pantry and a large center island with maple top and prep sink. The main floor primary suite includes a spacious bath with dual sinks, jetted tub, separate shower and walk in closet. The finished walkout lower level provides additional living and entertaining space along with a cozy wood stove. Outside, the spacious composite back deck was recently updated and expanded, offering even more room for outdoor living and entertaining. Built to last, the deck also features an under deck gutter system that creates additional dry living and storage space below. Additional exterior features include new gutters, a fully fenced backyard, mature trees and beautiful landscaping featuring lilac, lavender and rose bushes. The large three car garage provides plenty of room for vehicles, recreational equipment and additional storage. Located within the Elk Rapids School District, currently rated in the top 20 of public school districts in Michigan. Conveniently located approximately 20 minutes from Traverse City and Elk Rapids and just 10 minutes from Flintfields Horse Park, this property combines privacy, space and the Northern Michigan lifestyle.
| Price History | |
|---|---|
| 8/24/2026 | Listed $1,195,000 |
General Features
| Sewer | Private Sewer |
|---|---|
| Heating | Forced Air,Radiant Floor,Propane,Wood |
| Cooling | Central Air |
| Possession | Close Of Escrow |
| Roof | Asphalt |
| Appliances | Refrigerator,Dishwasher,Microwave,Washer,Dryer,Oven,Cooktop,Water Softener Rented,Humidifier |
| Garage Spaces | 3 |
| Association Fee Includes | None |
| Patio/Porch Features | Deck,Patio,Covered |
| Architectural Style | Log Cabin |
| Construction Materials | Frame,Log Siding |
| Pets Allowed | false |
| Year Built | 2006 |
| View | Countryside View |
| Stories Count | 2 |
| Township | Whitewater |
| Levels | Two |
| Property Subtype | Single Family Residence |
| Waterfront Features | None |
| Community Features | None |
| Accessibility | None |
| Assoc Fee Paid Per | Annually |
| County | Grand Traverse |
| New Construction | No |
| Property Type | Residential |
| Attached Garage | Yes |
| Energy Efficient | Thermostat |
| Subdivision Name | Metes & Bounds |
| Garage Y/N | Yes |
| Other Structures | None |
| Full Baths | 3 |
| Status | Active |
| Directions | From M-72 to Williamsburg Road go south about 3 miles to Wheeler Pines Road. East on Wheeler Pine Road to the home on your left. |
| City | Williamsburg |
| High School District | Elk Rapids Schools |
| Zoning Description | Residential,Horses Allowed,Outbuildings Allowed |
| Lot Size Units | Acres |
| Lot Size Square Feet | 436906.8 |
| Carport Y/N | No |
| Spa Features | Bath |
| Home Warranty Y/N | No |
| Lease Renewal Y/N | No |
| Lease Considered Y/N | No |
| Virtual Tour | https://knightwingmedia.aryeo.com/videos/01a02096-0516-7329-b675-3b2d744a3bb3 |
| Primary Bedroom Level | Main |
| Living Area Units | Square Feet |
| Standard Status | Active |
| Middle/Junior School District | Elk Rapids Schools |
| Elementary School District | Elk Rapids Schools |
| Tax Assessed Value | 487583 |
| Virtual Tour | https://knightwingmedia.aryeo.com/videos/01a02096-03be-731a-b05b-3c63f55507af |
| Ownership Type | Private Owner |
| Lease Amount Frequency | Annually |
| Legal Description | PT OF N 1/2 OF NE 1/4 SEC 21 T27N R9W COMM AT NE CRN TH S 89 DEG 29'46 W 496.24' TO POB. TH S 0 DEG 29'48 E 880' TH S 89 DEG 29' 46 W 496.25' TH N 0 DEG 29'48 W 880' TH N 89 DEG 29'46 E 496.25'T |
| Freehold | VOW,BBO,IDX |
Interior Features
| Interior Amenities | Cathedral Ceiling(s),Bookcases,Entrance Foyer,Walk-In Closet(s),Pantry,Loft,Other,Granite Bath Tops,Granite Counters,Kitchen Island,Mud Room,Great Room,Exercise Room,Beamed Ceilings,Ceiling Fan(s) |
|---|---|
| Basement | Walk-Out Access,Daylight,Exterior Entry,Egress Windows,Finished,Interior Entry |
| Fireplace Features | Wood Burning,Stove,Masonry |
| Kitchen Level | Main |
| Basement (Y/N) | No |
| Air Conditioning Y/N | Yes |
| Heating Y/N | Yes |
| Window Features | Blinds |
| Fireplace Y/N | Yes |
| Above Grade Finished Area | 3450 |
| Half Baths | 1 |
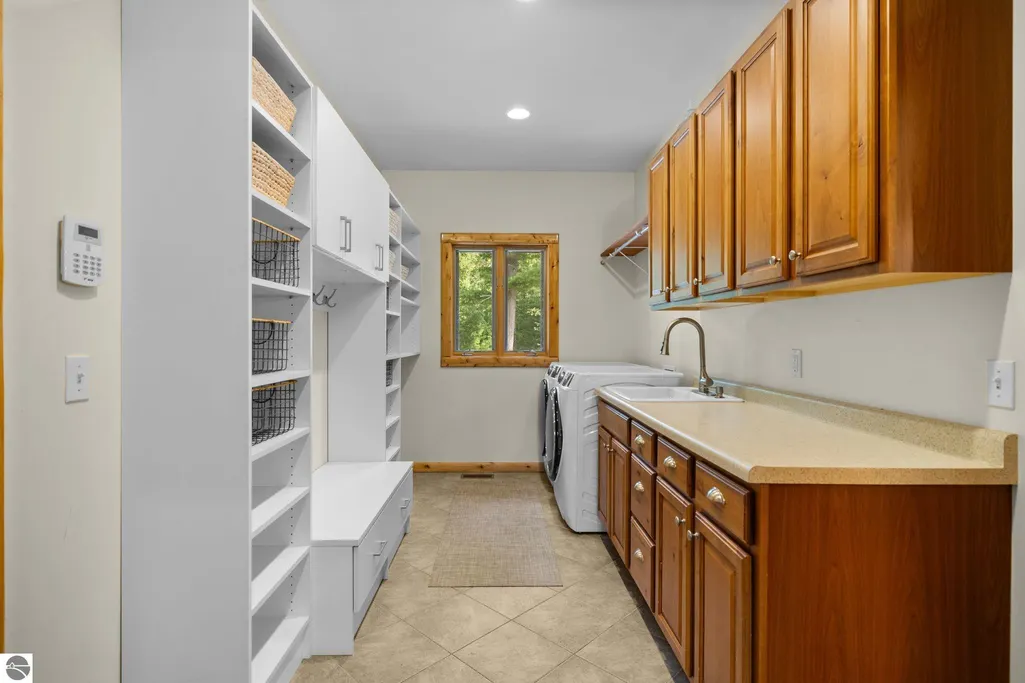
| Laundry Features | Main Level |
| Total Bedrooms | 6 |
| Below Grade Finished Area | 1875 |
| Living Room Level | Main |
| Main Level Bedrooms | 1 |
| Main Level Bathrooms | 2 |
| Below Grade Finished Area Unit Type | Square Feet |
| Above Grade Finished Area Unit Type | Square Feet |
| Total Baths | 4 |
| Primary Bathroom Features | Private |
| Kitchen Area | 210.38 |
| Kitchen Length | 15.7 |
| Kitchen Width | 13.4 |
| Primary on Main | 205.495999999 |
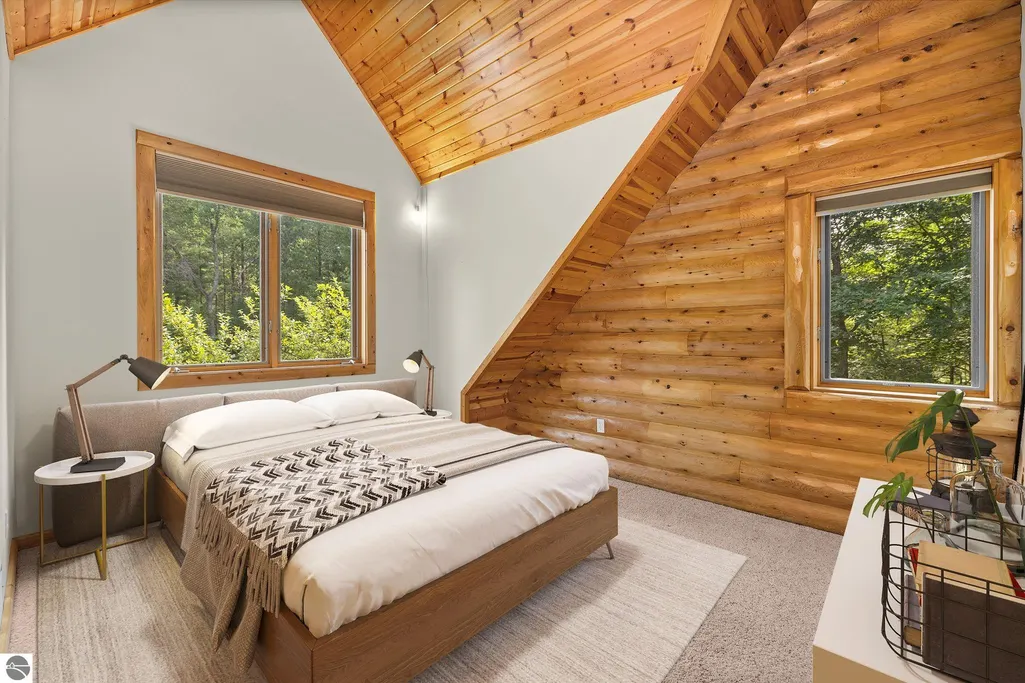
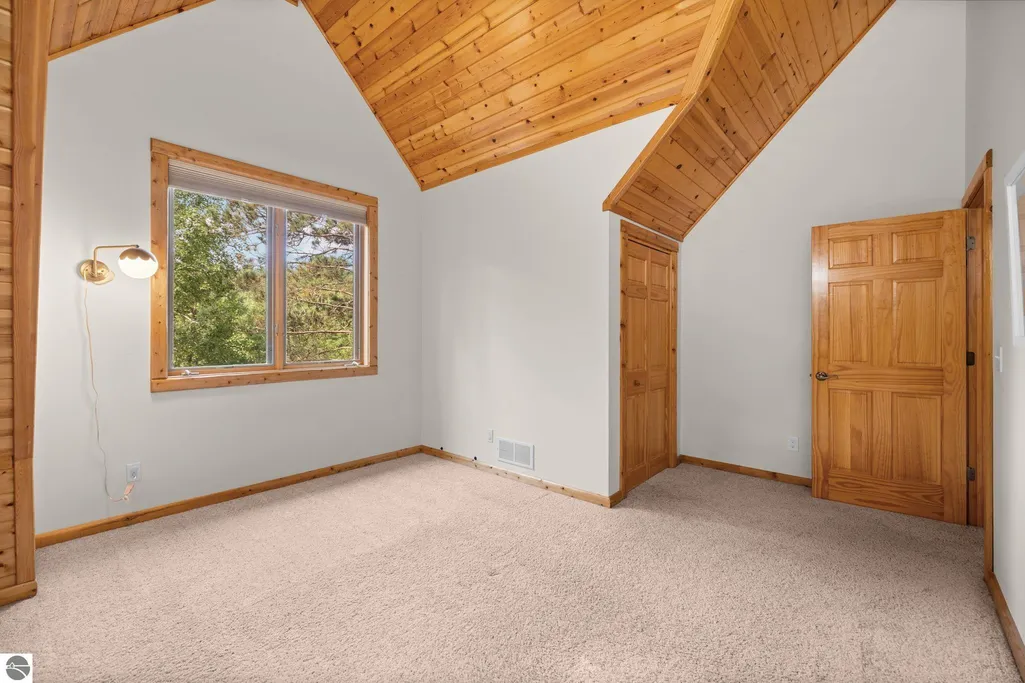
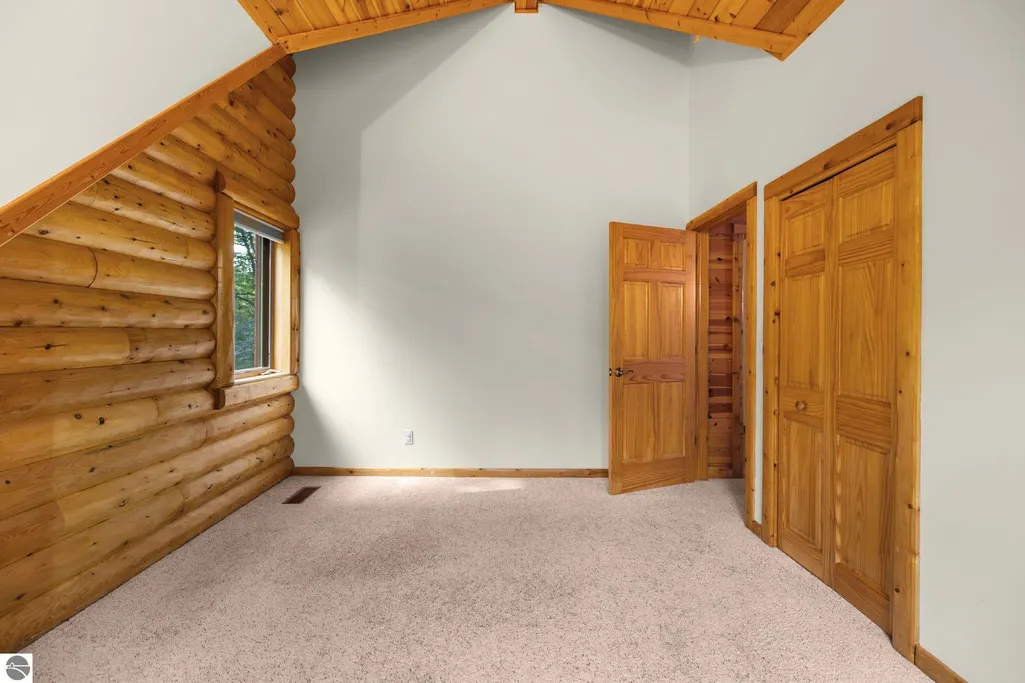
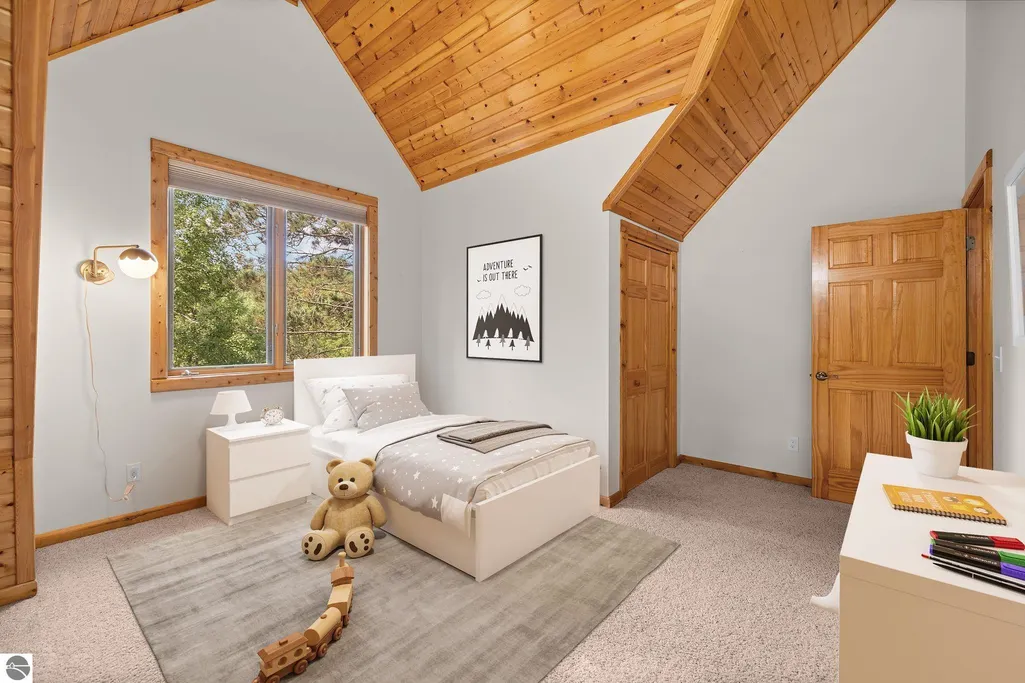
| Second Bedroom Length | 15.11 |
| Second Bedroom Width | 13.6 |
| Bedroom 3 Area | 142.239999999 |
| Bedroom 3 Length | 11.2 |
| Bedroom 3 Width | 12.7 |
| Bedroom 4 Area | 409.77 |
| Bedroom 4 Length | 15.7 |
| Bedroom 4 Width | 26.1 |
| Dining Room Area | 16.1 |
| Dining Room Width | 13.5 |
| Family Room Area | 488.16 |
| Family Room Length | 22.6 |
| Living Room Area | 592.12 |
| Living Room Length | 22.6 |
| Living Room Width | 26.2 |
| Primary Bedroom Area | 261.403 |
| Primary Bedroom Length | 15.11 |
| Primary Bedroom Width | 17.3 |
| Family Room Width | 21.6 |
| Family Room Level | Lower |
| Dining Room Level | Main |
| Dining Room Area | 217.35 |
| Bedroom 4 Level | Upper |
| Bedroom 3 Level | Upper |
| Second Bedroom Level | Upper |
Exterior Features
| Fencing | Fenced |
|---|---|
| Parking Features | Asphalt,Attached,Garage Door Opener,Paved,Concrete Floors |
| Lot Features | Wooded-Hardwoods,Wooded,Evergreens,Landscaped,Metes and Bounds |
| Water Source | Private |
| Lot Size Area | 10.03 |
| Number of Buildings | 1 |
| Spa | Yes |
| Lot Dimensions | 496x880 |
| Lot Size Acres | 10.03 |
| Road Surface Type | Gravel |
| Waterfront Y/N | No |
| Road Responsibility | Private Maintained Road |
| Horse Y/N | Yes |
Amenities
- Foreclosure
- Views
- Short Sale
- New Construction
- Adult 55+
- Lease To Own
- No HOA Fees
- Furnished
- Primary On Main
- Air Conditioning
- Seller Finance
- Green
- Fixer Upper
- Horse
- Golf
- Fireplace
- Deck
- Garage
- Basement
- Pool
Property vs Single Family Average in 49690
Price
Year Built
Visits
 Listing information is provided by Participants of the MichRIC MLS. IDX information is provided exclusively for personal, non-commercial use, and may not be used for any purpose other than to identify prospective properties consumers may be interested in purchasing. Information deemed reliable but not guaranteed. ©: MichRIC MLS. Last Update September 21, 2026 5:13 AM UTC
 Water Wonderland Board of REALTORS® All information deemed reliable but not guaranteed. All properties are subject to prior sale, change or withdrawal. Neither listing broker(s) or information provider(s) shall be responsible for any typographical errors, misinformation, misprints and shall be held totally harmless. Listing(s) information is provided for consumer's personal, non-commercial use and may not be used for any purpose other than to identify prospective properties consumers may be interested
 Northern Great Lakes REALTORS® MLS All information deemed reliable but not guaranteed. All properties are subject to prior sale, change or withdrawal. Neither listing broker(s) or information provider(s) shall be responsible for any typographical errors, misinformation, misprints and shall be held totally harmless. Listing(s) information is provided for consumer's personal, non-commercial use and may not be used for any purpose other than to identify prospective properties consumers may be interested
