










Address
8979 Angell Road, Williamsburg, MI
Price
$ 1,499,999
Property Attributes
- MLS#1950077
- TypeSingle Family
- Listing Status Active
- CountyGRAND TRAVERSE
- CityWilliamsburg
- AreaGrand Traverse
- NeighborhoodWhitewater
- Zip49690
- StyleRanch
- Year Built1992
- Taxes$ 6860
- Price$ 1,499,999
- Bedrooms5
- Full Bathrooms4
- Half Bathrooms1
- Sqr Footage5022
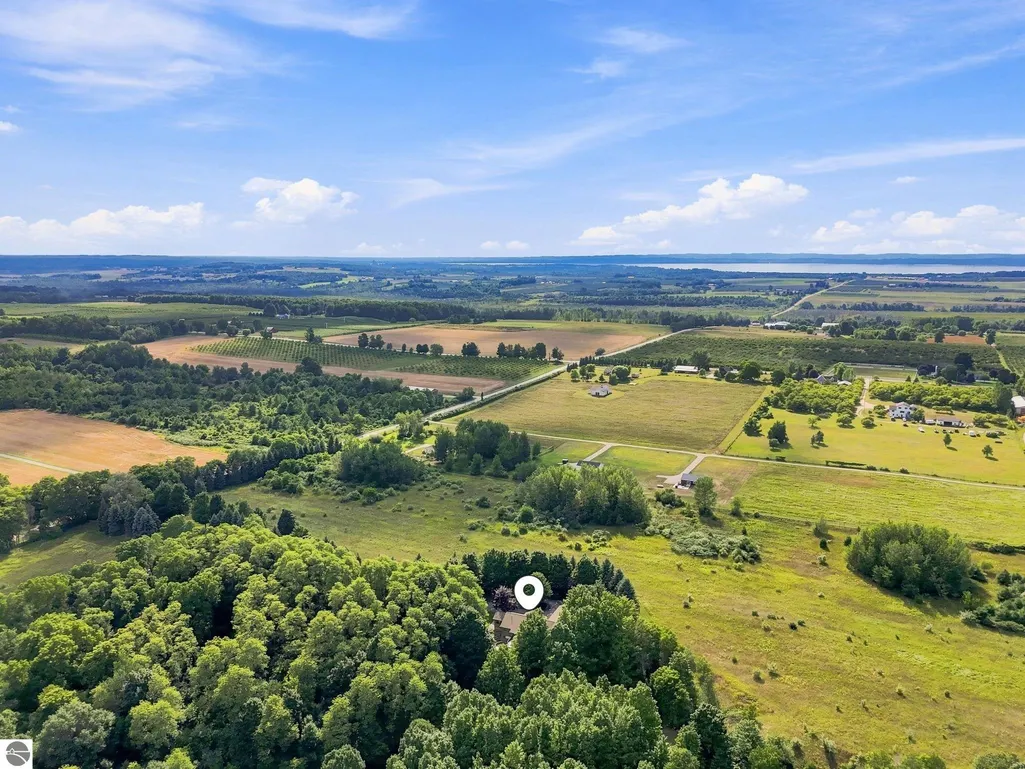
- Lot Size28.39 Acres
Data Source:
Northern Great Lakes REALTORS® MLS (NGLRMLS)
Property Description
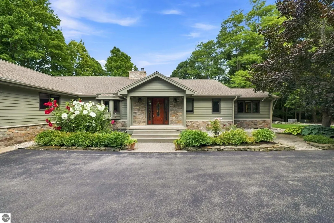
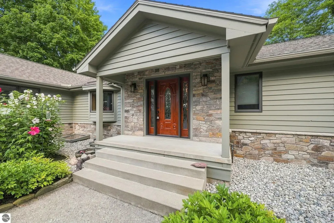
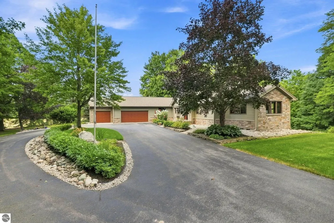
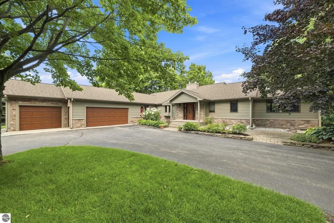
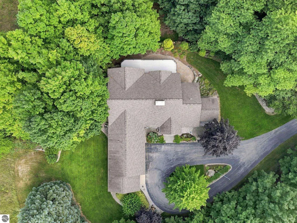
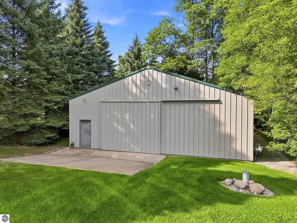
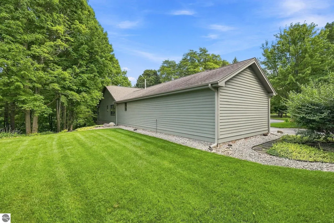
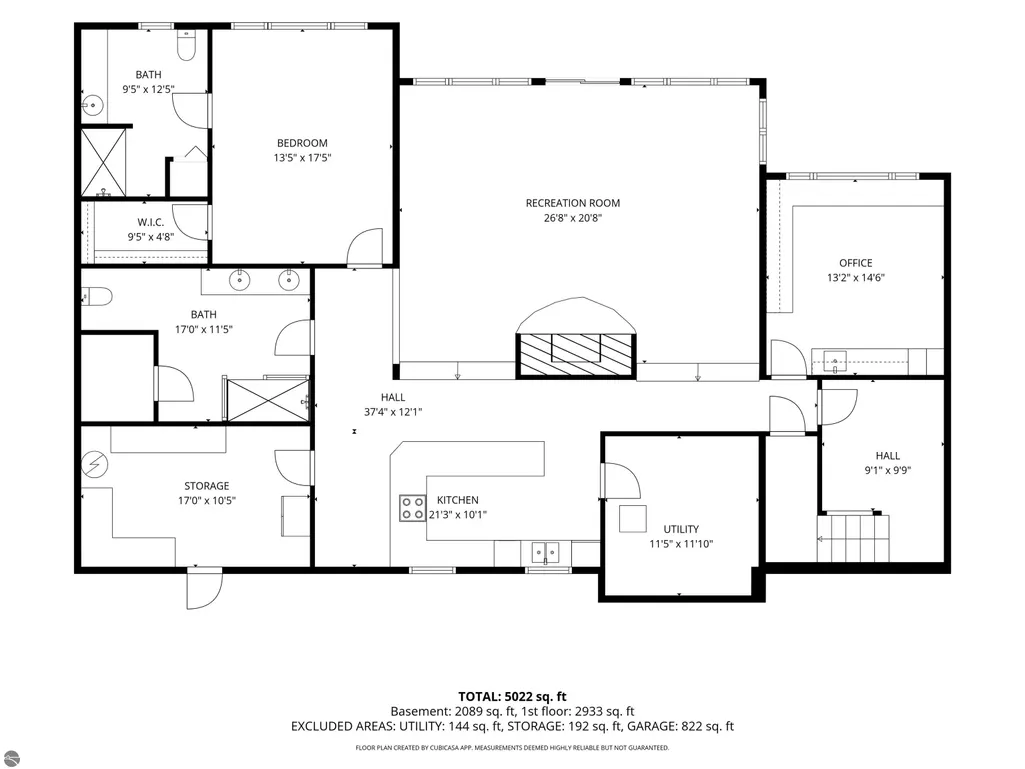
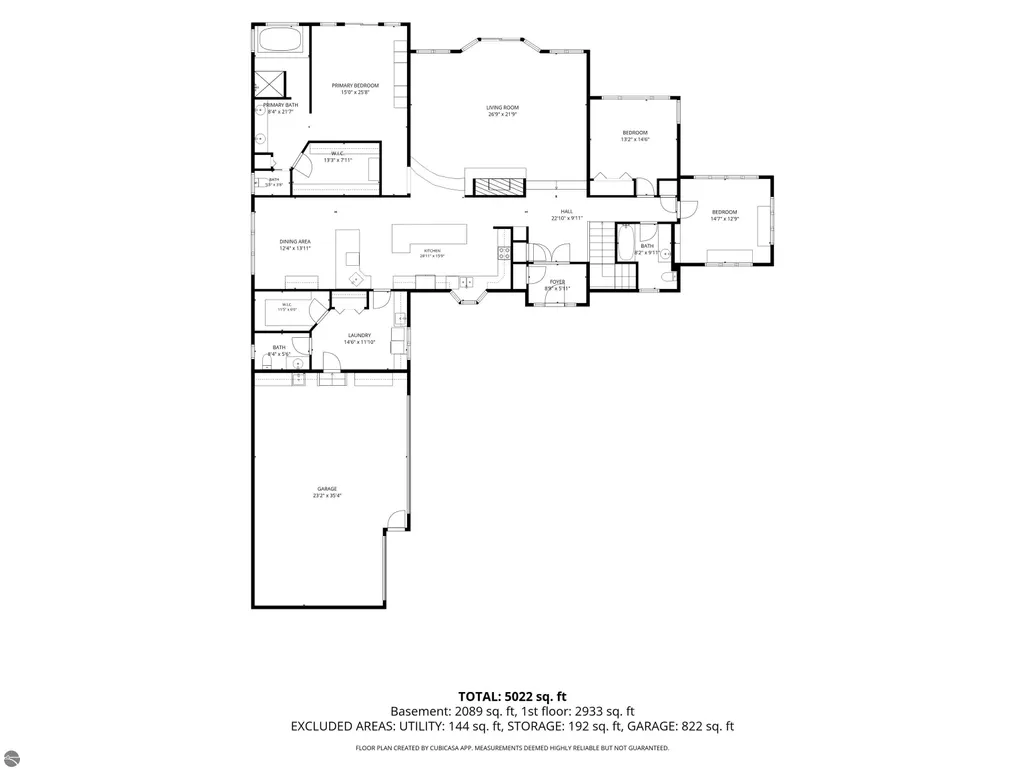
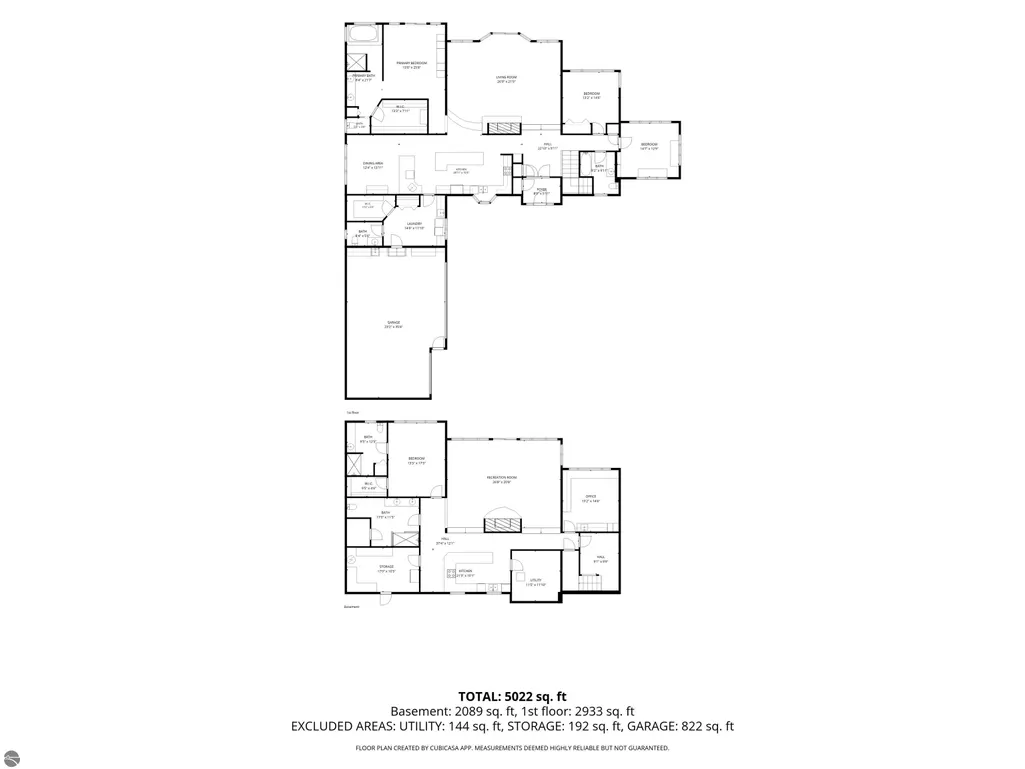
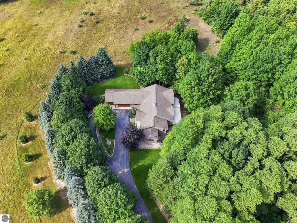
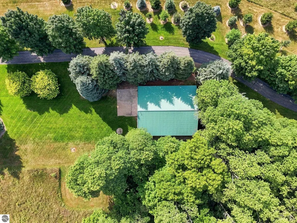
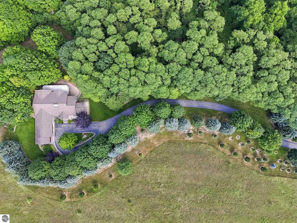
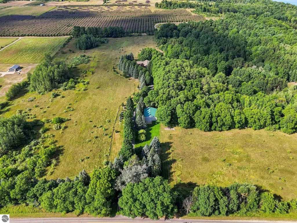
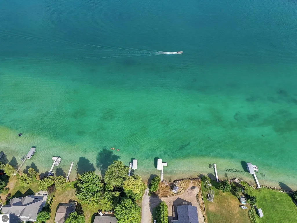
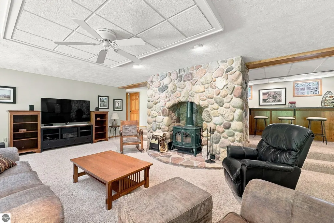
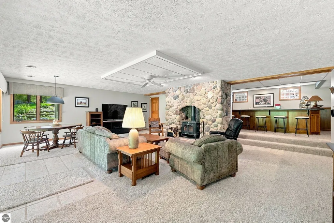
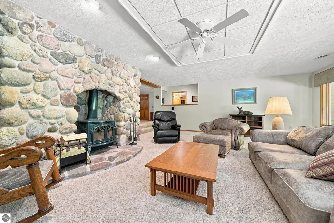
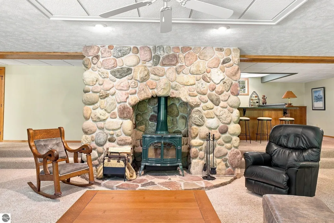
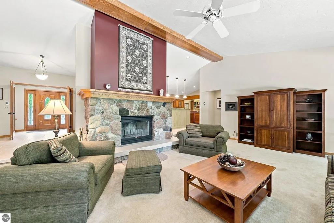
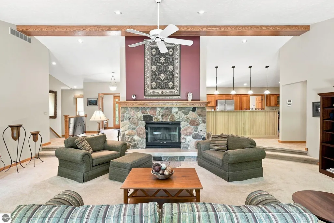
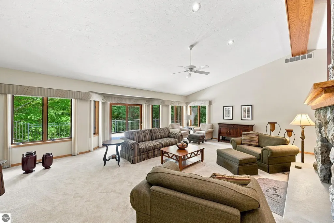
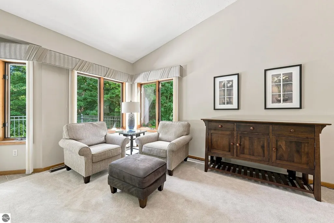
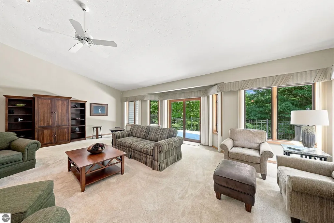
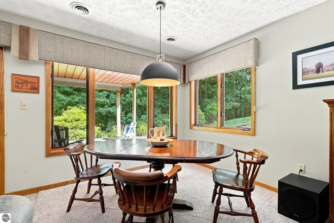
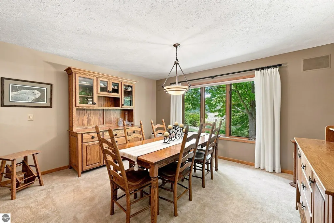
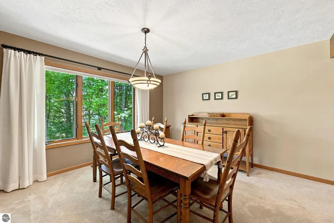
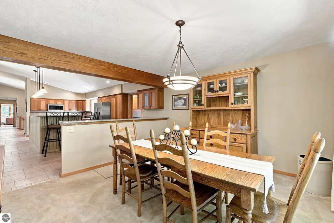
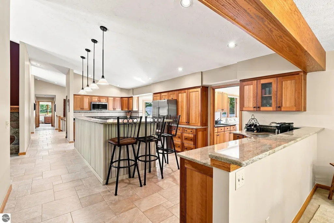
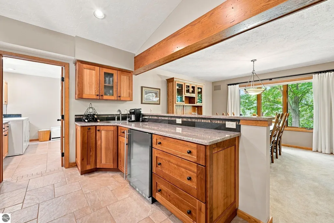
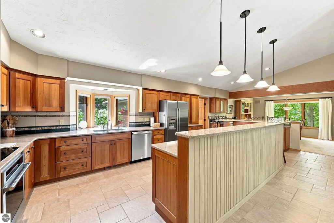
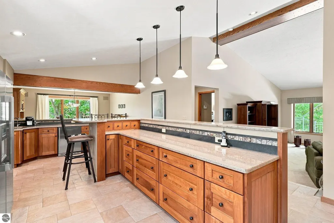
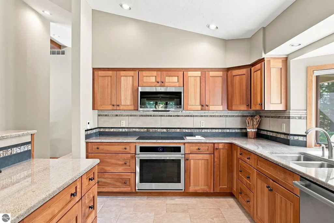
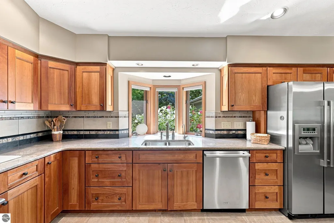
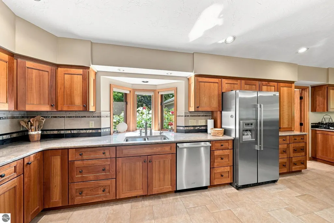
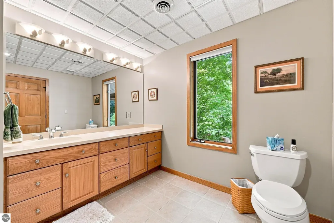
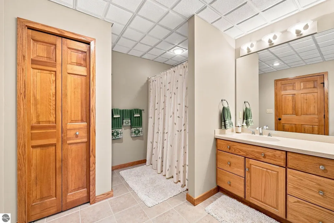
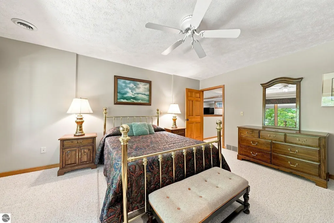
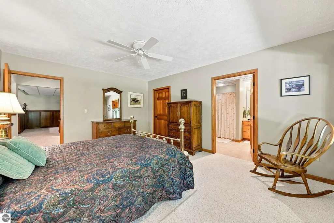
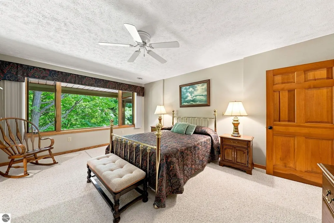
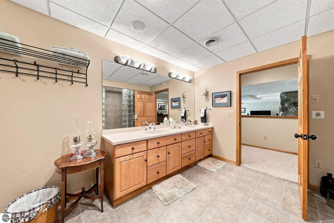
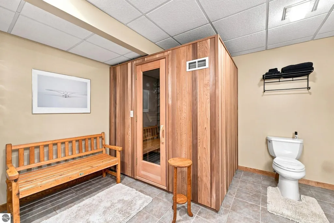
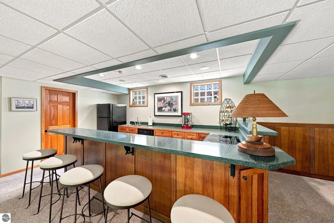
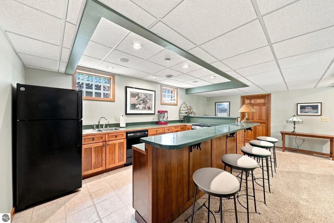
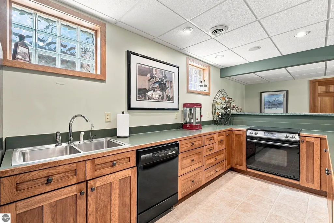
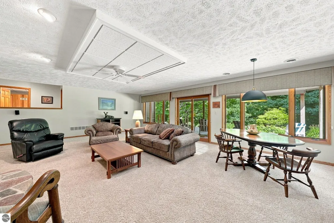
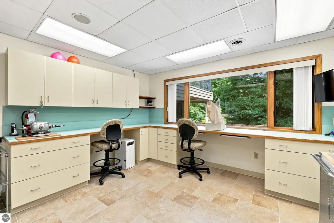
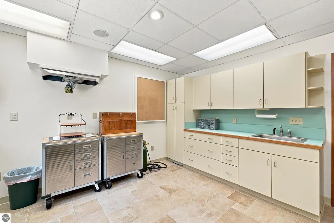
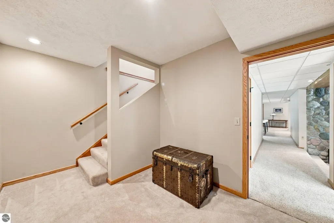
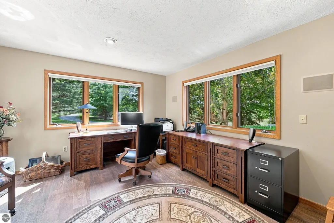
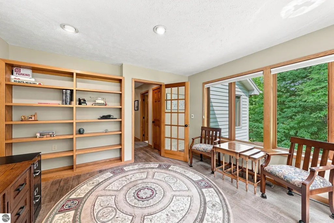
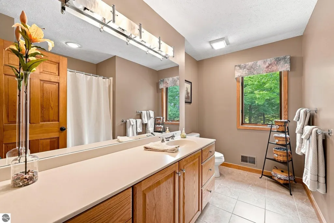
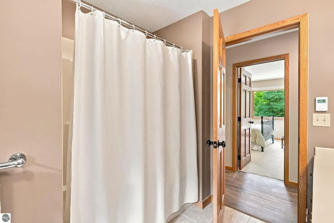
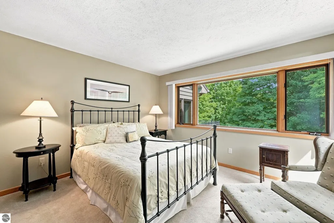
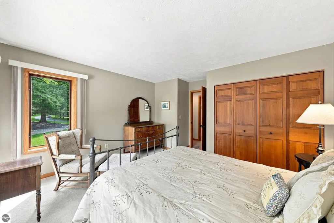
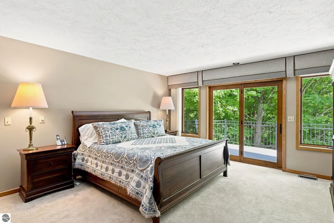
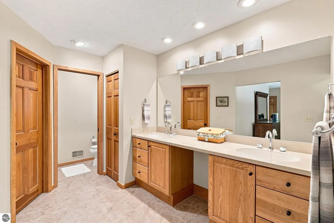
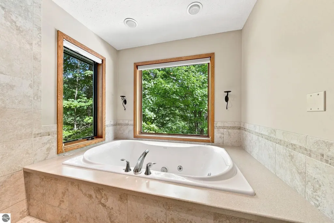
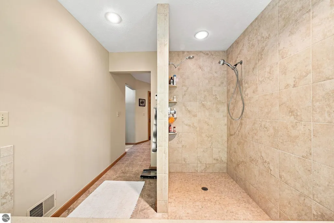
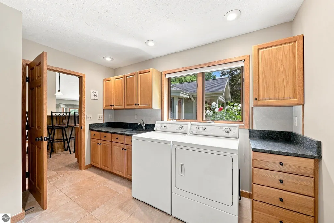
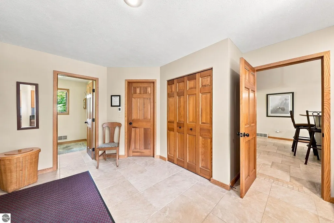
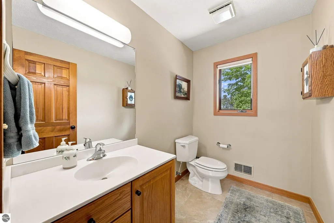
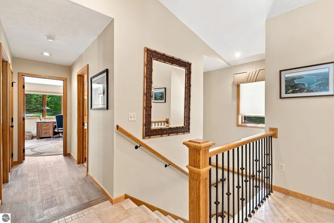
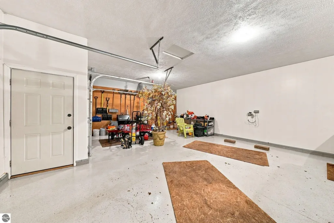
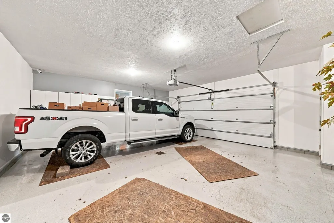
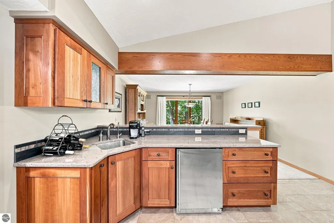
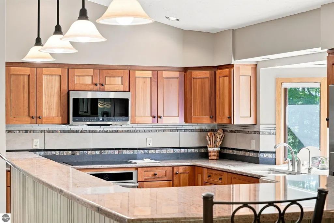
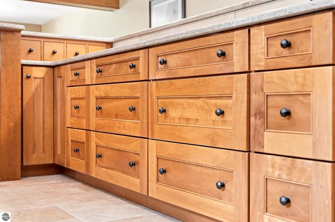
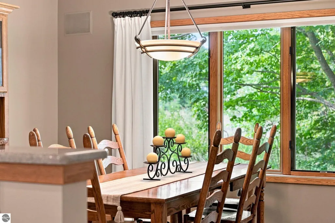
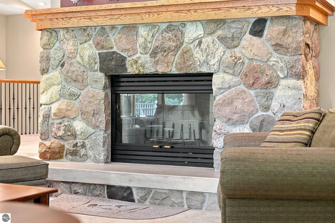
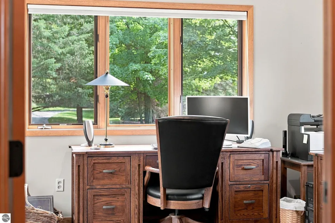
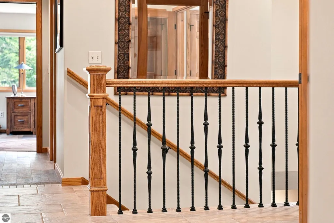
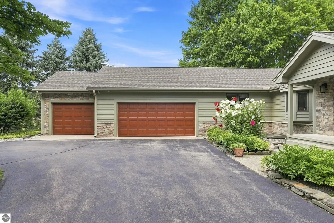
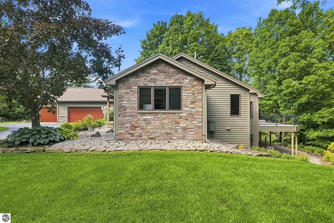
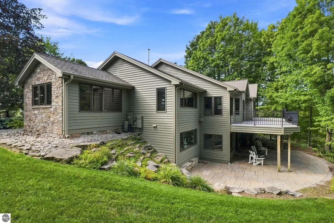
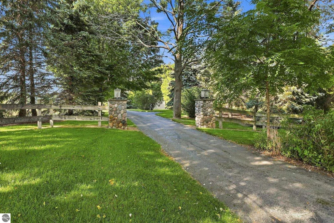
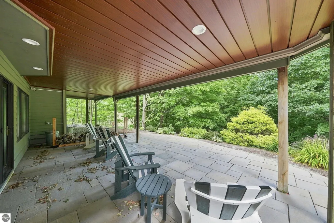
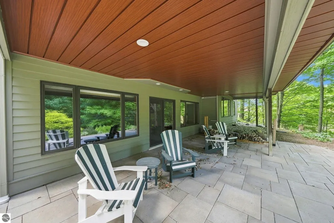
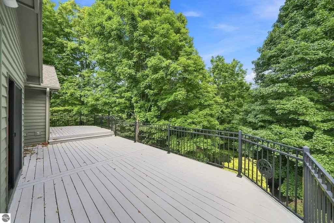
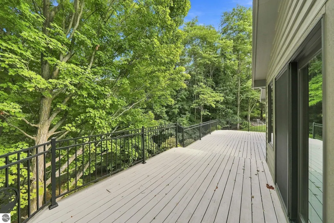
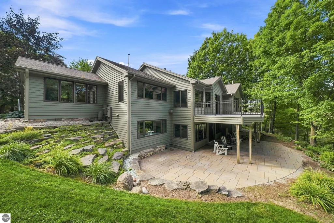
A rare Northern Michigan find where privacy, luxury and country living come together! Set on a scenic hilltop with 30 acres, this exceptional property offers room for horses, a hobby farm, outdoor recreation or simply the freedom to enjoy wide-open space without seeing your neighbors. Located just up the hill from Elk Lake access and approximately five minutes from Lake Michigan, you can enjoy an incredible acreage lifestyle while remaining close to the water and everything the Traverse City area has to offer. The home features approximately 2,985 square feet on the main level, plus 2,450 finished square feet in the walkout lower level. At its heart is a stunning custom kitchen with Viking appliances, custom cherry cabinetry, a 12-foot island, warming drawer and enormous walk-in pantry. The sunken living room is filled with natural light and anchored by a beautiful natural-stone, wood-burning fireplace. A formal dining area, spacious mudroom with laundry and half bath, inviting foyer with double doors, and a light-filled office that could serve as an additional bedroom complete the main living areas. The main-level primary suite captures beautiful countryside views and includes an oversized walk-in closet and jetted tub surrounded by windows. Downstairs offers an additional primary suite, impressive wet bar, spacious gathering area, walkout access, sauna, craft room with bedroom potential, Vermont Castings woodstove and generous storage. Exceptional mechanical features include heated floors throughout, a high-end closed-loop geothermal system providing heat and air conditioning, a Generac generator with propane backup and a 22-zone sprinkler system. The paved driveway winds up to the home and finished three-car attached garage. A heated and insulated 40x50 pole barn offers water and electricity, while two wells separately serve the home and barn—ideal for animals, gardening or agricultural use. An additional adjoining 10 acres is available separately for $400,000
| Price History | |
|---|---|
| 9/1/2026 | Listed $1,499,999 |
General Features
| Sewer | Private Sewer |
|---|---|
| Heating | Heat Pump,Fireplace(s),Geothermal |
| Cooling | Ductless,Electric |
| Possession | Close Plus 30 Days,Negotiable |
| Roof | Asphalt |
| Appliances | Refrigerator,Oven/Range,Disposal,Dishwasher,Microwave,Water Softener Owned,Washer,Dryer,Exhaust Fan,Water Purifier |
| Garage Spaces | 3 |
| Association Fee Includes | None |
| Patio/Porch Features | Deck,Multi-Level Decking,Patio,Covered |
| Architectural Style | Ranch |
| Construction Materials | Frame,Vinyl Siding |
| Pets Allowed | false |
| Year Built | 1992 |
| View | Countryside View |
| Stories Count | 1 |
| Township | Whitewater |
| Levels | One |
| Property Subtype | Single Family Residence |
| Tax Year | 2024 |
| Waterfront Features | None |
| Community Features | None |
| Accessibility | Accessible Hallway(s) |
| Assoc Fee Paid Per | Annually |
| County | Grand Traverse |
| New Construction | No |
| Property Type | Residential |
| Attached Garage | Yes |
| Subdivision Name | none |
| Garage Y/N | Yes |
| Other Structures | Pole Building(s) |
| Full Baths | 4 |
| Status | Active |
| Directions | North on US HWY 131. Left on Fife Lake Rd. Left on Supply Rd (Williamsburg Rd/Elk Lake Rd.) Right on Angell Rd. Property is on the left. |
| City | Williamsburg |
| High School District | Elk Rapids Schools |
| Zoning Description | Residential |
| Lot Size Units | Acres |
| Lot Size Square Feet | 1236668.4 |
| Carport Y/N | No |
| Spa Features | Bath |
| Tax Annual Amount | 6860.53 |
| Home Warranty Y/N | No |
| Lease Renewal Y/N | No |
| Lease Considered Y/N | No |
| Primary Bedroom Level | Main |
| Living Area Units | Square Feet |
| Standard Status | Active |
| Middle/Junior School District | Elk Rapids Schools |
| Elementary School District | Elk Rapids Schools |
| Tax Assessed Value | 299215 |
| Ownership Type | Private Owner |
| Lease Amount Frequency | Annually |
| Legal Description | PT SE 1/4 SEC 9 T28N R9W COM SE CNR,N 88 DEG 55' W 998.24'; N 1332.83'; N 88 DEG 1' E 996.12'; S 1386' TO POB EXC RD R/W & W 333' M/L OF SE 1/4 OF SE 1/4 EXC RD RWSEC 9 T28N R9W |
| Freehold | VOW,BBO,IDX |
Interior Features
| Interior Amenities | Walk-In Closet(s),Wet Bar,Pantry,Sauna,Solid Surface Counters,Kitchen Island,Mud Room,Den/Study,Vaulted Ceiling(s),Drywall,Ceiling Fan(s),Cable TV,WiFi |
|---|---|
| Basement | Walk-Out Access,Partial,Crawl Space,Exterior Entry,Finished,Interior Entry |
| Fireplace Features | Wood Burning |
| Kitchen Level | Main |
| Basement (Y/N) | No |
| Air Conditioning Y/N | Yes |
| Heating Y/N | Yes |
| Window Features | Bay Window(s) |
| Fireplace Y/N | Yes |
| Above Grade Finished Area | 2933 |
| Half Baths | 1 |
| Laundry Features | Main Level |
| Total Bedrooms | 5 |
| Below Grade Finished Area | 2089 |
| Entry Level | 1 |
| Living Room Level | Main |
| Main Level Bedrooms | 3 |
| Main Level Bathrooms | 4 |
| Below Grade Finished Area Unit Type | Square Feet |
| Above Grade Finished Area Unit Type | Square Feet |
| Total Baths | 5 |
| Primary Bathroom Features | Private |
| Kitchen Area | 446.949 |
| Kitchen Length | 28.11 |
| Kitchen Width | 15.9 |
| Primary on Main | 189.63 |
| Second Bedroom Length | 14.7 |
| Second Bedroom Width | 12.9 |
| Bedroom 3 Area | 192.72 |
| Bedroom 3 Length | 13.2 |
| Bedroom 3 Width | 14.6 |
| Bedroom 4 Area | 236.25 |
| Bedroom 4 Length | 13.5 |
| Bedroom 4 Width | 17.5 |
| Dining Room Area | 12.4 |
| Dining Room Width | 13.11 |
| Family Room Area | 557.44 |
| Family Room Length | 26.8 |
| Living Room Area | 589.109999999 |
| Living Room Length | 26.9 |
| Living Room Width | 21.9 |
| Primary Bedroom Area | 387 |
| Primary Bedroom Length | 15 |
| Primary Bedroom Width | 25.8 |
| Family Room Width | 20.8 |
| Family Room Level | Lower |
| Dining Room Level | Main |
| Dining Room Area | 162.564 |
| Bedroom 4 Level | Lower |
| Bedroom 3 Level | Main |
| Second Bedroom Level | Main |
Exterior Features
| Exterior Amenities | Sprinkler System |
|---|---|
| Parking Features | Asphalt,Circular Driveway,Private,Attached,Garage Door Opener,Paved,Heated Garage,Concrete Floors |
| Lot Features | Wooded-Hardwoods,Cleared,Wooded,Evergreens,Level,Sloped |
| Water Source | Private |
| Lot Size Area | 28.39 |
| Number of Buildings | 2 |
| Spa | Yes |
| Lot Dimensions | 998x1332x996x1386 |
| Lot Size Acres | 28.39 |
| Road Surface Type | Asphalt |
| Waterfront Y/N | No |
| Road Responsibility | Public Maintained Road |
| Horse Y/N | No |
Amenities
- Foreclosure
- Views
- Short Sale
- New Construction
- Adult 55+
- Lease To Own
- No HOA Fees
- Furnished
- Primary On Main
- Air Conditioning
- Seller Finance
- Green
- Fixer Upper
- Horse
- Golf
- Fireplace
- Deck
- Garage
- Basement
- Pool
Property vs Single Family Average in 49690
Price
Taxes
Year Built
Visits
 Listing information is provided by Participants of the MichRIC MLS. IDX information is provided exclusively for personal, non-commercial use, and may not be used for any purpose other than to identify prospective properties consumers may be interested in purchasing. Information deemed reliable but not guaranteed. ©: MichRIC MLS. Last Update September 21, 2026 5:13 AM UTC
 Water Wonderland Board of REALTORS® All information deemed reliable but not guaranteed. All properties are subject to prior sale, change or withdrawal. Neither listing broker(s) or information provider(s) shall be responsible for any typographical errors, misinformation, misprints and shall be held totally harmless. Listing(s) information is provided for consumer's personal, non-commercial use and may not be used for any purpose other than to identify prospective properties consumers may be interested
 Northern Great Lakes REALTORS® MLS All information deemed reliable but not guaranteed. All properties are subject to prior sale, change or withdrawal. Neither listing broker(s) or information provider(s) shall be responsible for any typographical errors, misinformation, misprints and shall be held totally harmless. Listing(s) information is provided for consumer's personal, non-commercial use and may not be used for any purpose other than to identify prospective properties consumers may be interested
