





















Address
687 Arbutus Trail, Traverse City, MI
Price
$ 649,000
Property Attributes
- MLS#1950424
- TypeSingle Family
- Listing Status Active
- CountyGRAND TRAVERSE
- CityTraverse City
- AreaGrand Traverse
- NeighborhoodEast Bay
- Zip49696
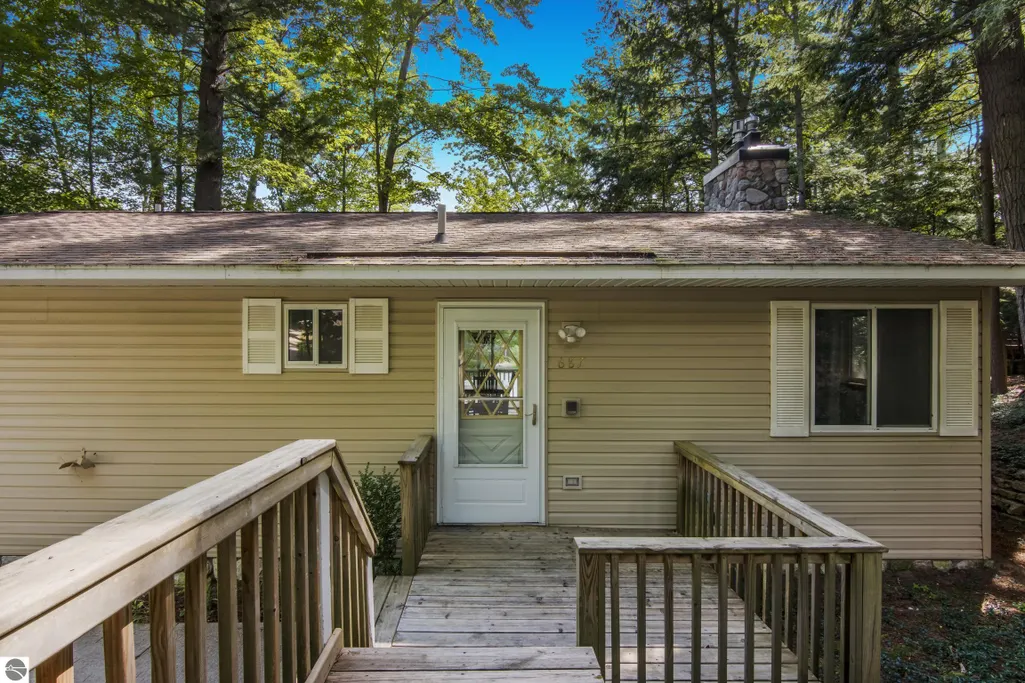
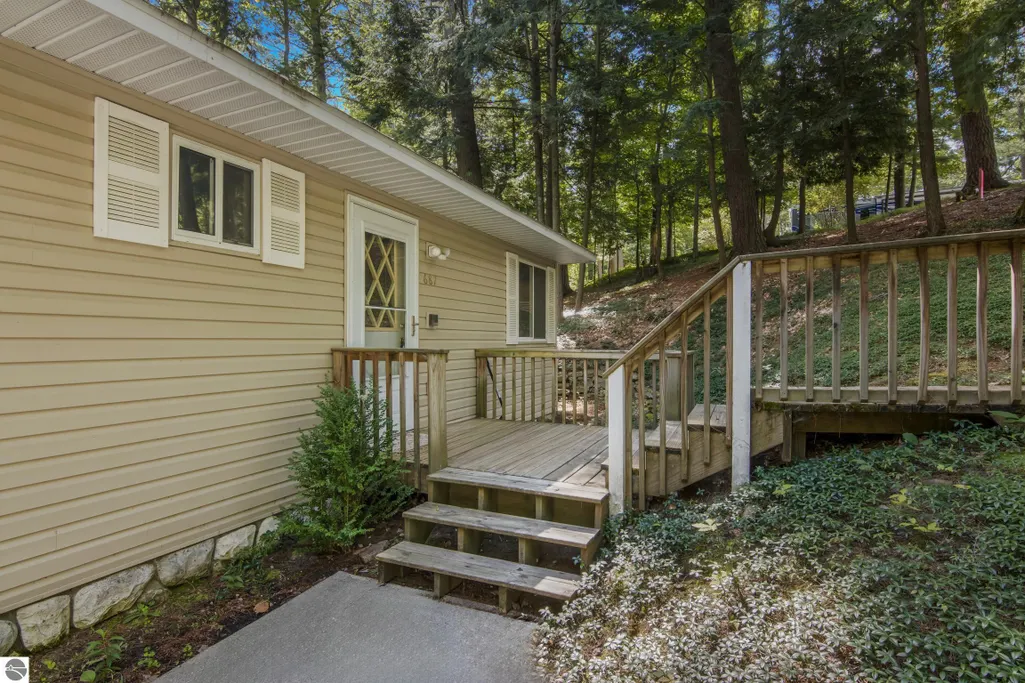
- StyleRanch,Contemporary
- Year Built1980
- Taxes$ 6555
- Price$ 649,000
- Bedrooms3
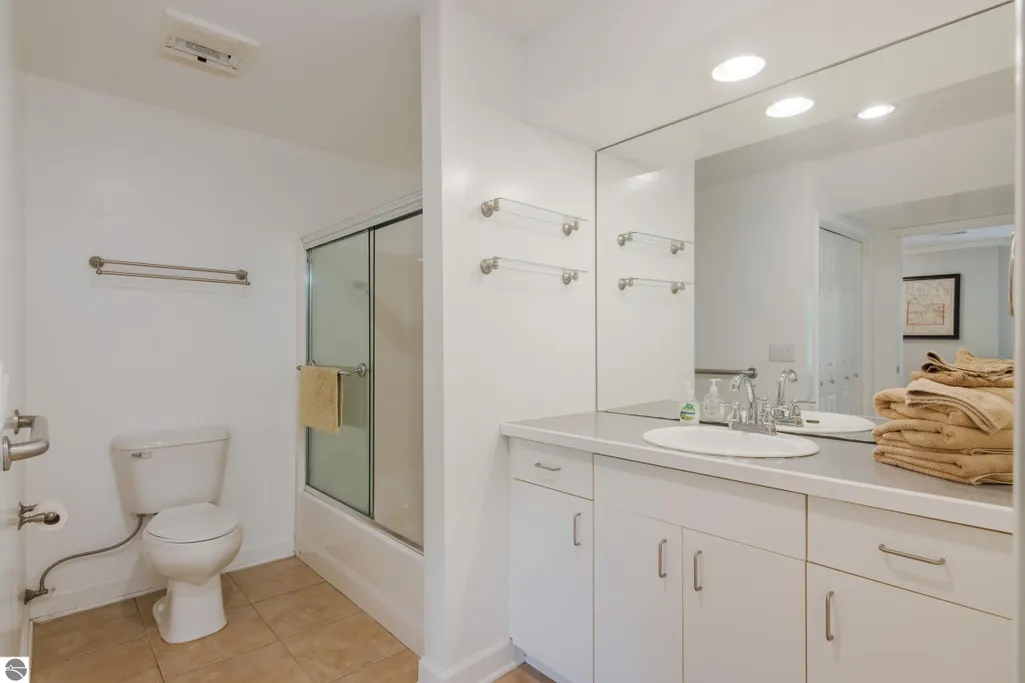
- Full Bathrooms3
- Half Bathrooms0
- Sqr Footage1960
- Lot Size0.51 Acres
Data Source:
Northern Great Lakes REALTORS® MLS (NGLRMLS)
Property Description
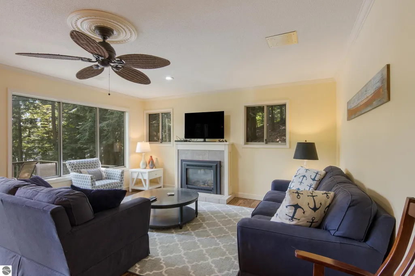
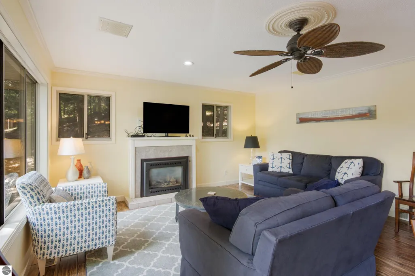
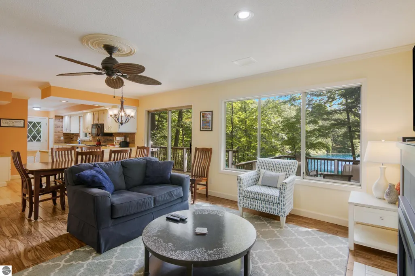
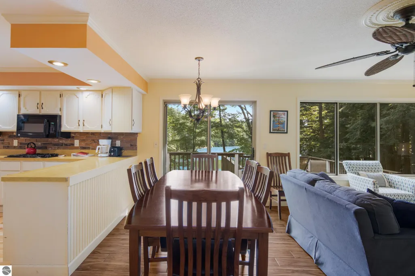
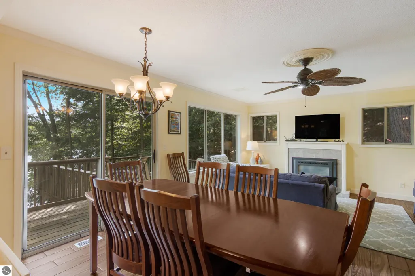
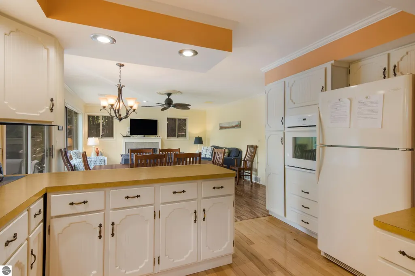
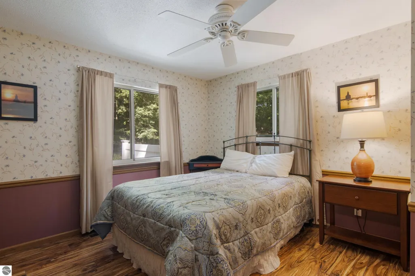
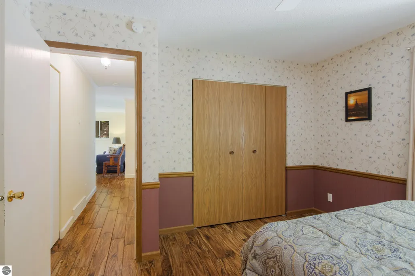
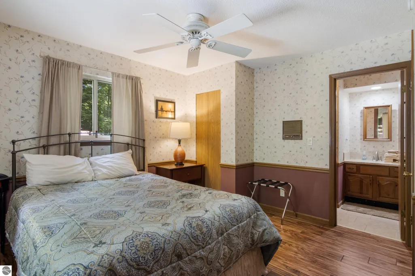
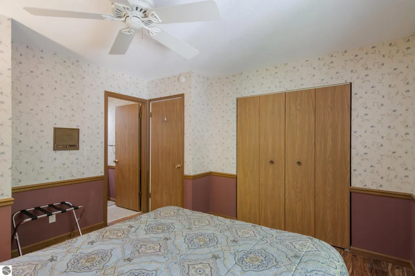
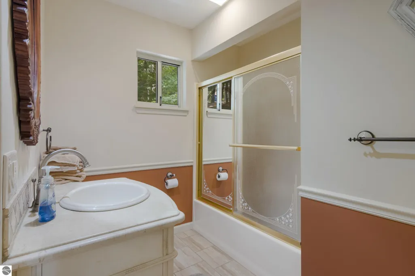
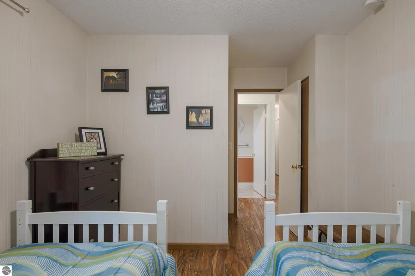
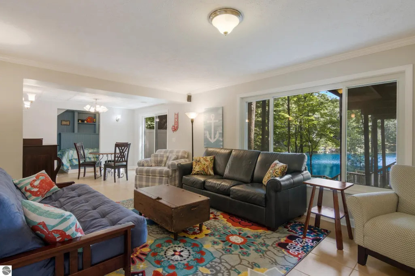
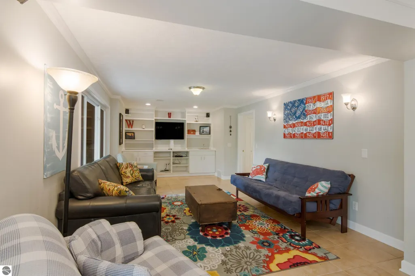
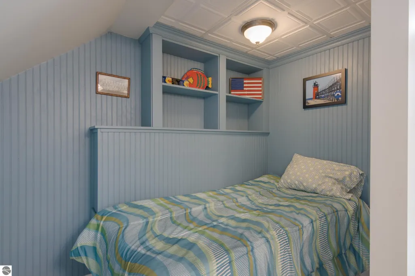
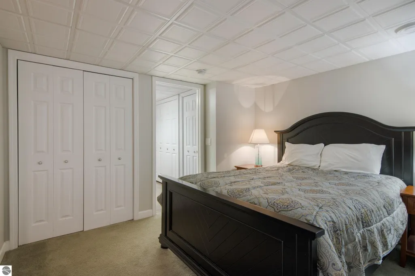
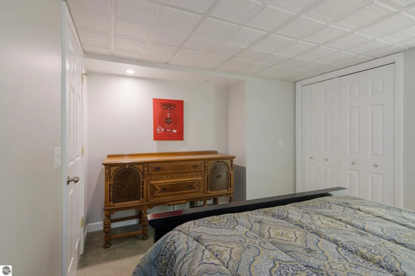
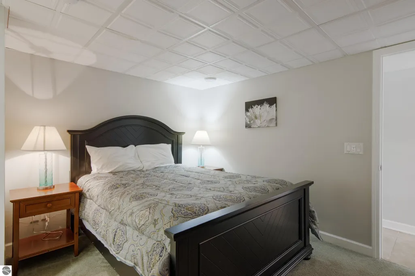
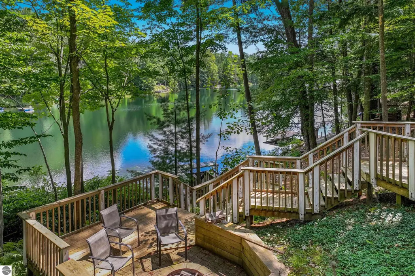
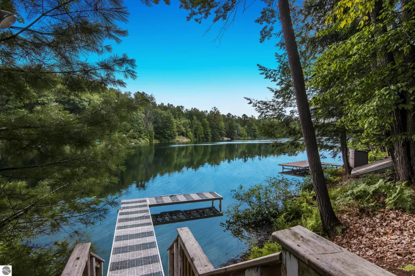
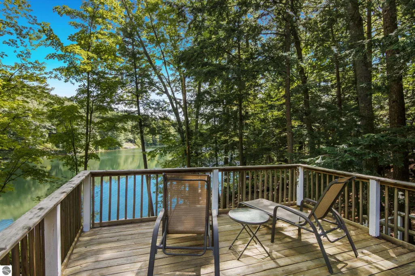
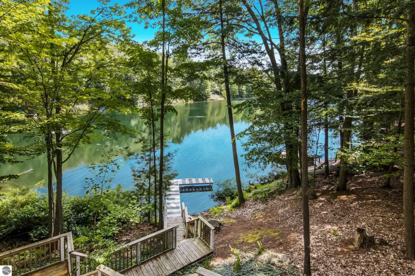
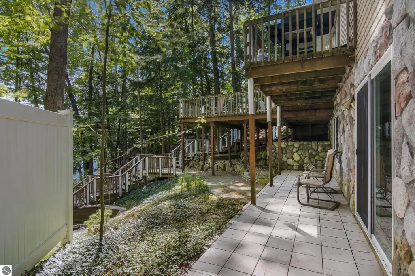
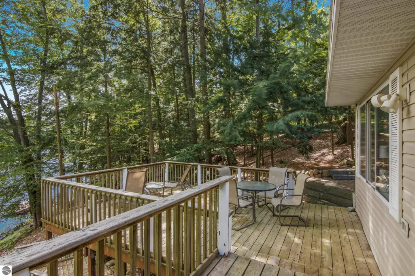
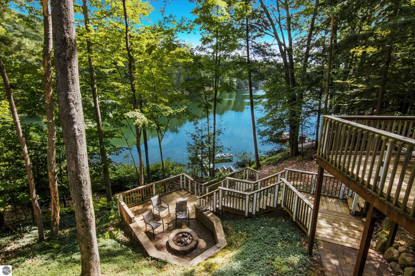
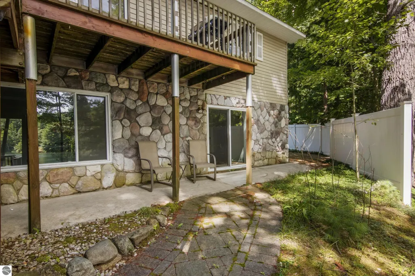
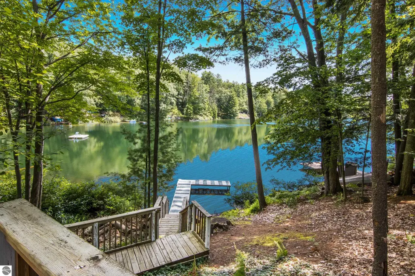
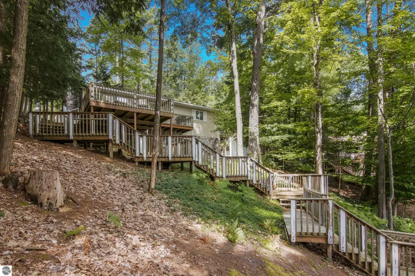
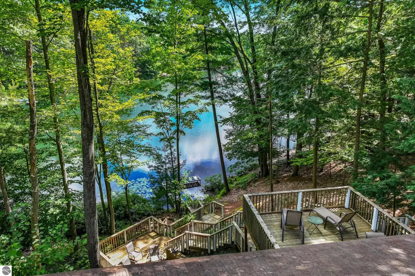
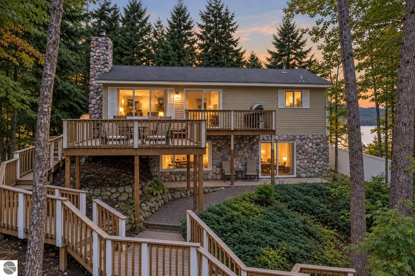
Locals call it Lake George. Maps call it George Lake. We call this home the Arbutus Trail Treasure. Whatever name you use, one thing is certain: lake life looks pretty good from here. Tucked into the trees with private no wake lake frontage, this Up North retreat puts you right in the heart of the legendary Arbutus Triangle, a chain of seven connected lakes known for beautiful scenery, paddling, boating, and some seriously brag-worthy bluegill fishing. Consider your Up North adventure calendar officially full. Inside, Arbutus Trail Treasure knows how to shine. With 3 bedrooms (2 upstairs plus a lower-level non-conforming suite) the cutest sleeping nook under the stairs, and 3 baths, there’s plenty of room to fill the house for those glorious, slightly chaotic lake weekends when everyone says, “We’re coming Up North!” Then winter arrives, the guest list shrinks, the fireplace gets going, and suddenly it’s your own cozy snow-globe escape in the woods. The home was designed to keep the water in the spotlight, with the primary living spaces oriented toward the lake, capturing those peaceful, tree-framed views throughout the seasons. Morning coffee comes with water views, summer afternoons spill onto the decks, fall brings a front-row seat to the color show, and winter turns the whole setting wonderfully quiet. Big enough to gather. Cozy enough to retreat. And the lake is always part of the room. Outside is where this home really earns her name. Multiple decks and outdoor gathering spaces wind through the wooded setting toward the water, creating room for morning coffee, afternoon lake days, evening fires, and the kind of Up North weekends that have a funny way of becoming permanent plans. Private frontage. Seven connected lakes. Woods, water, and room to exhale. Arbutus Trail is calling, and she’s pretty hard to resist. This home is being sold furnished! Seller is a licensee in the State of Michigan.
| Price History | |
|---|---|
| 9/11/2026 | Listed $649,000 |
General Features
| Sewer | Private Sewer |
|---|---|
| Heating | Forced Air,Fireplace(s),Natural Gas |
| Cooling | Central Air |
| Possession | Close Of Escrow |
| Roof | Asphalt |
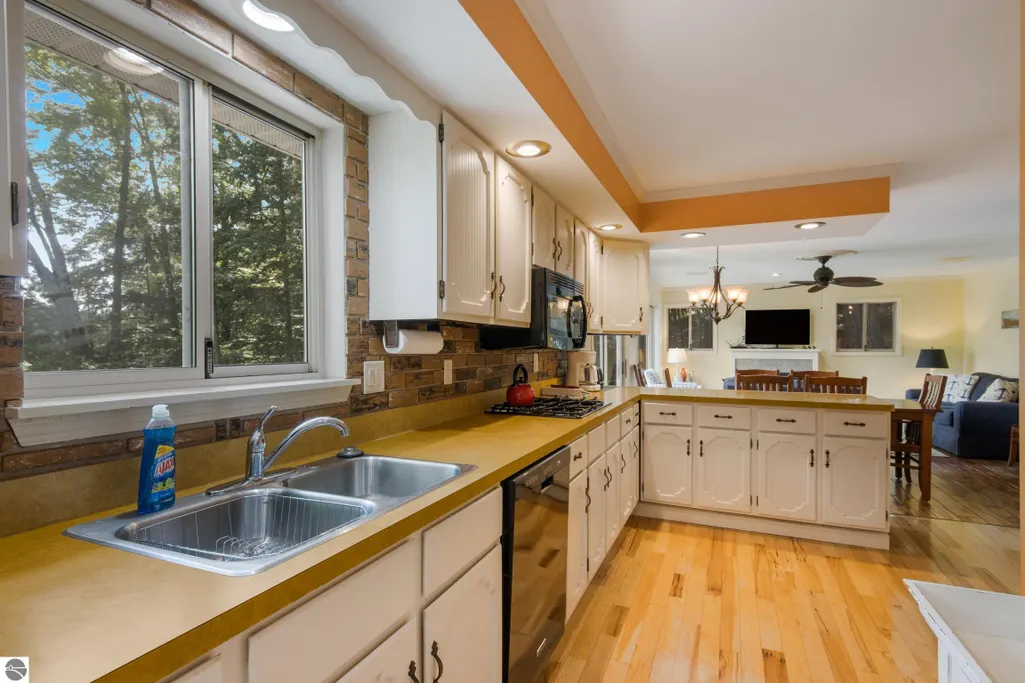
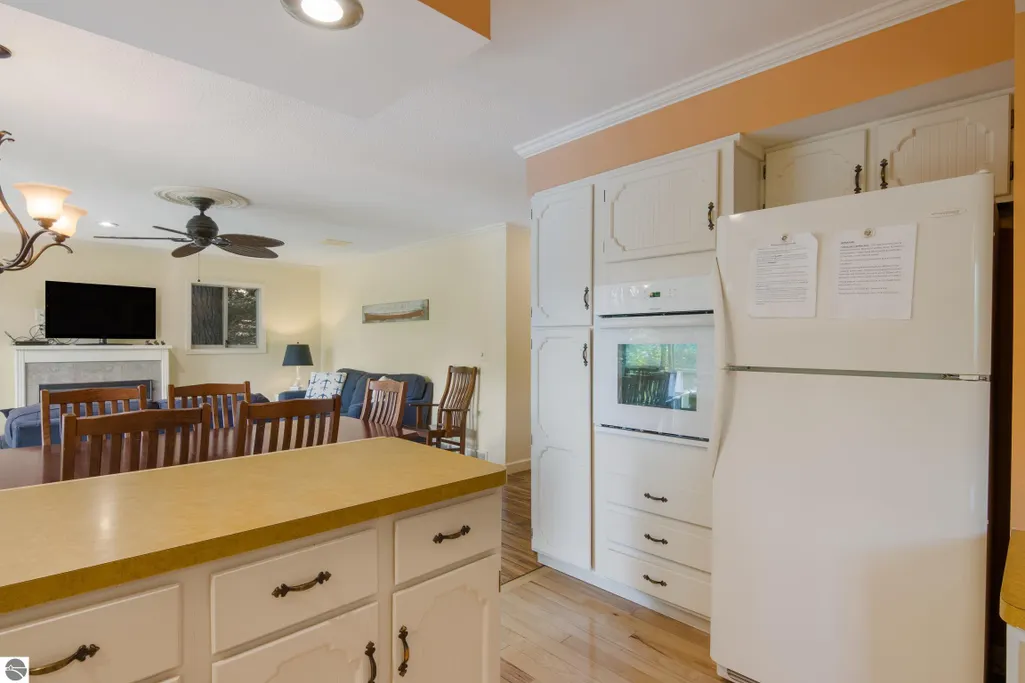
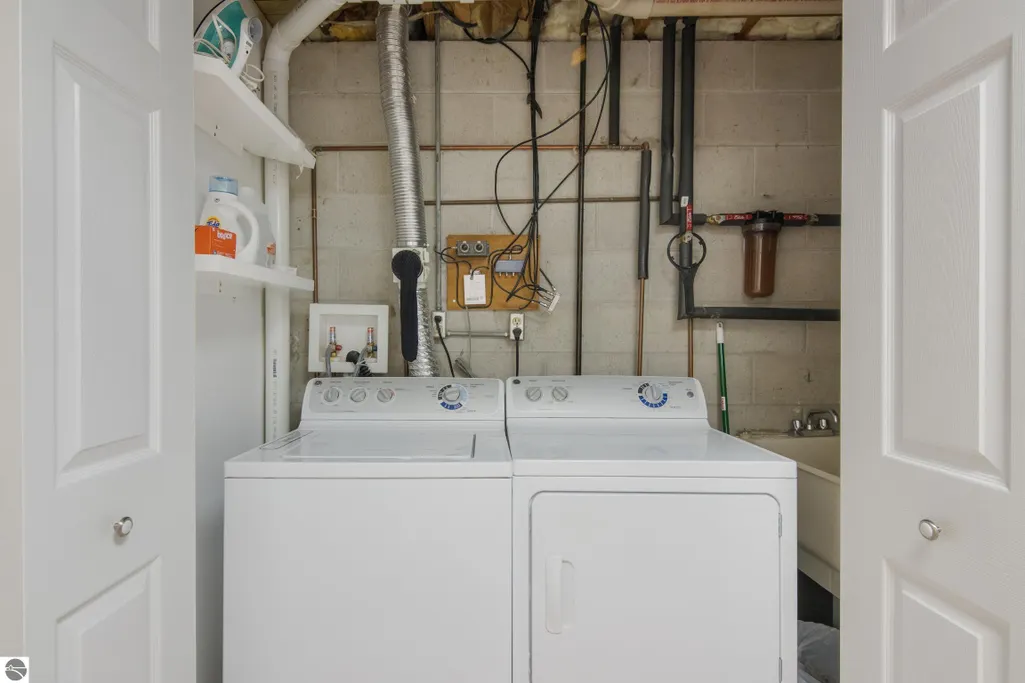
| Appliances | Refrigerator,Oven/Range,Disposal,Dishwasher,Microwave,Water Softener Owned,Washer,Dryer,Cooktop,Exhaust Fan |
| Garage Spaces | 3 |
| Association Fee Includes | None |
| Patio/Porch Features | Deck,Multi-Level Decking |
| Architectural Style | Ranch,Contemporary |
| Security Features | Smoke Detector(s) |
| Construction Materials | Frame,Vinyl Siding |
| Pets Allowed | false |
| Year Built | 1980 |
| View | Water,Countryside View |
| Stories Count | 1 |
| Township | East Bay |
| Levels | One |
| Property Subtype | Single Family Residence |
| Tax Year | 2025 |
| Waterfront Features | Inland Lake,Bluff (greater than 10ft),Vegetation to Water Edge,No Wake |
| Community Features | None |
| Accessibility | None |
| Assoc Fee Paid Per | Annually |
| County | Grand Traverse |
| New Construction | No |
| Property Type | Residential |
| Attached Garage | No |
| Subdivision Name | Pine Wood Shores 2ndAddition |
| Garage Y/N | Yes |
| Other Structures | None |
| Full Baths | 3 |
| Status | Active |
| Directions | Hammond to High Lake,Right onto E. Arbutus,Left onto Arbutus Trail. Home is on the right. |
| City | Traverse City |
| Body of Water | George Lake |
| High School District | Traverse City Area Public Schools |
| Zoning Description | Residential |
| Lot Size Units | Acres |
| Lot Size Square Feet | 22215.6 |
| Carport Y/N | No |
| Tax Annual Amount | 6555 |
| Home Warranty Y/N | No |
| Lease Renewal Y/N | No |
| Lease Considered Y/N | No |
| Virtual Tour | https://tours.bluelavamedia.com/s/idx/235019 |
| Primary Bedroom Level | Main |
| Living Area Units | Square Feet |
| Standard Status | Active |
| Middle/Junior School District | Traverse City Area Public Schools |
| Elementary School District | Traverse City Area Public Schools |
| Tax Assessed Value | 150290 |
| Virtual Tour | https://tours.bluelavamedia.com/s/687-Arbutus-Trail-Traverse-City-MI-49696 |
| Ownership Type | Private Owner |
| Lease Amount Frequency | Annually |
| Legal Description | PART OF LOTS 252 AND 253,PINE WOOD SHORES 2ND ADDITION,MORE FULLY DESCR AS FOLLOWS: BEG AT TH NW COR OF SD LOT 252; TH ALG TH N LN OF SD LOT N 71 DEG 53'53 E 215.07 FT (RECORDED AS 215 FT)TO TH NE C |
| Freehold | VOW,BBO,IDX |
Interior Features
| Interior Amenities | Bookcases,Entrance Foyer,Walk-In Closet(s),Pantry,Great Room,Drywall,Ceiling Fan(s),Cable TV,High Speed Internet |
|---|---|
| Basement | Walk-Out Access,Exterior Entry,Finished,Interior Entry |
| Flooring | Tile,Laminate,Wood,Carpet |
| Fireplace Features | Gas |
| Kitchen Level | Main |
| Basement (Y/N) | No |
| Air Conditioning Y/N | Yes |
| Heating Y/N | Yes |
| Fireplace Y/N | Yes |
| Above Grade Finished Area | 1000 |
| Laundry Features | Lower Level |
| Total Bedrooms | 3 |
| Below Grade Finished Area | 960 |
| Entry Level | 1 |
| Living Room Level | Main |
| Main Level Bedrooms | 2 |
| Main Level Bathrooms | 2 |
| Below Grade Finished Area Unit Type | Square Feet |
| Above Grade Finished Area Unit Type | Square Feet |
| Total Baths | 3 |
| Primary Bathroom Features | Private |
| Kitchen Area | 140 |
| Kitchen Length | 10 |
| Kitchen Width | 14 |
| Primary on Main | 54 |
| Second Bedroom Length | 9 |
| Second Bedroom Width | 6 |
| Bedroom 3 Area | 168 |
| Bedroom 3 Length | 12 |
| Bedroom 3 Width | 14 |
| Bedroom 4 Area | 48 |
| Bedroom 4 Length | 6 |
| Bedroom 4 Width | 8 |
| Dining Room Area | 15 |
| Dining Room Width | 7 |
| Family Room Area | 300 |
| Family Room Length | 15 |
| Living Room Area | 180 |
| Living Room Length | 15 |
| Living Room Width | 12 |
| Primary Bedroom Area | 144 |
| Primary Bedroom Length | 12 |
| Primary Bedroom Width | 12 |
| Family Room Width | 20 |
| Family Room Level | Lower |
| Dining Room Level | Main |
| Dining Room Area | 105 |
| Bedroom 4 Level | Lower |
| Bedroom 3 Level | Lower |
| Second Bedroom Level | Main |
Exterior Features
| Exterior Amenities | Dock,Other |
|---|---|
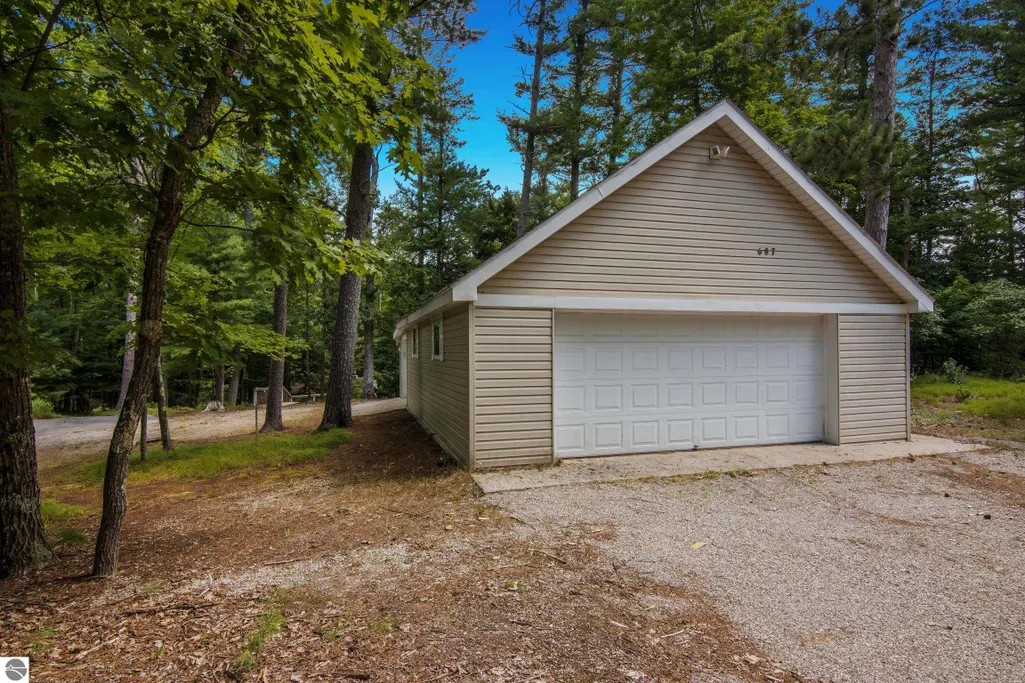
| Parking Features | Gravel,Private,Detached,Garage Door Opener |
| Lot Features | Wooded-Hardwoods,Wooded,Evergreens,Rolling Slope,Sloped,Bluff,Landscaped,Metes and Bounds |
| Water Source | Private |
| Lot Size Area | 0.51 |
| Foundation Details | Block |
| Number of Buildings | 1 |
| Spa | No |
| Lot Size Acres | 0.51 |
| Road Surface Type | Asphalt |
| Frontage Length | 97 |
| Frontage Type | Waterfront |
| Waterfront Y/N | Yes |
| Road Responsibility | Public Maintained Road |
| Horse Y/N | No |
Amenities
- Foreclosure
- Views
- Short Sale
- New Construction
- Adult 55+
- Lease To Own
- No HOA Fees
- Furnished
- Primary On Main
- Air Conditioning
- Seller Finance
- Green
- Fixer Upper
- Horse
- Golf
- Fireplace
- Deck
- Garage
- Basement
- Pool
Property vs Single Family Average in 49696
Price
Taxes
Year Built
Visits
 Listing information is provided by Participants of the MichRIC MLS. IDX information is provided exclusively for personal, non-commercial use, and may not be used for any purpose other than to identify prospective properties consumers may be interested in purchasing. Information deemed reliable but not guaranteed. ©: MichRIC MLS. Last Update September 21, 2026 5:13 AM UTC
 Water Wonderland Board of REALTORS® All information deemed reliable but not guaranteed. All properties are subject to prior sale, change or withdrawal. Neither listing broker(s) or information provider(s) shall be responsible for any typographical errors, misinformation, misprints and shall be held totally harmless. Listing(s) information is provided for consumer's personal, non-commercial use and may not be used for any purpose other than to identify prospective properties consumers may be interested
 Northern Great Lakes REALTORS® MLS All information deemed reliable but not guaranteed. All properties are subject to prior sale, change or withdrawal. Neither listing broker(s) or information provider(s) shall be responsible for any typographical errors, misinformation, misprints and shall be held totally harmless. Listing(s) information is provided for consumer's personal, non-commercial use and may not be used for any purpose other than to identify prospective properties consumers may be interested
