
Just Listed










Address
806 Indian Trail, Traverse City, MI
Price
$ 449,000
Property Attributes
- MLS#1950772
- TypeSingle Family
- Listing Status New
- CountyGRAND TRAVERSE
- CityTraverse City
- AreaGrand Traverse
- NeighborhoodEast Bay
- Zip49686
- StyleContemporary,Chalet
- Year Built2005
- Taxes$ 3380
- Price$ 449,000
- Bedrooms3
- Full Bathrooms2
- Half Bathrooms0
- Sqr Footage1200
- Lot Size0.2 Acres
Data Source:
Northern Great Lakes REALTORS® MLS (NGLRMLS)
Property Description
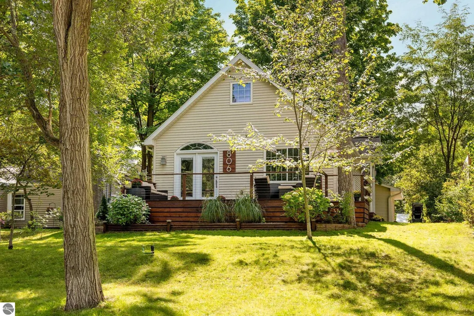
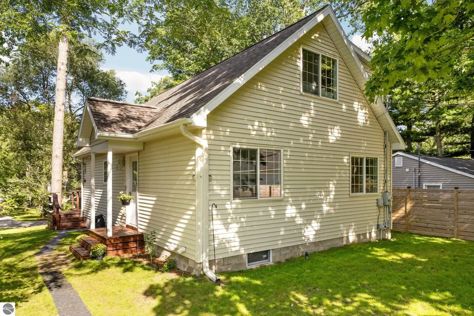
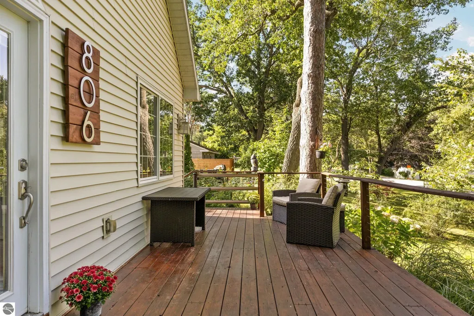
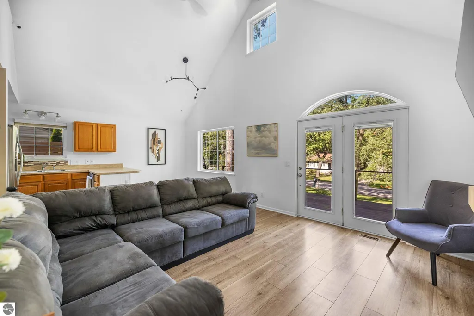
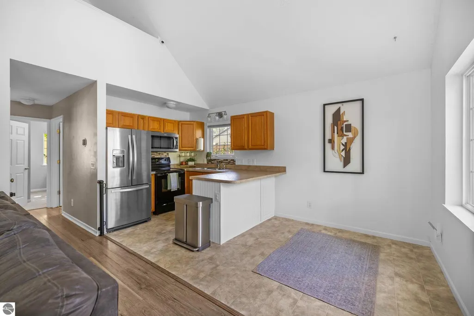
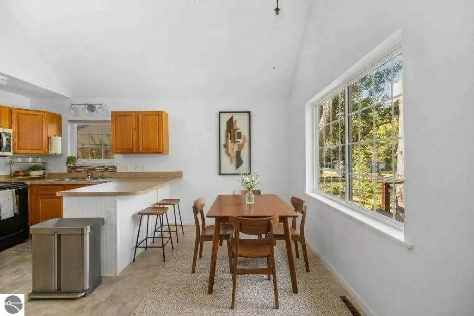
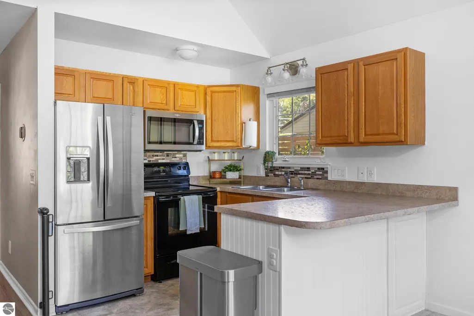
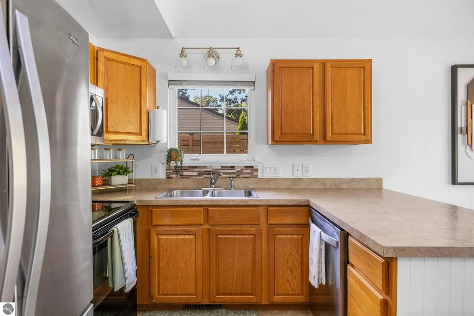
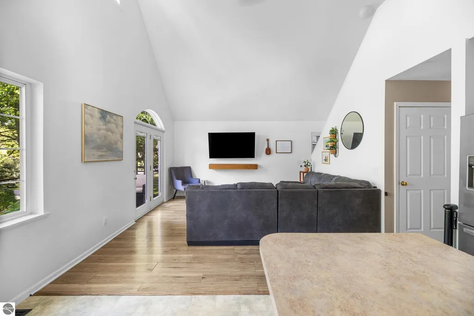
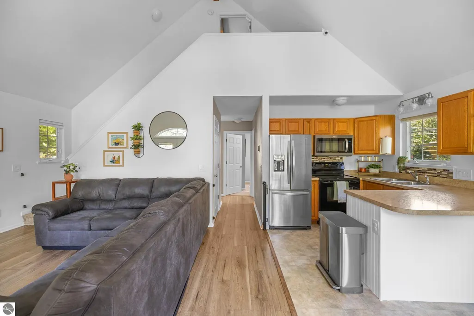
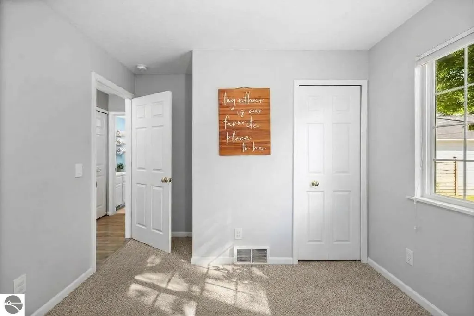
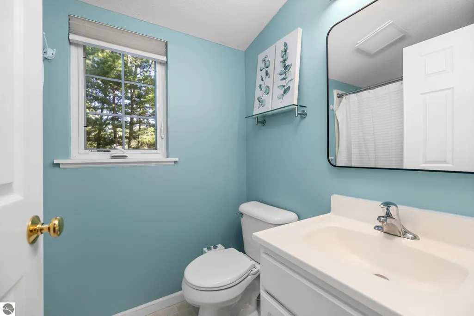
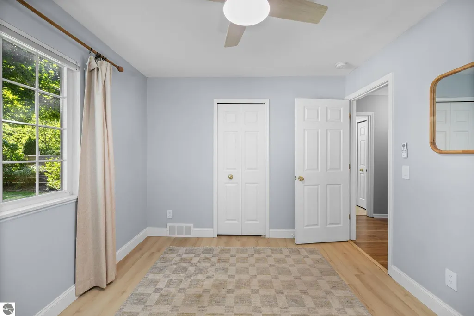
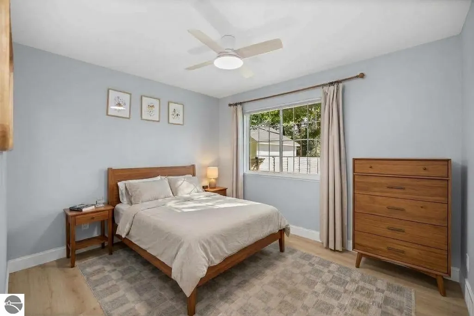
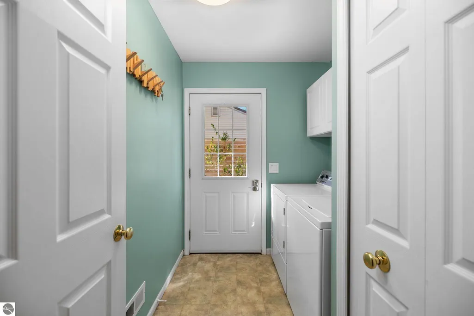
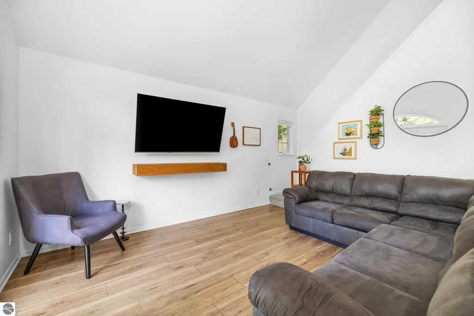
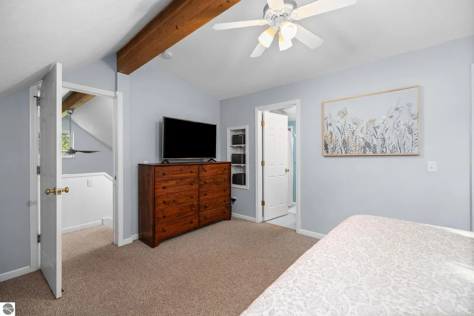
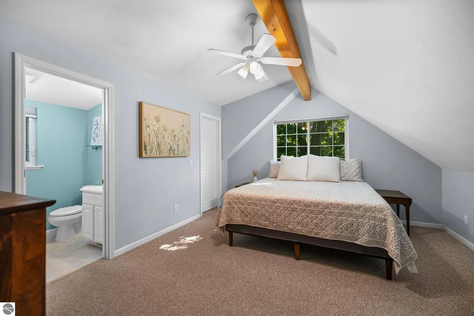
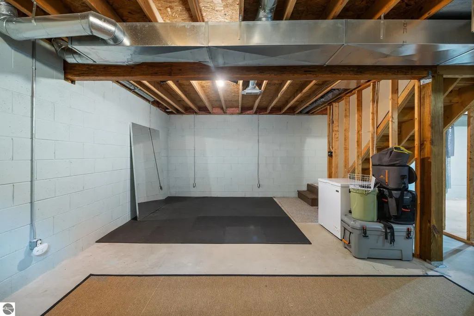
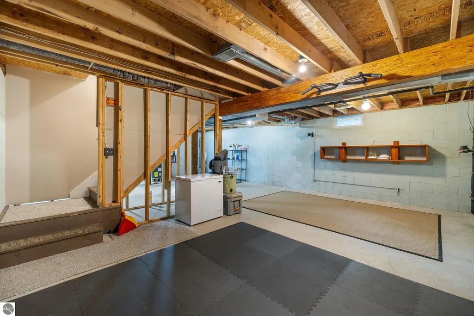
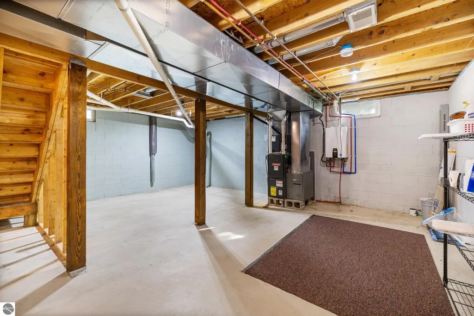
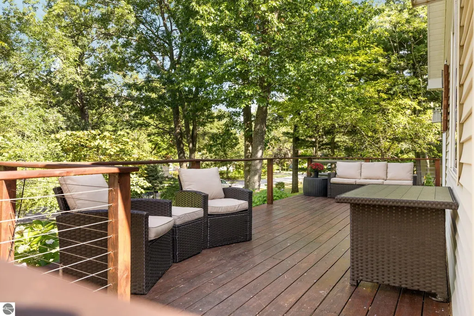
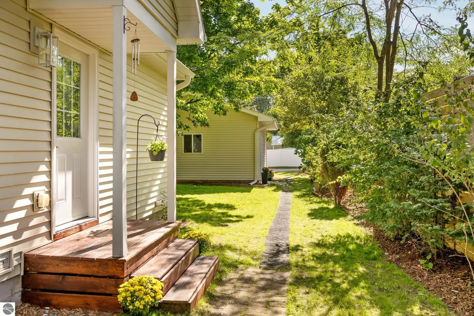
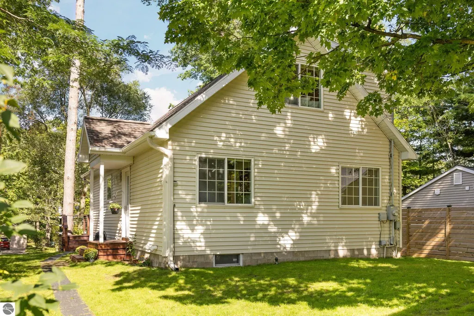
Beautifully maintained in East Bay township, this contemporary 1.5-story chalet offers a great mix of comfortable living, thoughtful updates, and easy access to everything the area has to offer. Cathedral ceilings give the main living spaces an open, airy feel, while the kitchen offers a functional layout for everyday living. The main level includes 2 bedrooms and convenient laundry, while the private primary suite is tucked upstairs for a little extra separation. Step outside to beautifully landscaped grounds and a spacious deck that extends your living space into the warmer months. The TART Trail is close by, making it easy to walk or bike to the Traverse City Library or downtown. And while you're just minutes from the city, you'll enjoy East Bay Township taxes. The lower level provides plenty of additional storage area and is already plumbed for a third bathroom, creating the perfect opportunity to finish the space and make it your own!
| Price History | |
|---|---|
| 9/21/2026 | Listed $449,000 |
General Features
| Sewer | Public Sewer |
|---|---|
| Heating | Forced Air,Natural Gas |
| Possession | Negotiable |
| Roof | Asphalt |
| Appliances | Refrigerator,Oven/Range,Disposal,Dishwasher,Gas Water Heater |
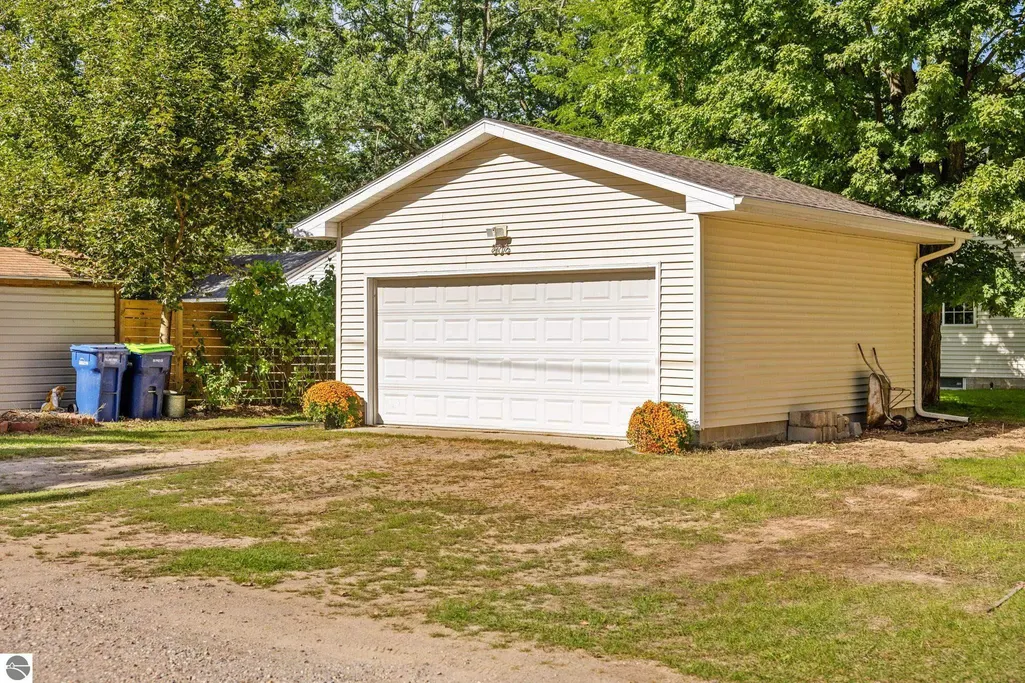
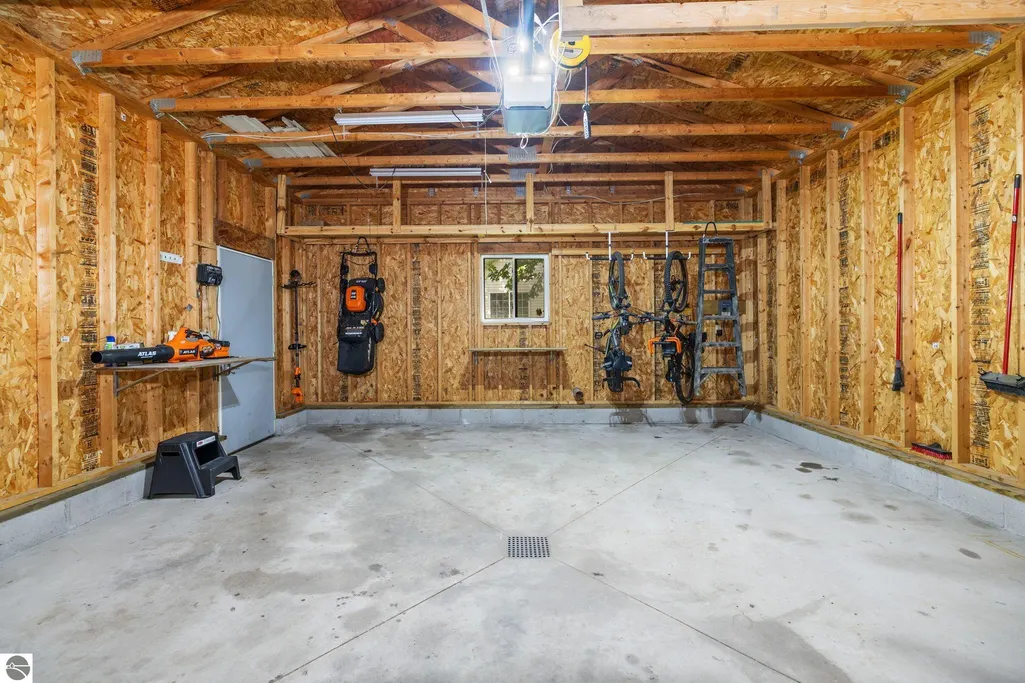
| Garage Spaces | 2 |
| Association Fee Includes | None |
| Patio/Porch Features | Deck |
| Architectural Style | Contemporary,Chalet |
| Construction Materials | Frame,Vinyl Siding |
| Pets Allowed | false |
| Year Built | 2005 |
| Stories Count | 1 |
| Township | East Bay |
| Levels | One and One Half |
| Property Subtype | Single Family Residence |
| Tax Year | 2026 |
| Waterfront Features | None |
| Community Features | None |
| Accessibility | None |
| Assoc Fee Paid Per | Annually |
| County | Grand Traverse |
| New Construction | No |
| Property Type | Residential |
| Attached Garage | No |
| Subdivision Name | Pine Grove Park |
| Garage Y/N | Yes |
| Other Structures | None |
| Full Baths | 1 |
| Status | New |
| Directions | Take Parsons Rd or Munson Avenue to Avenue E,follow to Indian Trl Blvd. |
| City | Traverse City |
| High School District | Traverse City Area Public Schools |
| Zoning Description | Residential |
| Lot Size Units | Acres |
| Lot Size Square Feet | 8712 |
| Carport Y/N | No |
| Tax Annual Amount | 3380.03 |
| Home Warranty Y/N | No |
| Lease Renewal Y/N | No |
| Lease Considered Y/N | No |
| Primary Bedroom Level | Upper |
| Living Area Units | Square Feet |
| Standard Status | Active |
| Middle/Junior School District | Traverse City Area Public Schools |
| Elementary School District | Traverse City Area Public Schools |
| Tax Assessed Value | 127701 |
| Virtual Tour | https://vimeo.com/1227785614?share=copy&fl=sv&fe=ci |
| Ownership Type | Private Owner |
| Lease Amount Frequency | Annually |
| Legal Description | LOT 3 BLOCK 10 FIRST ADDITION TO PINE GROVE PARK |
| Freehold | VOW,BBO,IDX |
Interior Features
| Interior Amenities | Cathedral Ceiling(s),Walk-In Closet(s),Pantry,Loft,Mud Room,Great Room,Cable TV,High Speed Internet,WiFi |
|---|---|
| Basement | Full,Daylight,Bath/Stubbed,Unfinished,Interior Entry |
| Flooring | Other,Tile,Carpet |
| Fireplace Features | None |
| Kitchen Level | Main |
| Basement (Y/N) | No |
| Air Conditioning Y/N | No |
| Heating Y/N | Yes |
| Fireplace Y/N | No |
| Above Grade Finished Area | 1200 |
| 3/4 Baths | 1 |
| Laundry Features | Main Level |
| Total Bedrooms | 3 |
| Entry Level | 1 |
| Living Room Level | Main |
| Main Level Bedrooms | 2 |
| Main Level Bathrooms | 1 |
| Below Grade Finished Area Unit Type | Square Feet |
| Above Grade Finished Area Unit Type | Square Feet |
| Total Baths | 2 |
| Primary Bathroom Features | Private |
| Kitchen Area | 78 |
| Kitchen Length | 7.5 |
| Kitchen Width | 10.4 |
| Primary on Main | 114.66 |
| Second Bedroom Length | 11.7 |
| Second Bedroom Width | 9.8 |
| Bedroom 3 Area | 106.82 |
| Bedroom 3 Length | 10.9 |
| Bedroom 3 Width | 9.8 |
| Dining Room Area | 7.5 |
| Dining Room Width | 6.1 |
| Living Room Area | 264.69 |
| Living Room Length | 15.3 |
| Living Room Width | 17.3 |
| Primary Bedroom Area | 199.32 |
| Primary Bedroom Length | 13.2 |
| Primary Bedroom Width | 15.1 |
| Dining Room Level | Main |
| Dining Room Area | 45.75 |
| Bedroom 3 Level | Main |
| Second Bedroom Level | Main |
Exterior Features
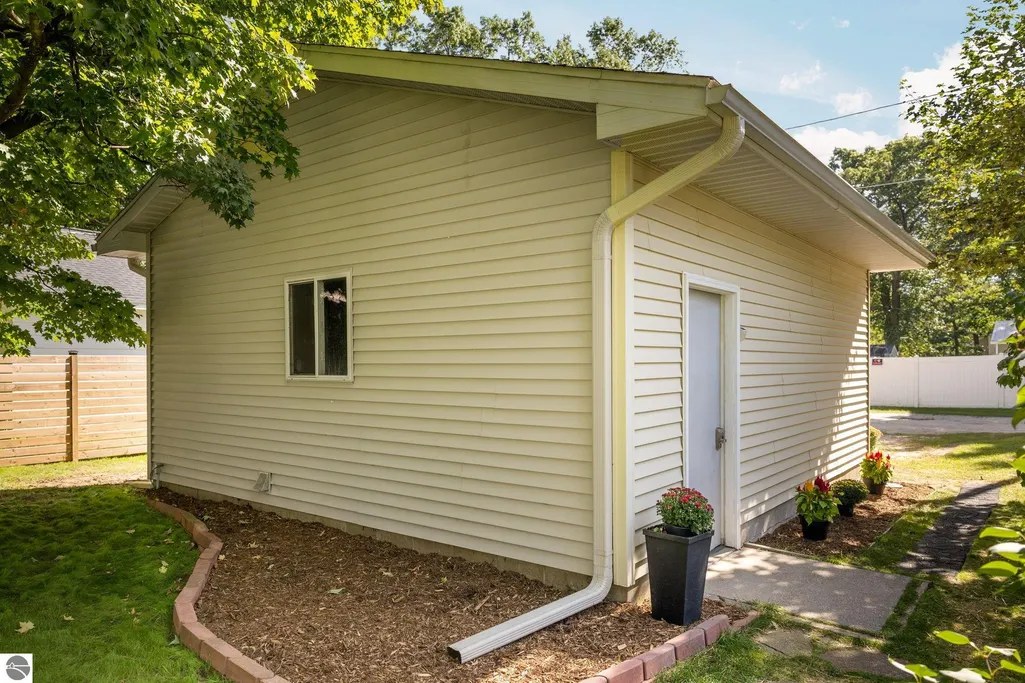
| Parking Features | Alley Access,Detached,Garage Door Opener |
|---|---|
| Lot Features | Sloped,Subdivided |
| Water Source | Public |
| Lot Size Area | 0.2 |
| Foundation Details | Block |
| Number of Buildings | 1 |
| Spa | No |
| Lot Dimensions | 52x165 |
| Lot Size Acres | 0.2 |
| Road Surface Type | Asphalt |
| Waterfront Y/N | No |
| Road Responsibility | Public Maintained Road |
| Horse Y/N | No |
Amenities
- Foreclosure
- Views
- Short Sale
- New Construction
- Adult 55+
- Lease To Own
- No HOA Fees
- Furnished
- Primary On Main
- Air Conditioning
- Seller Finance
- Green
- Fixer Upper
- Horse
- Golf
- Fireplace
- Deck
- Garage
- Basement
- Pool
Property vs Single Family Average in 49686
Price
Taxes
Year Built
 Listing information is provided by Participants of the MichRIC MLS. IDX information is provided exclusively for personal, non-commercial use, and may not be used for any purpose other than to identify prospective properties consumers may be interested in purchasing. Information deemed reliable but not guaranteed. ©: MichRIC MLS. Last Update September 21, 2026 5:13 AM UTC
 Water Wonderland Board of REALTORS® All information deemed reliable but not guaranteed. All properties are subject to prior sale, change or withdrawal. Neither listing broker(s) or information provider(s) shall be responsible for any typographical errors, misinformation, misprints and shall be held totally harmless. Listing(s) information is provided for consumer's personal, non-commercial use and may not be used for any purpose other than to identify prospective properties consumers may be interested
 Northern Great Lakes REALTORS® MLS All information deemed reliable but not guaranteed. All properties are subject to prior sale, change or withdrawal. Neither listing broker(s) or information provider(s) shall be responsible for any typographical errors, misinformation, misprints and shall be held totally harmless. Listing(s) information is provided for consumer's personal, non-commercial use and may not be used for any purpose other than to identify prospective properties consumers may be interested
