






Address
12328-unit 335b Crystal Mountain Drive # #335b, Thompsonville, MI
Price
$ 209,000
Property Attributes
- MLS#1922408
- TypeSingle Family
- Listing Status Active
- CountyBENZIE
- CityThompsonville
- AreaBenzie
- NeighborhoodWeldon
- Zip49683
- Style
- Year Built2002
- Taxes$ 1926
- Price$ 209,000
- Bedrooms2
- Full Bathrooms2
- Half Bathrooms0
- Sqr Footage1121
Data Source:
Northern Great Lakes REALTORS® MLS (NGLRMLS)
Property Description
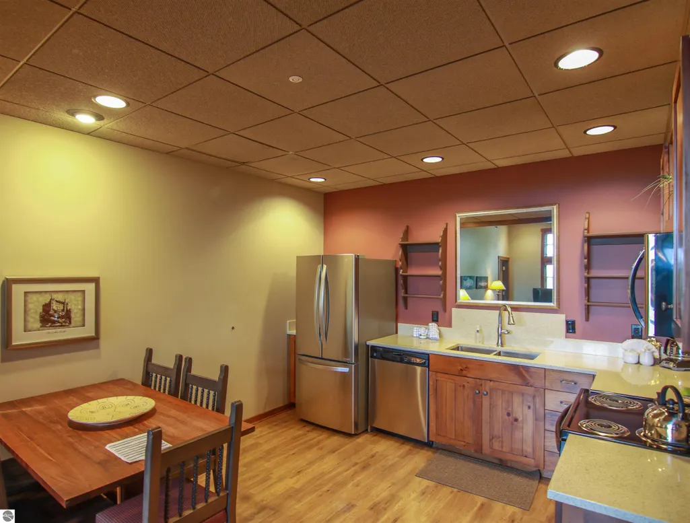
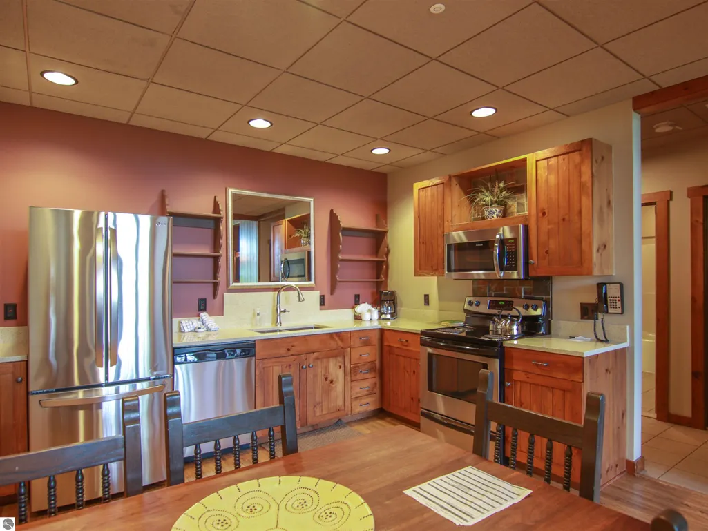
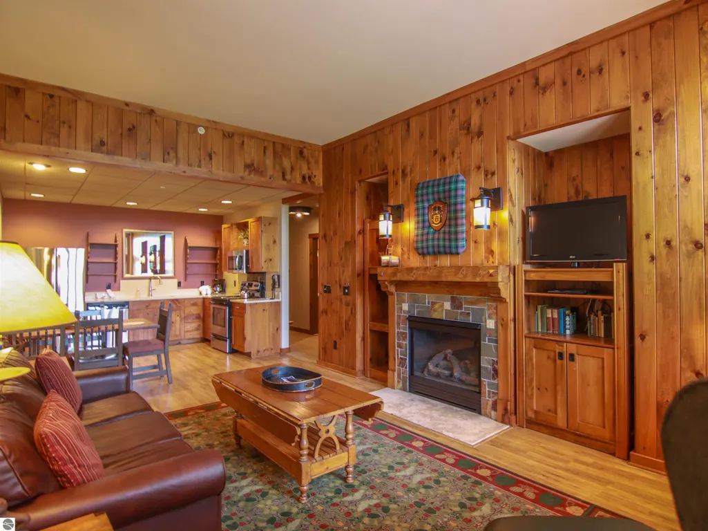
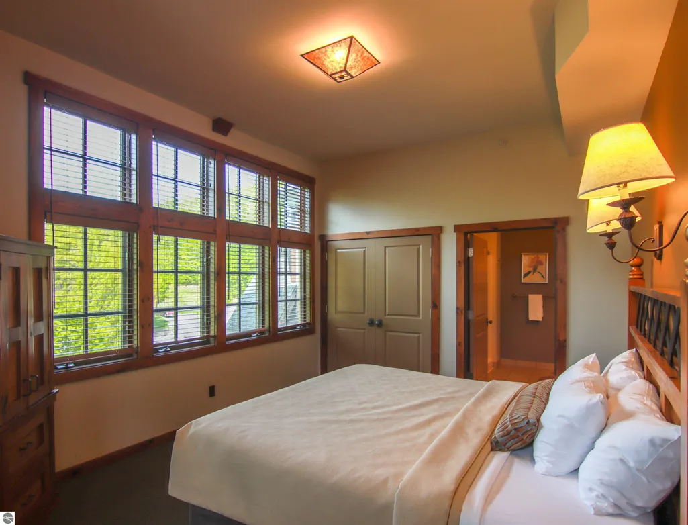
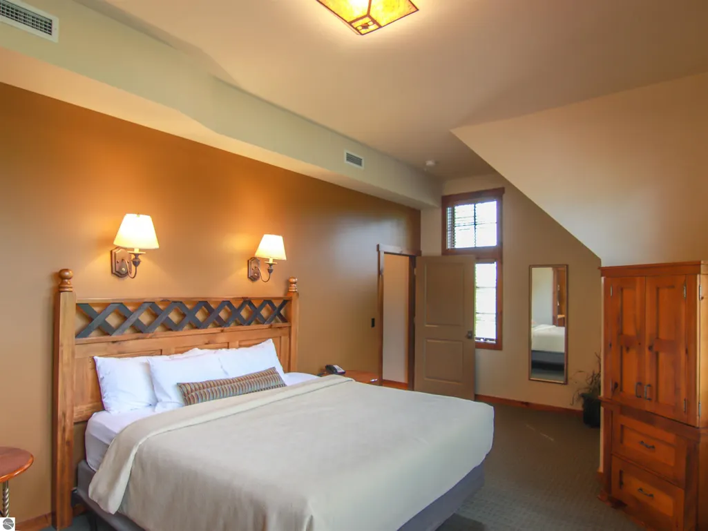
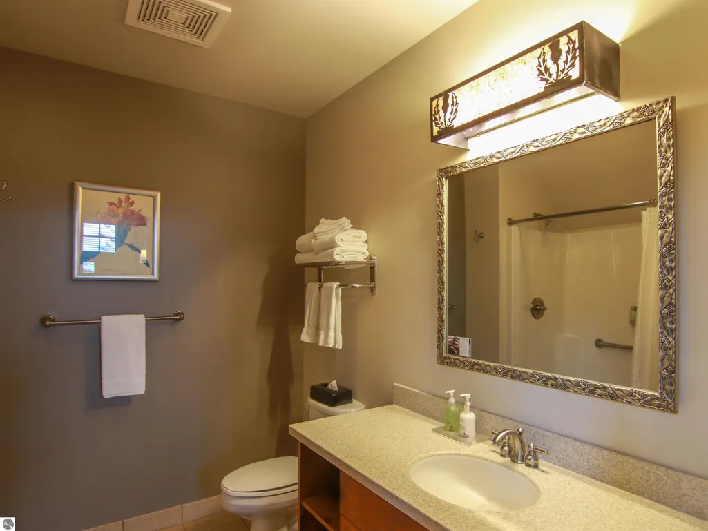
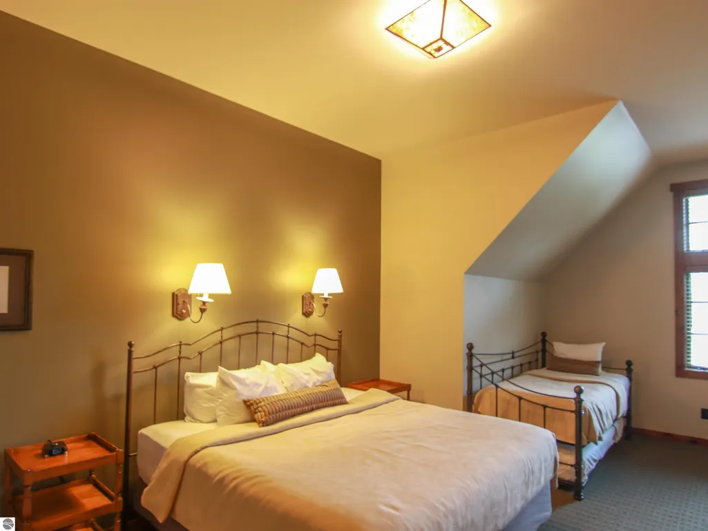
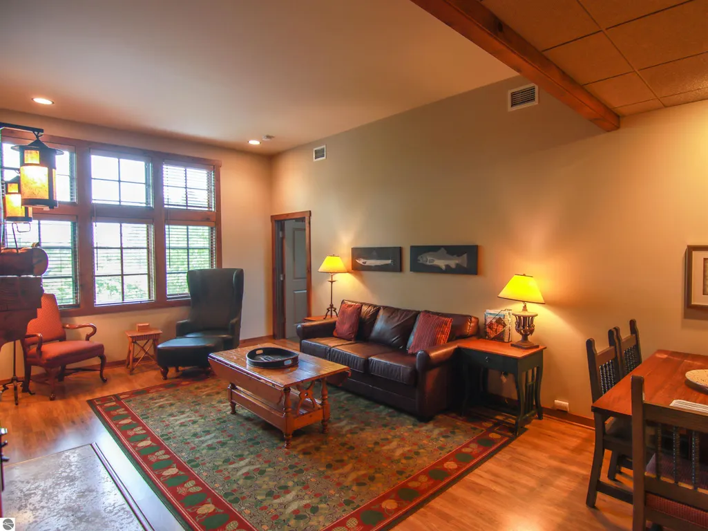
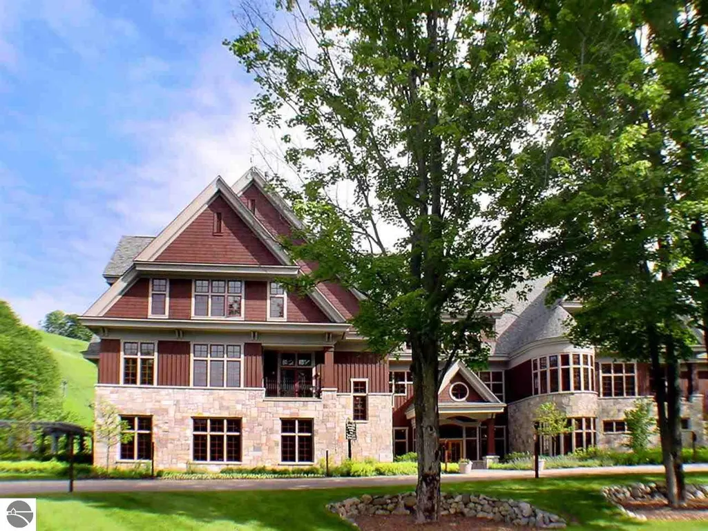
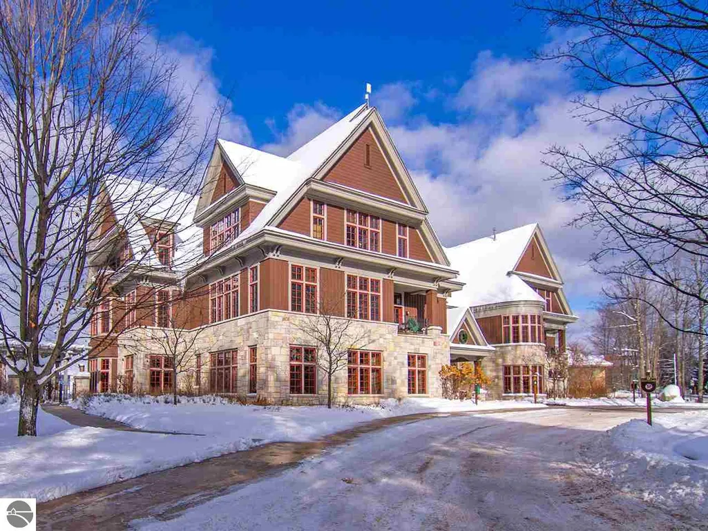
You’ll absolutely love this 2-bedroom, 2-bath residence, located at the base of the Buck ski slope with views of the 10th hole of our Betsie Valley course. Enjoy the spacious feel of the 10' ceilings, the expansive living area with fireplace and the two master suite layout, both with king beds. Additionally, one of the suites has a twin trundle bed. The recently updated kitchen features quartz countertops and stainless steel appliances. A fractional quarter-share, all-season residence with private, locked owner storage and attractive rental potential. Convenient access to Crystal's award-winning spa, restaurants, and base area activities. Professional rental management program available. Crystal Mountain FOUR SEASONS CLUB membership options available.
| Price History | |
|---|---|
| 5/17/2024 | Listed $209,000 |
General Features
| Sewer | Development Septic |
|---|---|
| Heating | Forced Air,Fireplace(s),Propane |
| Cooling | Central Air |
| Possession | Close Of Escrow,Subject To Tenant Rights |
| Roof | Asphalt |
| Appliances | Refrigerator,Oven/Range,Disposal,Dishwasher,Microwave,Exhaust Fan,Propane Water Heater |
| HOA Fee | 4788 |
| Association Fee Includes | Water,Sewer,Trash,Snow Removal,Maintenance Grounds,Heat,Fire Insurance |
| Architectural Style | Other |
| Security Features | Smoke Detector(s) |
| Construction Materials | 2x6 Framing,Frame,Stone,Wood Siding,Rough-Sawn |
| Pets Allowed | true |
| Year Built | 2002 |
| View | Golf Course |
| Stories Count | 2 |
| Township | Weldon |
| Levels | 2+ Story |
| Unit Number | #335B |
| Property Subtype | Single Family Residence |
| Tax Year | 2023 |
| Waterfront Features | None |
| Community Features | Golf,Ski Slope,Tennis Court(s),Fitness Center,Pool,Pets Allowed |
| Accessibility | Accessible Doors,Accessible Hallway(s),Main Floor Access,Accessible Elevator Installed |
| Assoc Fee Paid Per | Annually |
| County | Benzie |
| New Construction | No |
| Property Type | Residential |
| Attached Garage | No |
| Subdivision Name | Kinlochen |
| Garage Y/N | No |
| Other Structures | None |
| Full Baths | 2 |
| Status | Active |
| Directions | M-115 to Crystal Mountain Drive. |
| City | Thompsonville |
| Entry Location | Stairway (Indoor),Elevator,Third Floor Lvl or Higher |
| High School District | Benzie County Central Schools |
| Zoning Description | Planned Unit Development,Other,Fractional Ownership |
| Lot Size Units | Acres |
| Carport Y/N | No |
| Spa Features | Bath |
| Tax Annual Amount | 1926.78 |
| Home Warranty Y/N | No |
| Lease Renewal Y/N | No |
| Lease Considered Y/N | No |
| Primary Bedroom Level | Main |
| Living Area Units | Square Feet |
| Standard Status | Active |
| Middle/Junior School District | Benzie County Central Schools |
| Elementary School District | Benzie County Central Schools |
| Tax Assessed Value | 46265 |
| Virtual Tour | https://www.crystalmountainrealty.com/homes-for-sale-details/12328-UNIT-335B-CRYSTAL-MOUNTAIN-DRIVE-335B-THOMPSONVILLE-MI-49683/1922408/111/ |
| Ownership Type | Private Owner |
| Lease Amount Frequency | Annually |
| Legal Description | An undivided 1/4 Interest in Unit 335 of Kinlochen Condominium |
| AttributionContact | O: 800-968-2911 |
| Freehold | VOW,BBO,IDX |
Interior Features
| Interior Amenities | Bookcases,Drywall,Paneling,Cable TV,WiFi |
|---|---|
| Flooring | Laminate,Carpet |
| Fireplace Features | Gas |
| Kitchen Level | Main |
| Basement (Y/N) | No |
| Air Conditioning Y/N | Yes |
| Heating Y/N | Yes |
| Window Features | Blinds |
| Fireplace Y/N | Yes |
| Above Grade Finished Area | 1121 |
| Laundry Features | None |
| Total Bedrooms | 2 |
| Living Room Level | Main |
| Main Level Bedrooms | 2 |
| Main Level Bathrooms | 2 |
| Below Grade Finished Area Unit Type | Square Feet |
| Above Grade Finished Area Unit Type | Square Feet |
| Total Baths | 2 |
| Primary Bathroom Features | Private |
| Kitchen Length | 10 |
| Kitchen Width | 14 |
| Second Bedroom Length | 22 |
| Second Bedroom Width | 12 |
| Living Room Length | 20 |
| Living Room Width | 14 |
| Primary Bedroom Length | 21 |
| Primary Bedroom Width | 12 |
| Second Bedroom Level | Main |
Exterior Features
| Exterior Amenities | Sprinkler System,Sidewalk |
|---|---|
| Parking Features | Asphalt,Circular Driveway,Private,Shared Driveway,Paved,None |
| Lot Features | Level,Landscaped |
| Water Source | Community Well |
| Foundation Details | Block |
| Number of Buildings | 1 |
| Spa | Yes |
| Road Surface Type | Asphalt |
| Waterfront Y/N | No |
| Road Responsibility | Association |
| Horse Y/N | No |
Amenities
- Foreclosure
- Views
- Short Sale
- New Construction
- Adult 55+
- Lease To Own
- No HOA Fees
- Furnished
- Primary On Main
- Air Conditioning
- Seller Finance
- Green
- Fixer Upper
- Horse
- Golf
- Fireplace
- Deck
- Garage
- Basement
- Pool
Property vs Single Family Average in 49683
Price
Taxes
Year Built
Visits
 Listing information is provided by Participants of the MichRIC MLS. IDX information is provided exclusively for personal, non-commercial use, and may not be used for any purpose other than to identify prospective properties consumers may be interested in purchasing. Information deemed reliable but not guaranteed. ©: MichRIC MLS. Last Update September 21, 2026 5:13 AM UTC
 Water Wonderland Board of REALTORS® All information deemed reliable but not guaranteed. All properties are subject to prior sale, change or withdrawal. Neither listing broker(s) or information provider(s) shall be responsible for any typographical errors, misinformation, misprints and shall be held totally harmless. Listing(s) information is provided for consumer's personal, non-commercial use and may not be used for any purpose other than to identify prospective properties consumers may be interested
 Northern Great Lakes REALTORS® MLS All information deemed reliable but not guaranteed. All properties are subject to prior sale, change or withdrawal. Neither listing broker(s) or information provider(s) shall be responsible for any typographical errors, misinformation, misprints and shall be held totally harmless. Listing(s) information is provided for consumer's personal, non-commercial use and may not be used for any purpose other than to identify prospective properties consumers may be interested
