








Address
7407-unit 617 Mountainside Drive, Thompsonville, MI
Price
$ 825,000
Property Attributes
- MLS#1949452
- TypeSingle Family
- Listing Status Active
- CountyBENZIE
- CityThompsonville
- AreaBenzie
- NeighborhoodWeldon
- Zip49683
- StyleTownhouse
- Year Built1996
- Taxes$ 8144
- Price$ 825,000
- Bedrooms5
- Full Bathrooms4
- Half Bathrooms0
- Sqr Footage3063
Data Source:
Northern Great Lakes REALTORS® MLS (NGLRMLS)
Property Description
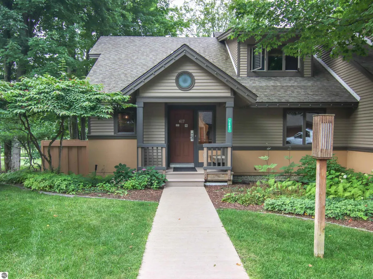
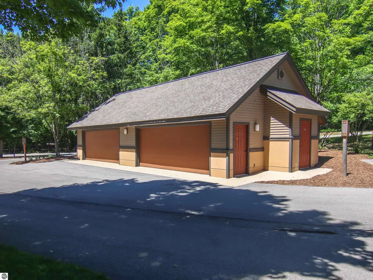
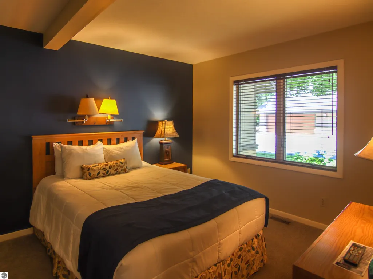
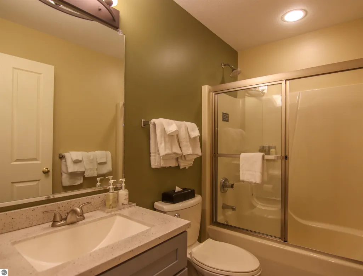
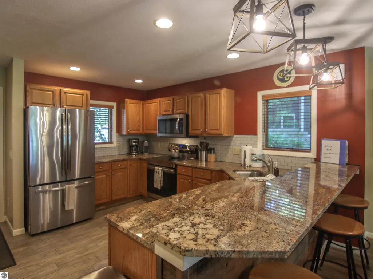
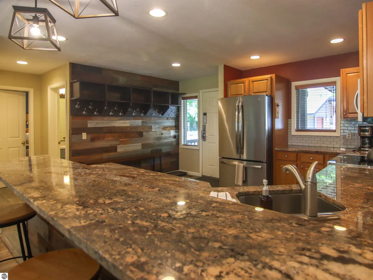
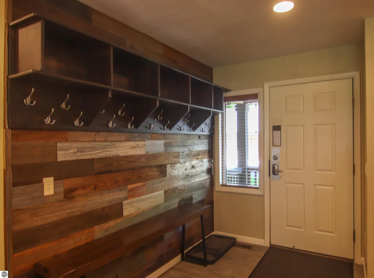
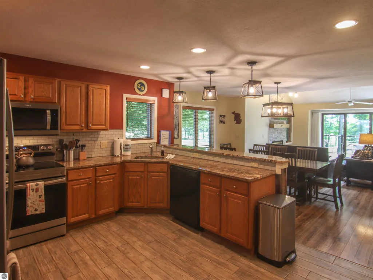
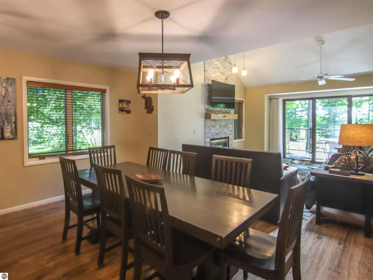
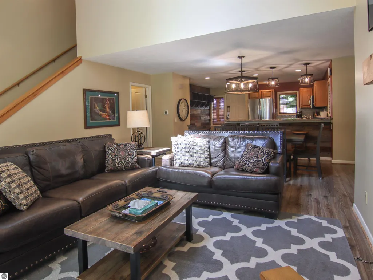
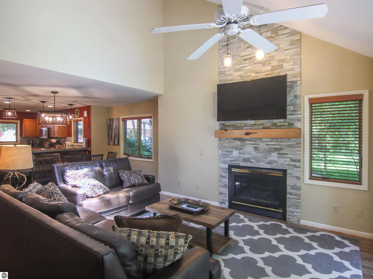
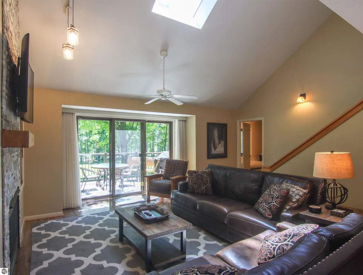
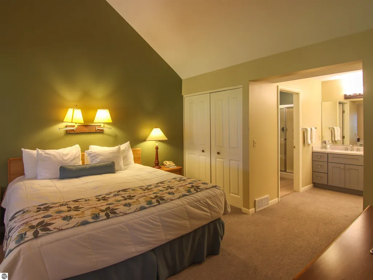
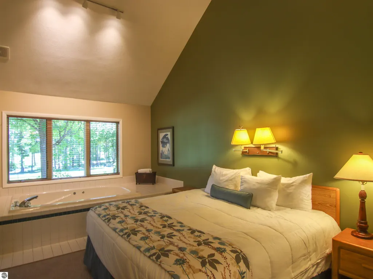
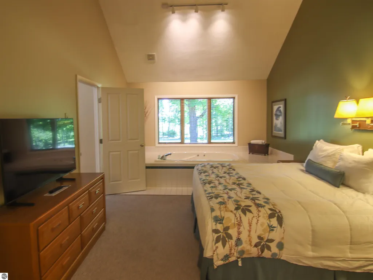
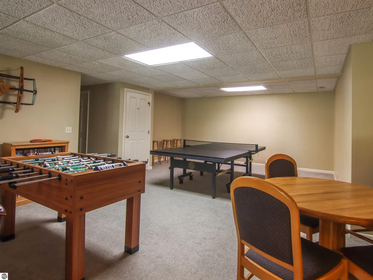
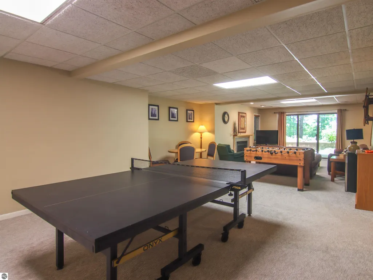
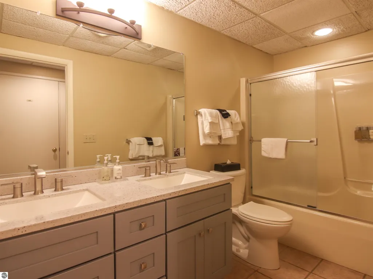
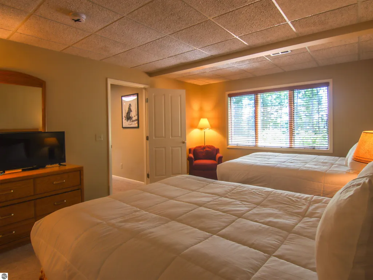
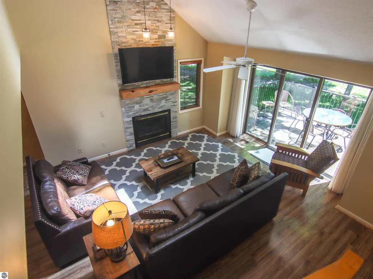
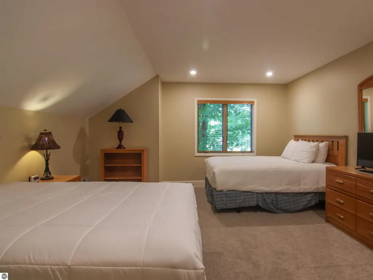
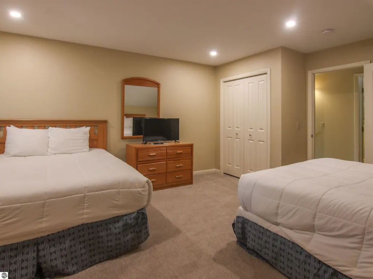
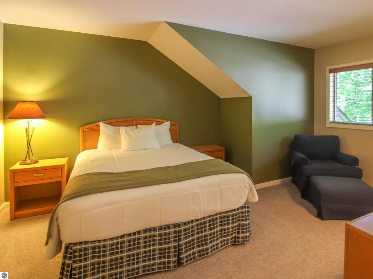
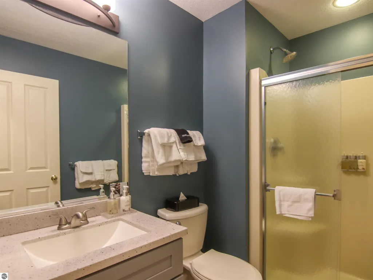
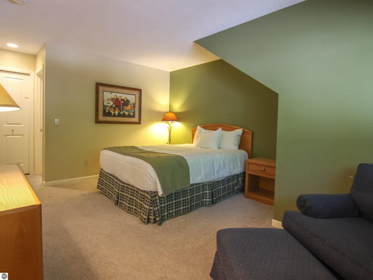
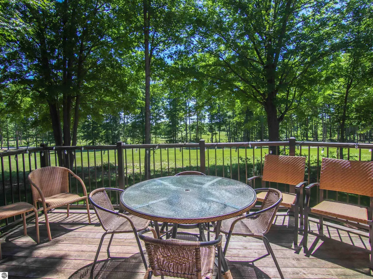
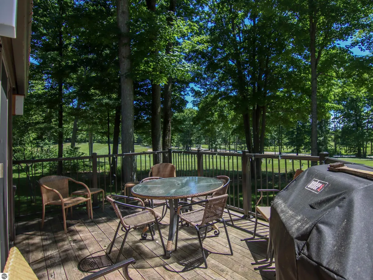
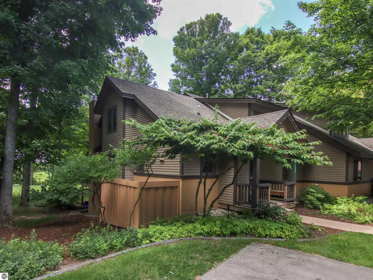
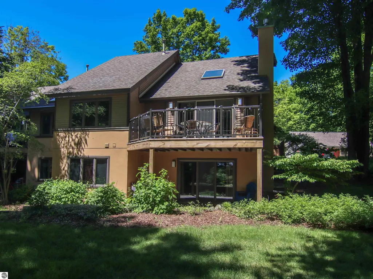
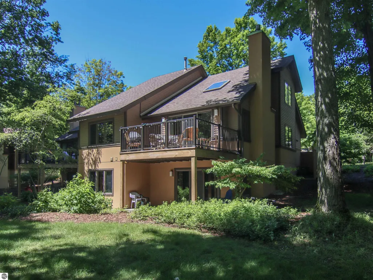
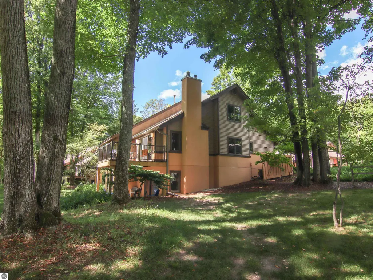
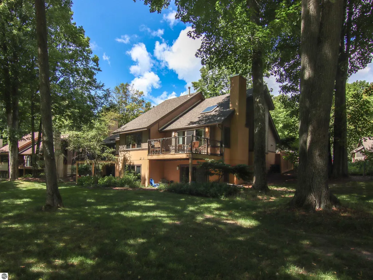
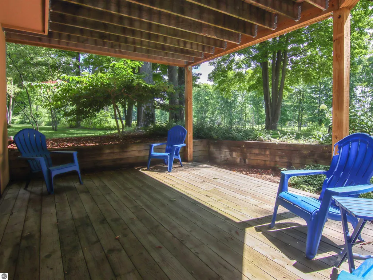
This well-maintained and fully furnished 5-bedroom, 4-bath townhome has a large south-facing deck overlooking the finishing hole on the Betsie Valley golf course in the summertime, and the cross-country trails come winter. The spacious living room has a vaulted ceiling & a gas log fireplace. Throughout the townhome you’ll find ample owner storage areas including a locked owner pantry. Main floor living with master suite with double whirlpool & dressing vanity, fully equipped kitchen, laundry, and guest bedroom. Upper level features bedrooms three and four, while the fully-finished walkout lower level has a storage room, fifth bedroom, full bath and a spacious family room complete with ping pong table and gas log fireplace. Landscaped, association-maintained surroundings and a spacious 2-car garage for owner storage or use. Professional rental management program available.
| Elementary School | Middle School | High School |
|---|---|---|
| Betsie Valley School Elementary School | Benzie Central Middle School | Benzie Central Senior High School |
| Price History | |
|---|---|
| 8/18/2026 | Listed $825,000 |
General Features
| Sewer | Development Septic |
|---|---|
| Heating | Forced Air,Fireplace(s),Propane |
| Cooling | Central Air,Electric |
| Possession | Close Of Escrow,Subject To Tenant Rights |
| Roof | Asphalt |
| Appliances | Refrigerator,Oven/Range,Disposal,Dishwasher,Microwave,Washer,Dryer,Exhaust Fan,Propane Water Heater |
| HOA Fee | 16488 |
| Garage Spaces | 2 |
| Association Fee Includes | Water,Sewer,Maintenance Grounds,Maintenance Structure,Liability Insurance,Fire Insurance,Other |
| Patio/Porch Features | Deck,Multi-Level Decking,Covered |
| Architectural Style | Townhouse |
| Security Features | Smoke Detector(s) |
| Construction Materials | 2x6 Framing,Frame,Stucco/Drivit,Wood Siding,Rough-Sawn |
| Pets Allowed | true |
| Year Built | 1996 |
| View | Countryside View,Golf Course |
| Stories Count | 1 |
| Township | Weldon |
| Levels | One and One Half |
| Property Subtype | Single Family Residence |
| Tax Year | 2025 |
| Waterfront Features | None |
| Community Features | Golf,Ski Slope,Clubhouse,Tennis Court(s),Fitness Center,Pool,Pets Allowed,Common Area,Trails |
| Accessibility | None |
| Assoc Fee Paid Per | Annually |
| County | Benzie |
| New Construction | No |
| Property Type | Residential |
| Attached Garage | No |
| Subdivision Name | MountainSide |
| Garage Y/N | Yes |
| Other Structures | None |
| Full Baths | 4 |
| Status | Active |
| Directions | M-115 to Crystal Mountain Drive,turn right on Mountain Center Drive to MountainSide Drive. |
| High School | Benzie Central Senior High School |
| City | Thompsonville |
| Entry Location | Limited Steps,First Floor Level |
| High School District | Benzie County Central Schools |
| Zoning Description | Planned Unit Development |
| Lot Size Units | Acres |
| Carport Y/N | No |
| Spa Features | Community |
| Elementary School | Betsie Valley School |
| Tax Annual Amount | 8144.16 |
| Home Warranty Y/N | No |
| Middle/Junior High School | Benzie Central Middle School |
| Lease Renewal Y/N | No |
| Lease Considered Y/N | No |
| Primary Bedroom Level | Main |
| Living Area Units | Square Feet |
| Standard Status | Active |
| Middle/Junior School District | Benzie County Central Schools |
| Elementary School District | Benzie County Central Schools |
| Tax Assessed Value | 202887 |
| Virtual Tour | https://www.crystalmountainrealty.com/homes-for-sale-details/7407-UNIT-617-MOUNTAINSIDE-DRIVE-THOMPSONVILLE-MI-49683/1949452/111/ |
| Ownership Type | Private Owner |
| Lease Amount Frequency | Annually |
| Legal Description | Unit 617,Building 7 of MountainSide Condominium,according to the Master Deed thereof. |
| AttributionContact | O: 800-968-2911 |
| Year Built Effective | 2018 |
| Freehold | VOW,BBO,IDX |
Interior Features
| Interior Amenities | Walk-In Closet(s),Wet Bar,Solid Surface Counters,Great Room,Den/Study,Game Room,Vaulted Ceiling(s),Drywall,Ceiling Fan(s),Cable TV,WiFi |
|---|---|
| Basement | Walk-Out Access,Bath/Stubbed,Finished |
| Flooring | Tile,Carpet |
| Fireplace Features | Gas |
| Kitchen Level | Main |
| Basement (Y/N) | No |
| Air Conditioning Y/N | Yes |
| Heating Y/N | Yes |
| Window Features | Skylight(s),Blinds |
| Fireplace Y/N | Yes |
| Above Grade Finished Area | 1795 |
| Laundry Features | Main Level |
| Total Bedrooms | 5 |
| Below Grade Finished Area | 1268 |
| Entry Level | 1 |
| Living Room Level | Main |
| Main Level Bedrooms | 2 |
| Main Level Bathrooms | 2 |
| Below Grade Finished Area Unit Type | Square Feet |
| Above Grade Finished Area Unit Type | Square Feet |
| Total Baths | 4 |
| Primary Bathroom Features | Private |
| Kitchen Length | 13 |
| Kitchen Width | 9 |
| Second Bedroom Length | 13 |
| Second Bedroom Width | 10 |
| Bedroom 3 Length | 17 |
| Bedroom 3 Width | 14 |
| Bedroom 4 Length | 16 |
| Bedroom 4 Width | 12 |
| Dining Room Area | 15 |
| Dining Room Width | 11 |
| Family Room Length | 36 |
| Living Room Length | 16 |
| Living Room Width | 15 |
| Primary Bedroom Length | 27 |
| Primary Bedroom Width | 12 |
| Family Room Width | 15 |
| Family Room Level | Lower |
| Dining Room Level | Main |
| Bedroom 4 Level | Upper |
| Bedroom 3 Level | Upper |
| Second Bedroom Level | Main |
Exterior Features
| Exterior Amenities | Sprinkler System,Sidewalk |
|---|---|
| Parking Features | Asphalt,Easement,Shared Driveway,Detached,Paved |
| Lot Features | Wooded-Hardwoods,Wooded,Evergreens,Sloped,Landscaped |
| Water Source | Community Well |
| Foundation Details | Block |
| Number of Buildings | 1 |
| Spa | No |
| Road Surface Type | Asphalt |
| Frontage Type | Golf Course |
| Waterfront Y/N | No |
| Road Responsibility | Shared,Association,Private Maintained Road |
| Horse Y/N | No |
Amenities
- Foreclosure
- Views
- Short Sale
- New Construction
- Adult 55+
- Lease To Own
- No HOA Fees
- Furnished
- Primary On Main
- Air Conditioning
- Seller Finance
- Green
- Fixer Upper
- Horse
- Golf
- Fireplace
- Deck
- Garage
- Basement
- Pool
Property vs Single Family Average in 49683
Price
Taxes
Year Built
Visits
 Listing information is provided by Participants of the MichRIC MLS. IDX information is provided exclusively for personal, non-commercial use, and may not be used for any purpose other than to identify prospective properties consumers may be interested in purchasing. Information deemed reliable but not guaranteed. ©: MichRIC MLS. Last Update September 21, 2026 5:13 AM UTC
 Water Wonderland Board of REALTORS® All information deemed reliable but not guaranteed. All properties are subject to prior sale, change or withdrawal. Neither listing broker(s) or information provider(s) shall be responsible for any typographical errors, misinformation, misprints and shall be held totally harmless. Listing(s) information is provided for consumer's personal, non-commercial use and may not be used for any purpose other than to identify prospective properties consumers may be interested
 Northern Great Lakes REALTORS® MLS All information deemed reliable but not guaranteed. All properties are subject to prior sale, change or withdrawal. Neither listing broker(s) or information provider(s) shall be responsible for any typographical errors, misinformation, misprints and shall be held totally harmless. Listing(s) information is provided for consumer's personal, non-commercial use and may not be used for any purpose other than to identify prospective properties consumers may be interested
