






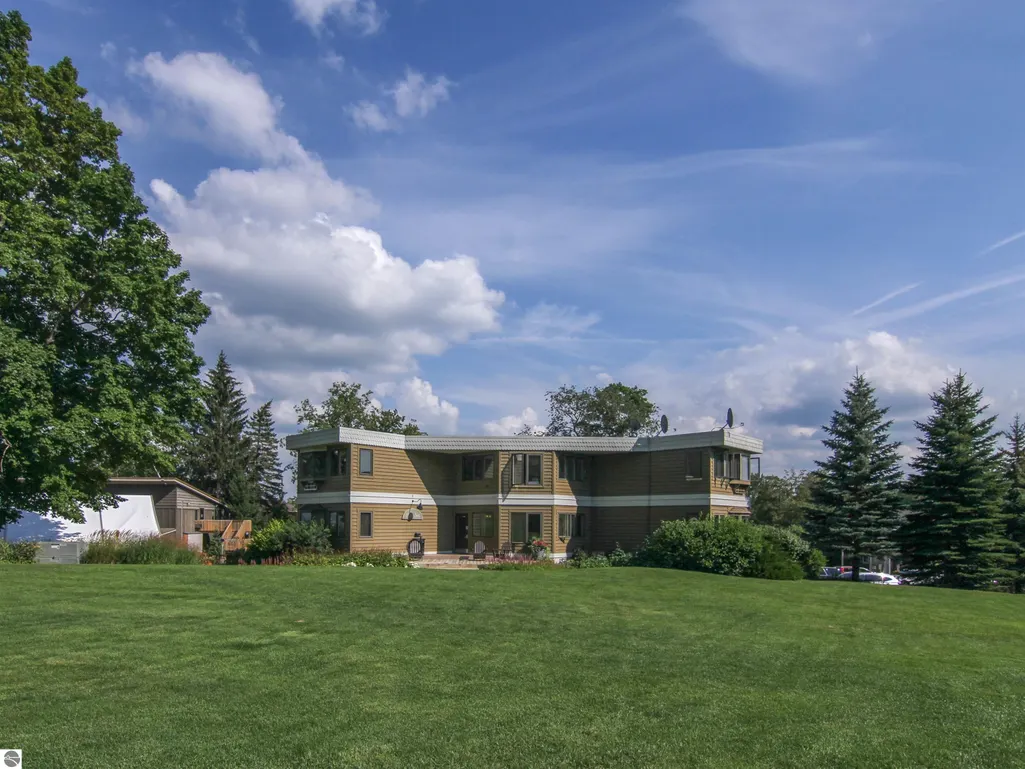

Address
12400-unit 176 Crystal Mountain Drive # #176, Thompsonville, MI
Price
$ 234,900
Property Attributes
- MLS#1941082
- TypeSingle Family
- Listing Status Active
- CountyBENZIE
- CityThompsonville
- AreaBenzie
- NeighborhoodWeldon
- Zip49683
- Style
- Year Built1982
- Taxes$ 3325
- Price$ 234,900
- Bedrooms1
- Full Bathrooms1
- Half Bathrooms0
- Sqr Footage435
Data Source:
Northern Great Lakes REALTORS® MLS (NGLRMLS)
Property Description
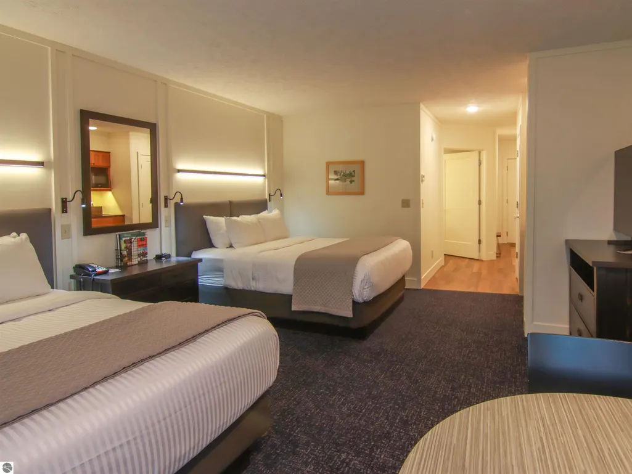
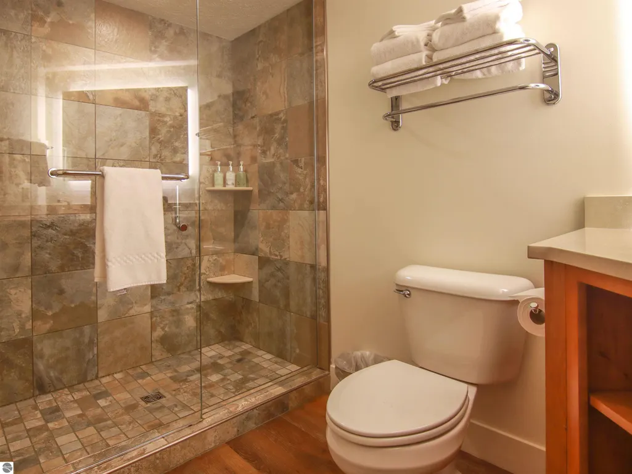
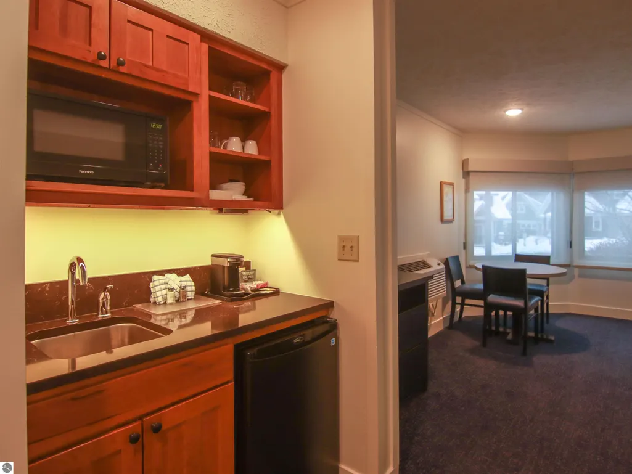
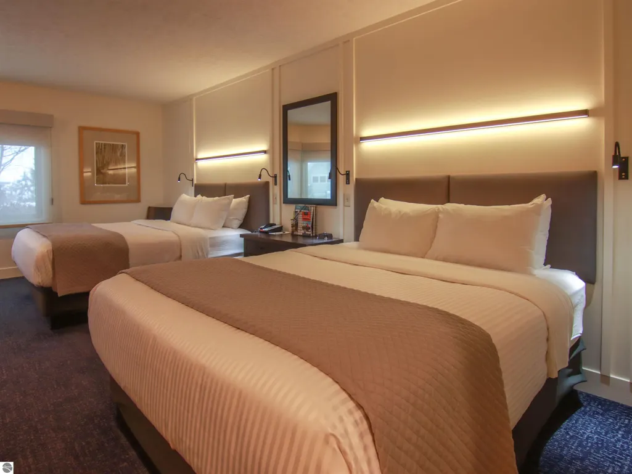
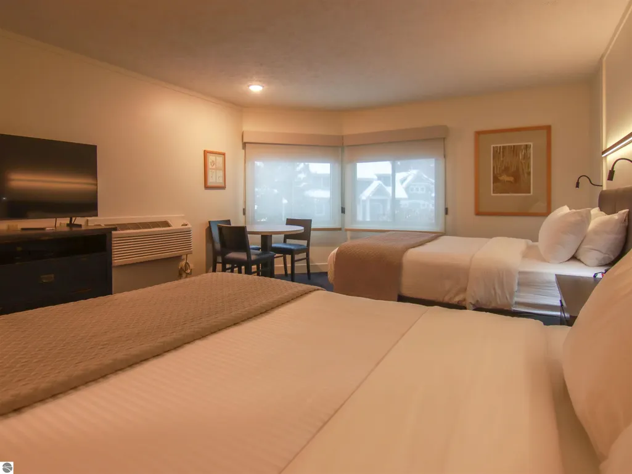
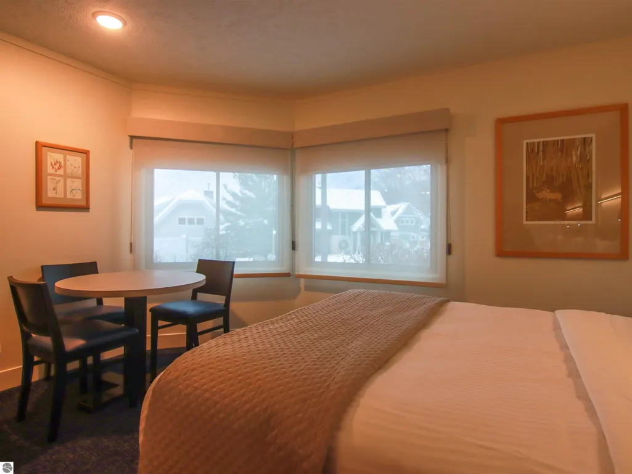
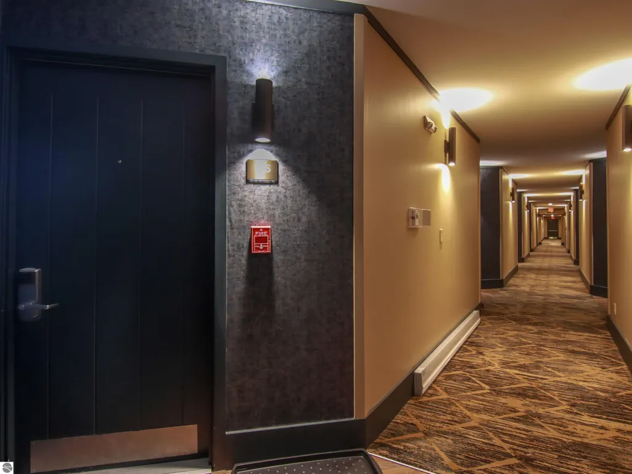
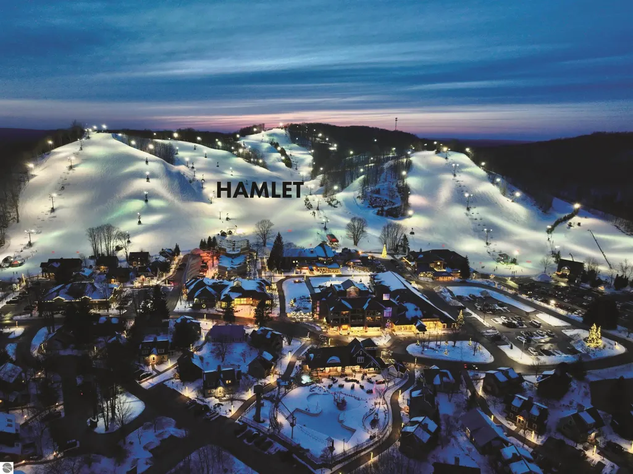
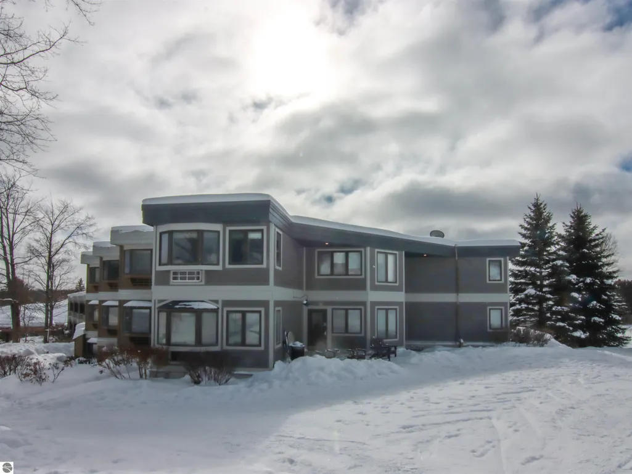
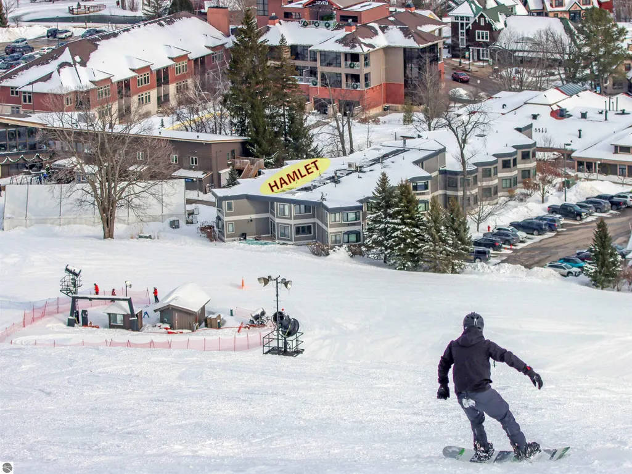
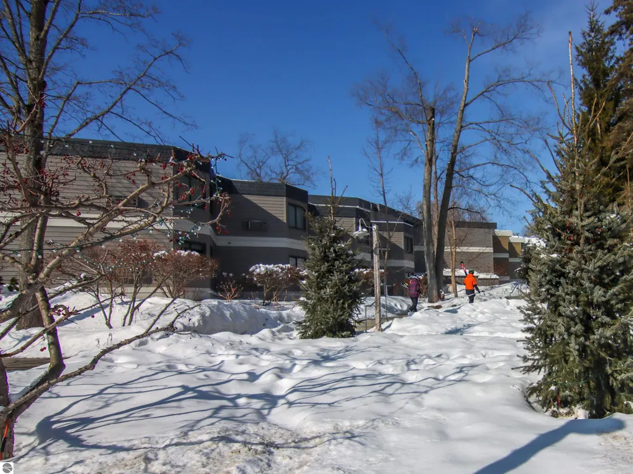
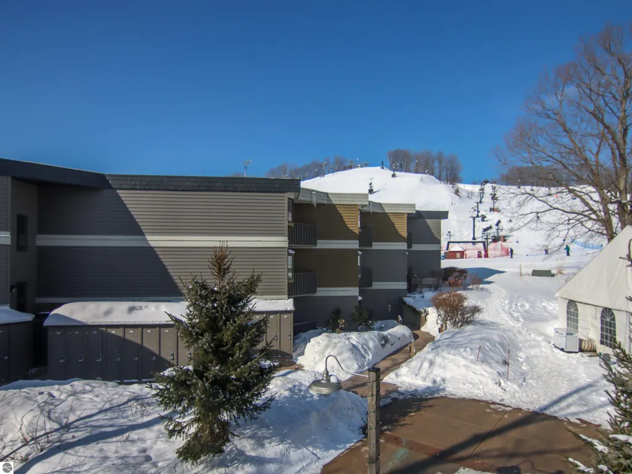
Recently renovated slope-side Hamlet residence conveniently located in the heart of the base area! Imagine being literally steps from the lift, the Peak Fitness Center and Spa, the Mountain Market and Bru Bar, and perfectly located between the Thistle and Wild Tomato restaurants. You will love the gorgeous glass-enclosed tile shower, convenient kitchenette, and lockable owner storage closet. Two queen beds and a dining table provide ample space inside, while an outdoor locker allows easy ski and golf club storage. Recently updated hallway and common area spaces conclude the renovations. Professional rental management program available. Crystal Mountain FOUR SEASONS CLUB membership options available.
| Price History | |
|---|---|
| 12/10/2025 | Listed $239,900 |
| 1/30/2026 | 3$234,900 |
General Features
| Sewer | Development Septic |
|---|---|
| Heating | Space Heater,Wall Furnace |
| Cooling | Electric |
| Possession | Close Of Escrow |
| Roof | Membrane |
| Appliances | Refrigerator,Microwave |
| HOA Fee | 8040 |
| Association Fee Includes | Water,Sewer,Trash,Snow Removal,Maintenance Grounds,Maintenance Structure,Liability Insurance,Fire Insurance |
| Patio/Porch Features | Deck |
| Construction Materials | Frame,Wood Siding |
| Pets Allowed | true |
| Year Built | 1982 |
| View | Ski Slope View |
| Stories Count | 1 |
| Township | Weldon |
| Levels | One |
| Unit Number | #176 |
| Property Subtype | Single Family Residence |
| Tax Year | 2025 |
| Waterfront Features | None |
| Community Features | Golf,Ski Slope,Clubhouse,Tennis Court(s),Fitness Center,Pool,Pets Allowed,Common Area |
| Accessibility | None |
| Assoc Fee Paid Per | Annually |
| County | Benzie |
| New Construction | No |
| Property Type | Residential |
| Attached Garage | No |
| Subdivision Name | Hamlet |
| Garage Y/N | No |
| Other Structures | None |
| Full Baths | 1 |
| Status | Active |
| Directions | M-115 to Crystal Mountain Drive. Located adjacent to Peak Pool & Fitness Center. |
| City | Thompsonville |
| Entry Location | Limited Steps,First Floor Level |
| High School District | Benzie County Central Schools |
| Zoning Description | Planned Unit Development |
| Lot Size Units | Acres |
| Carport Y/N | No |
| Spa Features | Community |
| Tax Annual Amount | 3325.87 |
| Home Warranty Y/N | No |
| Lease Renewal Y/N | No |
| Lease Considered Y/N | No |
| Primary Bedroom Level | Main |
| Living Area Units | Square Feet |
| Standard Status | Active |
| Middle/Junior School District | Benzie County Central Schools |
| Elementary School District | Benzie County Central Schools |
| Tax Assessed Value | 95400 |
| Virtual Tour | https://www.crystalmountainrealty.com/homes-for-sale-details/12400-UNIT-176-CRYSTAL-MOUNTAIN-DRIVE-176-THOMPSONVILLE-MI-49683/1941082/111/ |
| Ownership Type | Private Owner |
| Lease Amount Frequency | Annually |
| Legal Description | Unit #39,The Hamlet Condominiums,according to the Master Deed. |
| AttributionContact | O: 800-968-2911 |
| Year Built Effective | 2025 |
| Freehold | VOW,BBO,IDX |
Interior Features
| Interior Amenities | Other,Cable TV |
|---|---|
| Basement | Crawl Space |
| Flooring | Carpet |
| Fireplace Features | None |
| Kitchen Level | Main |
| Basement (Y/N) | No |
| Air Conditioning Y/N | No |
| Heating Y/N | Yes |
| Fireplace Y/N | No |
| Above Grade Finished Area | 435 |
| Laundry Features | None |
| Total Bedrooms | 1 |
| Entry Level | 1 |
| Living Room Level | Main |
| Main Level Bedrooms | 1 |
| Main Level Bathrooms | 1 |
| Below Grade Finished Area Unit Type | Square Feet |
| Above Grade Finished Area Unit Type | Square Feet |
| Total Baths | 1 |
| Primary Bathroom Features | Private |
| Primary Bedroom Length | 19 |
| Primary Bedroom Width | 13 |
Exterior Features
| Exterior Amenities | Sidewalk |
|---|---|
| Parking Features | Asphalt,Shared Driveway,None |
| Lot Features | Sloped |
| Water Source | Community Well |
| Number of Buildings | 1 |
| Spa | No |
| Road Surface Type | Asphalt |
| Waterfront Y/N | No |
| Road Responsibility | Association |
| Horse Y/N | No |
Amenities
- Foreclosure
- Views
- Short Sale
- New Construction
- Adult 55+
- Lease To Own
- No HOA Fees
- Furnished
- Primary On Main
- Air Conditioning
- Seller Finance
- Green
- Fixer Upper
- Horse
- Golf
- Fireplace
- Deck
- Garage
- Basement
- Pool
Property vs Single Family Average in 49683
Price
Taxes
Year Built
Visits
 Listing information is provided by Participants of the MichRIC MLS. IDX information is provided exclusively for personal, non-commercial use, and may not be used for any purpose other than to identify prospective properties consumers may be interested in purchasing. Information deemed reliable but not guaranteed. ©: MichRIC MLS. Last Update September 21, 2026 5:13 AM UTC
 Water Wonderland Board of REALTORS® All information deemed reliable but not guaranteed. All properties are subject to prior sale, change or withdrawal. Neither listing broker(s) or information provider(s) shall be responsible for any typographical errors, misinformation, misprints and shall be held totally harmless. Listing(s) information is provided for consumer's personal, non-commercial use and may not be used for any purpose other than to identify prospective properties consumers may be interested
 Northern Great Lakes REALTORS® MLS All information deemed reliable but not guaranteed. All properties are subject to prior sale, change or withdrawal. Neither listing broker(s) or information provider(s) shall be responsible for any typographical errors, misinformation, misprints and shall be held totally harmless. Listing(s) information is provided for consumer's personal, non-commercial use and may not be used for any purpose other than to identify prospective properties consumers may be interested
