






Address
11115 E Valley, Mt Pleasant, MI
Price
$ 300,000
Property Attributes
- MLS#1942971
- TypeSingle Family
- Listing Status Active
- CountyISABELLA
- CityMt Pleasant
- AreaIsabella
- NeighborhoodChippewa
- Zip48858
- StyleRanch
- Year Built2024
- Taxes$ 578
- Price$ 300,000
- Bedrooms3
- Full Bathrooms2
- Half Bathrooms0
- Sqr Footage1600
- Lot Size2 Acres
Data Source:
Northern Great Lakes REALTORS® MLS (NGLRMLS)
Property Description
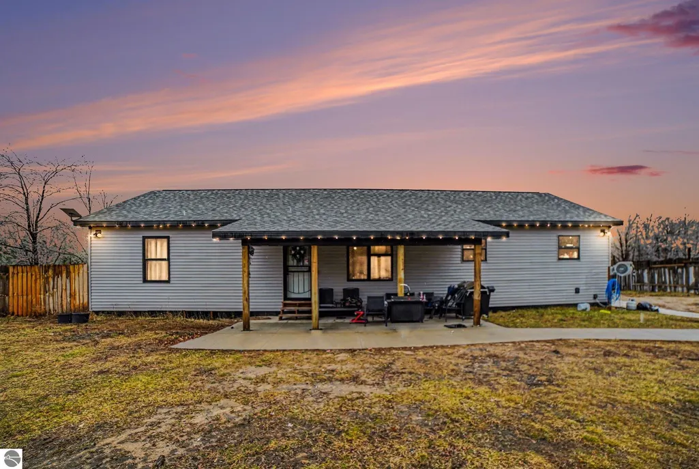
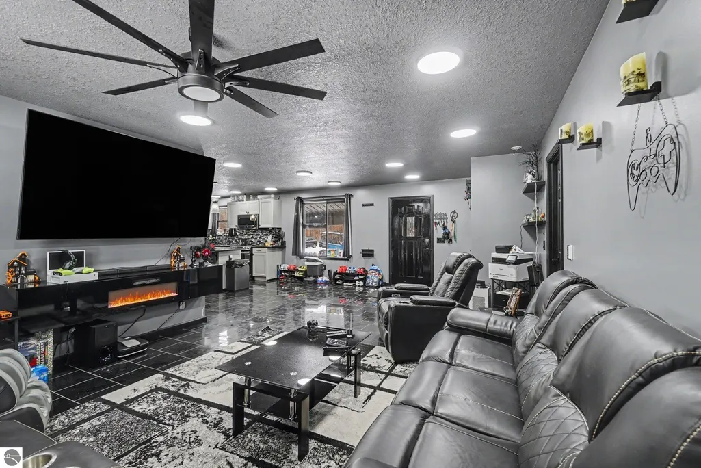
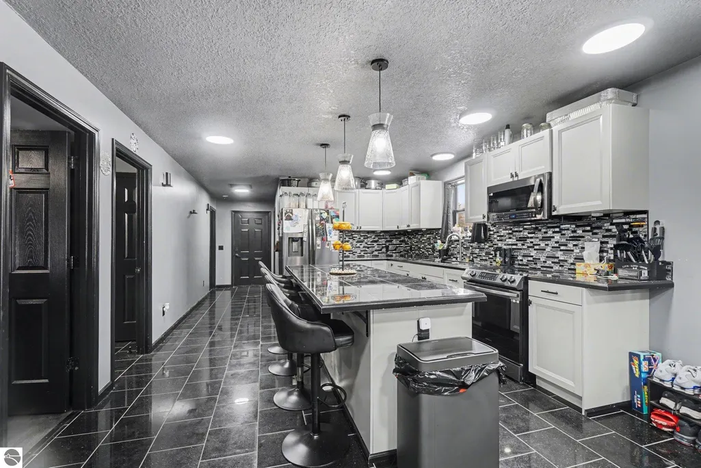
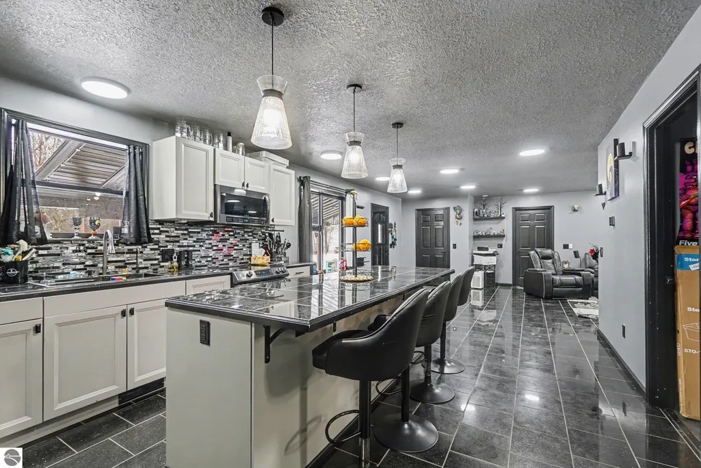
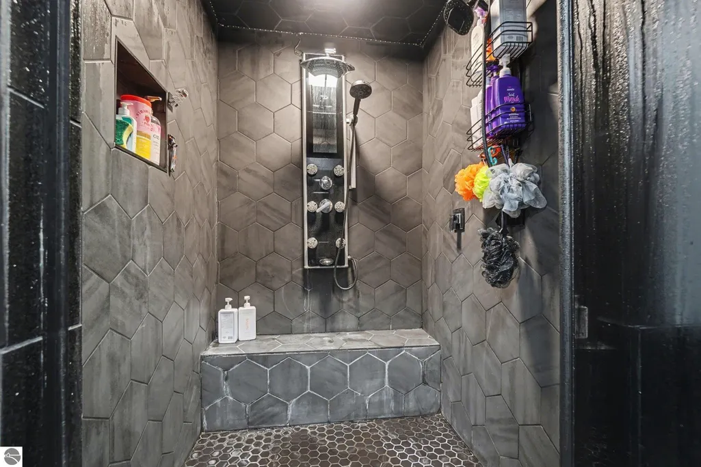
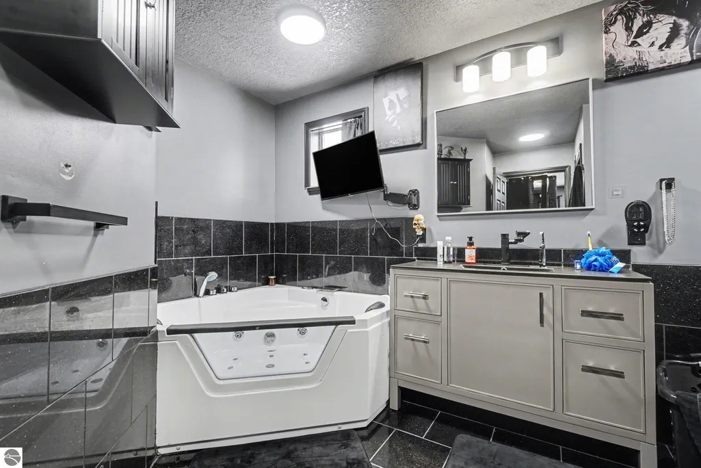
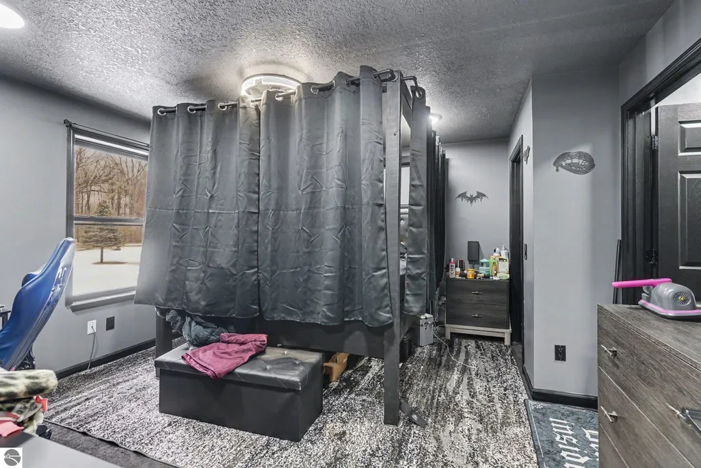
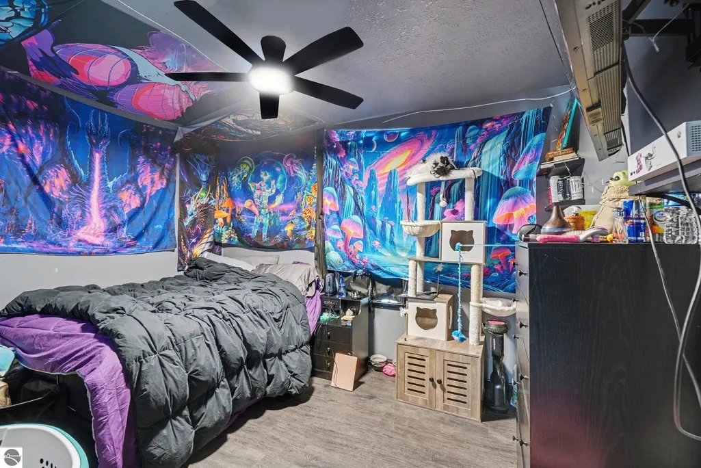
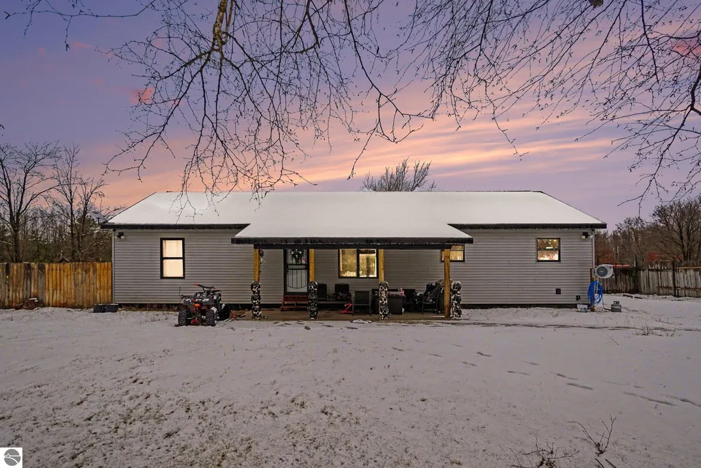
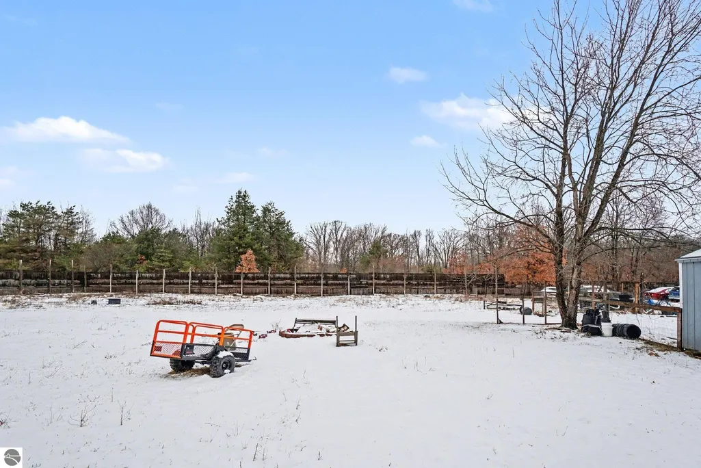
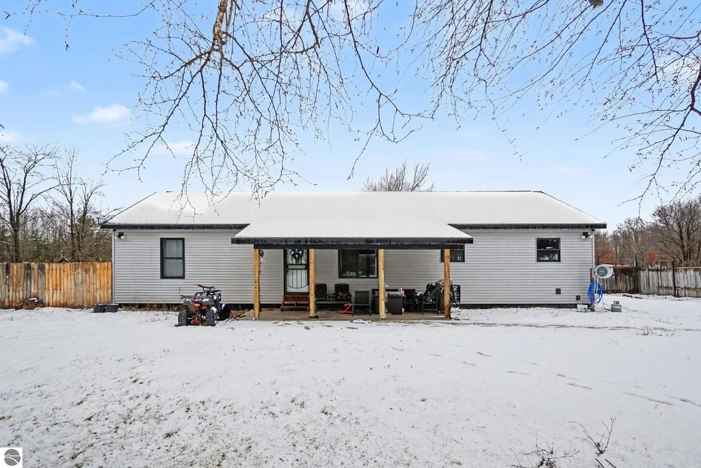
Welcome to 11115 E Valley Rd, Mt. Pleasant, MI 48858—a stunning newly built 2024 home situated on 2 peaceful acres just minutes from town and near Bucks Run Golf Club. This 3-bedroom, 2-bathroom home offers the perfect blend of modern luxury, high-end craftsmanship, and efficiency. Inside, you’ll find custom finishes throughout, making this truly a one-of-a-kind property. The spacious primary suite features a private attached bathroom designed for relaxation, complete with a jetted soaking tub and a beautifully tiled walk-in shower with multiple shower heads—including the highly sought-after rain shower head for a spa-like experience. Built with comfort and efficiency in mind, the home is equipped with a geothermal heating and cooling system along with a top-of-the-line water softener, providing dependable and energy-efficient living year-round. With a privacy fence and space that two acres that the land provides, I think you might just find yourself right at home. To top it all off, the property comes fully equipped with Starlink high-speed internet, already installed and ready for the new owner—perfect for working from home, streaming, or staying connected without compromise. Custom built, energy efficient, and move-in ready—this exceptional property is truly a rare find.
| Price History | |
|---|---|
| 3/13/2026 | Listed $340,000 |
| 5/11/2026 | 6$320,000 |
| 7/14/2026 | 4$308,000 |
| 8/14/2026 | 3$300,000 |
General Features
| Sewer | Private Sewer |
|---|---|
| Heating | Forced Air,Fireplace(s),Geothermal |
| Possession | Within 30 Days |
| Roof | Asphalt |
| Appliances | Refrigerator,Oven/Range,Disposal,Dishwasher,Microwave,Water Softener Owned,Washer,Dryer,Exhaust Fan,Electric Water Heater |
| Garage Spaces | 3 |
| Association Fee Includes | None |
| Patio/Porch Features | Patio |
| Architectural Style | Ranch |
| Security Features | Security System,Smoke Detector(s) |
| Construction Materials | Frame,Vinyl Siding |
| Pets Allowed | false |
| Year Built | 2024 |
| Township | Chippewa |
| Property Subtype | Single Family Residence |
| Tax Year | 2025 |
| Waterfront Features | None |
| Community Features | None |
| Accessibility | Accessible Hallway(s) |
| Assoc Fee Paid Per | Annually |
| County | Isabella |
| New Construction | No |
| Property Type | Residential |
| Attached Garage | No |
| Energy Efficient | Not Applicable |
| Subdivision Name | None |
| Garage Y/N | Yes |
| Green Water Conservation | Not Applicable |
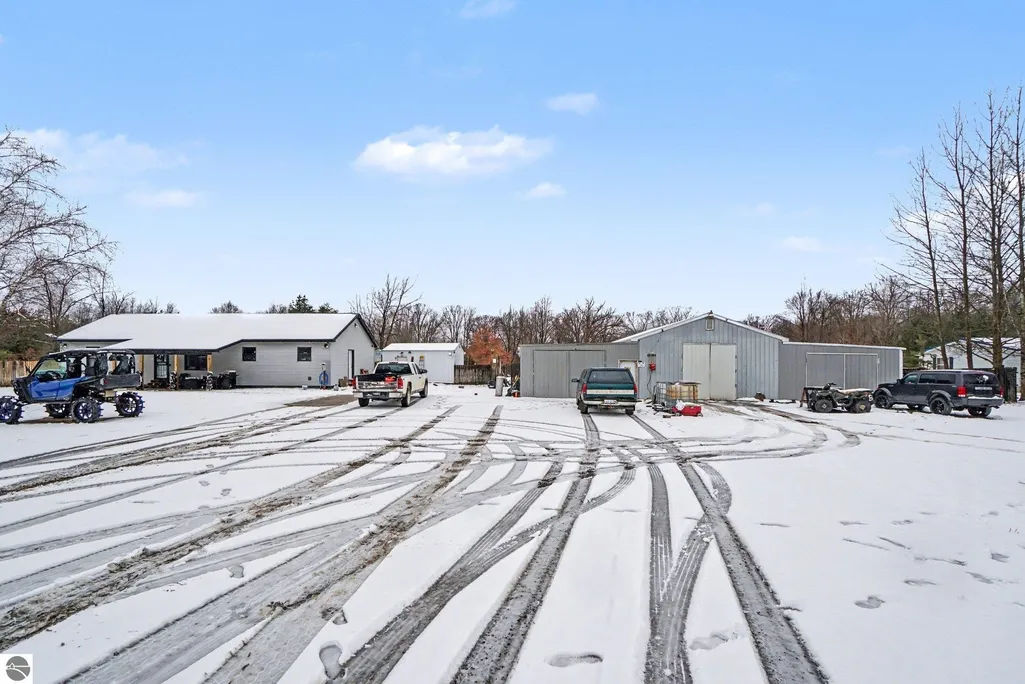
| Other Structures | Pole Building(s),Shed(s) |
| Full Baths | 2 |
| Status | Active |
| Directions | From m20 heading east towards Midland,go three miles than take a left on S Chippewa Rd. Continue for 1.5 miles and take a right on E Valley Rd. Go 700 FT and the property is on the left. |
| City | Mt Pleasant |
| High School District | Shepherd Public School District |
| Zoning Description | Residential |
| Lot Size Units | Acres |
| Lot Size Square Feet | 87120 |
| Carport Y/N | No |
| Spa Features | Bath |
| Tax Annual Amount | 578.339999999 |
| Home Warranty Y/N | No |
| Lease Renewal Y/N | No |
| Lease Considered Y/N | No |
| Primary Bedroom Level | Main |
| Living Area Units | Square Feet |
| Standard Status | Active |
| Middle/Junior School District | Shepherd Public School District |
| Elementary School District | Shepherd Public School District |
| Tax Assessed Value | 18711 |
| Ownership Type | Private Owner |
| Lease Amount Frequency | Annually |
| Legal Description | Lengthy legal. Two lots. See documents |
| Freehold | VOW,BBO,IDX |
Interior Features
| Interior Amenities | Walk-In Closet(s),Kitchen Island,Drywall,Ceiling Fan(s),WiFi |
|---|---|
| Basement | Crawl Space |
| Flooring | Tile,Laminate |
| Fireplace Features | Stove,Electric |
| Kitchen Level | Main |
| Basement (Y/N) | No |
| Air Conditioning Y/N | Yes |
| Heating Y/N | Yes |
| Fireplace Y/N | Yes |
| Above Grade Finished Area | 1600 |
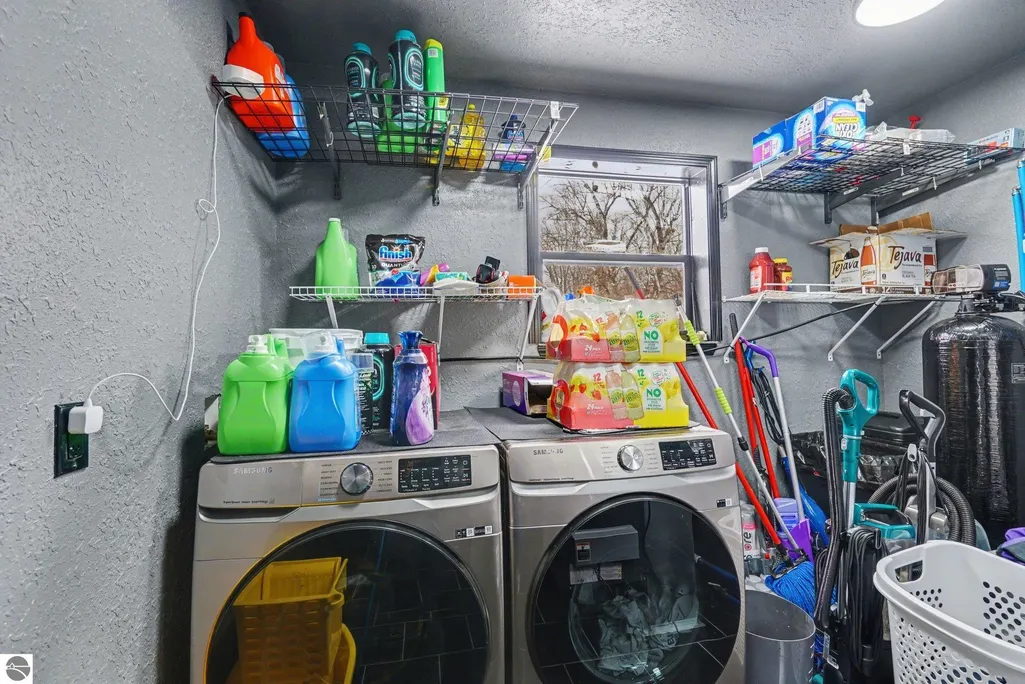
| Laundry Features | Main Level |
| Total Bedrooms | 3 |
| Living Room Level | Main |
| Main Level Bedrooms | 2 |
| Main Level Bathrooms | 2 |
| Below Grade Finished Area Unit Type | Square Feet |
| Above Grade Finished Area Unit Type | Square Feet |
| Total Baths | 2 |
| Primary Bathroom Features | Private |
| Kitchen Area | 233.7 |
| Kitchen Length | 19 |
| Kitchen Width | 12.3 |
| Primary on Main | 107.949999999 |
| Second Bedroom Length | 8.5 |
| Second Bedroom Width | 12.7 |
| Bedroom 3 Area | 135.3 |
| Bedroom 3 Length | 12.3 |
| Bedroom 3 Width | 11 |
| Living Room Area | 195.75 |
| Living Room Length | 14.5 |
| Living Room Width | 13.5 |
| Primary Bedroom Area | 105 |
| Primary Bedroom Length | 14 |
| Primary Bedroom Width | 7.5 |
| Second Bedroom Level | Main |
Exterior Features
| Exterior Amenities | Rain Gutters |
|---|---|
| Parking Features | Gravel,Detached,Concrete Floors |
| Lot Features | Cleared,Metes and Bounds |
| Water Source | Private |
| Lot Size Area | 2 |
| Number of Buildings | 3 |
| Spa | Yes |
| Lot Dimensions | 124x276x124x276 |
| Lot Size Acres | 2 |
| Road Surface Type | Dirt |
| Waterfront Y/N | No |
| Horse Y/N | No |
Amenities
- Foreclosure
- Views
- Short Sale
- New Construction
- Adult 55+
- Lease To Own
- No HOA Fees
- Furnished
- Primary On Main
- Air Conditioning
- Seller Finance
- Green
- Fixer Upper
- Horse
- Golf
- Fireplace
- Deck
- Garage
- Basement
- Pool
Property vs Single Family Average in 48858
Price
Taxes
Year Built
Visits
 Listing information is provided by Participants of the MichRIC MLS. IDX information is provided exclusively for personal, non-commercial use, and may not be used for any purpose other than to identify prospective properties consumers may be interested in purchasing. Information deemed reliable but not guaranteed. ©: MichRIC MLS. Last Update September 21, 2026 5:13 AM UTC
 Water Wonderland Board of REALTORS® All information deemed reliable but not guaranteed. All properties are subject to prior sale, change or withdrawal. Neither listing broker(s) or information provider(s) shall be responsible for any typographical errors, misinformation, misprints and shall be held totally harmless. Listing(s) information is provided for consumer's personal, non-commercial use and may not be used for any purpose other than to identify prospective properties consumers may be interested
 Northern Great Lakes REALTORS® MLS All information deemed reliable but not guaranteed. All properties are subject to prior sale, change or withdrawal. Neither listing broker(s) or information provider(s) shall be responsible for any typographical errors, misinformation, misprints and shall be held totally harmless. Listing(s) information is provided for consumer's personal, non-commercial use and may not be used for any purpose other than to identify prospective properties consumers may be interested
