






























Address
9644 E Deerfield Road, Shepherd, MI
Price
$ 749,900
Property Attributes
- MLS#1950154
- TypeSingle Family
- Listing Status Active U/C Taking Backups
- CountyISABELLA
- CityShepherd
- AreaIsabella
- NeighborhoodChippewa
- Zip48883
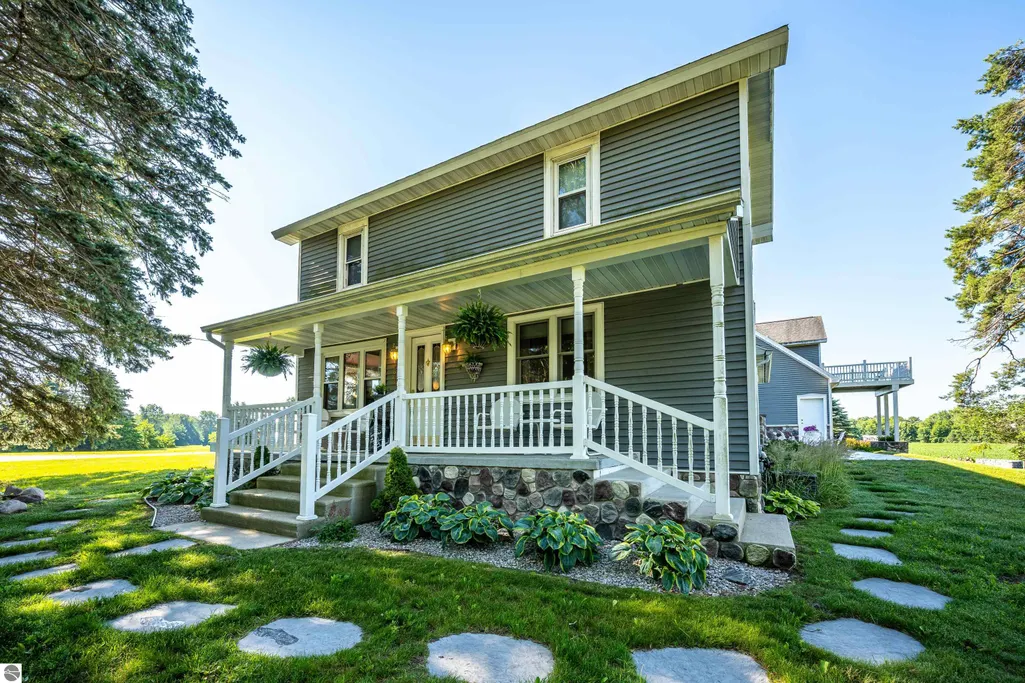
- StyleFarm House
- Year Built1898
- Taxes$ 2732
- Price$ 749,900
- Bedrooms4
- Full Bathrooms2
- Half Bathrooms0
- Sqr Footage3700
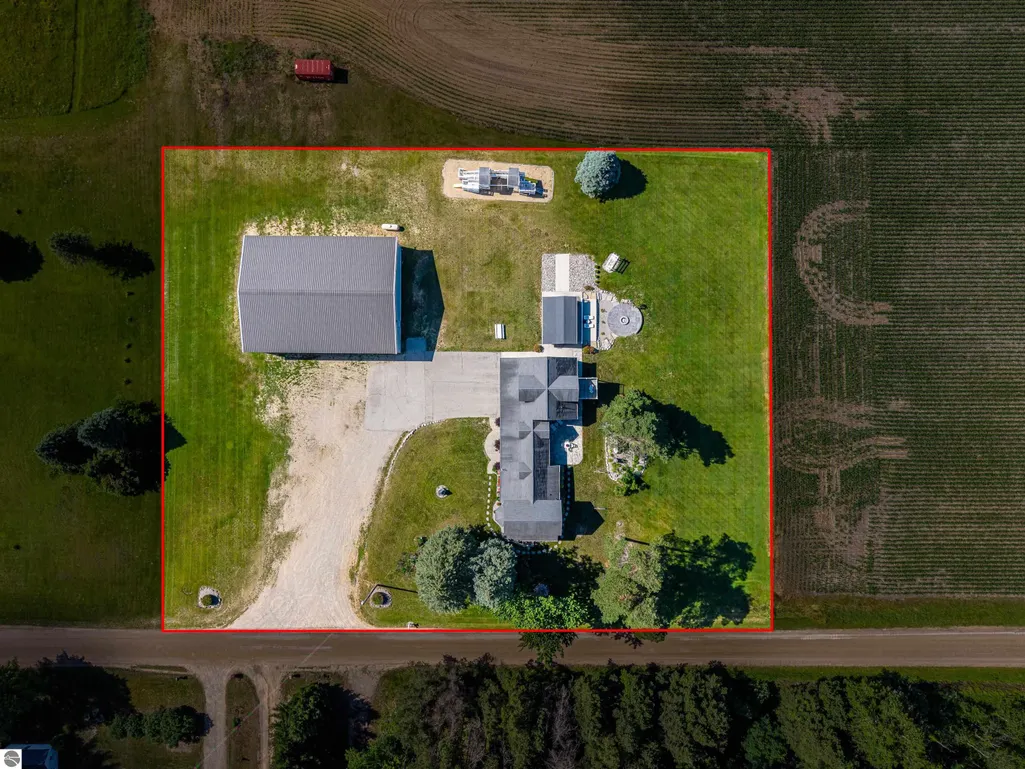
- Lot Size2 Acres
Data Source:
Northern Great Lakes REALTORS® MLS (NGLRMLS)
Property Description
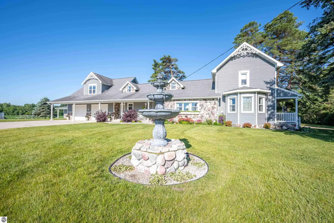
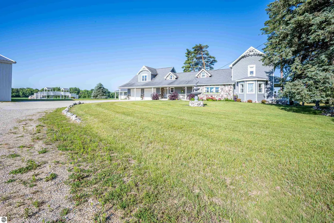
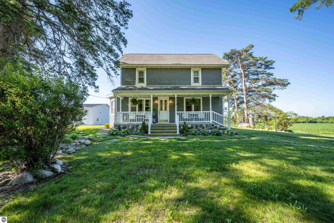
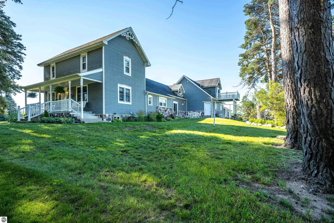
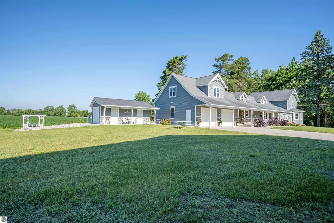
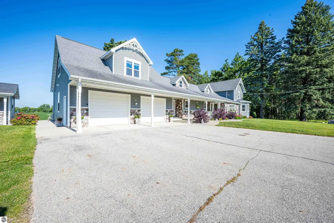
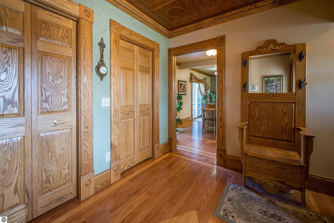
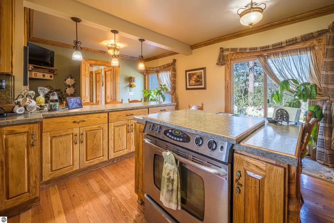
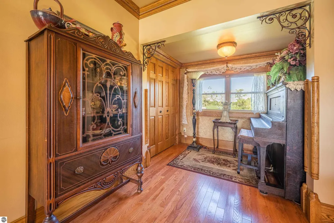
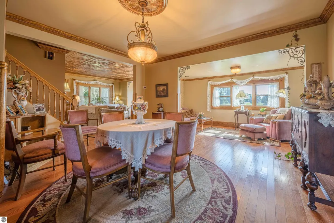
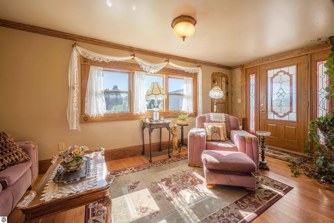
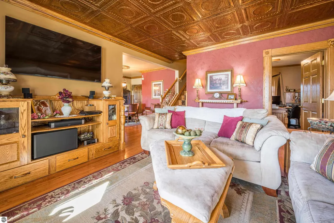
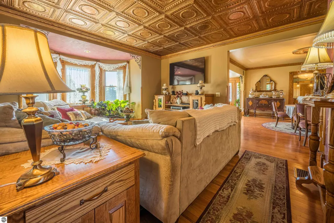
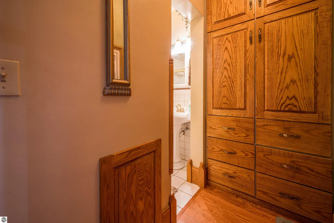
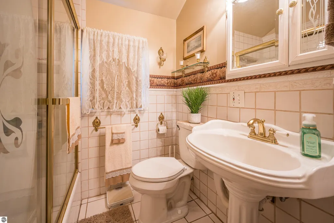
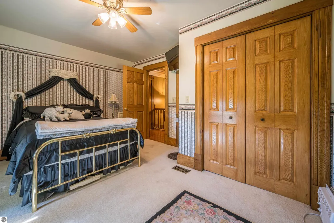
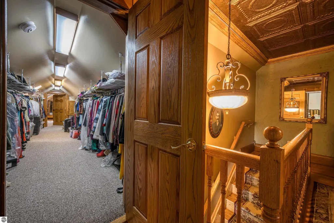
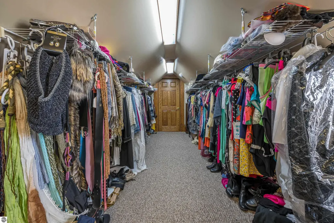
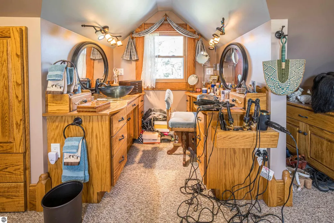
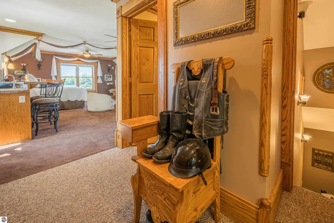
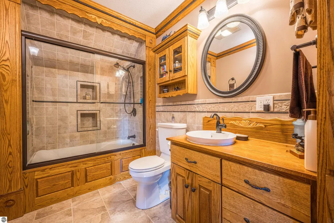
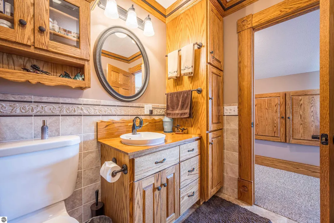
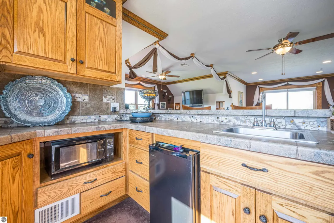
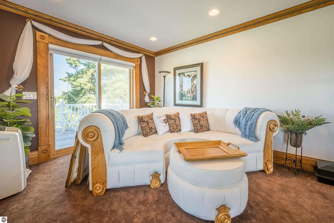
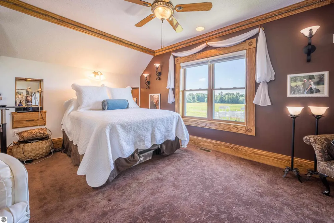
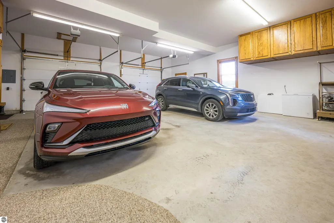
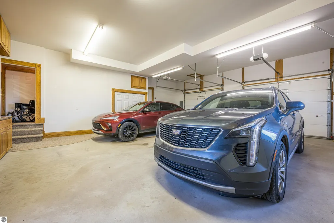
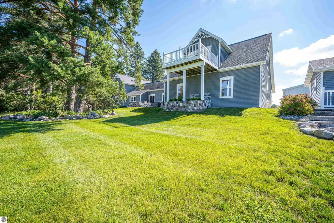
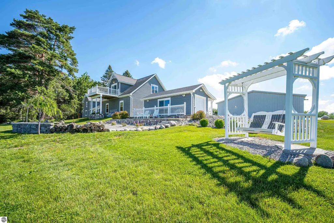
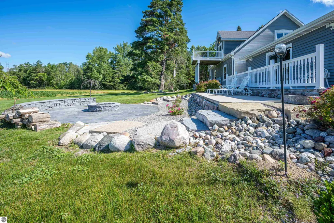
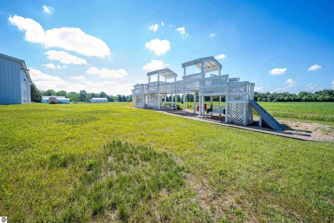
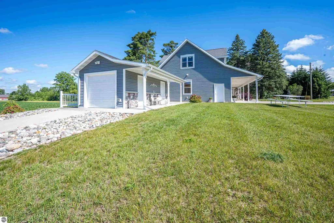
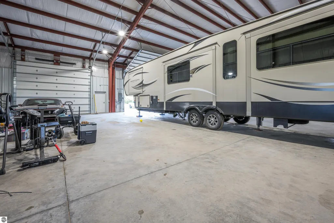
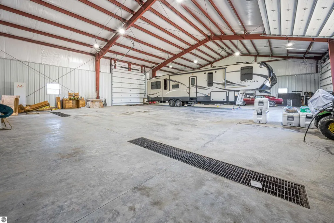
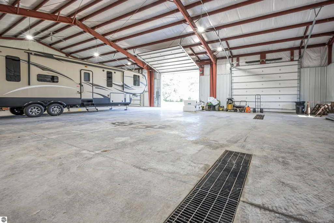
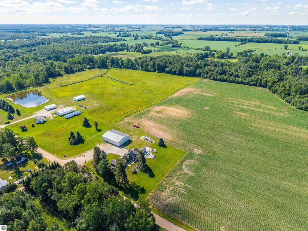
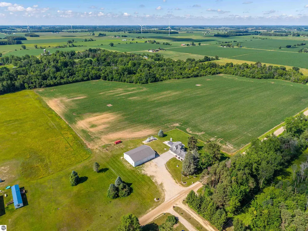
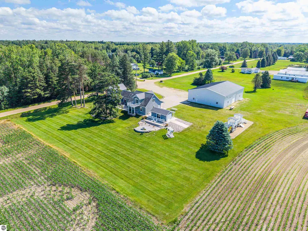
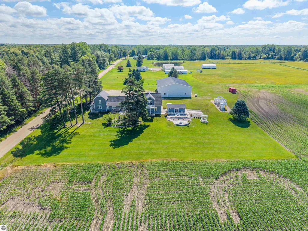
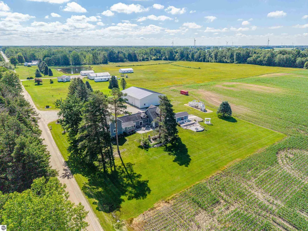
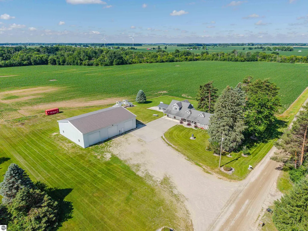
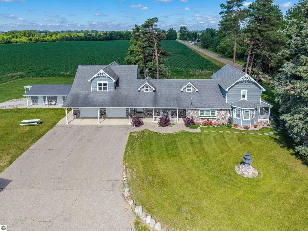
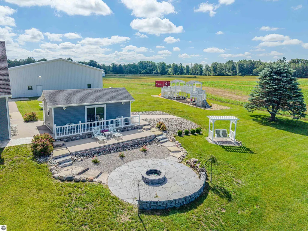
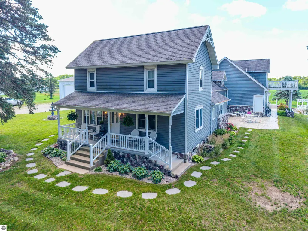
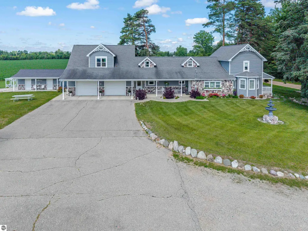
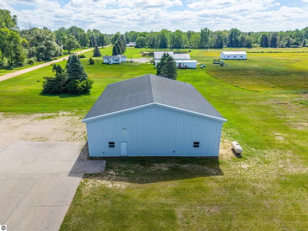
Exceptional craftsmanship, generous space, and meticulous attention to detail define this one-of-a-kind property. Extensively renovated and expanded, almost none of the original farmhouse structure remains, resulting in a thoughtfully updated home blending character with modern function. Offering approximately 3,700 sq ft of living space, a private in-law suite, and beautifully designed outdoor areas, this property offers exceptional versatility. Inside, quality is evident with real hardwood and ceramic tile flooring, detailed crown molding, custom woodwork, built-in bookcases and storage, and tiger oak incorporated into select finishes. The spacious eat-in kitchen and multiple living and entertaining areas provide a comfortable, functional layout. Two furnaces and two A/C units enhance year-round comfort. The luxurious primary or in-law suite offers remarkable independence and flexibility, with private entrances from both the garage and patio plus direct access to the main home through an impressive 250+ sq ft walk-through closet. The suite includes a kitchenette, bedroom, living area, full bath, spacious dressing room with sink, outdoor balcony, and extensive built-in storage. Outdoor living features stonework, stamped concrete, two covered porches, multiple patios, built-in fire pit, play structure, and storage shed/pool house. The spacious attached two-car garage is heated, meticulously maintained, and feels seamlessly integrated with the home, offering generous additional storage. A major property highlight is the impressive 60x80 heated industrial Red Iron steel building. Formerly used for a crane business and built only 3 years ago, this impressive pole barn is 30 ft at its peak. With drive-through 14 ft doors, this exceptional space offers tremendous flexibility for business operations, equipment storage, hobbies, or large-scale projects. Craftsmanship, space, and functionality come together in this distinctive property to provide an elite combination!
| Elementary School | Middle School | High School |
|---|---|---|
| Shepherd Elementary School | Shepherd Middle School | Shepherd Senior High School |
| Price History | |
|---|---|
| 9/3/2026 | Listed $749,900 |
General Features
| Sewer | Private Sewer |
|---|---|
| Heating | Forced Air,Propane |
| Cooling | Central Air |
| Possession | Negotiable |
| Roof | Asphalt |
| Appliances | Refrigerator,Oven/Range,Dishwasher,Microwave,Washer,Dryer |
| Garage Spaces | 2 |
| Association Fee Includes | None |
| Patio/Porch Features | Patio,Covered |
| Architectural Style | Farm House |
| Construction Materials | Frame,Vinyl Siding |
| Pets Allowed | false |
| Year Built | 1898 |
| View | Countryside View |
| Township | Chippewa |
| Property Subtype | Single Family Residence |
| Tax Year | 2026 |
| Waterfront Features | None |
| Community Features | None |
| Accessibility | None |
| Assoc Fee Paid Per | Annually |
| County | Isabella |
| New Construction | No |
| Property Type | Residential |
| Attached Garage | Yes |
| Subdivision Name | None |
| Garage Y/N | Yes |
| Other Structures | Pole Building(s),Shed(s),Workshop |
| Full Baths | 2 |
| Status | Active U/C Taking Backups |
| Directions | West of Wise Rd on E Deerfield |
| High School | Shepherd Senior High School |
| City | Shepherd |
| High School District | Shepherd Public School District |
| Zoning Description | Residential |
| Lot Size Units | Acres |
| Lot Size Square Feet | 87120 |
| Carport Y/N | No |
| Elementary School | Shepherd Elementary School |
| Tax Annual Amount | 2732.98 |
| Home Warranty Y/N | No |
| Middle/Junior High School | Shepherd Middle School |
| Lease Renewal Y/N | No |
| Lease Considered Y/N | No |
| Primary Bedroom Level | Upper |
| Living Area Units | Square Feet |
| Standard Status | Active |
| Middle/Junior School District | Shepherd Public School District |
| Elementary School District | Shepherd Public School District |
| Tax Assessed Value | 94755 |
| Ownership Type | Private Owner |
| Lease Amount Frequency | Annually |
| Legal Description | COM 584.03 FT E OF N 1/4 COR SEC 34 TH E 316.69 FT S 275.1 FT W 316.69 FT N 275.1 FT TO POB |
| Year Built Effective | 2010 |
| Freehold | VOW,BBO,IDX |
Interior Features
| Interior Amenities | Walk-In Closet(s),Breakfast Nook,Kitchen Island,Mud Room,Formal Dining Room,Workshop,WiFi |
|---|---|
| Flooring | Carpet,Wood |
| Fireplace Features | None |
| Kitchen Level | Main |
| Basement (Y/N) | No |
| Air Conditioning Y/N | Yes |
| Heating Y/N | Yes |
| Fireplace Y/N | No |
| Above Grade Finished Area | 3700 |
| Laundry Features | Lower Level |
| Total Bedrooms | 4 |
| Living Room Level | Main |
| Main Level Bedrooms | 1 |
| Main Level Bathrooms | 1 |
| Below Grade Finished Area Unit Type | Square Feet |
| Above Grade Finished Area Unit Type | Square Feet |
| Total Baths | 2 |
| Primary Bathroom Features | Private |
| Kitchen Length | 20 |
| Kitchen Width | 15 |
| Second Bedroom Length | 14 |
| Second Bedroom Width | 11 |
| Bedroom 3 Area | 180 |
| Bedroom 3 Length | 15 |
| Bedroom 3 Width | 12 |
| Bedroom 4 Length | 12 |
| Bedroom 4 Width | 9 |
| Dining Room Area | 14 |
| Dining Room Width | 11 |
| Living Room Length | 16 |
| Living Room Width | 13 |
| Primary Bedroom Length | 15 |
| Primary Bedroom Width | 12 |
| Dining Room Level | Main |
| Bedroom 4 Level | Upper |
| Bedroom 3 Level | Upper |
| Second Bedroom Level | Main |
Exterior Features
| Exterior Amenities | Balcony |
|---|---|
| Parking Features | Concrete,Attached |
| Lot Features | Level,Metes and Bounds |
| Water Source | Private |
| Lot Size Area | 2 |
| Foundation Details | Block,Poured Concrete,Stone |
| Number of Buildings | 4 |
| Spa | No |
| Lot Dimensions | 270x320 |
| Lot Size Acres | 2 |
| Road Surface Type | Dirt |
| Waterfront Y/N | No |
| Horse Y/N | No |
Amenities
- Foreclosure
- Views
- Short Sale
- New Construction
- Adult 55+
- Lease To Own
- No HOA Fees
- Furnished
- Primary On Main
- Air Conditioning
- Seller Finance
- Green
- Fixer Upper
- Horse
- Golf
- Fireplace
- Deck
- Garage
- Basement
- Pool
Property vs Single Family Average in 48883
Price
Taxes
Year Built
Visits
 Listing information is provided by Participants of the MichRIC MLS. IDX information is provided exclusively for personal, non-commercial use, and may not be used for any purpose other than to identify prospective properties consumers may be interested in purchasing. Information deemed reliable but not guaranteed. ©: MichRIC MLS. Last Update September 21, 2026 5:13 AM UTC
 Water Wonderland Board of REALTORS® All information deemed reliable but not guaranteed. All properties are subject to prior sale, change or withdrawal. Neither listing broker(s) or information provider(s) shall be responsible for any typographical errors, misinformation, misprints and shall be held totally harmless. Listing(s) information is provided for consumer's personal, non-commercial use and may not be used for any purpose other than to identify prospective properties consumers may be interested
 Northern Great Lakes REALTORS® MLS All information deemed reliable but not guaranteed. All properties are subject to prior sale, change or withdrawal. Neither listing broker(s) or information provider(s) shall be responsible for any typographical errors, misinformation, misprints and shall be held totally harmless. Listing(s) information is provided for consumer's personal, non-commercial use and may not be used for any purpose other than to identify prospective properties consumers may be interested
