




























Address
8401 S Sullivan Road, Cedar, MI
Price
$ 3,499,000
Property Attributes
- MLS#1946240
- TypeSingle Family
- Listing Status Active
- CountyLEELANAU
- CityCedar
- AreaLeelanau
- NeighborhoodKasson
- Zip49621
- StyleFarm House,Lodge
- Year Built1993
- Price$ 3,499,000
- Bedrooms4
- Full Bathrooms3
- Half Bathrooms1
- Sqr Footage6200
- Lot Size401 Acres
Data Source:
Northern Great Lakes REALTORS® MLS (NGLRMLS)
Property Description
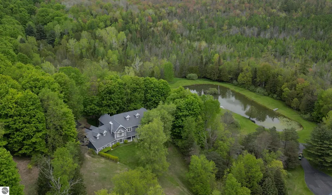
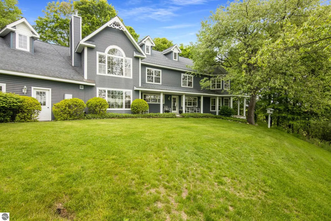
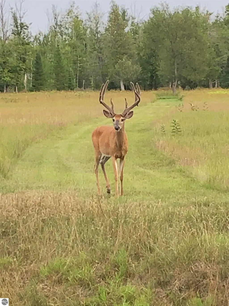
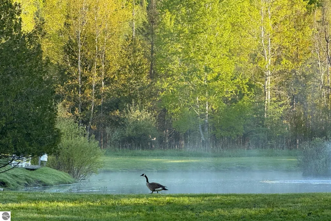
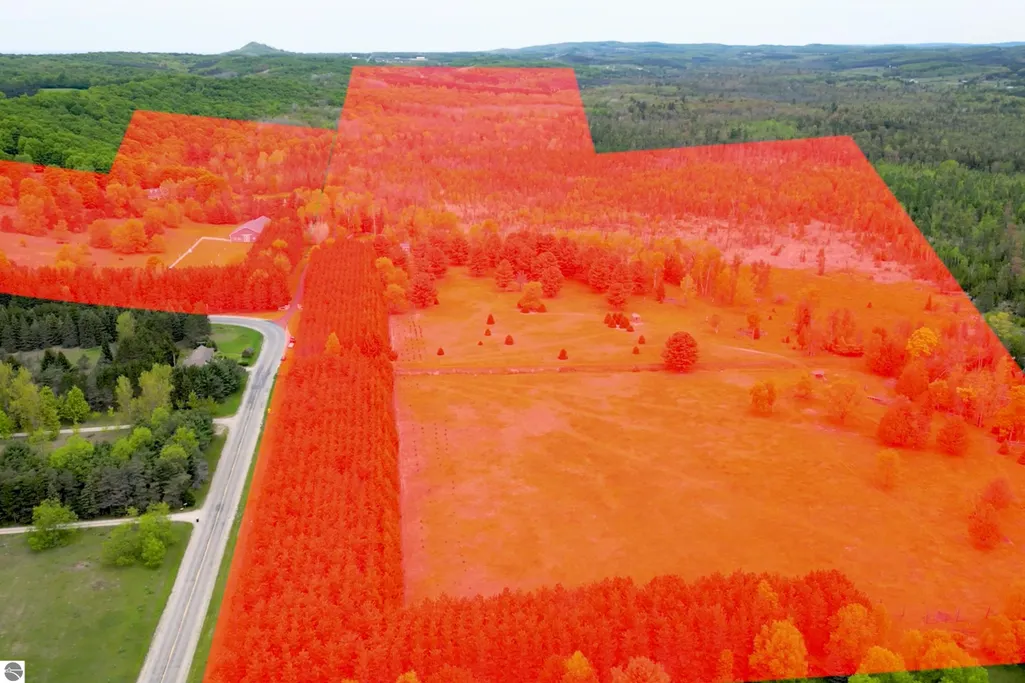
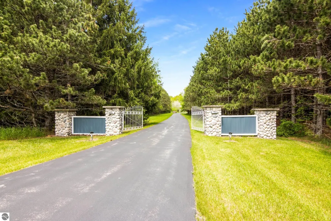
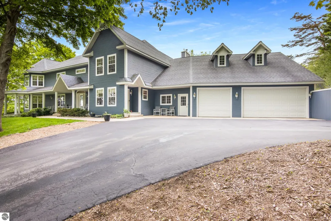
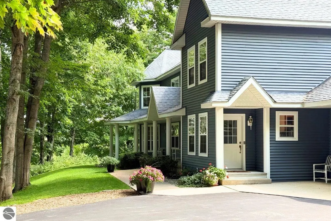
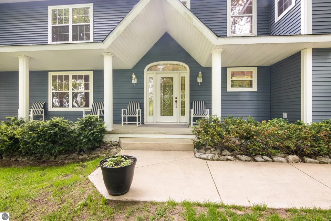
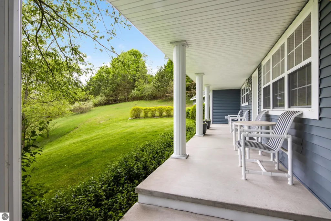
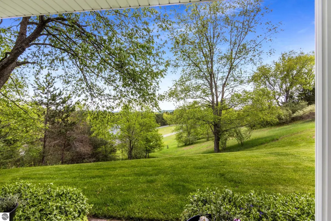
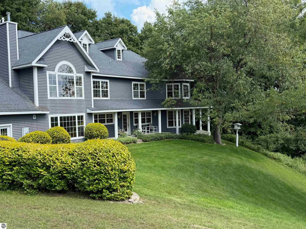
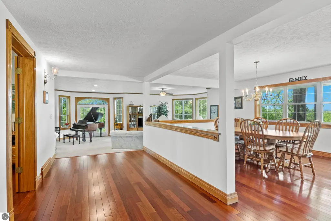
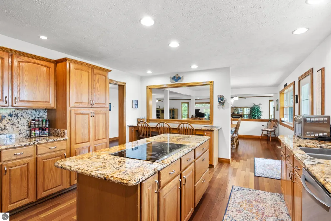
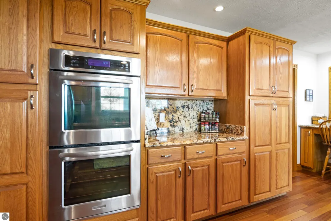
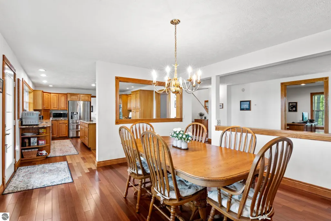
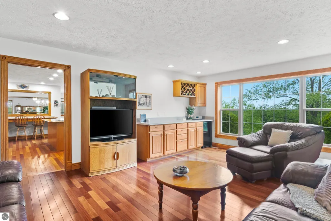
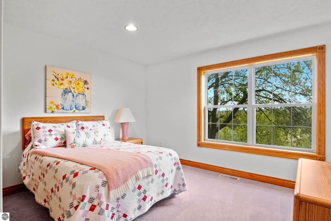
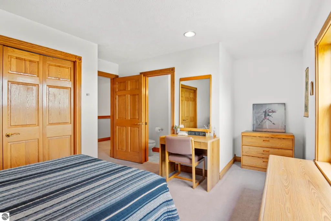
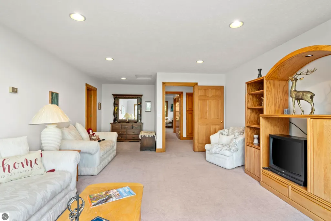
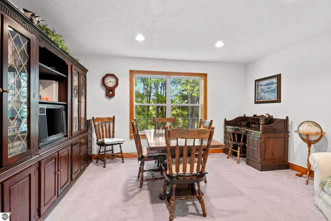
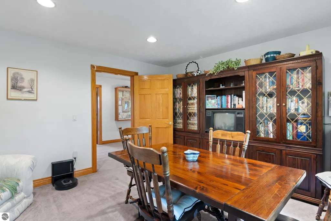
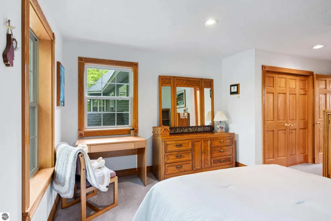
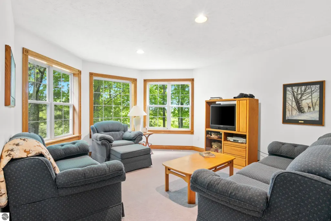
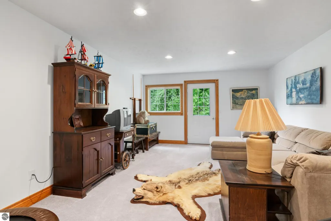
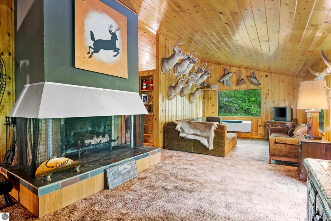
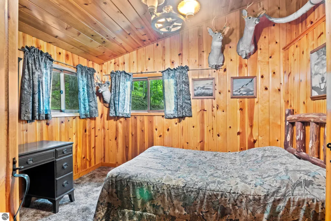
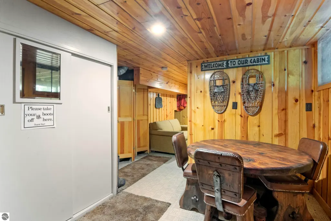
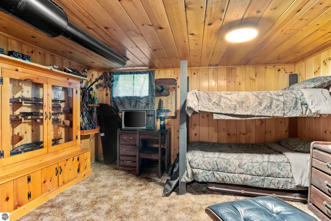
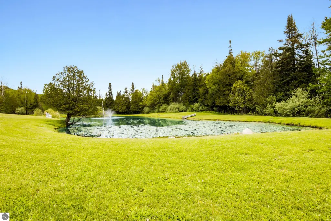
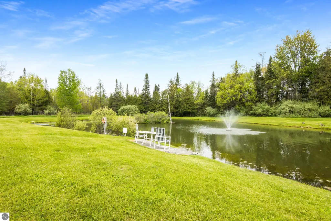
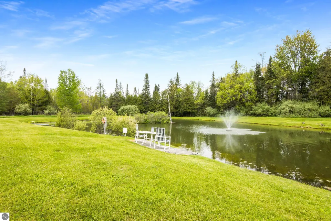
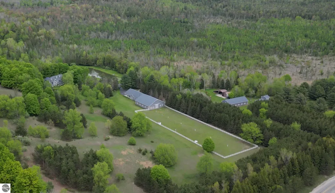
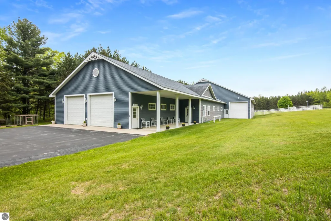
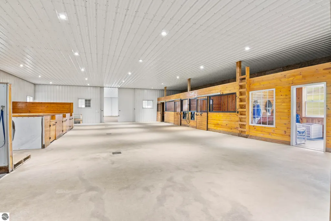
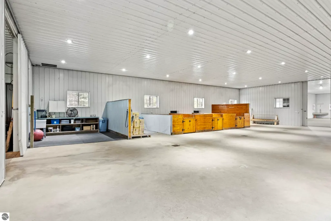
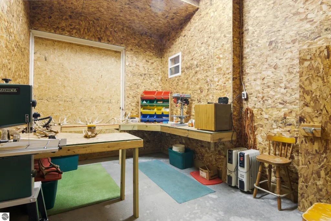
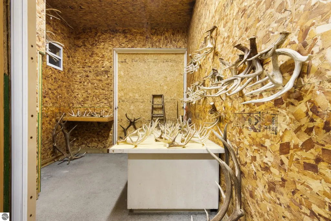
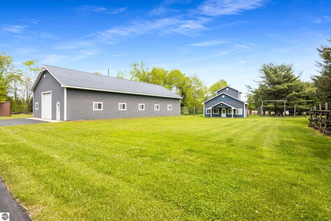
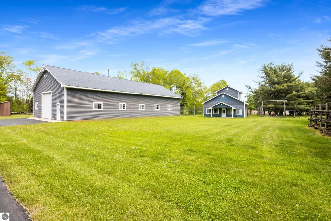
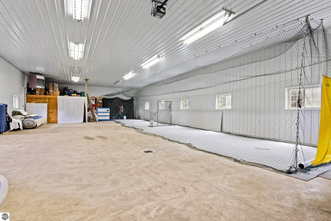
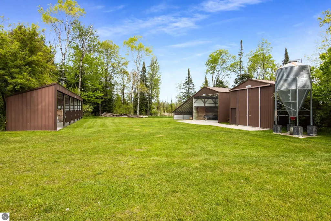
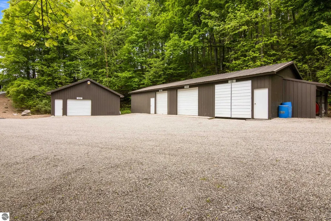
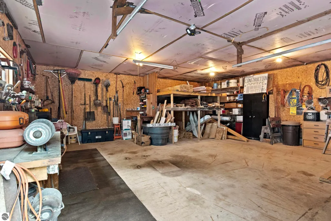
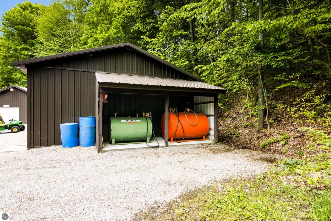
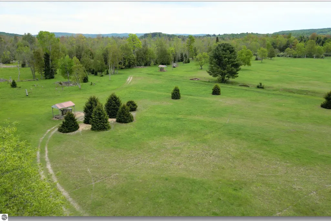
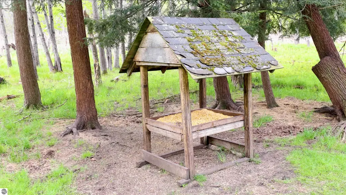
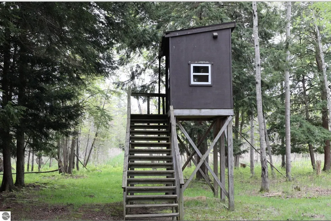
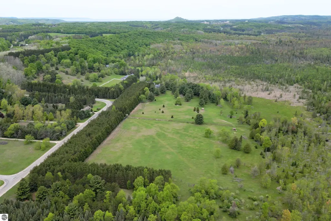
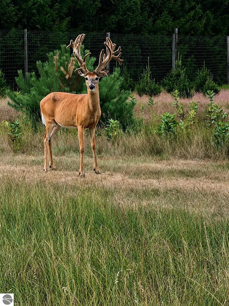
Wildlife. Wonder. Waiting. Cedar Creek Ranch is 400 acres of untamed Leelanau County beauty where privacy, wildlife, and possibility come together in a way that’s nearly impossible to find today. Stretching across Kasson, Solon, and Centerville townships, this extraordinary property feels like Northern Michigan’s own Jurassic Park, wild, secluded, and full of opportunity. At the center of the ranch sits a custom-built 6,200-square-foot home featuring solid oak trim, cherry hardwood floors, and sweeping views across pasture and hardwood ridge-lines. From the sunken living room to the oversized kitchen built for gathering around the island, every space was designed to bring people together and slow life down a little. Beyond the home, the landscape includes 200 acres of high-fenced wilderness where deer roam freely, honoring the property’s hunting heritage. Victoria Creek winds through cedar swamp and lowland forest, while wildlife, waterfowl, and starlit skies make every day here feel connected to nature. The stocked pond, filled with trout, largemouth bass, and sunfish, only adds to the experience. With no conservation easements and a transferable DNR/Ag permit already in place, the possibilities here remain wide open. The property includes The 1300 Sq ft Lodge, a five-stall horse barn with indoor arena, supporting, fenced pasture and supporting amenities, a finished garage, batting cage, accessory buildings, two large workshops, and so much more. Together they create the perfect setup for equestrian living, retreats and events, hobby farming, or a multi-generational family compound. Located just 1.5 miles from Cedar, only 30 minutes from Cherry Capital Airport, and 40 minutes from Traverse City Horse Shows, Cedar Creek Ranch feels worlds away while staying remarkably accessible. Whether you envision a luxury outdoor retreat, an equestrian haven, or a legacy property built to last for generations, this is a place designed to hold big dreams.
| Price History | |
|---|---|
| 6/6/2026 | Listed $3,499,000 |
General Features
| Sewer | Private Sewer |
|---|---|
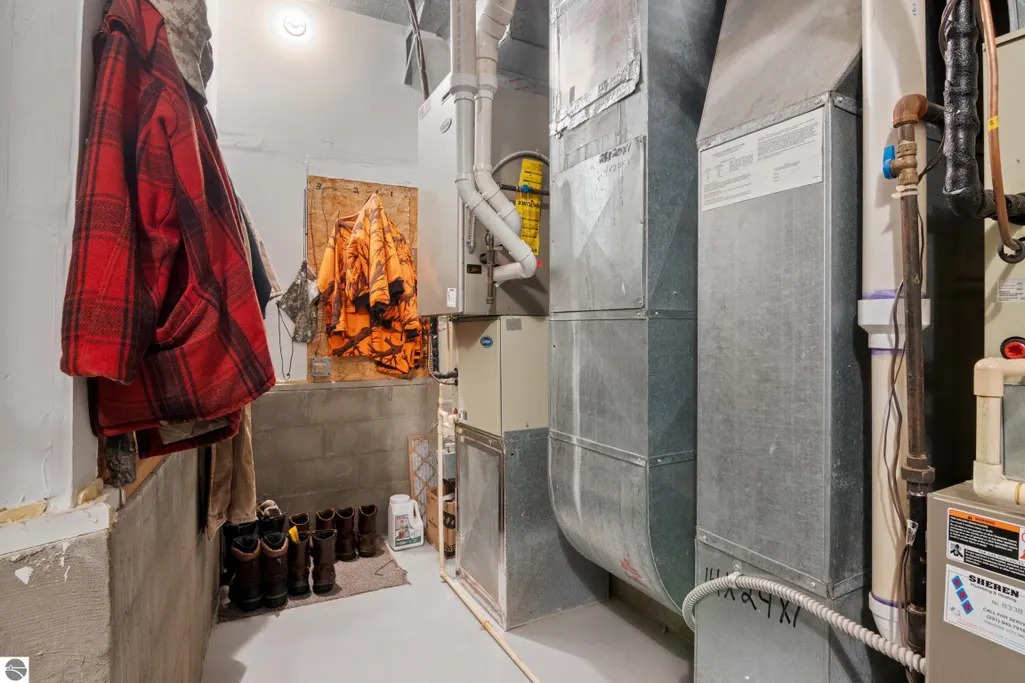
| Heating | Forced Air,Ceiling,Fireplace(s),Propane |
| Cooling | Central Air,Electric |
| Possession | Negotiable |
| Roof | Asphalt,Metal/Steel |
| Appliances | Refrigerator,Disposal,Dishwasher,Microwave,Water Softener Owned,Washer,Dryer,Oven,Cooktop,Exhaust Fan |
| Garage Spaces | 4 |
| Association Fee Includes | None |
| Patio/Porch Features | Covered,Porch |
| Architectural Style | Farm House,Lodge |
| Security Features | Smoke Detector(s) |
| Construction Materials | 2x6 Framing,Frame,Vinyl Siding |
| Pets Allowed | false |
| Year Built | 1993 |
| View | Countryside View |
| Stories Count | 2 |
| Township | Kasson |
| Levels | Two |
| Property Subtype | Single Family Residence |
| Waterfront Features | Creek,Pond |
| Community Features | None |
| Accessibility | None |
| Assoc Fee Paid Per | Annually |
| County | Leelanau |
| New Construction | No |
| Property Type | Residential |
| Attached Garage | Yes |
| Subdivision Name | None |
| Garage Y/N | Yes |
| Other Structures | Barn(s),Pole Building(s),Guest House,Other,Workshop,Second Garage,Stable(s),Sauna |
| Full Baths | 3 |
| Status | Active |
| Directions | From Traverse City,follow M72 W to Cedar Road. Turn right. Follow into downtown Cedar. At stop sign turn left. Go 1 mile to Sullivan Road. Turn right. Go 1 mile to Cedar Creek Ranch gated entrance (a |
| City | Cedar |
| Body of Water | Private Pond |
| High School District | Glen Lake Community Schools |
| Zoning Description | Agricultural,Horses Allowed,Special Use |
| Lot Size Units | Acres |
| Lot Size Square Feet | 17467560 |
| Carport Y/N | No |
| Spa Features | Bath |
| Home Warranty Y/N | No |
| Lease Renewal Y/N | No |
| Lease Considered Y/N | No |
| Virtual Tour | https://tours.bluelavamedia.com/s/idx/277804 |
| Living Area Units | Square Feet |
| Standard Status | Active |
| Middle/Junior School District | Glen Lake Community Schools |
| Elementary School District | Glen Lake Community Schools |
| Tax Assessed Value | 426972 |
| Virtual Tour | https://youtu.be/wIe7ZppWPp4,https://tours.bluelavamedia.com/s/8401-S-Sullivan-Rd-Cedar-MI-49621-1934780 |
| Ownership Type | Private Owner |
| Lease Amount Frequency | Annually |
| Legal Description | See Documents |
| AttributionContact | Cell: 231-645-1351 |
| Year Built Effective | 2013 |
| Freehold | VOW,BBO,IDX |
Interior Features
| Interior Amenities | Walk-In Closet(s),Wet Bar,Other,Granite Counters,Solid Surface Counters,Kitchen Island,Mud Room,Great Room,Den/Study,Exercise Room,Workshop,Drywall,Ceiling Fan(s),High Speed Internet |
|---|---|
| Basement | Crawl Space |
| Fireplace Features | Wood Burning |
| Basement (Y/N) | No |
| Air Conditioning Y/N | Yes |
| Heating Y/N | Yes |
| Window Features | Blinds |
| Fireplace Y/N | Yes |
| Above Grade Finished Area | 6200 |
| Half Baths | 1 |
| Laundry Features | Main Level |
| Total Bedrooms | 4 |
| Main Level Bathrooms | 1 |
| Below Grade Finished Area Unit Type | Square Feet |
| Above Grade Finished Area Unit Type | Square Feet |
| Total Baths | 4 |
| Primary Bathroom Features | Private |
| Kitchen Area | 266 |
| Kitchen Length | 19 |
| Kitchen Width | 14 |
| Primary on Main | 176 |
| Second Bedroom Length | 16 |
| Second Bedroom Width | 11 |
| Bedroom 3 Area | 176 |
| Bedroom 3 Length | 16 |
| Bedroom 3 Width | 11 |
| Bedroom 4 Area | 195 |
| Bedroom 4 Length | 13 |
| Bedroom 4 Width | 15 |
| Dining Room Area | 14 |
| Dining Room Width | 12 |
| Family Room Area | 300 |
| Family Room Length | 15 |
| Living Room Area | 800 |
| Living Room Length | 20 |
| Living Room Width | 40 |
| Primary Bedroom Area | 300 |
| Primary Bedroom Length | 20 |
| Primary Bedroom Width | 15 |
| Family Room Width | 20 |
| Dining Room Area | 168 |
Exterior Features
| Exterior Amenities | Sprinkler System,Sidewalk,Other,Garden |
|---|---|
| Parking Features | Asphalt,Private,Attached,Garage Door Opener,Heated Garage,Finished Rooms,Plumbing,Concrete Floors |
| Lot Features | Wooded-Hardwoods,Working Farm,Wooded,Evergreens,Wetlands,Some Lowland Areas,Level,Rolling Slope,Sloped,Steep Slope,Metes and Bounds |
| Water Source | Private |
| Lot Size Area | 401 |
| Number of Buildings | 9 |
| Spa | Yes |
| Lot Size Acres | 401 |
| Road Surface Type | Asphalt |
| Frontage Length | 600 |
| Waterfront Y/N | Yes |
| Other Equipment | Dish TV |
| Road Responsibility | Public Maintained Road |
| Horse Y/N | Yes |
Amenities
- Foreclosure
- Views
- Short Sale
- New Construction
- Adult 55+
- Lease To Own
- No HOA Fees
- Furnished
- Primary On Main
- Air Conditioning
- Seller Finance
- Green
- Fixer Upper
- Horse
- Golf
- Fireplace
- Deck
- Garage
- Basement
- Pool
Property vs Single Family Average in 49621
Price
Year Built
Visits
 Listing information is provided by Participants of the MichRIC MLS. IDX information is provided exclusively for personal, non-commercial use, and may not be used for any purpose other than to identify prospective properties consumers may be interested in purchasing. Information deemed reliable but not guaranteed. ©: MichRIC MLS. Last Update September 21, 2026 5:13 AM UTC
 Water Wonderland Board of REALTORS® All information deemed reliable but not guaranteed. All properties are subject to prior sale, change or withdrawal. Neither listing broker(s) or information provider(s) shall be responsible for any typographical errors, misinformation, misprints and shall be held totally harmless. Listing(s) information is provided for consumer's personal, non-commercial use and may not be used for any purpose other than to identify prospective properties consumers may be interested
 Northern Great Lakes REALTORS® MLS All information deemed reliable but not guaranteed. All properties are subject to prior sale, change or withdrawal. Neither listing broker(s) or information provider(s) shall be responsible for any typographical errors, misinformation, misprints and shall be held totally harmless. Listing(s) information is provided for consumer's personal, non-commercial use and may not be used for any purpose other than to identify prospective properties consumers may be interested
