





Address
Tbd Lot 3 E Darga Road # #3, Cedar, MI
Price
$ 779,900
Property Attributes
- MLS#1950604
- TypeSingle Family
- Listing Status Active
- CountyLEELANAU
- CityCedar
- AreaLeelanau
- NeighborhoodKasson
- Zip49621
- StyleRanch
- Year Built2027
- Price$ 779,900
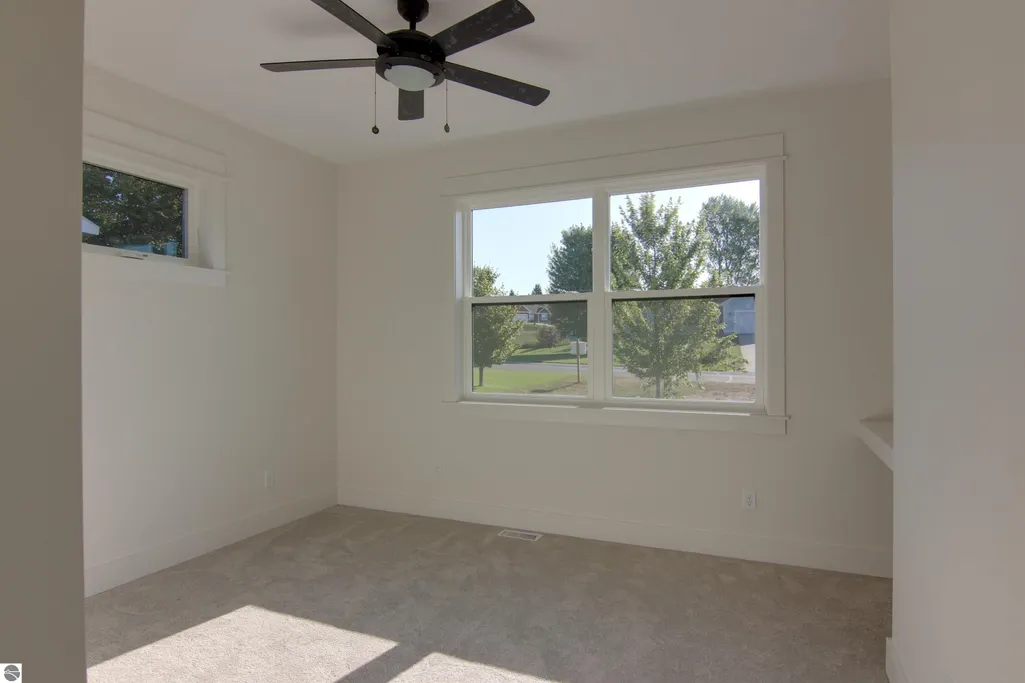
- Bedrooms3
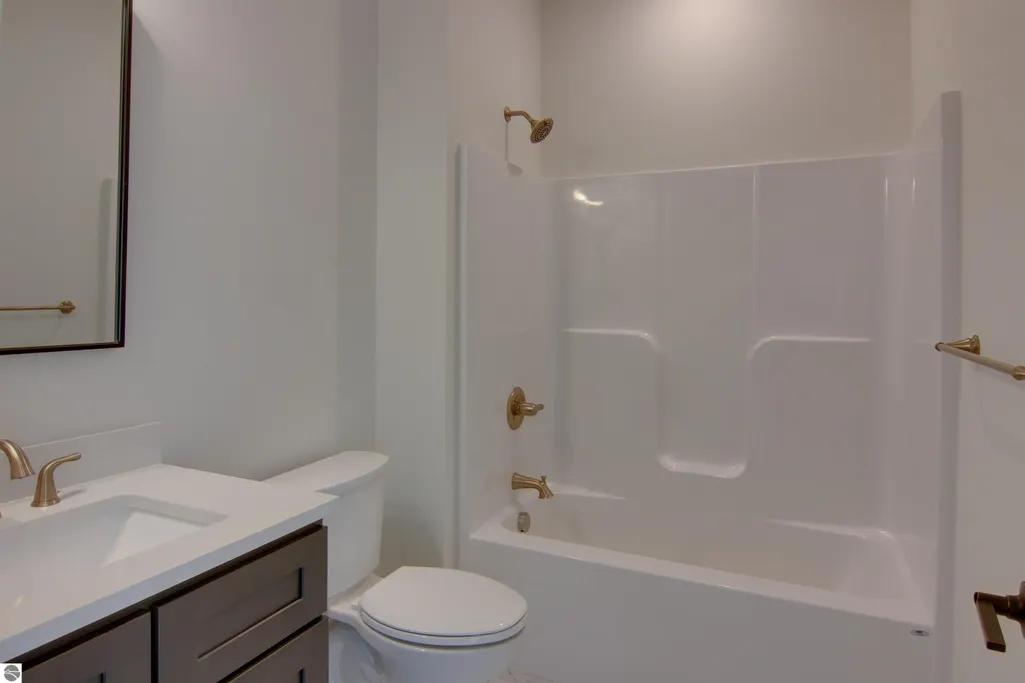
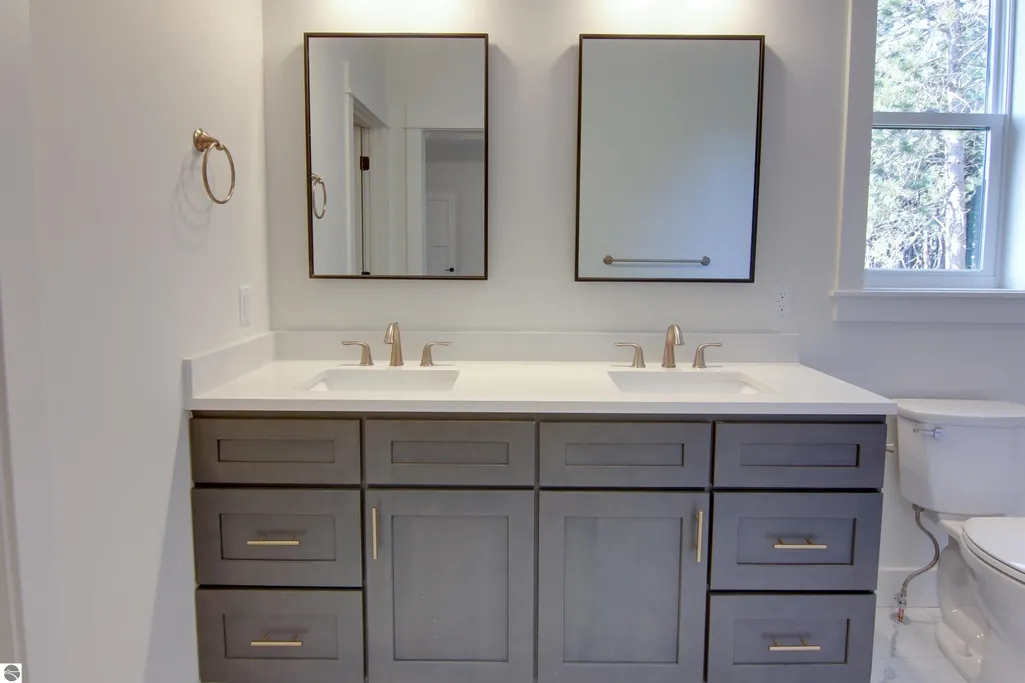
- Full Bathrooms2
- Half Bathrooms0
- Sqr Footage1768
- Lot Size9.99 Acres
Data Source:
Northern Great Lakes REALTORS® MLS (NGLRMLS)
Property Description
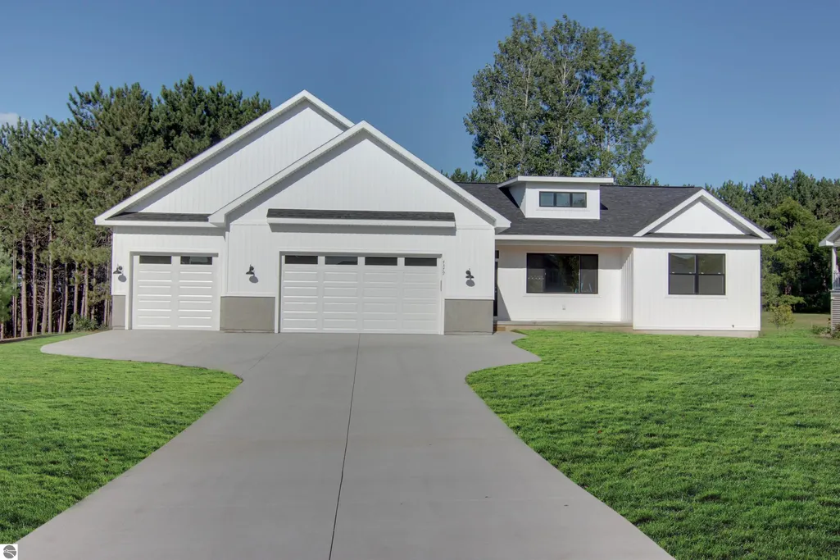
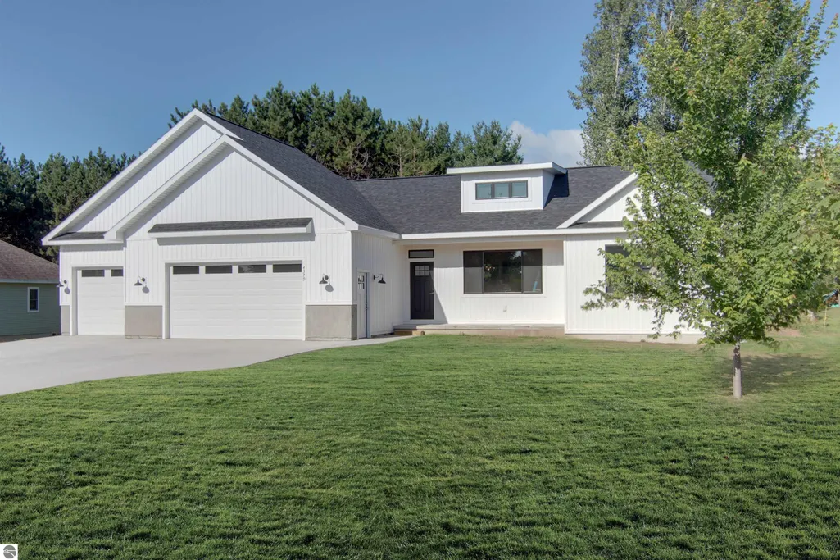
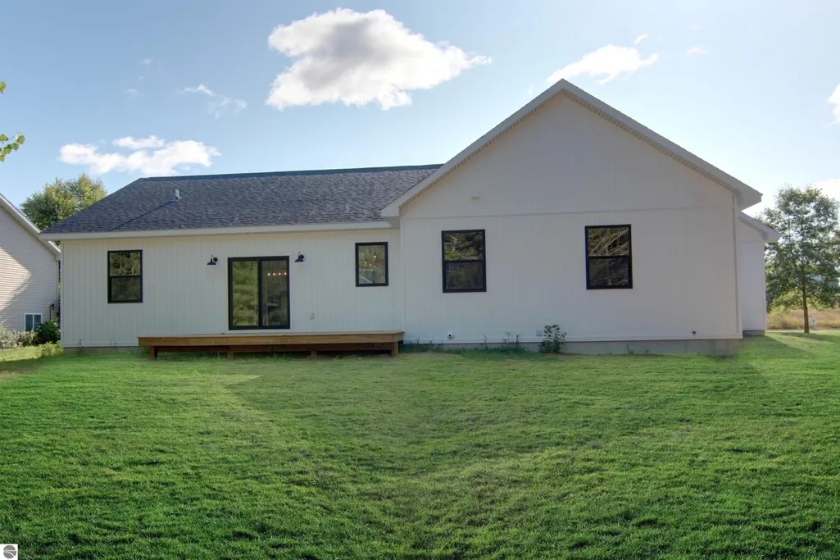
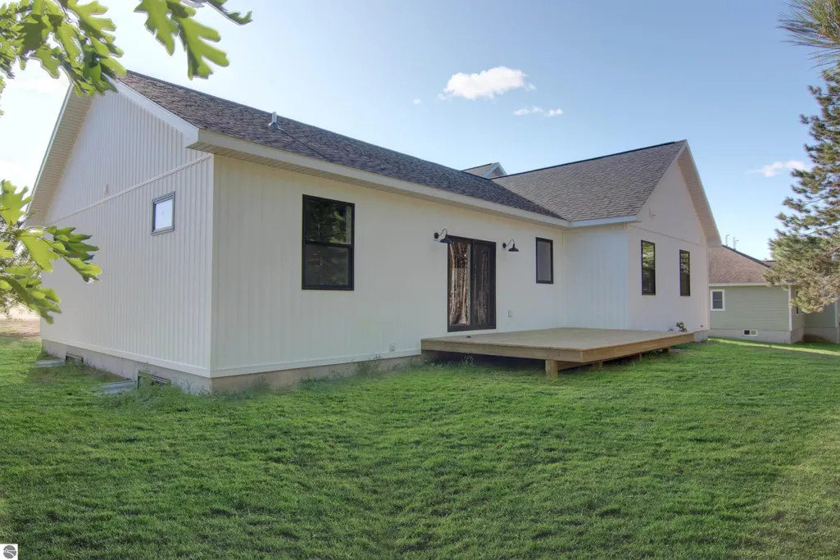
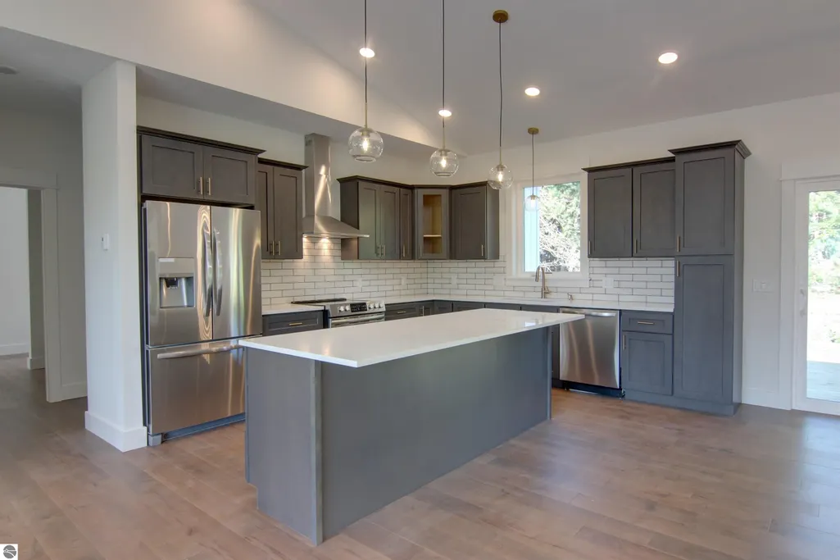
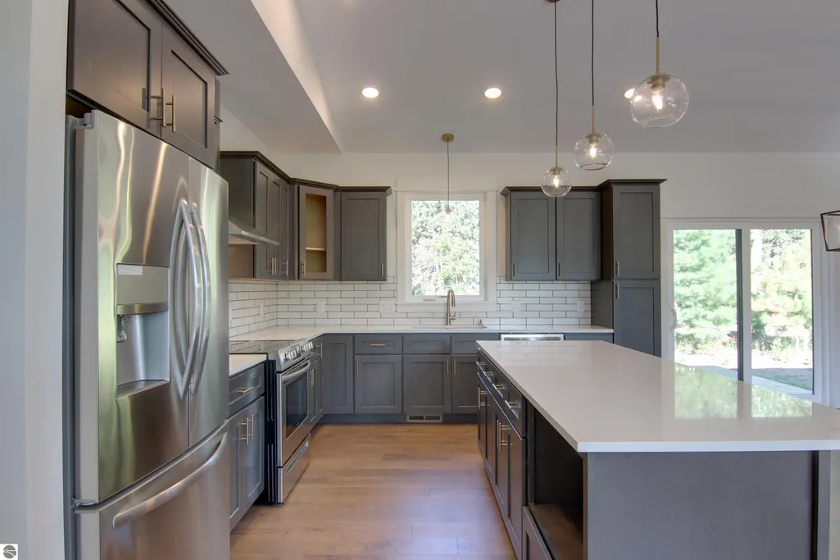
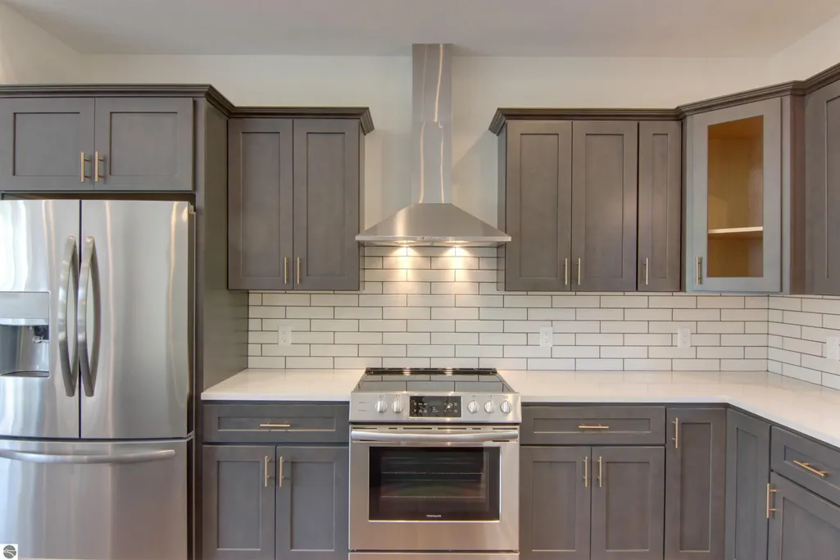
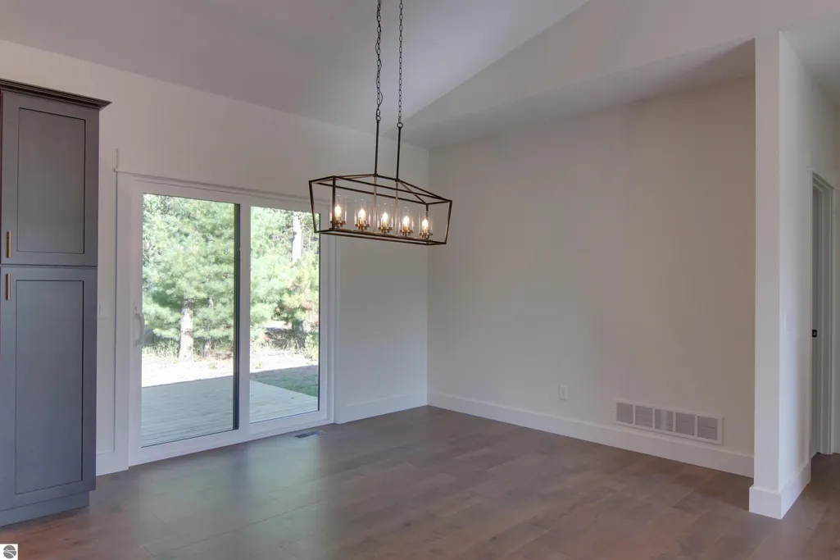
If privacy, mature hardwoods, and a little more space from the outside world sound like your kind of Up North, this could be the place to build something of your own. This to-be-built modern ranch pairs its wooded surroundings with easy first-floor living, spacious rooms, and a layout that keeps everything you need conveniently located on the main floor. The unfinished lower level provides additional space and flexibility for the future. Outside, undulating terrain adds character to the mostly wooded acreage, with plenty of options for positioning the home among the trees. Set well back from the road, you can take advantage of the natural surroundings while deciding how you want the property to take shape. A newly installed shared easement provides access and a starting point for your future driveway. There’s room to make use of the acreage beyond the house, too. Kasson Township allows a pole barn to be built before the home, giving you space for a boat, camper, workshop, tools, or other Up North toys. And while the property feels tucked away, you’re still close to so much of what makes this area special. Spend your free time exploring lakes, beaches, trails, wineries, golf, and neighboring towns, with Traverse City about 25 minutes away for work, shopping, dining, and entertainment. Located within the Glen Lake School District, it’s a setting that gives you some breathing room without feeling too far removed. Build among the trees, make the acreage your own, and create a place to enjoy Up North for years to come. The listed price includes the parcel and base price for the to-be-built home as presented. Builder options and additional selections are available, giving you the opportunity to personalize the home to fit your needs and style. Additional options, upgrades, and site-specific costs may increase the final price. Builder is a licensed Realtor in the State of Michigan.
| Price History | |
|---|---|
| 9/16/2026 | Listed $779,900 |
General Features
| Sewer | Private Sewer |
|---|---|
| Heating | Forced Air,Fireplace(s),Propane |
| Possession | Close Of Escrow |
| Roof | Asphalt |
| Appliances | None |
| Garage Spaces | 2 |
| Association Fee Includes | None |
| Patio/Porch Features | Deck |
| Architectural Style | Ranch |
| Construction Materials | Frame,Vinyl Siding |
| Pets Allowed | false |
| Year Built | 2027 |
| Stories Count | 1 |
| Township | Kasson |
| Levels | One |
| Unit Number | #3 |
| Property Subtype | Single Family Residence |
| Waterfront Features | None |
| Community Features | None |
| Accessibility | None |
| Assoc Fee Paid Per | Annually |
| County | Leelanau |
| New Construction | No |
| Property Type | Residential |
| Attached Garage | Yes |
| Subdivision Name | none |
| Garage Y/N | Yes |
| Other Structures | None |
| Full Baths | 2 |
| Status | Active |
| Directions | From Traverse City,follow M-72W to Cedar Road. Turn right,go 5.3 miles. Continue into Cedar,at stop sign turn left on to Bellinger Road. Follow 2 miles to Darga Road,turn right. Property on right. |
| City | Cedar |
| High School District | Glen Lake Community Schools |
| Zoning Description | Residential |
| Lot Size Units | Acres |
| Lot Size Square Feet | 435164.4 |
| Carport Y/N | No |
| Home Warranty Y/N | No |
| Property Condition | To Be Built |
| Lease Renewal Y/N | No |
| Lease Considered Y/N | No |
| Living Area Units | Square Feet |
| Standard Status | Active |
| Middle/Junior School District | Glen Lake Community Schools |
| Elementary School District | Glen Lake Community Schools |
| Tax Assessed Value | 102250 |
| Ownership Type | Corporation |
| Lease Amount Frequency | Annually |
| Legal Description | TBD (Part of Parent Parcel: NW 1/4 OF SW 1/4 SEC 1 T28N R13W 40 A M/L) |
| AttributionContact | Cell: 231-645-1351 |
| Freehold | VOW,BBO,IDX |
Interior Features
| Interior Amenities | Kitchen Island |
|---|---|
| Basement (Y/N) | No |
| Air Conditioning Y/N | No |
| Heating Y/N | Yes |
| Fireplace Y/N | Yes |
| Above Grade Finished Area | 1768 |
| Laundry Features | Main Level |
| Total Bedrooms | 3 |
| Entry Level | 1 |
| Below Grade Finished Area Unit Type | Square Feet |
| Above Grade Finished Area Unit Type | Square Feet |
| Total Baths | 2 |
| Primary Bathroom Features | Shared |
| Kitchen Area | 180 |
| Kitchen Length | 15 |
| Kitchen Width | 12 |
| Primary on Main | 144 |
| Second Bedroom Length | 12 |
| Second Bedroom Width | 12 |
| Bedroom 3 Area | 144 |
| Bedroom 3 Length | 12 |
| Bedroom 3 Width | 12 |
| Living Room Area | 300 |
| Living Room Length | 20 |
| Living Room Width | 15 |
| Primary Bedroom Area | 256 |
| Primary Bedroom Length | 16 |
| Primary Bedroom Width | 16 |
Exterior Features
| Parking Features | Asphalt,Attached,Paved,Concrete Floors |
|---|---|
| Lot Features | Wooded,Evergreens,Rolling Slope,Sloped,Metes and Bounds |
| Water Source | Private |
| Lot Size Area | 9.99 |
| Foundation Details | Poured Concrete |
| Number of Buildings | 1 |
| Spa | No |
| Lot Dimensions | 660x660x660x659 |
| Lot Size Acres | 9.99 |
| Road Surface Type | Gravel |
| Waterfront Y/N | No |
| Horse Y/N | No |
Amenities
- Foreclosure
- Views
- Short Sale
- New Construction
- Adult 55+
- Lease To Own
- No HOA Fees
- Furnished
- Primary On Main
- Air Conditioning
- Seller Finance
- Green
- Fixer Upper
- Horse
- Golf
- Fireplace
- Deck
- Garage
- Basement
- Pool
Property vs Single Family Average in 49621
Price
Year Built
Visits
 Listing information is provided by Participants of the MichRIC MLS. IDX information is provided exclusively for personal, non-commercial use, and may not be used for any purpose other than to identify prospective properties consumers may be interested in purchasing. Information deemed reliable but not guaranteed. ©: MichRIC MLS. Last Update September 21, 2026 5:13 AM UTC
 Water Wonderland Board of REALTORS® All information deemed reliable but not guaranteed. All properties are subject to prior sale, change or withdrawal. Neither listing broker(s) or information provider(s) shall be responsible for any typographical errors, misinformation, misprints and shall be held totally harmless. Listing(s) information is provided for consumer's personal, non-commercial use and may not be used for any purpose other than to identify prospective properties consumers may be interested
 Northern Great Lakes REALTORS® MLS All information deemed reliable but not guaranteed. All properties are subject to prior sale, change or withdrawal. Neither listing broker(s) or information provider(s) shall be responsible for any typographical errors, misinformation, misprints and shall be held totally harmless. Listing(s) information is provided for consumer's personal, non-commercial use and may not be used for any purpose other than to identify prospective properties consumers may be interested
