








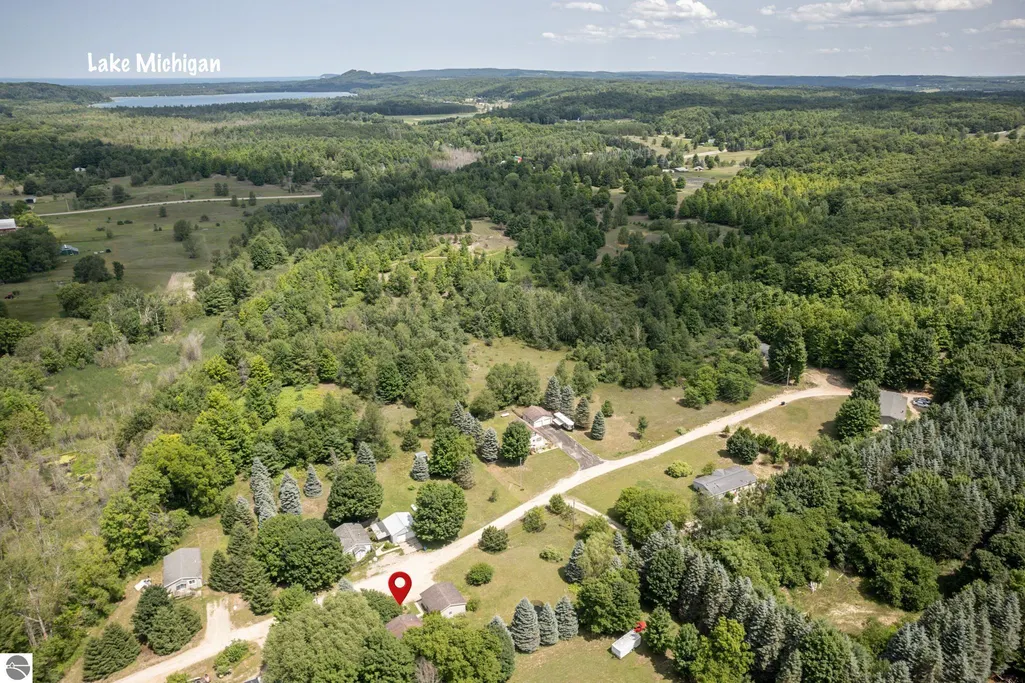
Address
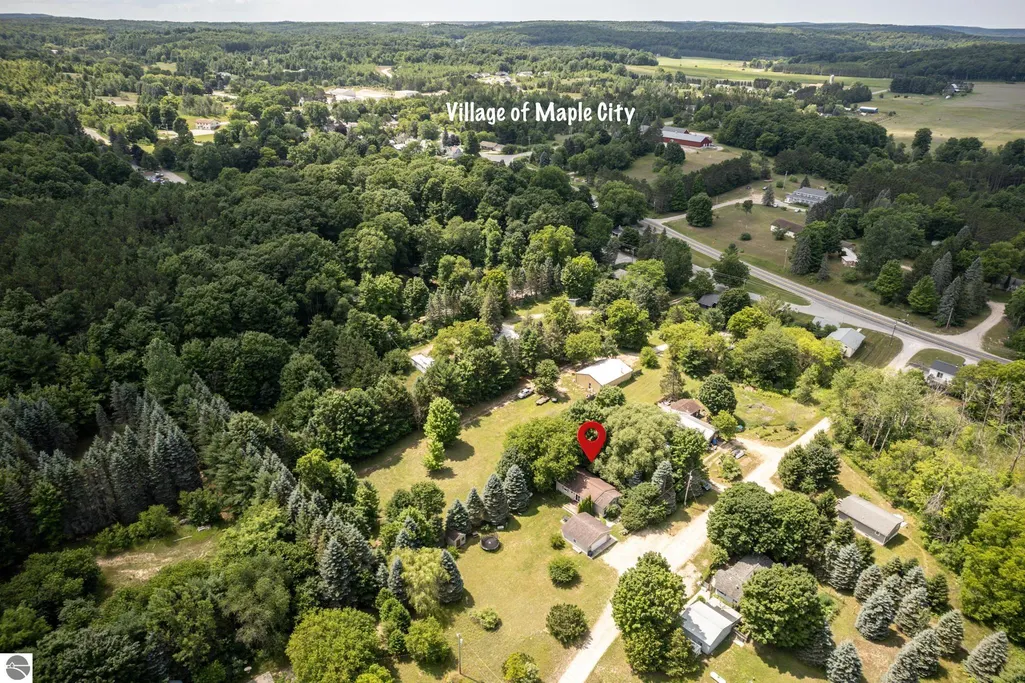
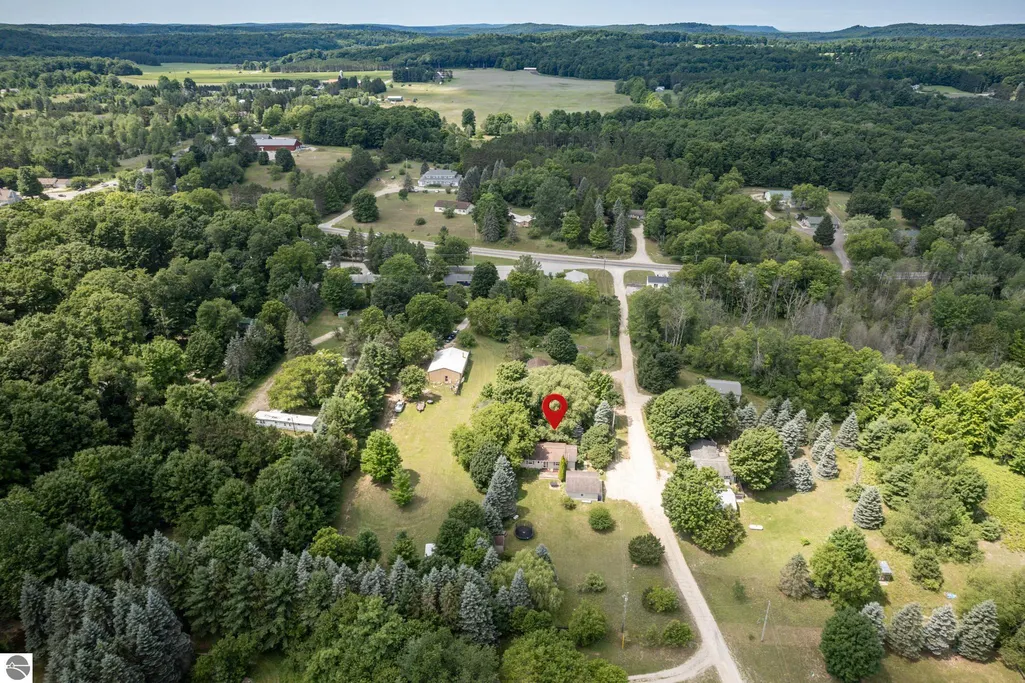
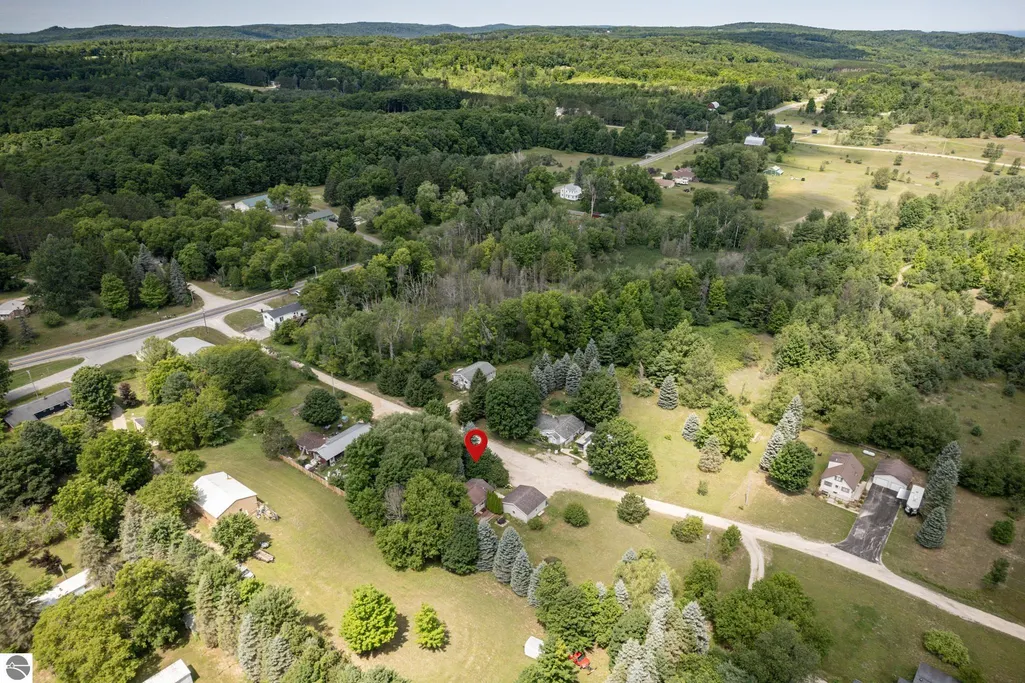
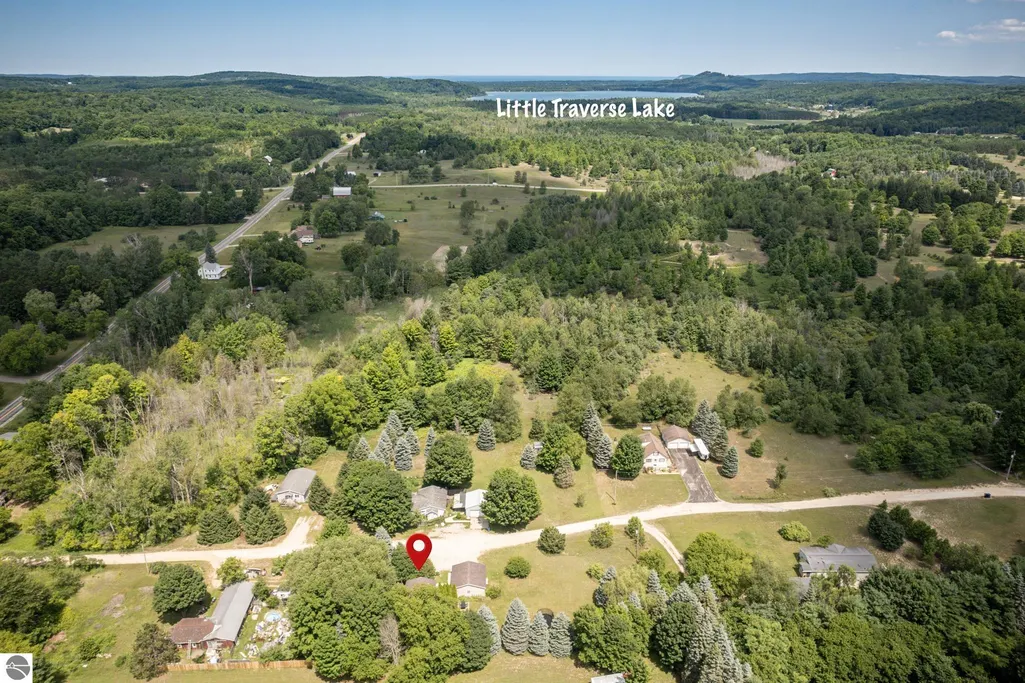
78 Dusty Lane, Maple City, MI
Price
$ 324,400
Property Attributes
- MLS#1948696
- TypeSingle Family
- Listing Status Active
- CountyLEELANAU
- CityMaple City
- AreaLeelanau
- NeighborhoodKasson
- Zip49664
- StyleRanch
- Year Built1966
- Price$ 324,400
- Bedrooms3
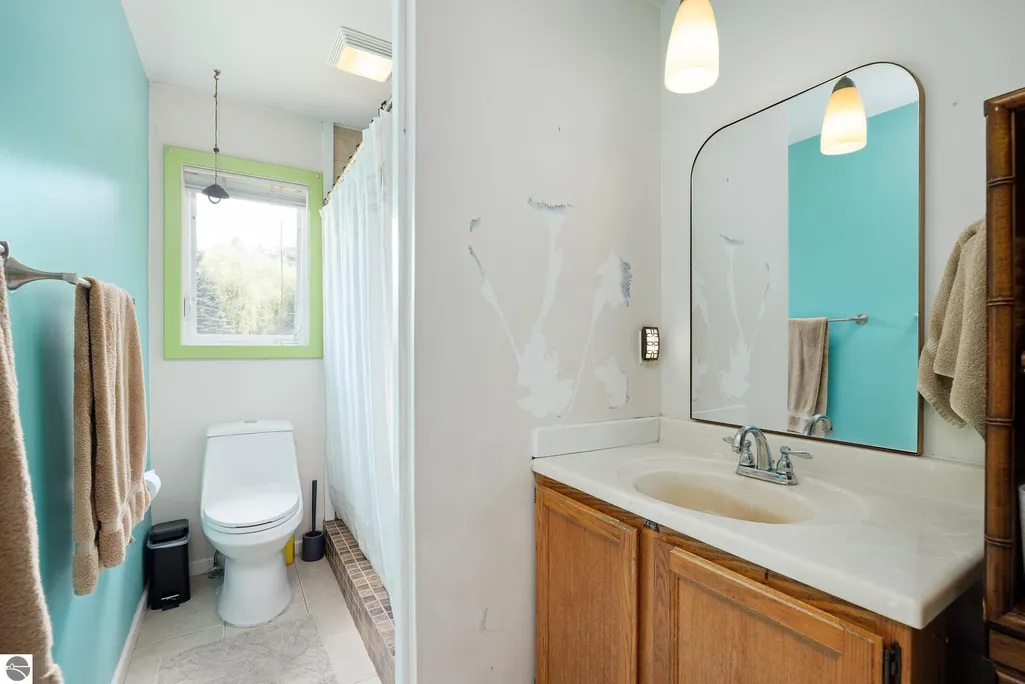
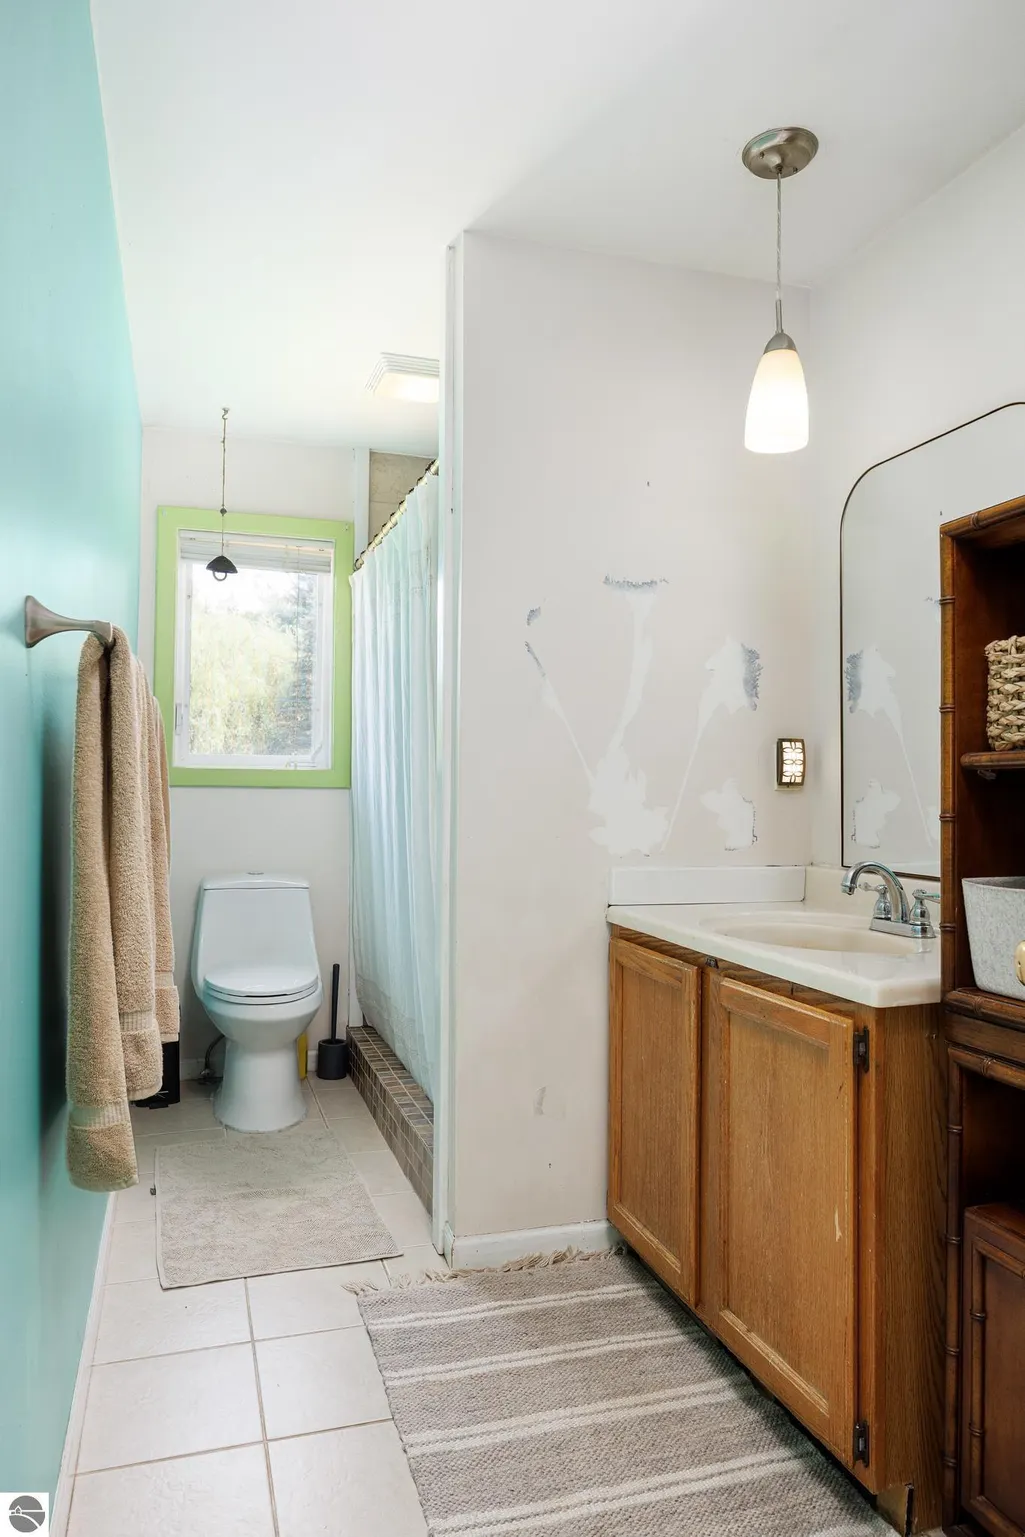
- Full Bathrooms1
- Half Bathrooms1
- Sqr Footage1322
- Lot Size0.7 Acres
Data Source:
Northern Great Lakes REALTORS® MLS (NGLRMLS)
Property Description
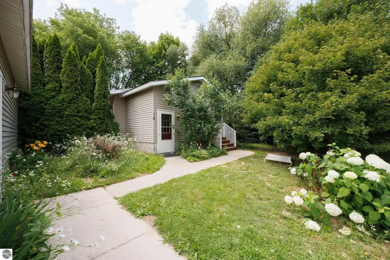
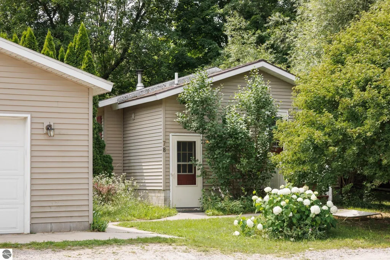
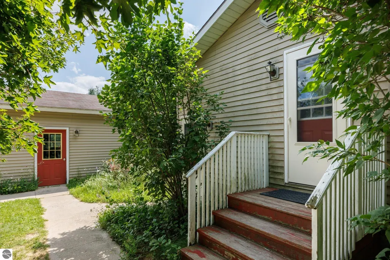
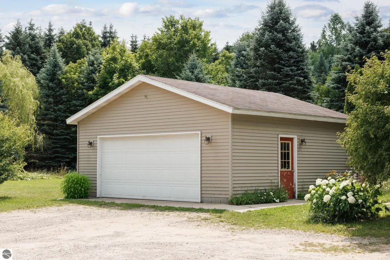
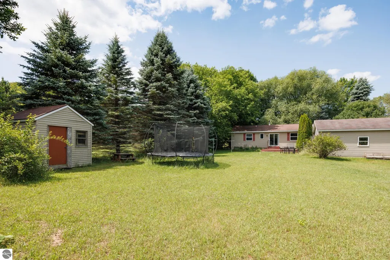
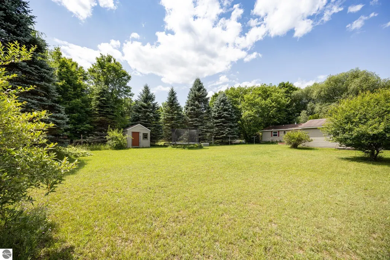
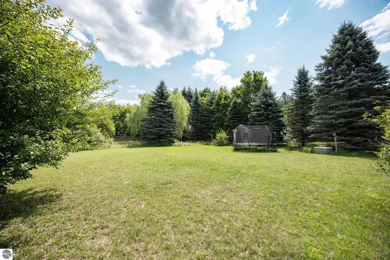
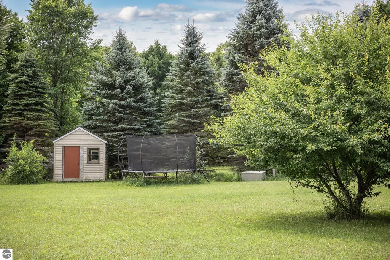
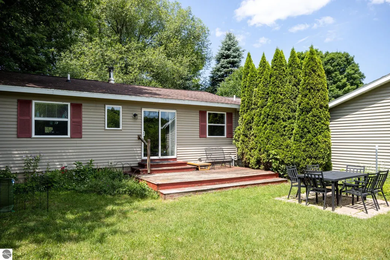
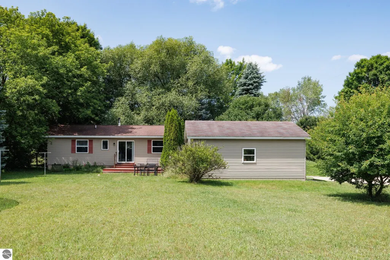
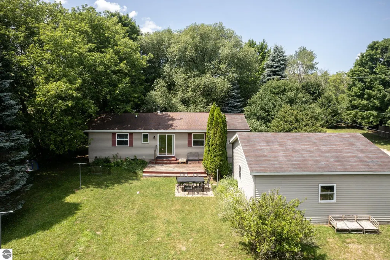
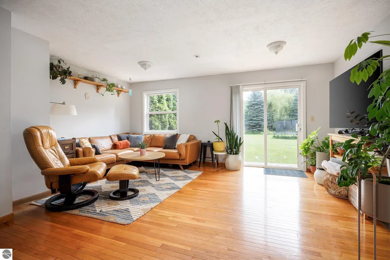
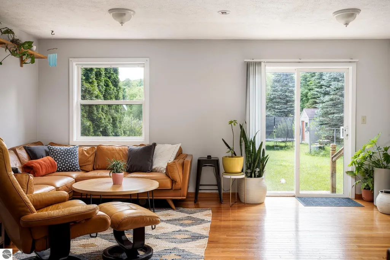
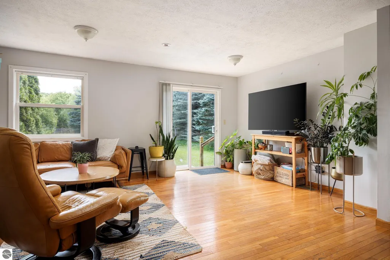
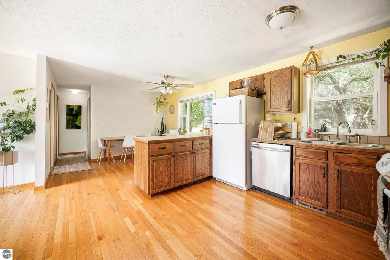
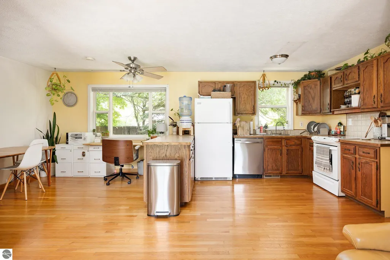
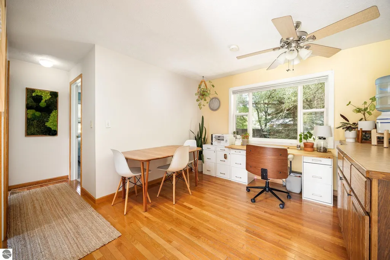
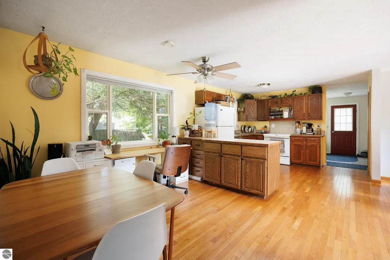
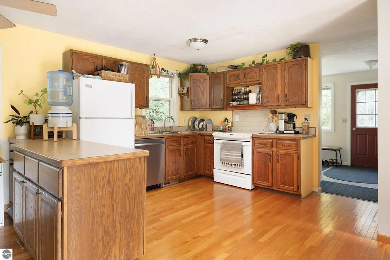
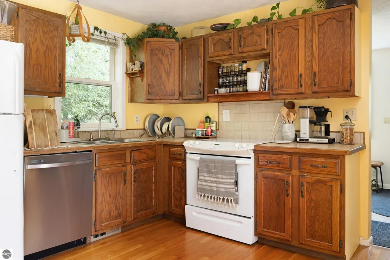
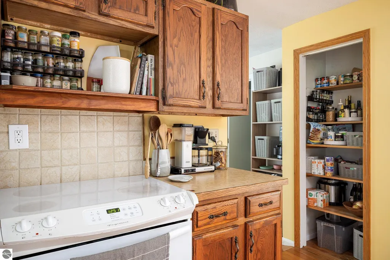
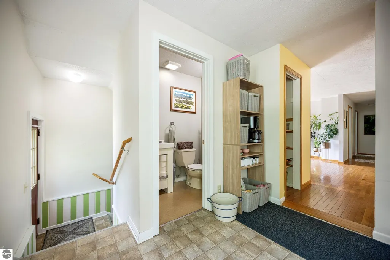
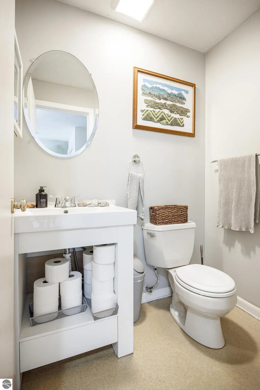
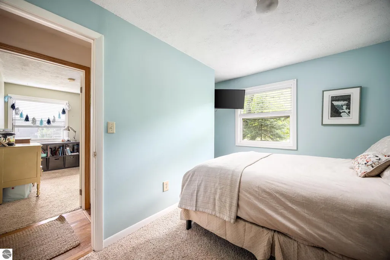
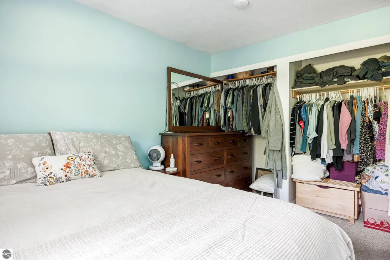
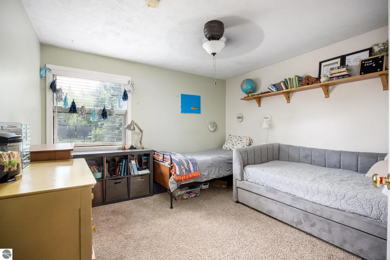
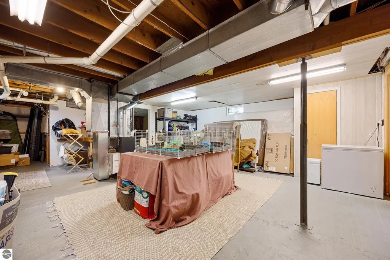
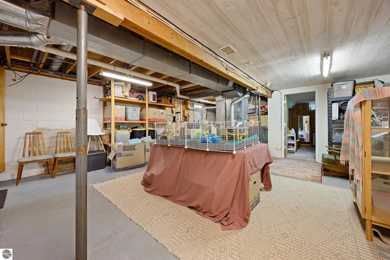
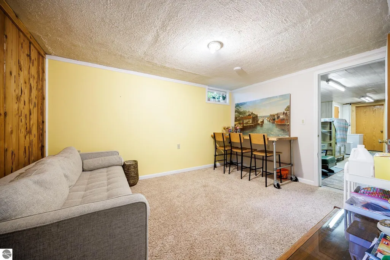
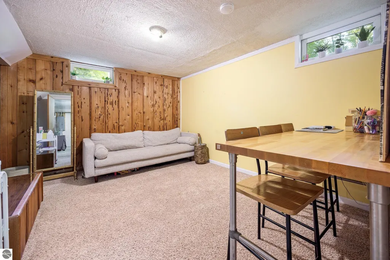
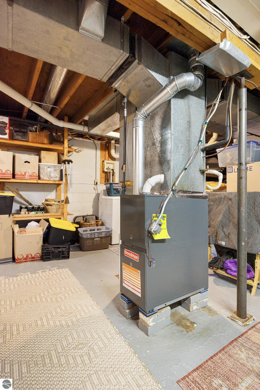
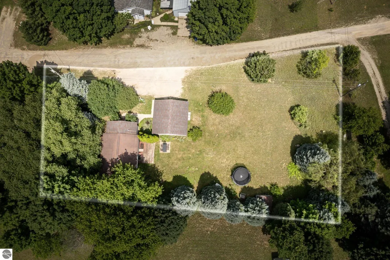
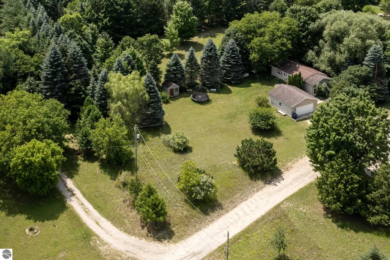
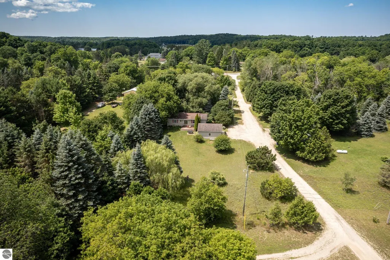
If you're in the hunt for an affordable home in the heart of Leelanau County, you'll want to consider this affordable ranch style home on the north side of Maple City. Oak hardwood flooring in the open concept kitchen, dining, and living room, 2 spacious bedrooms on the main level and a third in the lower level with egress, lower level family room could be used as a studio, workout room, or get away spot. One full bath with tile shower, plus a half bath, both on the main level. Tile floor in the entry/foyer, a sliding door provides access to a sunrise side deck a brick patio, a perfect spot to enjoy a summer supper. The .70 acre lot is mostly open and level, with plenty of room to garden and play outdoor games, the west side yard is protected by the shade of a large hardwood tree. Two car, insulated and drywalled garage provides shelter from the elements. New LP furnace in January 26, newer windows, washer/dryer, house roof in 2015, septic was replaced in 2008. This is affordable living, with the quaint little village of Maple City a short walk or bike ride away, where there are two restaurants, a convenience store/gas station. Just minutes to some of the best beaches in the area, and the popular Glen Lake School facility for those with school aged kids, or are planning to. Tenant occupied until the end of August, so possession should be able to be granted at closing.
| Elementary School | Middle School | High School |
|---|---|---|
| Glen Lake Elementary School | Maple City-Glen Lake Jr/Sr High School | Maple City-Glen Lake Jr/Sr High School |
| Price History | |
|---|---|
| 7/30/2026 | Listed $324,900 |
| 8/11/2026 | 1$324,400 |
General Features
| Sewer | Private Sewer |
|---|---|
| Heating | Forced Air,Propane |
| Possession | Negotiable,Subject To Tenant Rights |
| Roof | Asphalt |
| Appliances | Refrigerator,Oven/Range,Dishwasher,Washer,Dryer,Electric Water Heater |
| Garage Spaces | 2 |
| Association Fee Includes | Snow Removal |
| Patio/Porch Features | Deck,Patio,Porch |
| Architectural Style | Ranch |
| Construction Materials | Frame,Vinyl Siding |
| Pets Allowed | false |
| Year Built | 1966 |
| View | Countryside View |
| Stories Count | 1 |
| Township | Kasson |
| Levels | One |
| Property Subtype | Single Family Residence |
| Waterfront Features | None |
| Community Features | None |
| Accessibility | None |
| Assoc Fee Paid Per | Annually |
| County | Leelanau |
| New Construction | No |
| Property Type | Residential |
| Attached Garage | No |
| Energy Efficient | Not Applicable |
| Subdivision Name | N/A |
| Garage Y/N | Yes |
| Green Water Conservation | Not Applicable |
| Other Structures | Shed(s) |
| Rent Includes | Other |
| Full Baths | 1 |
| Status | Active |
| Directions | M-72 West 11 miles,north on Maple City Road,4.5 miles,just north of the village of Maple City,look for Dusty Lane street sign on the right,house is on the right,look for real estate sign. |
| High School | Maple City-Glen Lake Jr/Sr High School |
| City | Maple City |
| High School District | Glen Lake Community Schools |
| Zoning Description | Residential |
| Lot Size Units | Acres |
| Lot Size Square Feet | 30492.0 |
| Carport Y/N | No |
| Elementary School | Glen Lake Elementary School |
| Home Warranty Y/N | No |
| Middle/Junior High School | Maple City-Glen Lake Jr/Sr High School |
| Ok to Lease | Other |
| Lease Renewal Y/N | No |
| Lease Considered Y/N | No |
| Primary Bedroom Level | Main |
| Living Area Units | Square Feet |
| Standard Status | Active |
| Middle/Junior School District | Glen Lake Community Schools |
| Elementary School District | Glen Lake Community Schools |
| Tax Assessed Value | 103222 |
| Ownership Type | Private Owner |
| Lease Amount Frequency | Annually |
| Legal Description | As described by tax parcel 007-002-010-30 See associated documents |
| Freehold | VOW,BBO,IDX |
Interior Features
| Interior Amenities | Entrance Foyer,Pantry,Mud Room,Den/Study,Game Room,Drywall,Ceiling Fan(s),Cable TV,High Speed Internet |
|---|---|
| Basement | Daylight,Finished Rooms,Egress Windows,Interior Entry |
| Flooring | Concrete,Wood,Carpet,Vinyl |
| Fireplace Features | None |
| Kitchen Level | Main |
| Basement (Y/N) | No |
| Air Conditioning Y/N | Yes |
| Heating Y/N | Yes |
| Window Features | Blinds |
| Fireplace Y/N | No |
| Above Grade Finished Area | 1104 |
| Half Baths | 1 |
| Laundry Features | Lower Level |
| Total Bedrooms | 3 |
| Below Grade Finished Area | 218 |
| Entry Level | 1 |
| Living Room Level | Main |
| Main Level Bedrooms | 2 |
| Main Level Bathrooms | 2 |
| Below Grade Finished Area Unit Type | Square Feet |
| Above Grade Finished Area Unit Type | Square Feet |
| Total Baths | 2 |
| Primary Bathroom Features | None |
| Kitchen Length | 11 |
| Kitchen Width | 8 |
| Second Bedroom Length | 11 |
| Second Bedroom Width | 8 |
| Bedroom 3 Length | 15 |
| Bedroom 3 Width | 9 |
| Dining Room Area | 9 |
| Dining Room Width | 8 |
| Family Room Length | 13 |
| Living Room Length | 17 |
| Living Room Width | 16 |
| Primary Bedroom Length | 11 |
| Primary Bedroom Width | 11 |
| Family Room Width | 11 |
| Family Room Level | Lower |
| Dining Room Level | Main |
| Bedroom 3 Level | Lower |
| Second Bedroom Level | Main |
Exterior Features
| Exterior Amenities | Sidewalk,Garden |
|---|---|
| Parking Features | Gravel,Detached,Garage Door Opener,Concrete Floors |
| Lot Features | Wooded-Hardwoods,Cleared,Wooded,Evergreens,Level,Metes and Bounds |
| Water Source | Private |
| Lot Size Area | 0.7 |
| Foundation Details | Block |
| Number of Buildings | 2 |
| Spa | No |
| Lot Dimensions | 247x125 |
| Lot Size Acres | 0.7 |
| Road Surface Type | Gravel |
| Waterfront Y/N | No |
| Road Frontage Type | Easement |
| Road Responsibility | Shared,Private Maintained Road |
| Horse Y/N | No |
Amenities
- Foreclosure
- Views
- Short Sale
- New Construction
- Adult 55+
- Lease To Own
- No HOA Fees
- Furnished
- Primary On Main
- Air Conditioning
- Seller Finance
- Green
- Fixer Upper
- Horse
- Golf
- Fireplace
- Deck
- Garage
- Basement
- Pool
Property vs Single Family Average in 49664
Price
Year Built
Visits
 Listing information is provided by Participants of the MichRIC MLS. IDX information is provided exclusively for personal, non-commercial use, and may not be used for any purpose other than to identify prospective properties consumers may be interested in purchasing. Information deemed reliable but not guaranteed. ©: MichRIC MLS. Last Update September 21, 2026 5:13 AM UTC
 Water Wonderland Board of REALTORS® All information deemed reliable but not guaranteed. All properties are subject to prior sale, change or withdrawal. Neither listing broker(s) or information provider(s) shall be responsible for any typographical errors, misinformation, misprints and shall be held totally harmless. Listing(s) information is provided for consumer's personal, non-commercial use and may not be used for any purpose other than to identify prospective properties consumers may be interested
 Northern Great Lakes REALTORS® MLS All information deemed reliable but not guaranteed. All properties are subject to prior sale, change or withdrawal. Neither listing broker(s) or information provider(s) shall be responsible for any typographical errors, misinformation, misprints and shall be held totally harmless. Listing(s) information is provided for consumer's personal, non-commercial use and may not be used for any purpose other than to identify prospective properties consumers may be interested
