











Address
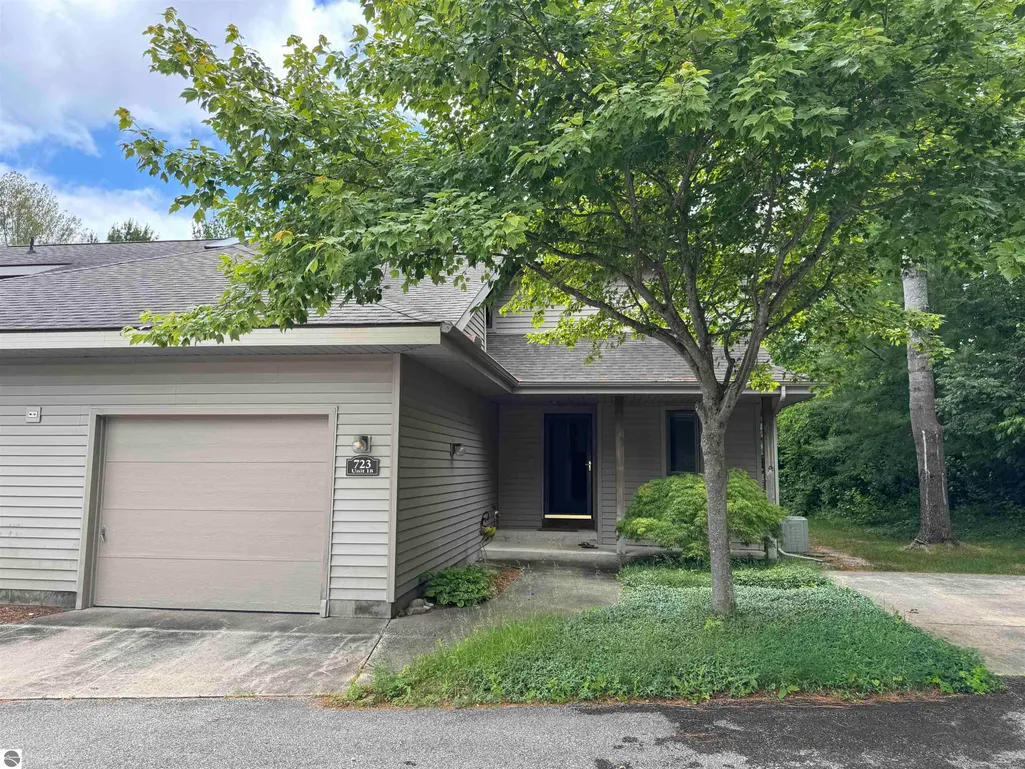
723 N Apple Tree Drive # #18, Suttons Bay, MI
Price
$ 599,000
Property Attributes
- MLS#1947202
- TypeSingle Family
- Listing Status Active
- CountyLEELANAU
- CitySuttons Bay
- AreaLeelanau
- NeighborhoodSuttons Bay
- Zip49682
- StyleDuplex
- Year Built1995
- Price$ 599,000
- Bedrooms2
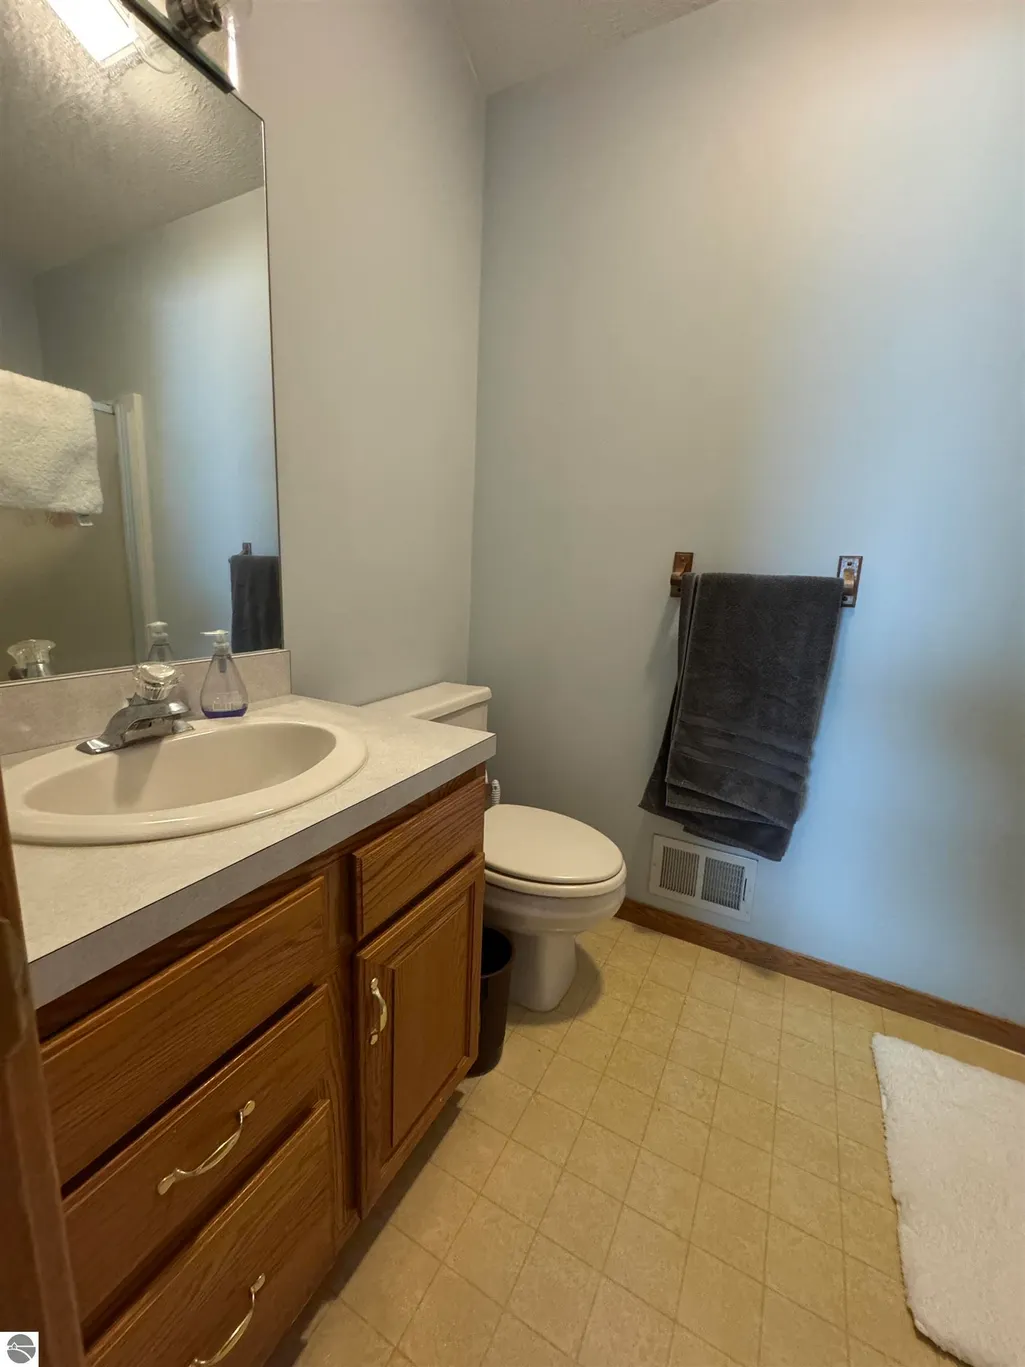
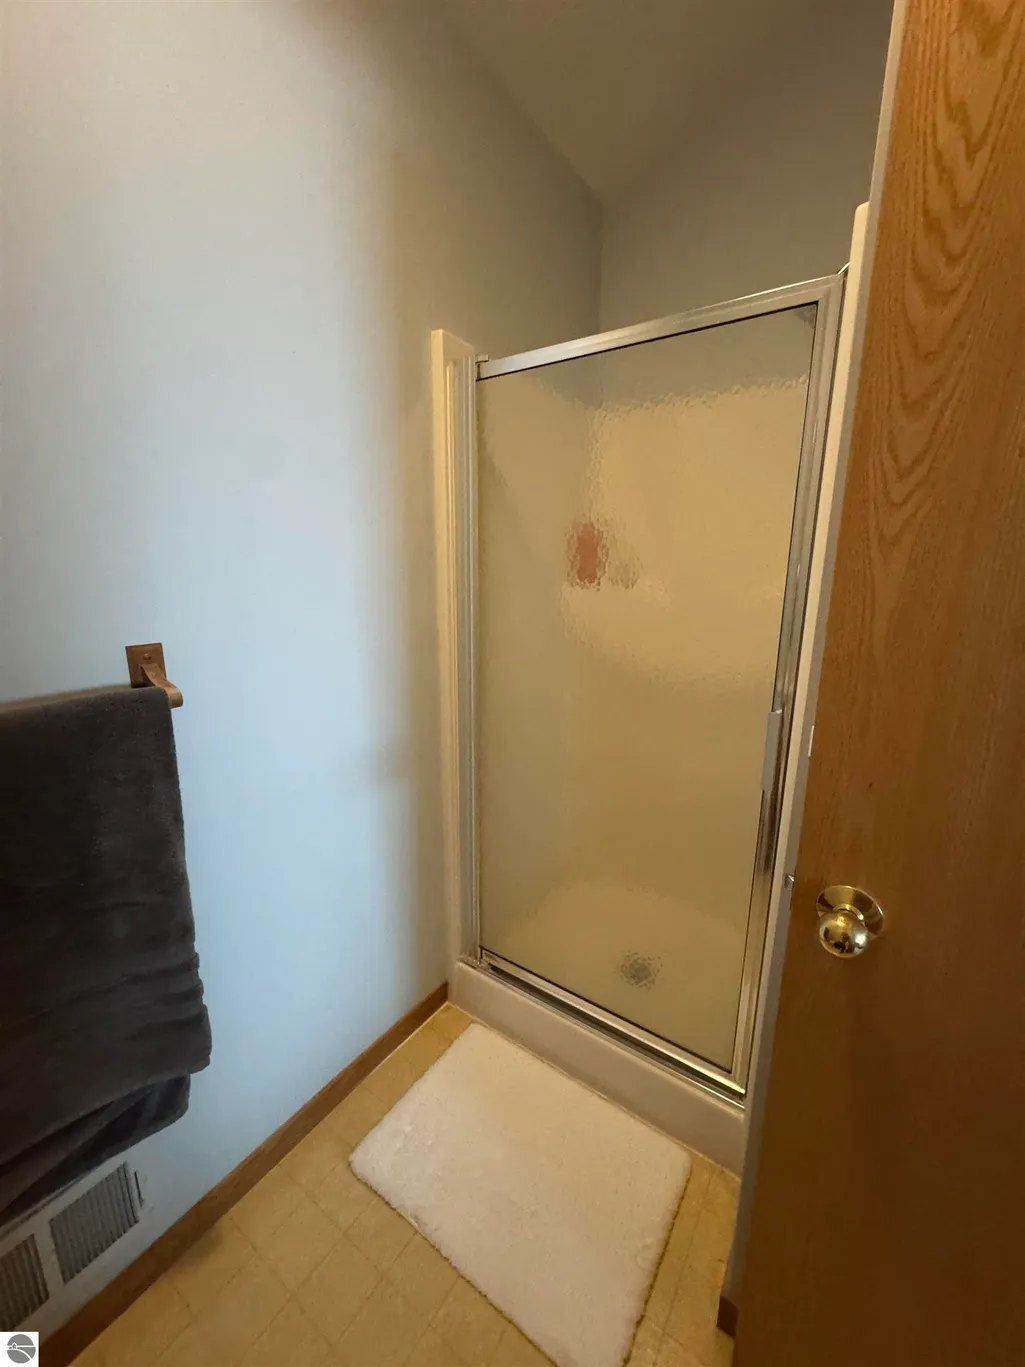
- Full Bathrooms2
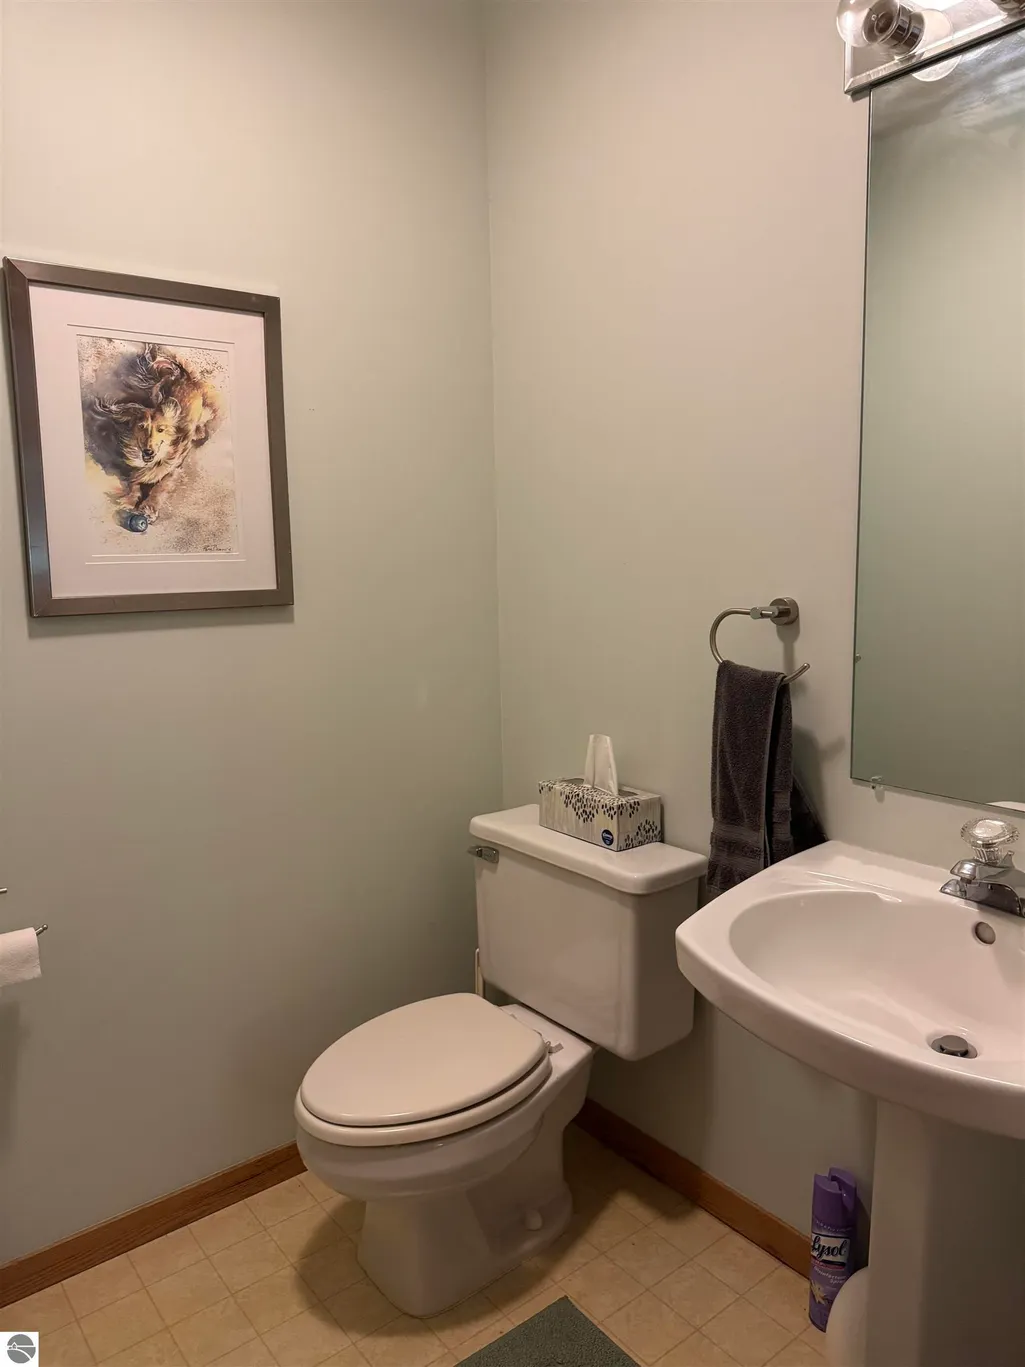
- Half Bathrooms1
- Sqr Footage1504
Data Source:
Northern Great Lakes REALTORS® MLS (NGLRMLS)
Property Description
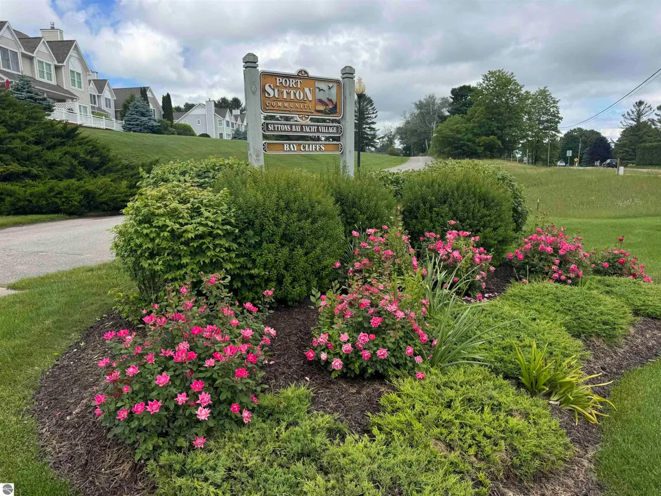
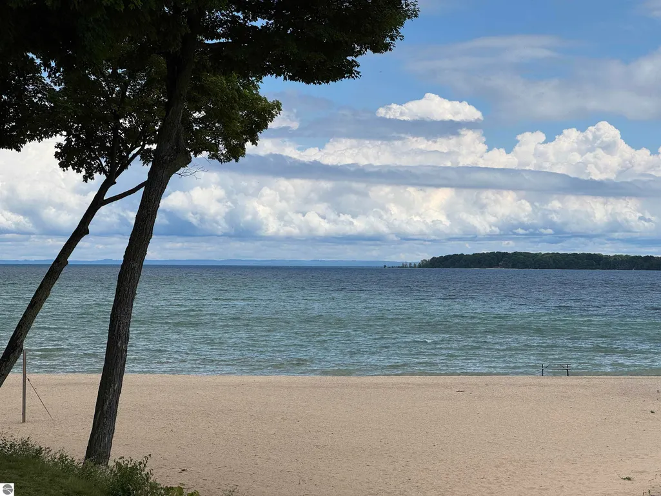
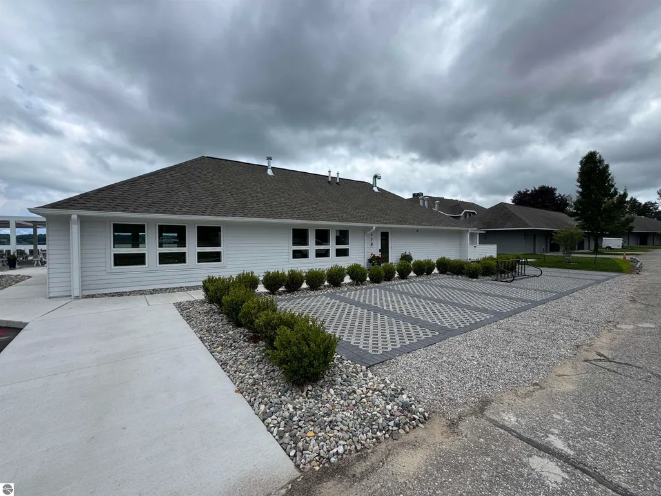
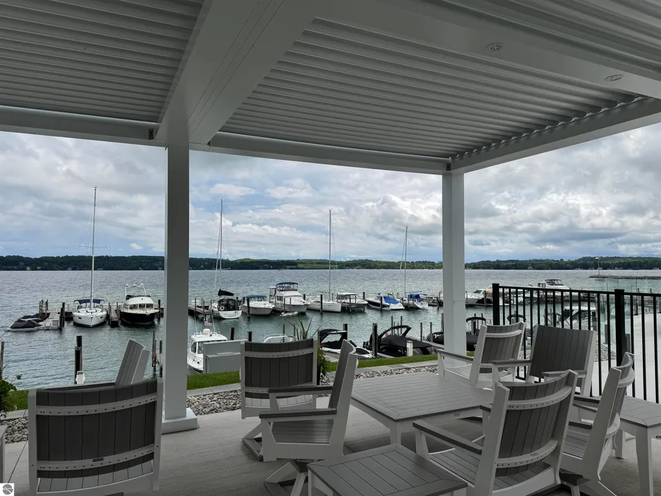
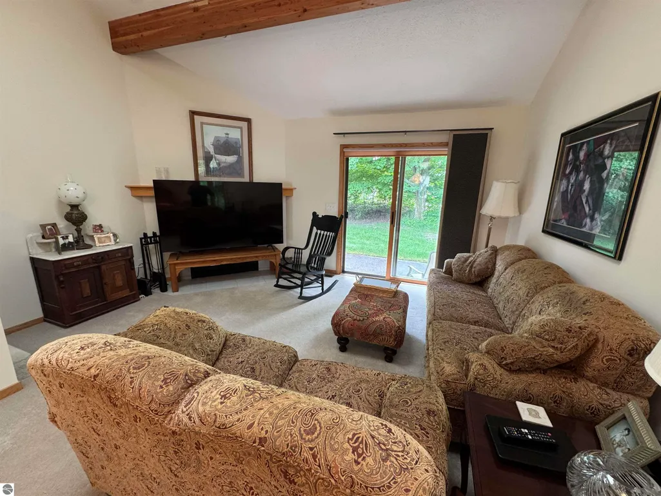
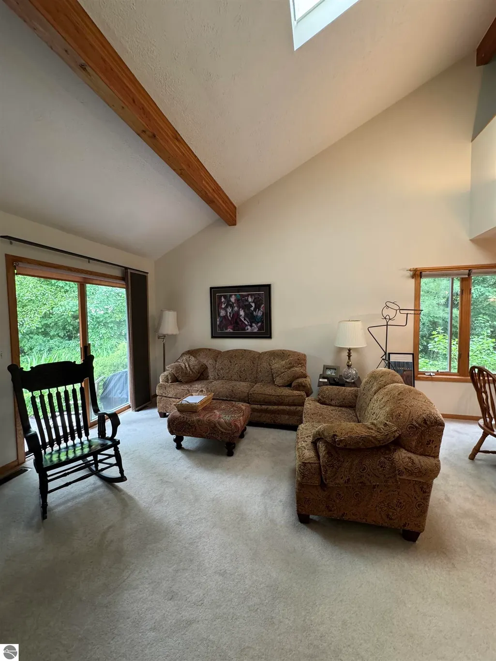
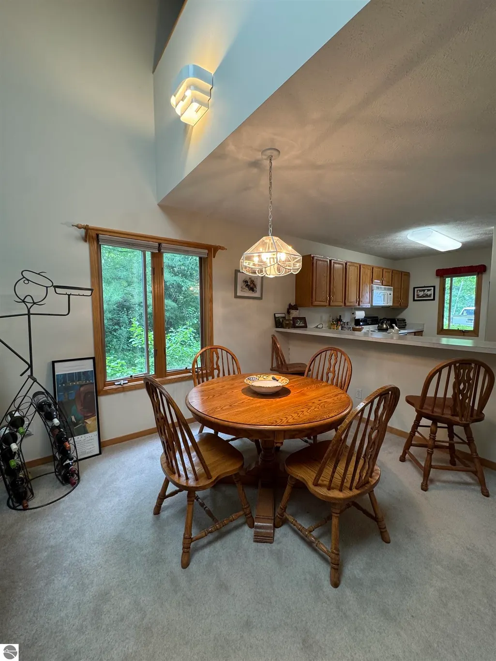
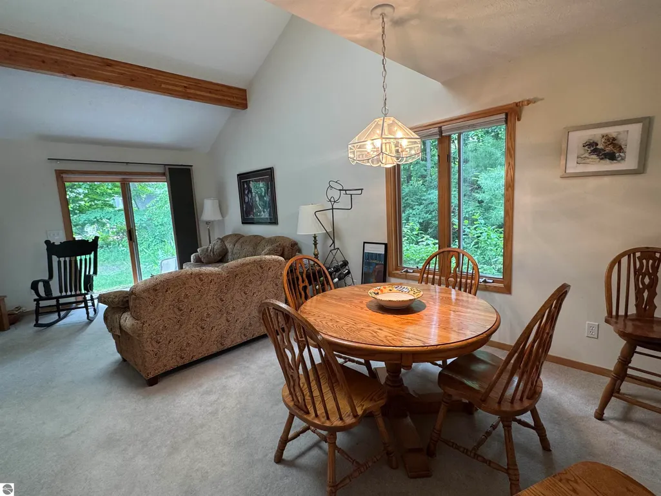
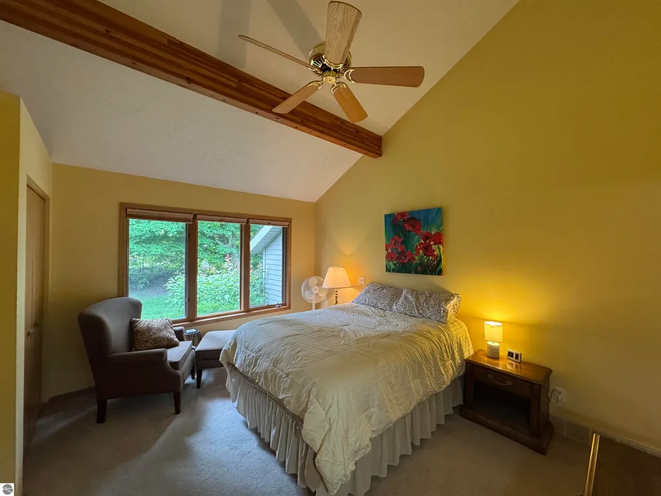
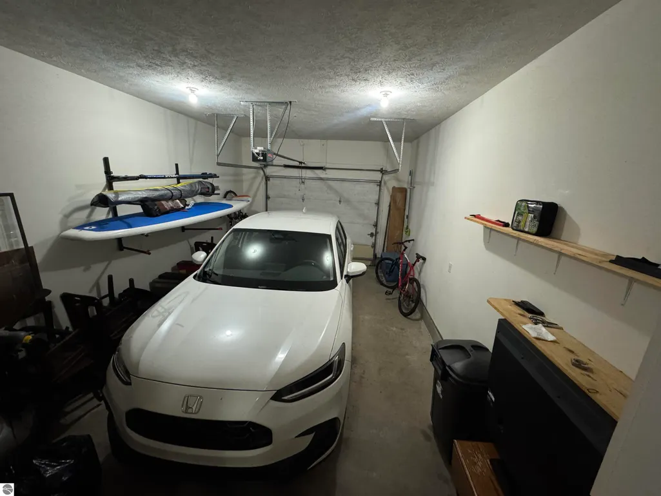
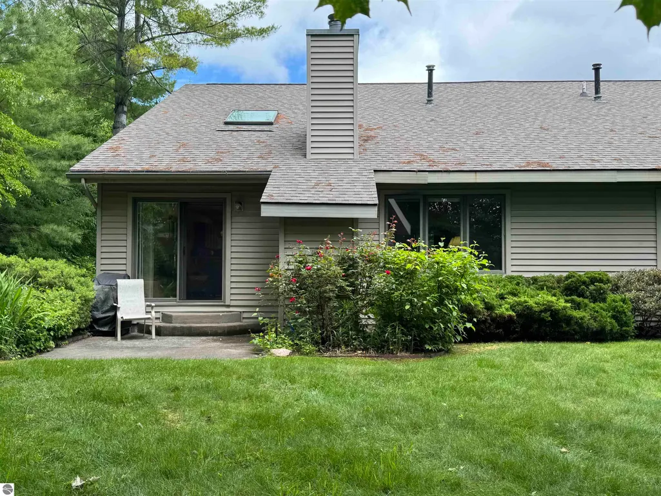
Access to sandy Beach, pool, hot tub, tennis, clubhouse and covered picnic area with this quietly located end unit with main floor living and bedroom. Guest room, loft and extra storage on second level. Private patio for grilling, single garage plus dedicated second parking spot. All of the Leelanau County summer amenities plus walk or bike to the Village of Suttons Bay for shopping, dining and groceries. Lock it and leave it for winter travels or stay year-round for the charming local life in Suttons Bay. Option for boat slip in the neighborhood or at Suttons Bay Municipal Marina. Hard to imagine a better set up for the Leelanau County lifestyle! This unit comes partially furnished for one of the bedrooms, living room and dining. Full beach access is not deeded; it is an HOA member amenity.
| Price History | |
|---|---|
| 6/26/2026 | Listed $619,000 |
| 7/15/2026 | 4$599,000 |
General Features
| Sewer | Public Sewer |
|---|---|
| Heating | Forced Air,Fireplace(s),Natural Gas |
| Cooling | Central Air |
| Possession | Negotiable |
| Roof | Asphalt |
| Appliances | Refrigerator,Oven/Range,Disposal,Dishwasher,Microwave,Washer,Dryer,Freezer,Exhaust Fan |
| HOA Fee | 7464 |
| Garage Spaces | 1 |
| Association Fee Includes | Trash,Snow Removal,Maintenance Grounds,Maintenance Structure,Liability Insurance,Fire Insurance |
| Patio/Porch Features | Patio |
| Construction Materials | Frame,Vinyl Siding |
| Pets Allowed | true |
| Year Built | 1995 |
| Stories Count | 1 |
| Township | Suttons Bay |
| Levels | One and One Half |
| Unit Number | #18 |
| Property Subtype | Single Family Residence |
| Waterfront Features | Sandy Bottom,Great Lake |
| Community Features | Clubhouse,Pool,Lake Privileges,Pets Allowed |
| Accessibility | None |
| Assoc Fee Paid Per | Annually |
| County | Leelanau |
| New Construction | No |
| Property Type | Residential |
| Attached Garage | Yes |
| Subdivision Name | Suttons Bay Yacht Club |
| Garage Y/N | Yes |
| Other Structures | None |
| Full Baths | 2 |
| Status | Active |
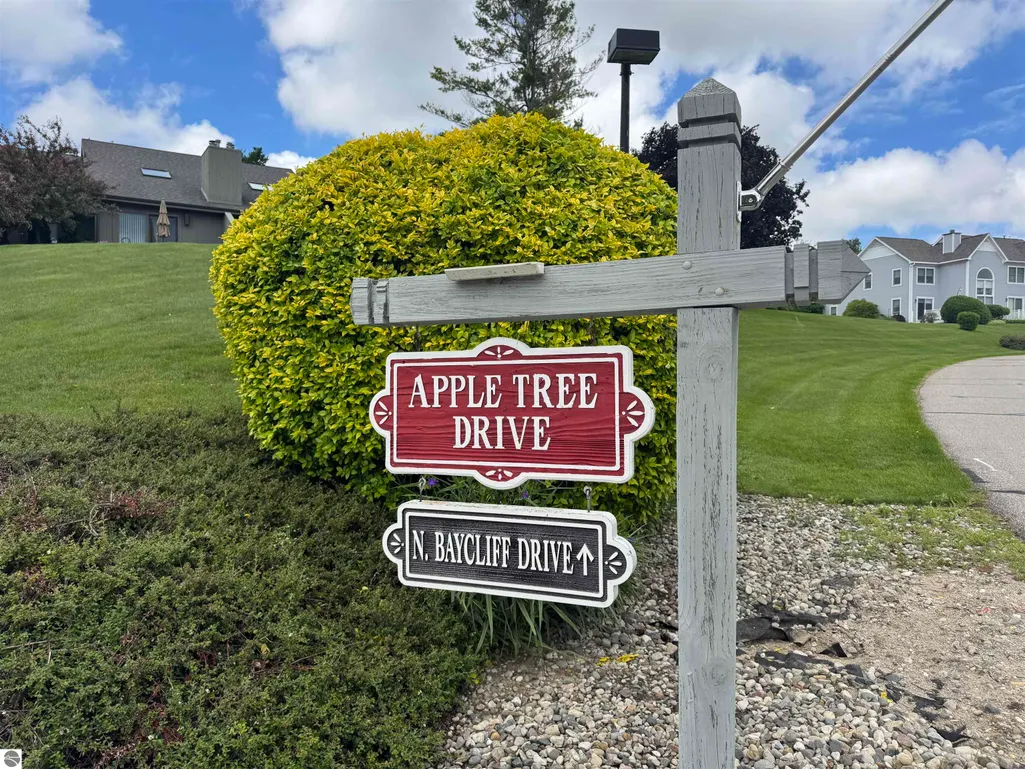
| Directions | M-22 North to Suttons Bay,continue north of the intersection of M-22 and M-204. Turn left on Deer Path Trail then left on Apple Tree Drive then right on N. Apple Tree Drive to last unit on your left. |
| City | Suttons Bay |
| Body of Water | Suttons Bay |
| Entry Location | Stairway (Indoor),First Floor Level |
| High School District | Suttons Bay Public Schools |
| Zoning Description | Residential |
| Lot Size Units | Acres |
| Carport Y/N | No |
| Home Warranty Y/N | No |
| Lease Renewal Y/N | No |
| Lease Considered Y/N | No |
| Structure Type | Duplex |
| Primary Bedroom Level | Main |
| Living Area Units | Square Feet |
| Standard Status | Active |
| Middle/Junior School District | Suttons Bay Public Schools |
| Elementary School District | Suttons Bay Public Schools |
| Tax Assessed Value | 298892 |
| Ownership Type | Private Owner |
| Lease Amount Frequency | Annually |
| Legal Description | L305 P38-40 L391 P960-961/94 UNIT 18 SUTTONS BAY YACHT VILLAGE REC IN L299 P2-65 SEC 21 T30N R11W. |
| Freehold | VOW,BBO,IDX |
Interior Features
| Interior Amenities | Entrance Foyer,Loft,Vaulted Ceiling(s),Drywall,Cable TV,High Speed Internet,WiFi |
|---|---|
| Basement | Crawl Space |
| Flooring | Carpet,Vinyl |
| Kitchen Level | Main |
| Basement (Y/N) | No |
| Air Conditioning Y/N | Yes |
| Heating Y/N | Yes |
| Window Features | Skylight(s),Blinds |
| Fireplace Y/N | Yes |
| Above Grade Finished Area | 1504 |
| Half Baths | 1 |
| Laundry Features | Main Level |
| Total Bedrooms | 2 |
| Entry Level | 1 |
| Main Level Bedrooms | 1 |
| Main Level Bathrooms | 2 |
| Below Grade Finished Area Unit Type | Square Feet |
| Above Grade Finished Area Unit Type | Square Feet |
| Total Baths | 3 |
| Primary Bathroom Features | Shared |
| Kitchen Area | 97.58 |
| Kitchen Length | 11.9 |
| Kitchen Width | 8.2 |
| Primary on Main | 160.93 |
| Second Bedroom Length | 13.3 |
| Second Bedroom Width | 12.1 |
| Dining Room Area | 11.8 |
| Dining Room Width | 8.2 |
| Living Room Area | 195 |
| Living Room Length | 15 |
| Living Room Width | 13 |
| Primary Bedroom Area | 188.86 |
| Primary Bedroom Length | 13.3 |
| Primary Bedroom Width | 14.2 |
| Dining Room Level | Main |
| Dining Room Area | 96.759999999 |
| Second Bedroom Level | Upper |
Exterior Features
| Exterior Amenities | Rain Gutters |
|---|---|
| Parking Features | Asphalt,Attached,Assigned,Garage Door Opener |
| Lot Features | Cul-De-Sac,Cleared,Wooded,Level,Rolling Slope,Landscaped |
| Water Source | Public |
| Number of Buildings | 1 |
| Spa | No |
| Road Surface Type | Asphalt |
| Other Parking | Assigned Parking Space |
| Frontage Length | 1200 |
| Waterfront Y/N | Yes |
| Road Frontage Type | Private Road |
| Road Responsibility | Association,Private Maintained Road |
| Horse Y/N | No |
Amenities
- Foreclosure
- Views
- Short Sale
- New Construction
- Adult 55+
- Lease To Own
- No HOA Fees
- Furnished
- Primary On Main
- Air Conditioning
- Seller Finance
- Green
- Fixer Upper
- Horse
- Golf
- Fireplace
- Deck
- Garage
- Basement
- Pool
Property vs Single Family Average in 49682
Price
Year Built
Visits
 Listing information is provided by Participants of the MichRIC MLS. IDX information is provided exclusively for personal, non-commercial use, and may not be used for any purpose other than to identify prospective properties consumers may be interested in purchasing. Information deemed reliable but not guaranteed. ©: MichRIC MLS. Last Update September 21, 2026 5:13 AM UTC
 Water Wonderland Board of REALTORS® All information deemed reliable but not guaranteed. All properties are subject to prior sale, change or withdrawal. Neither listing broker(s) or information provider(s) shall be responsible for any typographical errors, misinformation, misprints and shall be held totally harmless. Listing(s) information is provided for consumer's personal, non-commercial use and may not be used for any purpose other than to identify prospective properties consumers may be interested
 Northern Great Lakes REALTORS® MLS All information deemed reliable but not guaranteed. All properties are subject to prior sale, change or withdrawal. Neither listing broker(s) or information provider(s) shall be responsible for any typographical errors, misinformation, misprints and shall be held totally harmless. Listing(s) information is provided for consumer's personal, non-commercial use and may not be used for any purpose other than to identify prospective properties consumers may be interested
