





















Address
5552 S Spyglass Ridge Drive, Suttons Bay, MI
Price
$ 1,750,000
Property Attributes
- MLS#1947350
- TypeSingle Family
- Listing Status Active
- CountyLEELANAU
- CitySuttons Bay
- AreaLeelanau
- NeighborhoodSuttons Bay
- Zip49682
- StyleContemporary,Craftsman
- Year Built2018
- Price$ 1,750,000
- Bedrooms4
- Full Bathrooms3
- Half Bathrooms1
- Sqr Footage5250
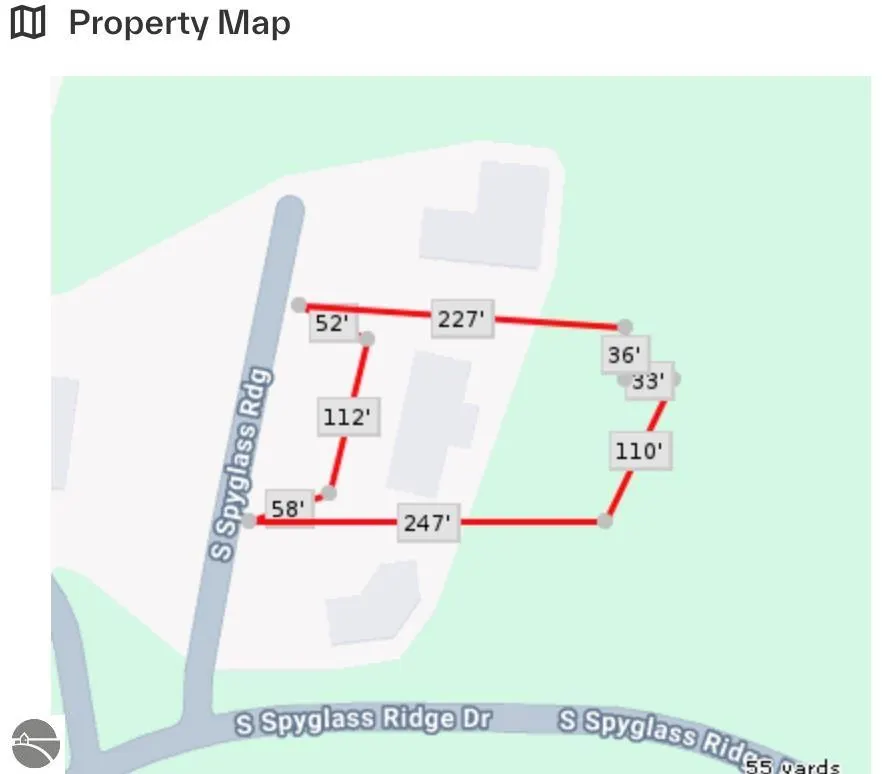
- Lot Size0.71 Acres
Data Source:
Northern Great Lakes REALTORS® MLS (NGLRMLS)
Property Description
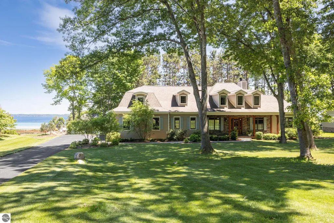
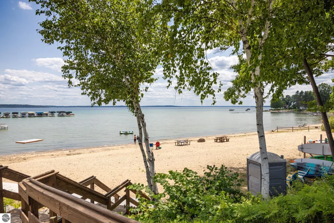
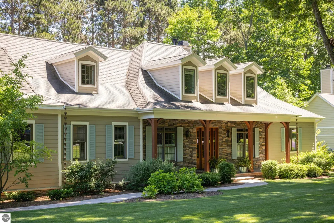
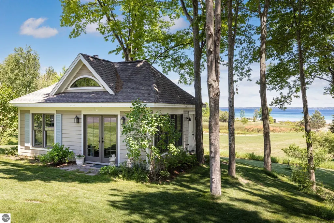
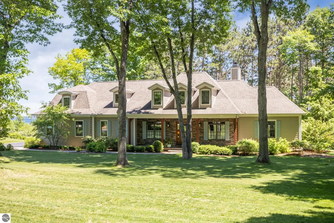
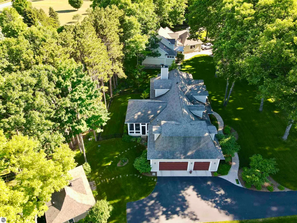
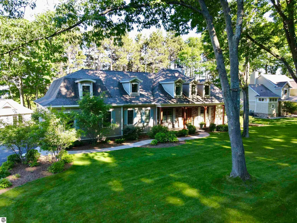
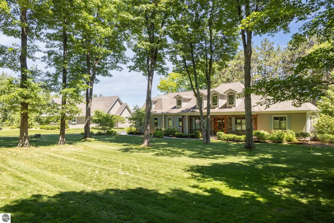
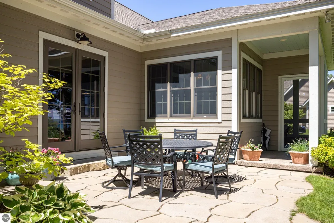
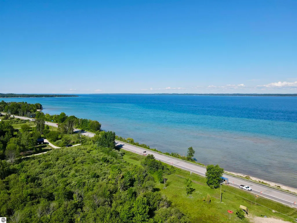
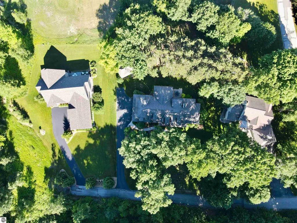
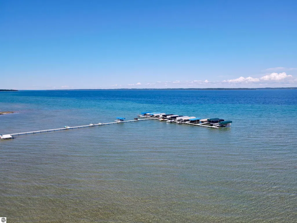
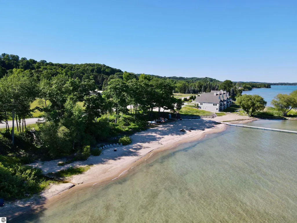
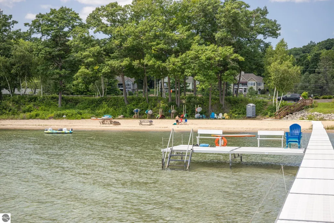
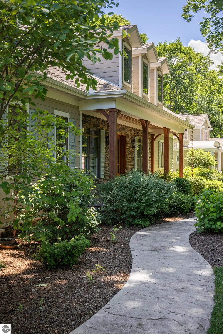
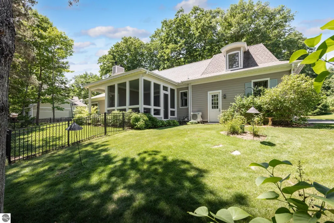
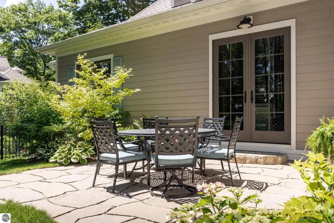
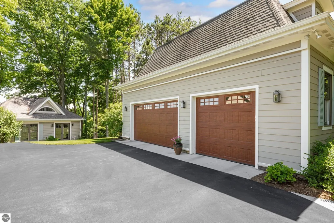
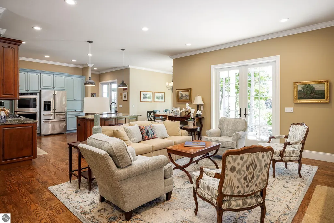
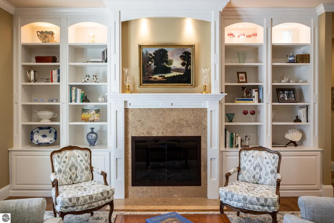
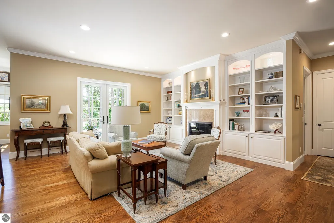
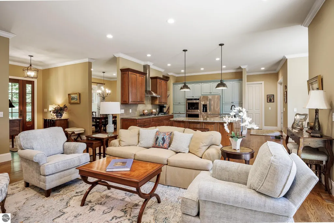
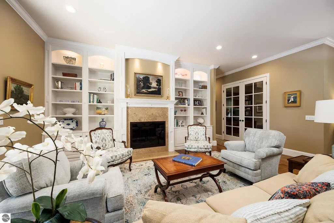
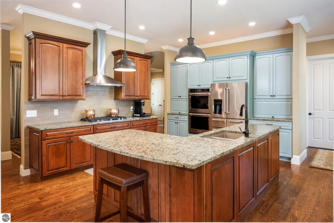
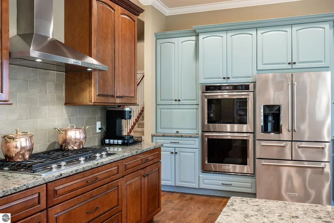
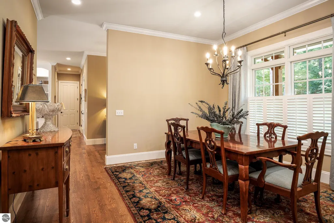
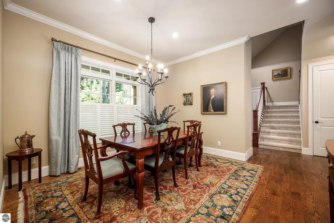
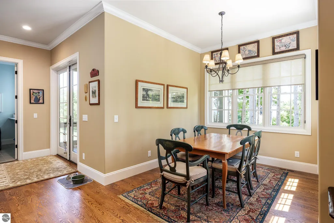
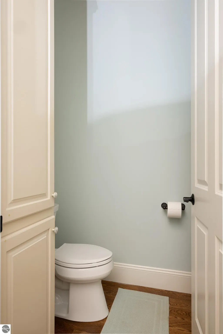
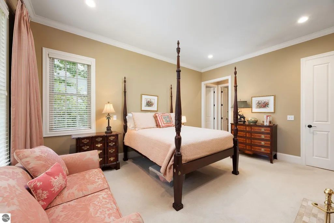
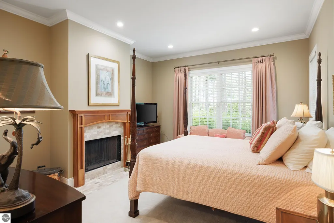
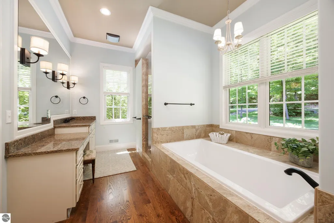
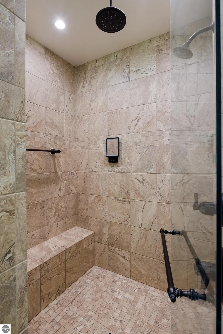
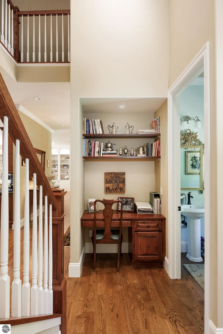
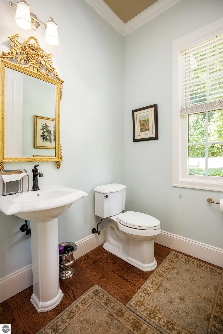
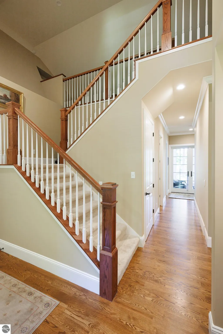
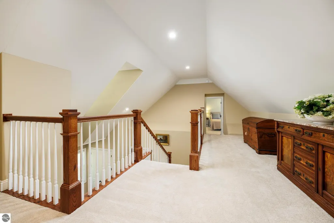
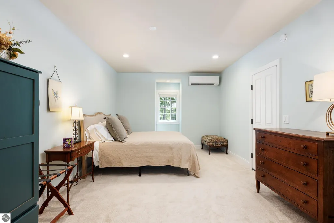
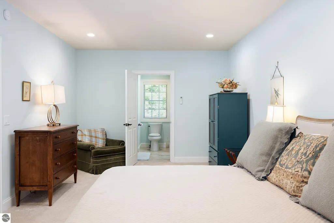
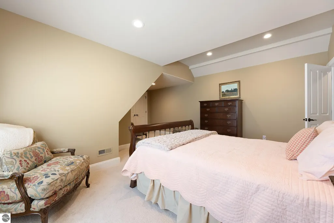
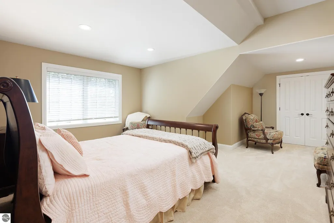
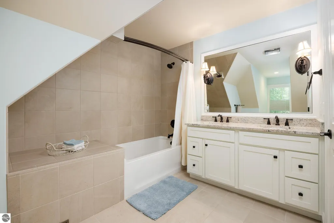
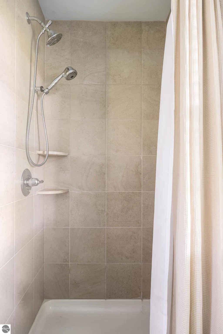
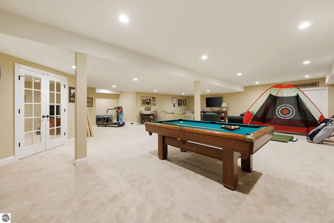
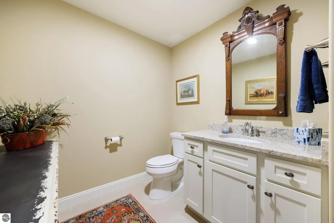
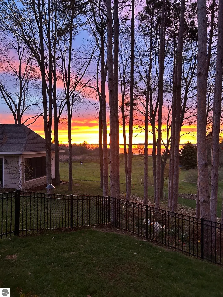
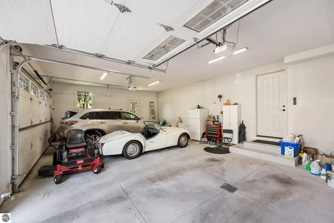
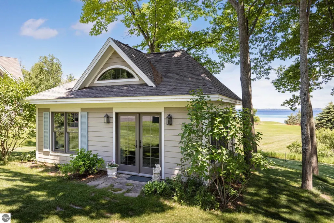
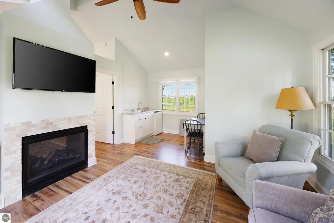
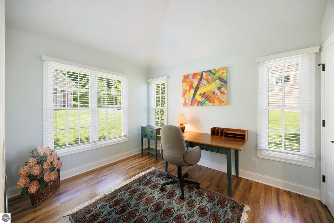
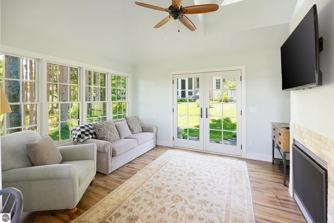
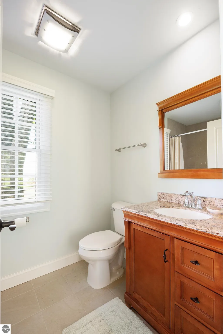
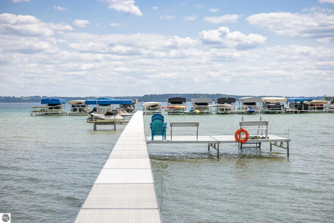
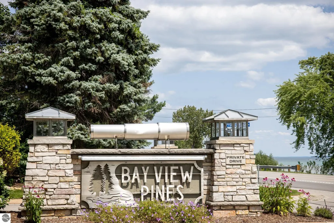
Bay View Pines, one of the areas most desirable private beachfront communities, just minutes between Suttons Bay & Traverse City welcomes You! Keep your boat & water toys at this luxurious, sandy, private community beach with private dockage. Experience the perfect blend of French Country romance, Craftsman warmth, and Cotswold elegance in this custom-built residence, where timeless architecture and exceptional craftsmanship create a home of enduring character and sophistication. Offering over 5000 square feet of thoughtfully designed living space, with 4 bedrooms, 3 full baths, and 2 powder rooms. This home showcases high ceilings throughout—including the finished lower level—rich hardwood flooring, crown moldings, custom millwork, exceptional storage, and beautifully crafted built-in cabinetry. The inviting living room is centered around a stunning fireplace with custom mantel and built-ins, while a second fireplace creates a warm and relaxing retreat in the spacious primary ensuite. The well-appointed kitchen offers abundant cabinetry, a large walk-in pantry, and seamless flow into the home's generous gathering spaces. The finished lower level also features a private office, or other creative space. A standout feature is the detached studio, providing the perfect private office, art studio, fitness room, ... Complete with running water, a half bath, gas log fireplace, and bar refrigerator, offering a quiet and comfortable space just steps from the main house. Outside, professionally landscaped grounds create a peaceful setting complemented by a welcoming covered front porch, fenced area for children or pets, LeafGuard gutters, decorative copper rain chains, and the peace of mind of a whole-house generator. The oversized 3-car garage offers exceptional room for vehicles while accommodating a boat, jet skis, snowmobiles, or all of your Northern Michigan gear. Buyer and/or its agent to verify all listing data for accuracy.
| Price History | |
|---|---|
| 6/30/2026 | Listed $1,825,000 |
| 8/5/2026 | 5$1,750,000 |
General Features
| Sewer | Private Sewer |
|---|---|
| Heating | Forced Air,Fireplace(s),Natural Gas |
| Cooling | Central Air |
| Possession | Negotiable |
| Roof | Asphalt |
| Appliances | Refrigerator,Oven/Range,Dishwasher,Microwave,Water Softener Owned,Washer,Dryer,Water Purifier,Gas Water Heater |
| HOA Fee | 2400 |
| Garage Spaces | 3 |
| Association Fee Includes | Snow Removal,Liability Insurance,Other |
| Patio/Porch Features | Patio,Screened |
| Architectural Style | Contemporary,Craftsman |
| Construction Materials | Frame,Stone,Cement Siding |
| Pets Allowed | false |
| Year Built | 2018 |
| View | Water,Bay View,Bay |
| Stories Count | 2 |
| Township | Suttons Bay |
| Levels | Two |
| Property Subtype | Single Family Residence |
| Waterfront Features | All Sports,Sandy Bottom,Gradual Slope to Water,Great Lake,Lake,Sandy Shoreline |
| Community Features | Community Dock,Clubhouse,Lake Privileges,Common Area,Trails |
| Accessibility | None |
| Assoc Fee Paid Per | Annually |
| County | Leelanau |
| New Construction | No |
| Property Type | Residential |
| Attached Garage | Yes |
| Subdivision Name | Spyglass |
| Garage Y/N | Yes |
| Other Structures | Other |
| Full Baths | 2 |
| Status | Active |
| Directions | From TC,North on M22 to Splyglass Ridge development is on your right about a half mile from Hilltop Rd. Home is on the right |
| City | Suttons Bay |
| Body of Water | Grand Traverse Bay |
| High School District | Suttons Bay Public Schools |
| Zoning Description | Residential,Building-Use Restrictions |
| Lot Size Units | Acres |
| Lot Size Square Feet | 30927.6 |
| Carport Y/N | No |
| Home Warranty Y/N | No |
| Lease Renewal Y/N | No |
| Lease Considered Y/N | No |
| Virtual Tour | https://www.youtube.com/watch?v=7LZdSBx9R24 |
| Primary Bedroom Level | Main |
| Living Area Units | Square Feet |
| Standard Status | Active |
| Middle/Junior School District | Suttons Bay Public Schools |
| Elementary School District | Suttons Bay Public Schools |
| Tax Assessed Value | 502670 |
| Ownership Type | Private Owner |
| Lease Amount Frequency | Annually |
| Legal Description | To be verified by title company. Per Leelanau County Tax Site: UNIT 14 BAY VIEW PINES CONDOMINIUM. L881/P564. ACCDG TO 3RD AMENDMENT TO MASTER DEED. L998/P797. - Agent has no opinion of title. |
| Freehold | VOW,BBO,IDX |
Interior Features
| Interior Amenities | Entrance Foyer,Pantry,Mud Room,Formal Dining Room,Great Room,Den/Study,Cable TV,High Speed Internet,WiFi |
|---|---|
| Basement | Finished |
| Flooring | Wood,Carpet |
| Fireplace Features | Gas,Wood Burning |
| Kitchen Level | Main |
| Basement (Y/N) | No |
| Air Conditioning Y/N | Yes |
| Heating Y/N | Yes |
| Fireplace Y/N | Yes |
| Above Grade Finished Area | 3620 |
| Half Baths | 1 |
| 3/4 Baths | 1 |
| Laundry Features | Main Level |
| Total Bedrooms | 4 |
| Below Grade Finished Area | 1630 |
| Living Room Level | Main |
| Main Level Bedrooms | 1 |
| Main Level Bathrooms | 2 |
| Below Grade Finished Area Unit Type | Square Feet |
| Above Grade Finished Area Unit Type | Square Feet |
| Total Baths | 4 |
| Primary Bathroom Features | Private |
| Kitchen Area | 225 |
| Kitchen Length | 15 |
| Kitchen Width | 15 |
| Primary on Main | 253 |
| Second Bedroom Length | 11 |
| Second Bedroom Width | 23 |
| Bedroom 3 Area | 323 |
| Bedroom 3 Length | 19 |
| Bedroom 3 Width | 17 |
| Bedroom 4 Area | 165 |
| Bedroom 4 Length | 11 |
| Bedroom 4 Width | 15 |
| Dining Room Area | 15 |
| Dining Room Width | 12 |
| Living Room Area | 399 |
| Living Room Length | 21 |
| Living Room Width | 19 |
| Primary Bedroom Area | 180 |
| Primary Bedroom Length | 12 |
| Primary Bedroom Width | 15 |
| Dining Room Level | Main |
| Dining Room Area | 180 |
| Bedroom 4 Level | Upper |
| Bedroom 3 Level | Upper |
| Second Bedroom Level | Upper |
Exterior Features
| Exterior Amenities | Sprinkler System,Other,Rain Gutters |
|---|---|
| Parking Features | Asphalt,Private,Attached,Paved,Concrete Floors |
| Lot Features | Cleared,Wooded,Level,Sloped,Landscaped,Subdivided |
| Water Source | Private |
| Lot Size Area | 0.71 |
| Number of Buildings | 2 |
| Spa | No |
| Lot Size Acres | 0.71 |
| Road Surface Type | Asphalt |
| Frontage Length | 1400 |
| Waterfront Y/N | Yes |
| Road Responsibility | Association,Private Maintained Road,Road Maintenance Agreement |
| Horse Y/N | No |
Amenities
- Foreclosure
- Views
- Short Sale
- New Construction
- Adult 55+
- Lease To Own
- No HOA Fees
- Furnished
- Primary On Main
- Air Conditioning
- Seller Finance
- Green
- Fixer Upper
- Horse
- Golf
- Fireplace
- Deck
- Garage
- Basement
- Pool
Property vs Single Family Average in 49682
Price
Year Built
Visits
 Listing information is provided by Participants of the MichRIC MLS. IDX information is provided exclusively for personal, non-commercial use, and may not be used for any purpose other than to identify prospective properties consumers may be interested in purchasing. Information deemed reliable but not guaranteed. ©: MichRIC MLS. Last Update September 21, 2026 5:13 AM UTC
 Water Wonderland Board of REALTORS® All information deemed reliable but not guaranteed. All properties are subject to prior sale, change or withdrawal. Neither listing broker(s) or information provider(s) shall be responsible for any typographical errors, misinformation, misprints and shall be held totally harmless. Listing(s) information is provided for consumer's personal, non-commercial use and may not be used for any purpose other than to identify prospective properties consumers may be interested
 Northern Great Lakes REALTORS® MLS All information deemed reliable but not guaranteed. All properties are subject to prior sale, change or withdrawal. Neither listing broker(s) or information provider(s) shall be responsible for any typographical errors, misinformation, misprints and shall be held totally harmless. Listing(s) information is provided for consumer's personal, non-commercial use and may not be used for any purpose other than to identify prospective properties consumers may be interested
