










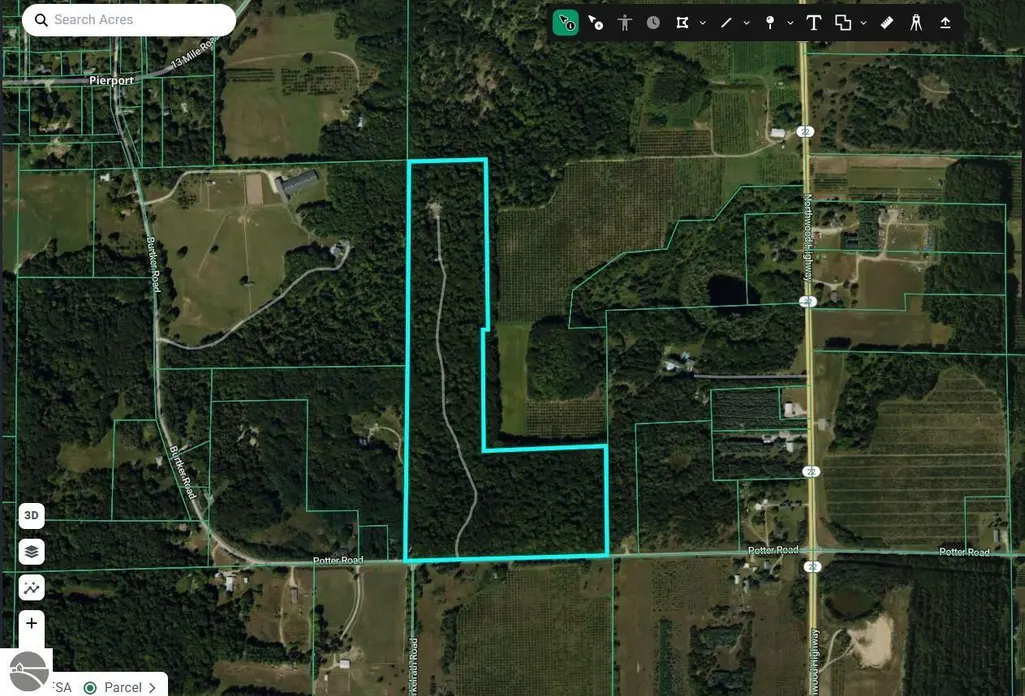
Address
3528 Potter Road, Bear Lake, MI
Price
$ 878,000
Property Attributes
- MLS#1947662
- TypeSingle Family
- Listing Status Active
- CountyMANISTEE
- CityBear Lake
- AreaManistee
- NeighborhoodOnekama
- Zip49614
- StyleRanch
- Year Built1977
- Price$ 878,000
- Bedrooms4
- Full Bathrooms2
- Half Bathrooms2
- Sqr Footage3444
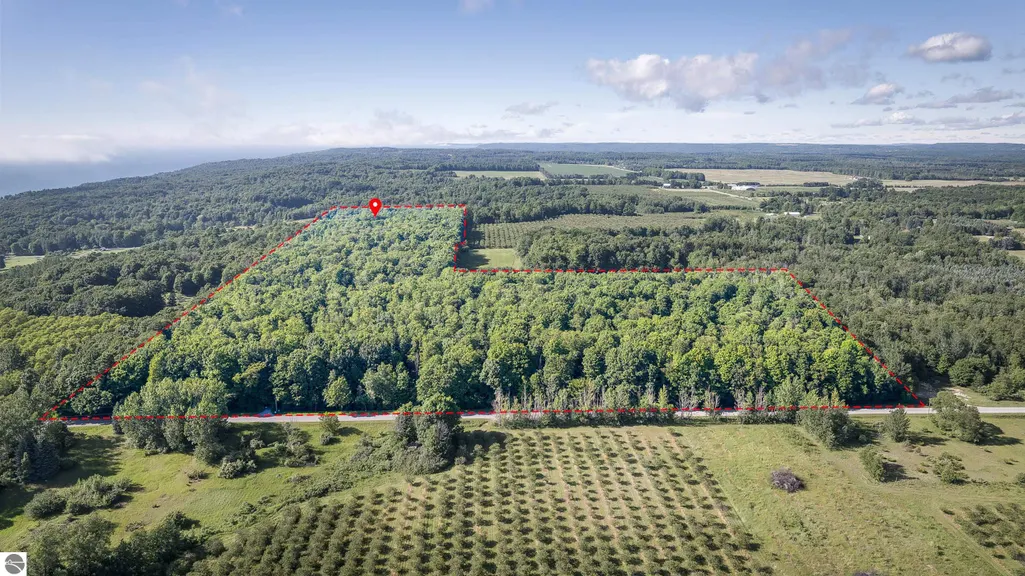
- Lot Size37.37 Acres
Data Source:
Northern Great Lakes REALTORS® MLS (NGLRMLS)
Property Description
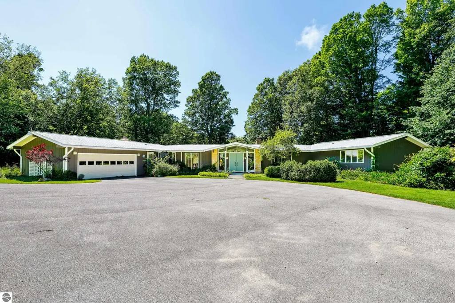
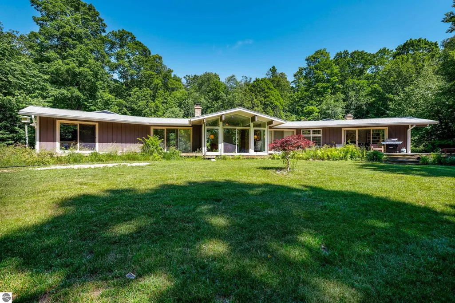
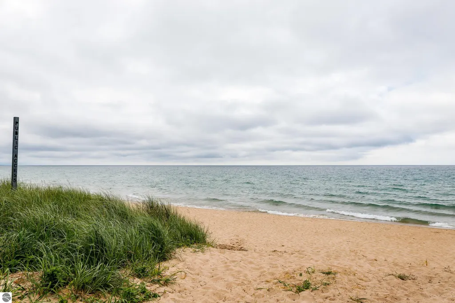
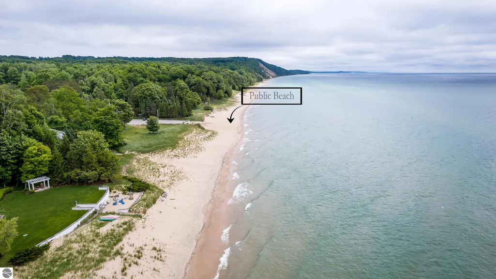
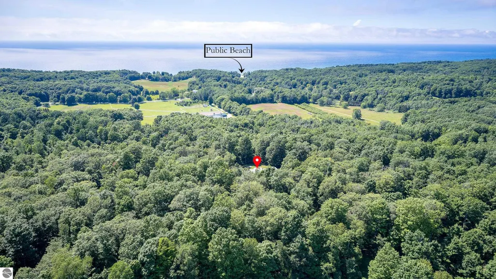
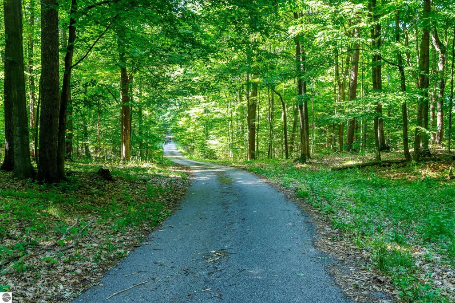
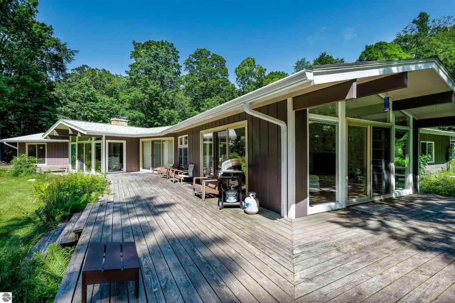
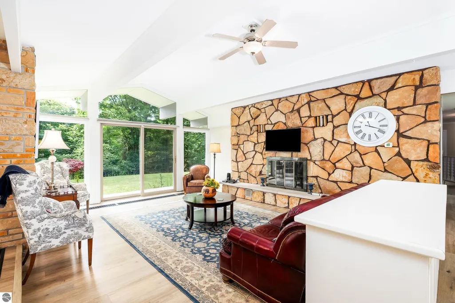
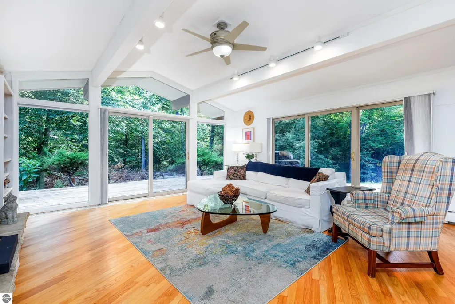
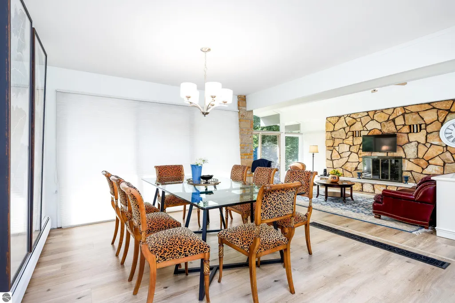
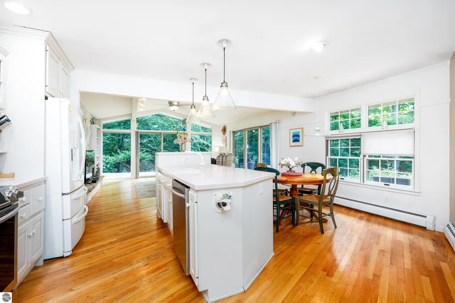
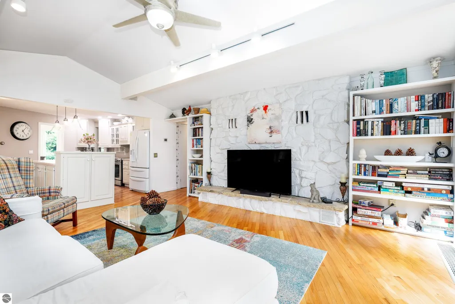
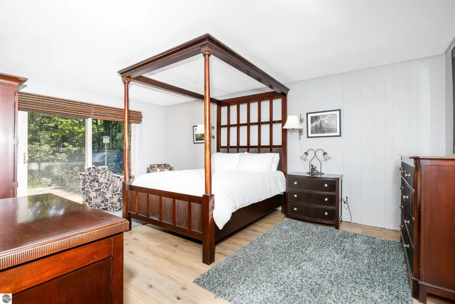
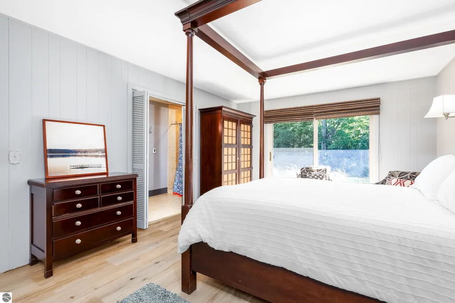
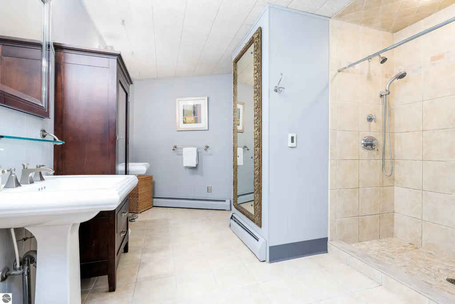
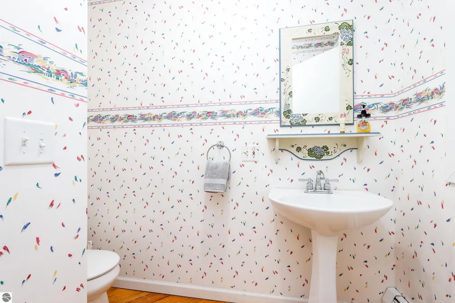
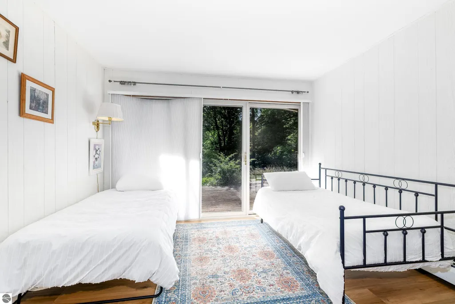
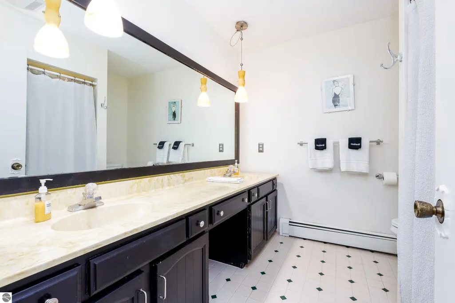
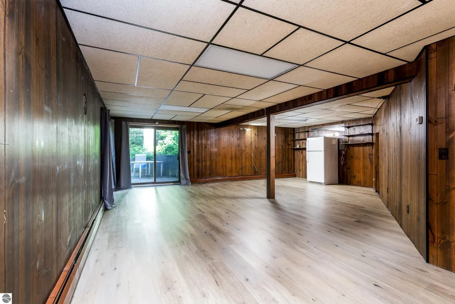
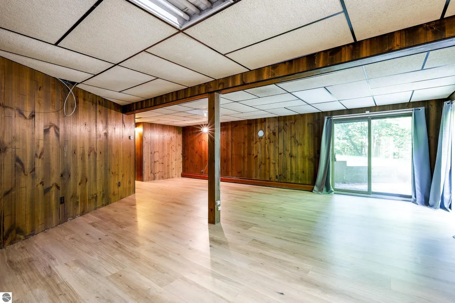
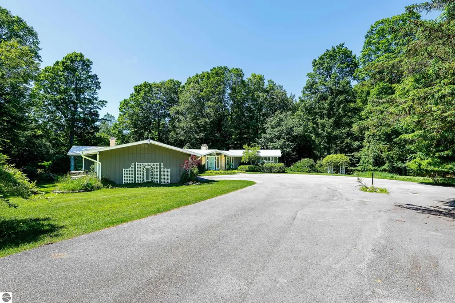
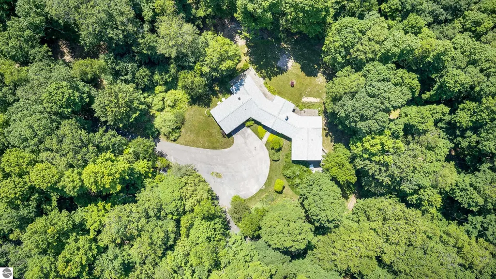
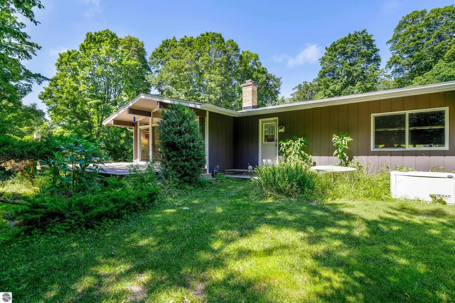
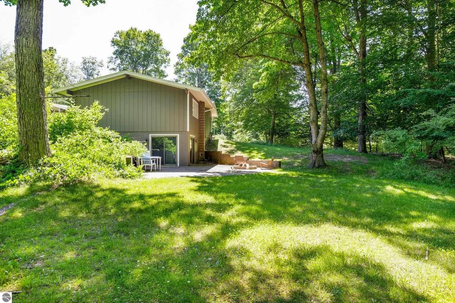
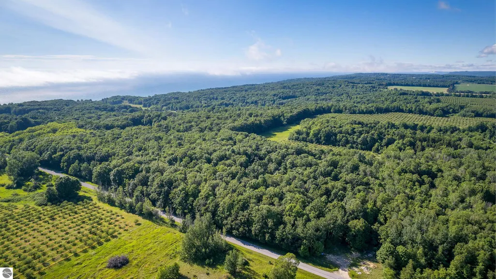
Welcome to your true up north retreat. Nestled on 37 private acres in the historic lakeside community of Pierport, this spacious 4-bedroom, 2 full & 2 half baths mid-century modern ranch coming turn key offers privacy, natural beauty, and timeless design. Just minutes from the pristine shoreline of Lake Michigan, you'll enjoy endless opportunities for rock hunting, beach walks, and unforgettable sunsets. Arrive home beneath a canopy of mature trees as the winding driveway leads to this peaceful woodland setting, where the home is perfectly positioned in serene surroundings. Inside, you'll find much of the home's original mid-century character, highlighted by expansive windows that fill the living spaces with natural light and showcase the surrounding landscape. The thoughtfully designed floor plan features the kitchen at the heart of the home, flanked by two spacious living rooms that create ideal spaces for entertaining or relaxing. Combined with generous outdoor living areas, there's plenty of room to host family and friends throughout every season. The primary suite offers a private en-suite bath, while three additional bedrooms share a full guest bath. A convenient half bath adds functionality for visitors. The walkout lower level presents endless possibilities for customization, whether you envision additional guest accommodations, a recreation room, home office, fitness space, or media room. Outdoor enthusiasts will appreciate the property's proximity to some of Northern Michigan's finest attractions. World-renowned Arcadia Bluffs Golf Course is just a short drive away, offering breathtaking Lake Michigan views and exceptional dining. Nearby hiking and biking trails, inland lakes, rivers, and year-round recreational opportunities make this an ideal basecamp for every season. The charming communities of Onekama and Bear Lake are just minutes away, offering local restaurants, boutique shopping, and the welcoming character of Northern Michigan small-town living.
| Price History | |
|---|---|
| 7/7/2026 | Listed $878,000 |
General Features
| Sewer | Private Sewer |
|---|---|
| Heating | Hot Water,Fireplace(s),Natural Gas |
| Possession | Close Of Escrow |
| Roof | Asphalt |
| Appliances | Refrigerator,Oven/Range,Dishwasher,Microwave,Washer,Dryer |
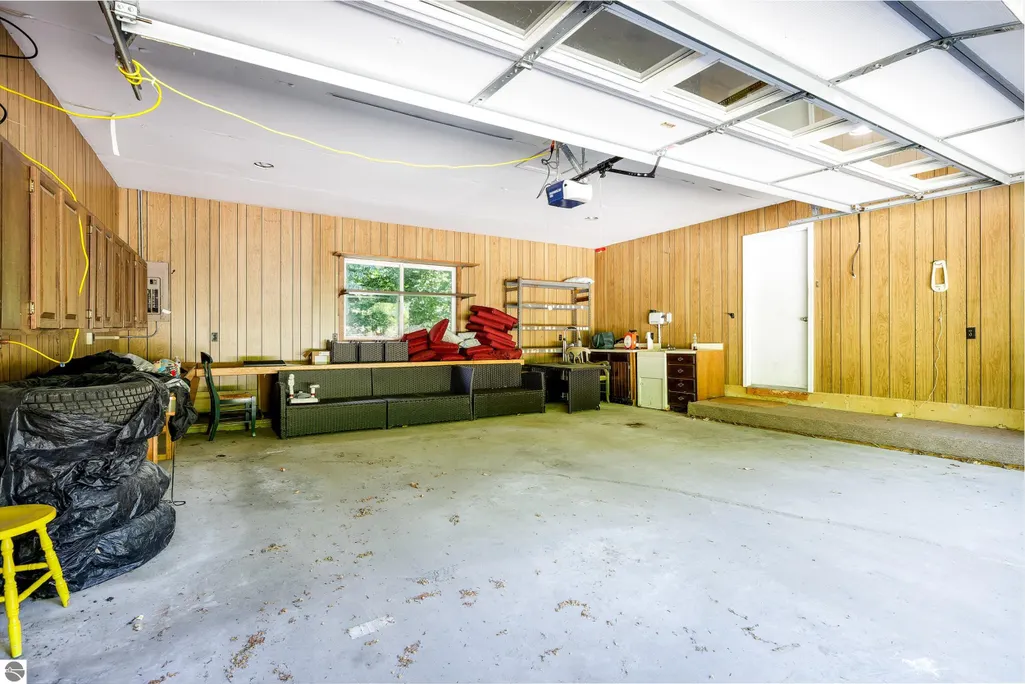
| Garage Spaces | 2 |
| Association Fee Includes | None |
| Patio/Porch Features | Deck,Patio |
| Architectural Style | Ranch |
| Construction Materials | 2x6 Framing,Wood Siding,Brick |
| Pets Allowed | false |
| Year Built | 1977 |
| Stories Count | 1 |
| Township | Onekama |
| Levels | One |
| Property Subtype | Single Family Residence |
| Waterfront Features | None |
| Community Features | None |
| Accessibility | Accessible Entrance |
| Assoc Fee Paid Per | Annually |
| County | Manistee |
| New Construction | No |
| Property Type | Residential |
| Attached Garage | Yes |
| Subdivision Name | Metes & Bounds |
| Garage Y/N | Yes |
| Other Structures | None |
| Full Baths | 2 |
| Status | Active |
| Directions | Driving west on Potter Road,turn right onto Lost Cabin Trail. Home will be at the end of the drive. |
| City | Bear Lake |
| High School District | Onekama Consolidated Schools |
| Zoning Description | Residential |
| Lot Size Units | Acres |
| Lot Size Square Feet | 1627837.2 |
| Carport Y/N | No |
| Home Warranty Y/N | No |
| Lease Renewal Y/N | No |
| Lease Considered Y/N | No |
| Virtual Tour | https://view.dasimmonsphotography.com/order/f29e716a-cb76-43f8-a6be-08ded192883c?branding=false |
| Primary Bedroom Level | Main |
| Living Area Units | Square Feet |
| Standard Status | Active |
| Middle/Junior School District | Onekama Consolidated Schools |
| Elementary School District | Onekama Consolidated Schools |
| Tax Assessed Value | 118148 |
| Virtual Tour | https://view.dasimmonsphotography.com/order/f29e716a-cb76-43f8-a6be-08ded192883c |
| Ownership Type | Private Owner |
| Lease Amount Frequency | Annually |
| Legal Description | PT W 1/2 OF SE 1/4,COM SE COR THEREOF FOR POB,TH N TO A PT 214 FT N OF NE COR OF SW 1/4 OF SE 1/4,TH N 88 DEG 46 MIN 36 SEC W 776.51 FT,TH N 1106.02 FT,TH W TO NW COR OF SD W 1/2 OF SE 1/4,TH S TO SE |
| AttributionContact | Cell: 231-651-0923 |
| Freehold | VOW,BBO,IDX |
Interior Features
| Interior Amenities | Walk-In Closet(s),Breakfast Nook,Formal Dining Room,Great Room,Beamed Ceilings,Vaulted Ceiling(s),Ceiling Fan(s),Cable TV,High Speed Internet |
|---|---|
| Basement | Walk-Out Access,Finished Rooms,Bath/Stubbed,Unfinished |
| Kitchen Level | Main |
| Basement (Y/N) | No |
| Air Conditioning Y/N | Yes |
| Heating Y/N | Yes |
| Window Features | Blinds |
| Fireplace Y/N | Yes |
| Above Grade Finished Area | 2813 |
| Half Baths | 2 |
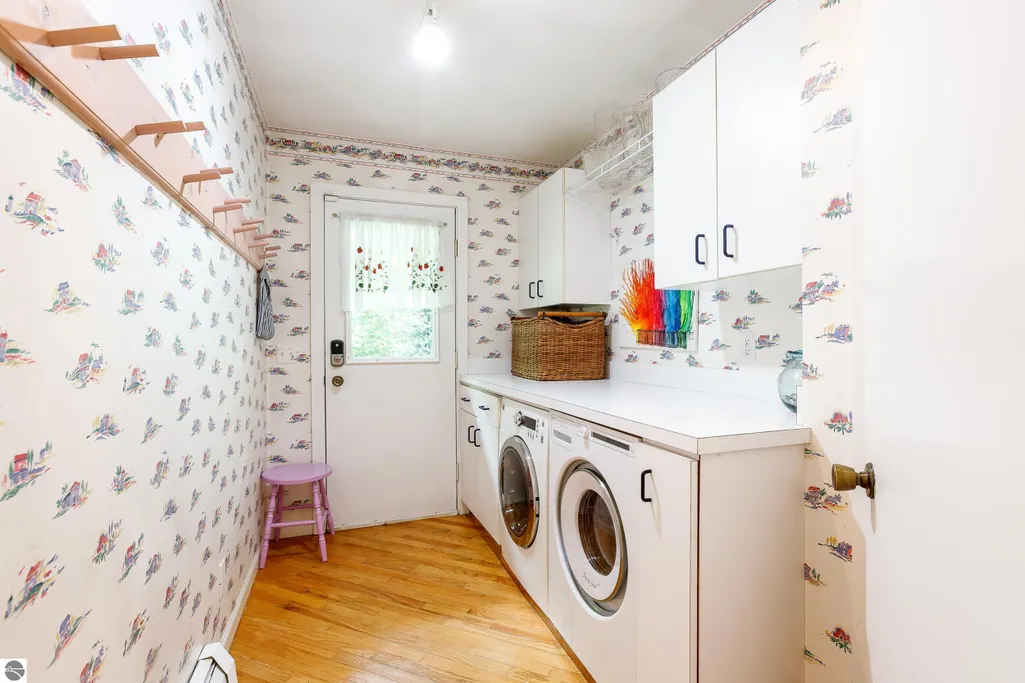
| Laundry Features | Main Level |
| Total Bedrooms | 4 |
| Below Grade Finished Area | 631 |
| Entry Level | 1 |
| Living Room Level | Main |
| Main Level Bedrooms | 4 |
| Main Level Bathrooms | 4 |
| Below Grade Finished Area Unit Type | Square Feet |
| Above Grade Finished Area Unit Type | Square Feet |
| Total Baths | 3 |
| Primary Bathroom Features | Private |
| Kitchen Area | 136.08 |
| Kitchen Length | 16.8 |
| Kitchen Width | 8.1 |
| Primary on Main | 218.7 |
| Second Bedroom Length | 16.2 |
| Second Bedroom Width | 13.5 |
| Bedroom 3 Area | 154.8 |
| Bedroom 3 Length | 12.9 |
| Bedroom 3 Width | 12 |
| Bedroom 4 Area | 134.56 |
| Bedroom 4 Length | 11.6 |
| Bedroom 4 Width | 11.6 |
| Dining Room Area | 17 |
| Dining Room Width | 13.6 |
| Family Room Area | 520.76 |
| Family Room Length | 18.8 |
| Living Room Area | 354.161 |
| Living Room Length | 25.1 |
| Living Room Width | 14.11 |
| Primary Bedroom Area | 264.6 |
| Primary Bedroom Length | 19.6 |
| Primary Bedroom Width | 13.5 |
| Family Room Width | 27.7 |
| Family Room Level | Main |
| Dining Room Level | Main |
| Dining Room Area | 231.2 |
| Bedroom 4 Level | Main |
| Bedroom 3 Level | Main |
| Second Bedroom Level | Main |
Exterior Features
| Parking Features | Asphalt,Private,Attached,Paved |
|---|---|
| Lot Features | Wooded-Hardwoods,Cleared,Evergreens,Landscaped,Metes and Bounds |
| Water Source | Private |
| Lot Size Area | 37.37 |
| Number of Buildings | 1 |
| Spa | No |
| Lot Size Acres | 37.37 |
| Road Surface Type | Asphalt |
| Waterfront Y/N | No |
| Horse Y/N | No |
Amenities
- Foreclosure
- Views
- Short Sale
- New Construction
- Adult 55+
- Lease To Own
- No HOA Fees
- Furnished
- Primary On Main
- Air Conditioning
- Seller Finance
- Green
- Fixer Upper
- Horse
- Golf
- Fireplace
- Deck
- Garage
- Basement
- Pool
Property vs Single Family Average in 49614
Price
Year Built
Visits
 Listing information is provided by Participants of the MichRIC MLS. IDX information is provided exclusively for personal, non-commercial use, and may not be used for any purpose other than to identify prospective properties consumers may be interested in purchasing. Information deemed reliable but not guaranteed. ©: MichRIC MLS. Last Update September 21, 2026 5:13 AM UTC
 Water Wonderland Board of REALTORS® All information deemed reliable but not guaranteed. All properties are subject to prior sale, change or withdrawal. Neither listing broker(s) or information provider(s) shall be responsible for any typographical errors, misinformation, misprints and shall be held totally harmless. Listing(s) information is provided for consumer's personal, non-commercial use and may not be used for any purpose other than to identify prospective properties consumers may be interested
 Northern Great Lakes REALTORS® MLS All information deemed reliable but not guaranteed. All properties are subject to prior sale, change or withdrawal. Neither listing broker(s) or information provider(s) shall be responsible for any typographical errors, misinformation, misprints and shall be held totally harmless. Listing(s) information is provided for consumer's personal, non-commercial use and may not be used for any purpose other than to identify prospective properties consumers may be interested
