
Just Listed







Address
4443 Potter Road, Bear Lake, MI
Price
$ 319,900
Property Attributes
- MLS#1950761
- TypeSingle Family
- Listing Status New
- CountyMANISTEE
- CityBear Lake
- AreaManistee
- NeighborhoodOnekama
- Zip49614
- Style
- Year Built1935
- Price$ 319,900
- Bedrooms4
- Full Bathrooms2
- Half Bathrooms0
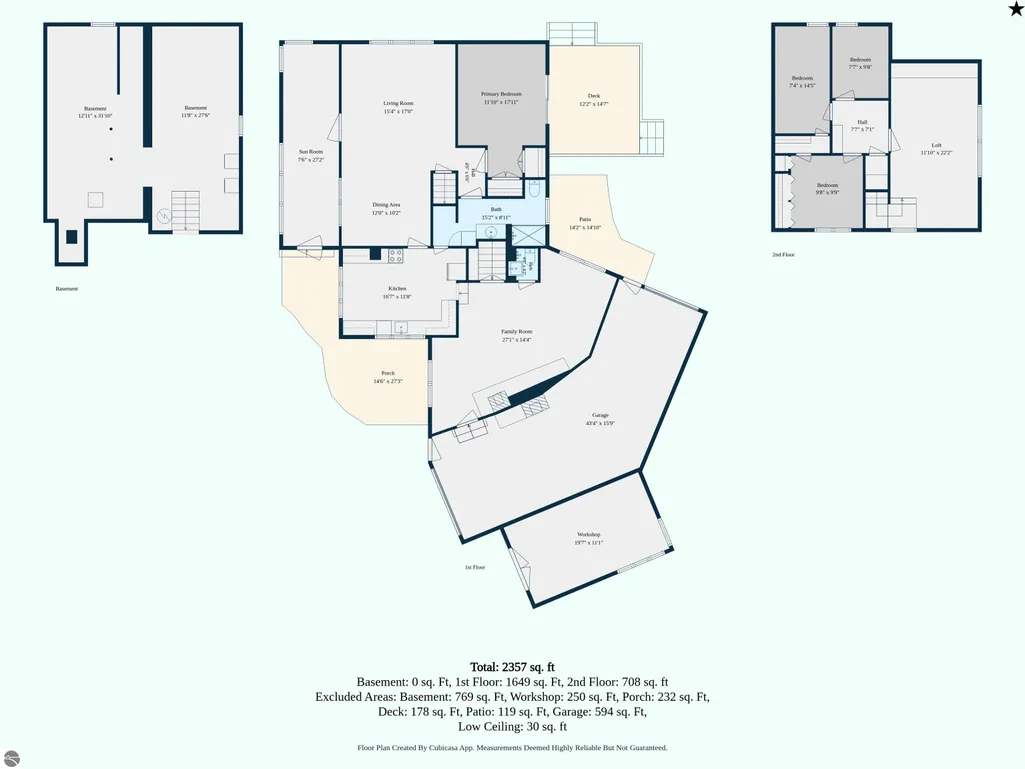
- Sqr Footage2357
- Lot Size2.3 Acres
Data Source:
Northern Great Lakes REALTORS® MLS (NGLRMLS)
Property Description
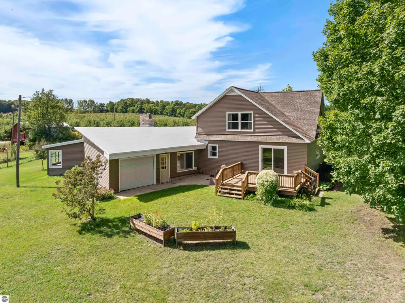
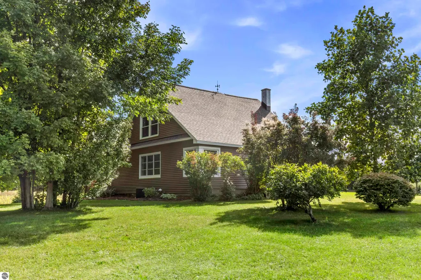
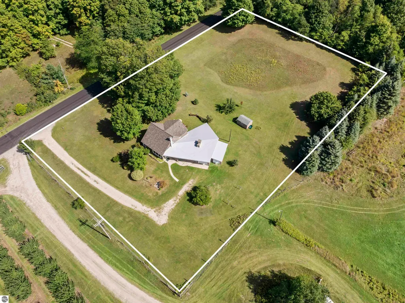
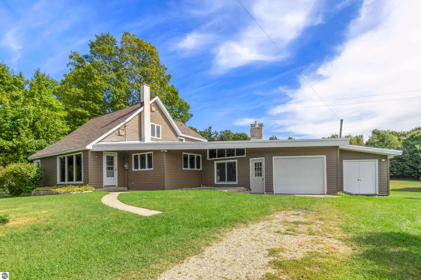
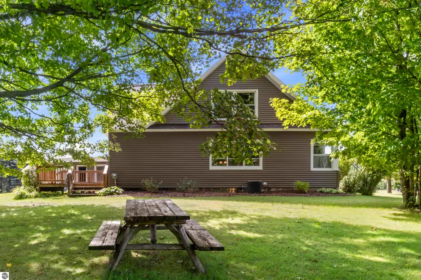
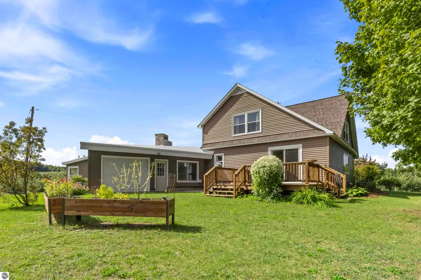
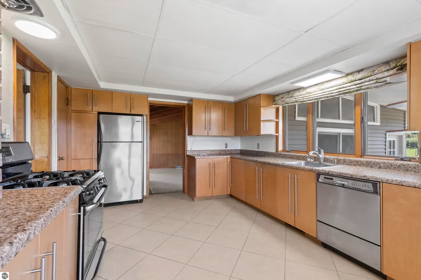
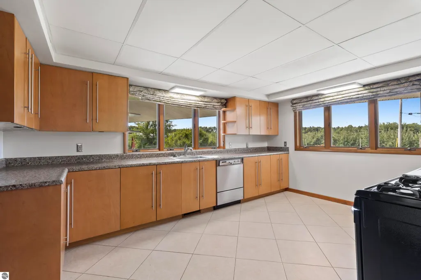
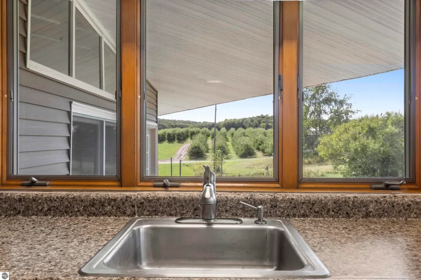
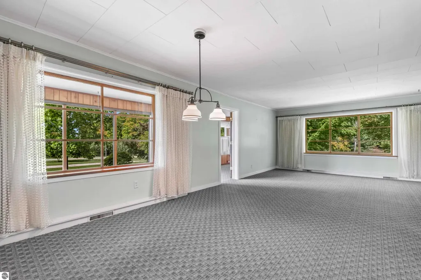
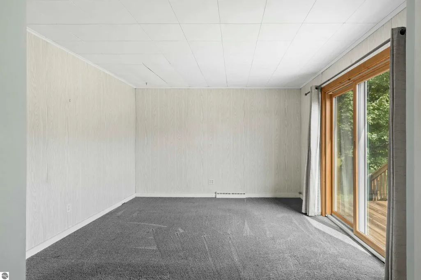
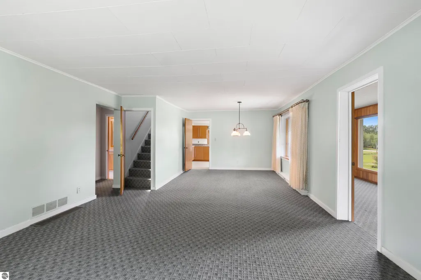
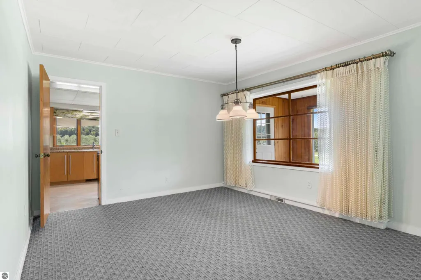
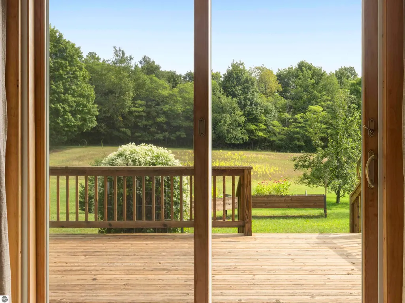
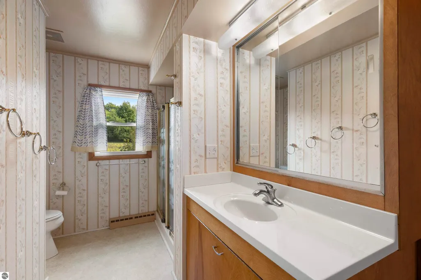
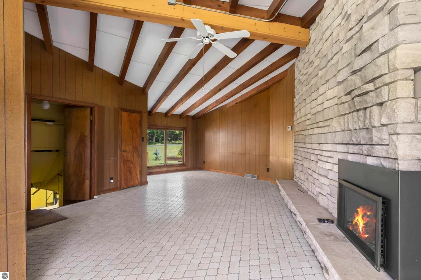
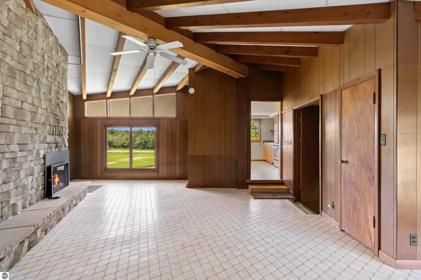
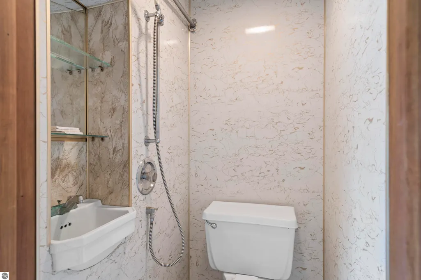
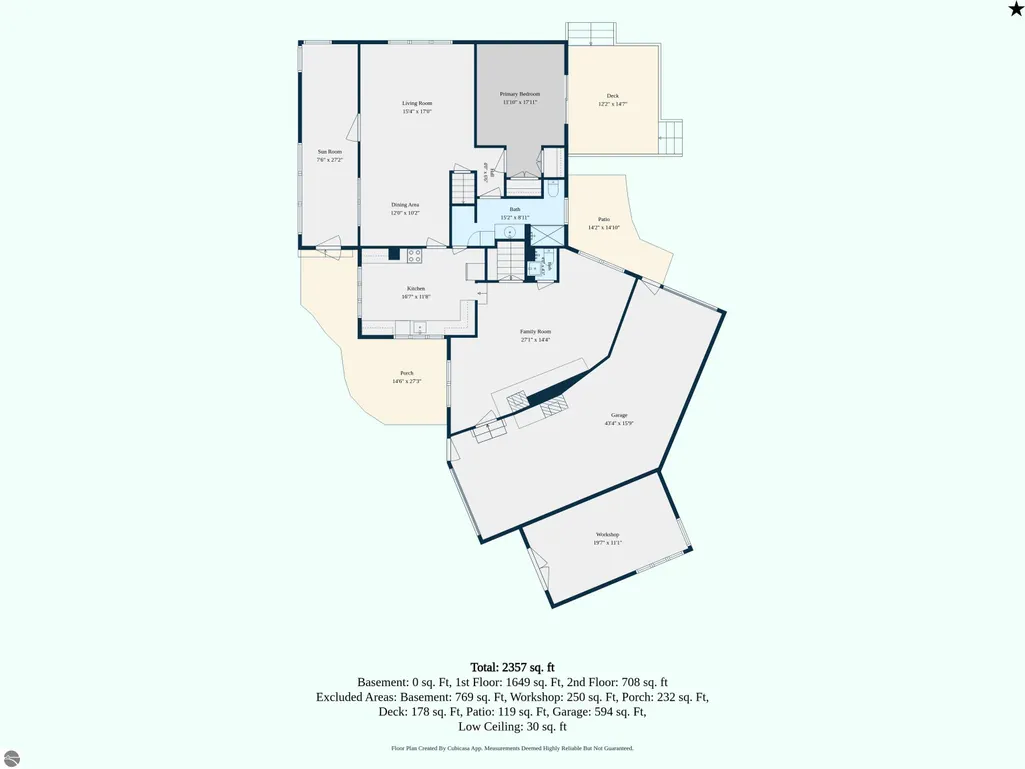
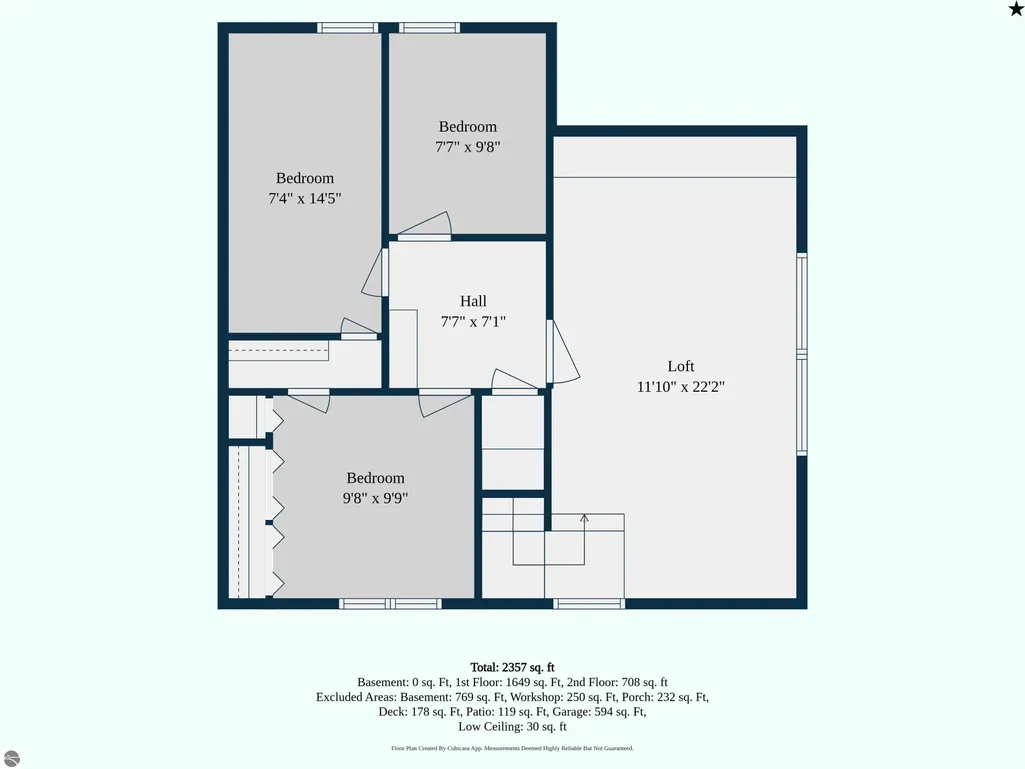
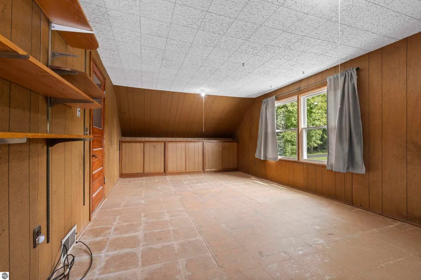
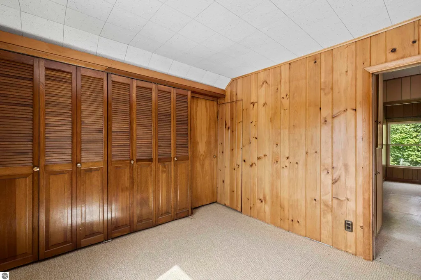
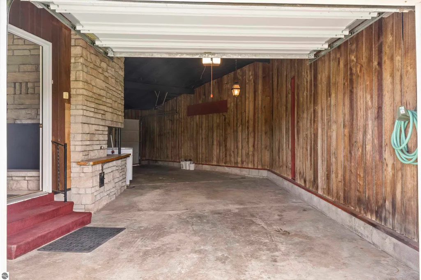
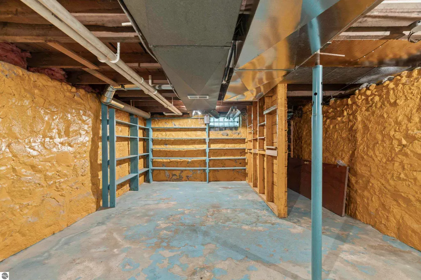
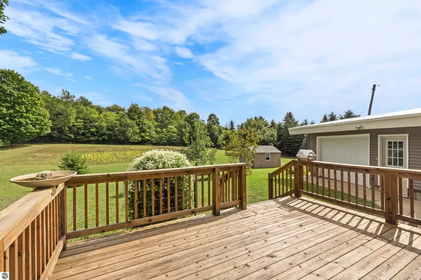
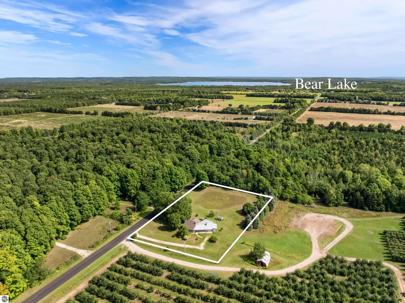
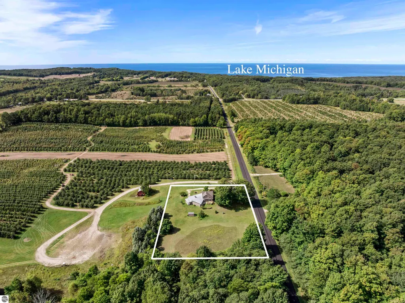
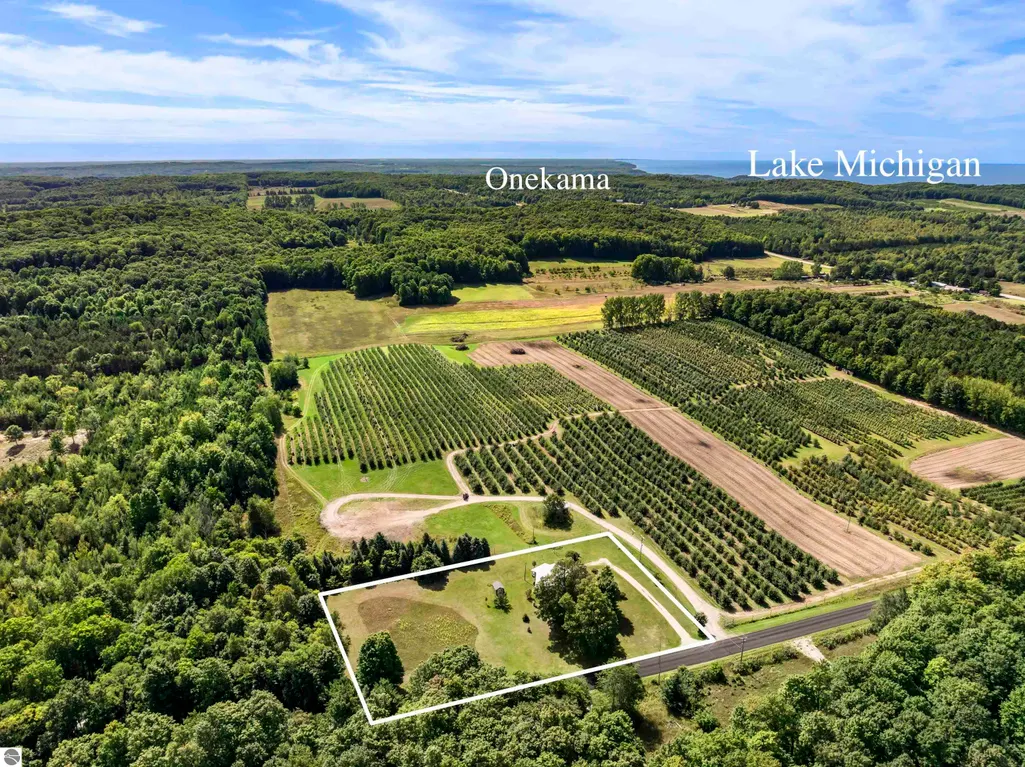
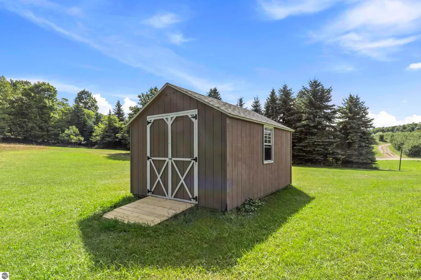
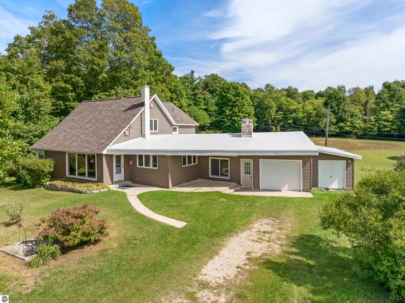
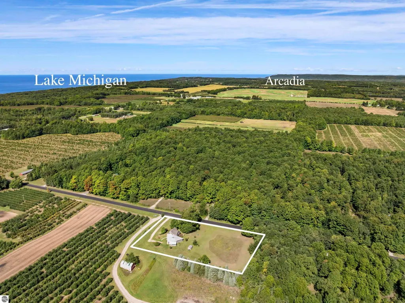
Countryside one-of-a-kind 4 BR farmhouse is situated on a delightful 2+ acres between the orchards along M-22 and the village of Bear Lake. This air-conditioned home has been maintained and well-loved and offers more than 2,000 square feet, with plenty of separate spaces for privacy. Some updates include most windows, flooring and a brand new roof. Main floor includes the primary bedroom with a sliding door to the deck, a recently updated full bath, the spacious, carpeted living and dining room and a large, fabulous kitchen with custom cabinetry, stainless appliances and porcelain tiled floor. Enjoy the cozy warmth in the main floor family room, with a newer gas insert in the fireplace surround that soars to a vaulted, beamed ceiling and a convenient 1/2 bath with a boat shower. Enjoy a heated, year-round sunroom for reading, working out, wildlife viewing or soaking in the sunshine. Upstairs are 3 BRs plus a room for your hobbies, office or TV. Personalize these rooms with your cosmetic touches. A high-efficiency, forced-air furnace and A/C heats and cools both levels and Spectrum cable service is available. Tinker on projects in the large workshop area with bench attached to the 40-ft. deep garage. The backyard deck presents relaxing views of adjoining farmland and woods, with spectacular birding opportunities from home and all along the nearby coast. Easy care landscaping includes flower boxes for your favorite blooms and kitchen herbs. A detached shed is ready for your lawn and garden equipment. Only 5 min by vehicle from here to Lake Michigan, a bit further to Bear Lake village, 6.5 miles to the two-lake town of Onekama and 10 miles to Arcadia swimming, boating, hiking and birdwatching, the latter at a mile-long boardwalk across one of the rare Great Lakes Coastal Marshes as well as other Arcadia area conservancy properties. Two acclaimed golf courses are a short drive away.
| Price History | |
|---|---|
| 9/21/2026 | Listed $319,900 |
General Features
| Sewer | Private Sewer |
|---|---|
| Heating | Forced Air,Fireplace(s),Natural Gas |
| Cooling | Central Air |
| Possession | Close Of Escrow |
| Roof | Asphalt |
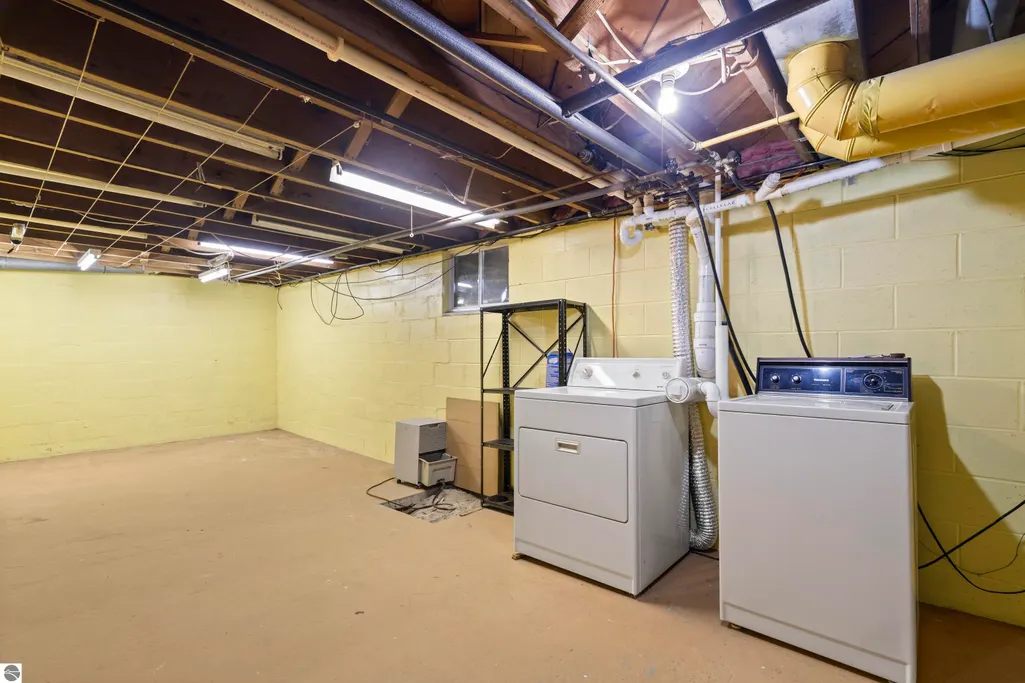
| Appliances | Refrigerator,Oven/Range,Dishwasher,Washer,Dryer |
| Garage Spaces | 2 |
| Association Fee Includes | None |
| Patio/Porch Features | Deck,Patio |
| Construction Materials | Frame,Vinyl Siding |
| Pets Allowed | false |
| Year Built | 1935 |
| View | Countryside View |
| Stories Count | 1 |
| Township | Onekama |
| Levels | One and One Half |
| Property Subtype | Single Family Residence |
| Waterfront Features | None |
| Community Features | None |
| Accessibility | Main Floor Access |
| Assoc Fee Paid Per | Annually |
| County | Manistee |
| New Construction | No |
| Property Type | Residential |
| Attached Garage | Yes |
| Subdivision Name | NA |
| Garage Y/N | Yes |
| Other Structures | Shed(s),Workshop |
| Status | New |
| Directions | US-31 to Potter Rd go west from M-22 go east pn Potter Rd |
| City | Bear Lake |
| High School District | Onekama Consolidated Schools |
| Zoning Description | Rural |
| Lot Size Units | Acres |
| Lot Size Square Feet | 100188.0 |
| Carport Y/N | No |
| Home Warranty Y/N | No |
| Lease Renewal Y/N | No |
| Lease Considered Y/N | No |
| Primary Bedroom Level | Main |
| Living Area Units | Square Feet |
| Standard Status | Active |
| Middle/Junior School District | Onekama Consolidated Schools |
| Elementary School District | Onekama Consolidated Schools |
| Tax Assessed Value | 54476 |
| Ownership Type | Private Owner |
| Lease Amount Frequency | Annually |
| Legal Description | PT NE 1/4 NW 1/4,Com at NE Cor Thereof for POB,TH W 400 FT,TH S 250 FT,TH E 400 FT,TH N 250 FT to POB Sec 11 T23N R16W |
| AttributionContact | Cell: 231-499-2698 |
| Year Built Effective | 2000 |
| Freehold | VOW,BBO,IDX |
Interior Features
| Interior Amenities | Solarium/Sun Room,Workshop,Vaulted Ceiling(s),Ceiling Fan(s),Cable TV,High Speed Internet,WiFi |
|---|---|
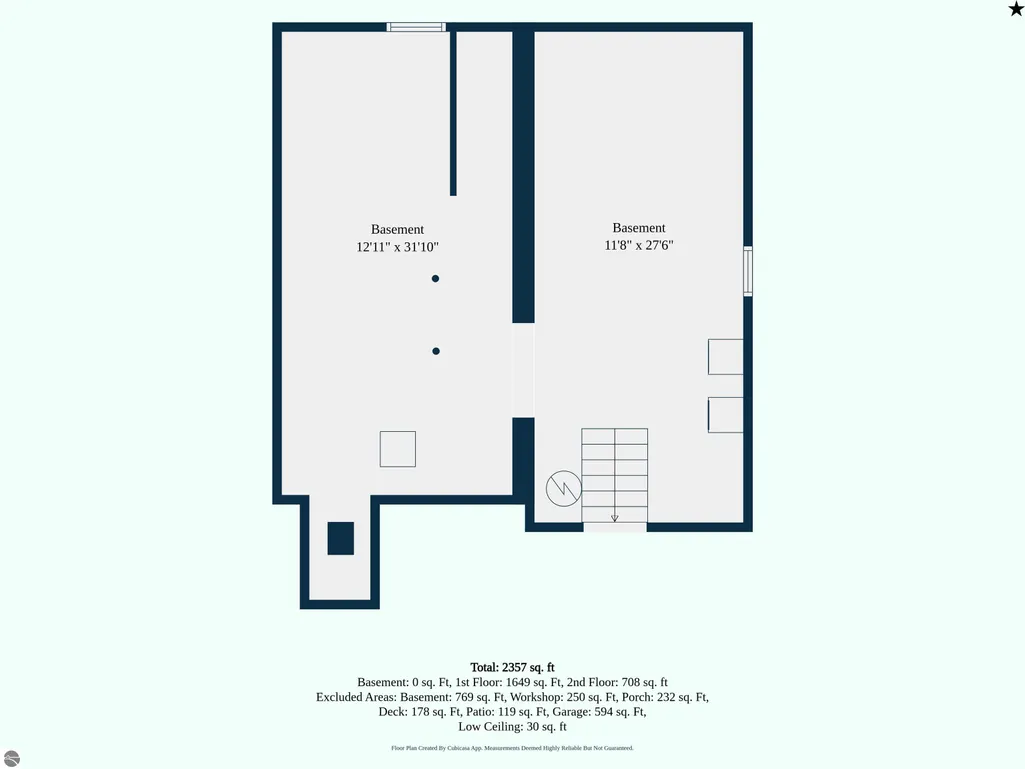
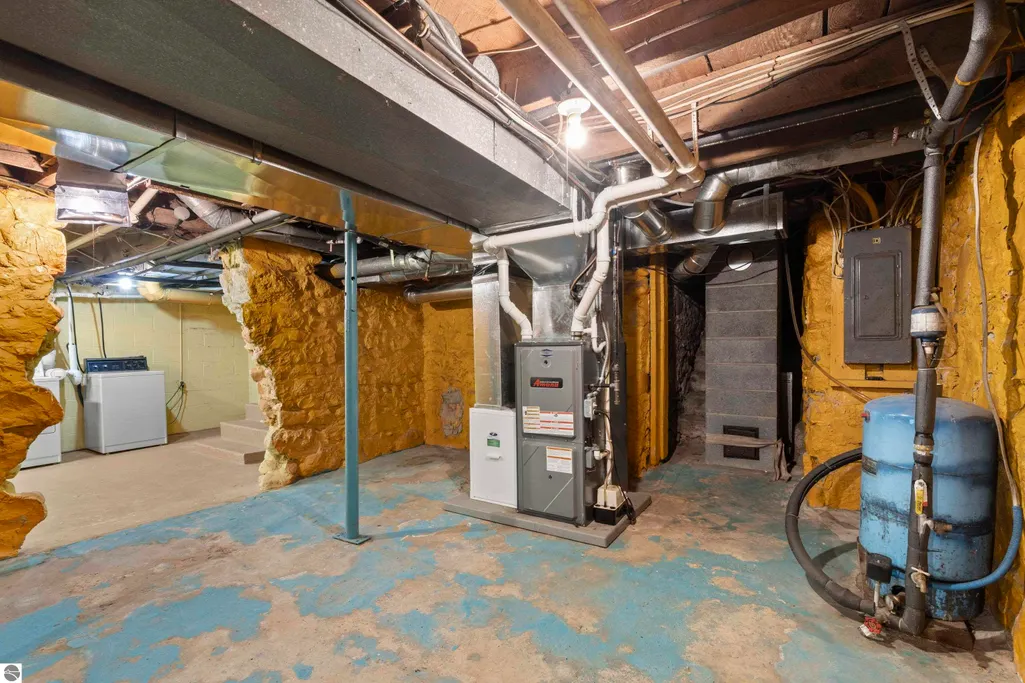
| Basement | Partial |
| Flooring | Carpet,Tile,Vinyl |
| Fireplace Features | Gas |
| Kitchen Level | Main |
| Basement (Y/N) | No |
| Air Conditioning Y/N | Yes |
| Heating Y/N | Yes |
| Fireplace Y/N | Yes |
| Above Grade Finished Area | 2357 |
| 3/4 Baths | 2 |
| Laundry Features | Lower Level |
| Total Bedrooms | 4 |
| Entry Level | 1 |
| Living Room Level | Main |
| Main Level Bedrooms | 1 |
| Main Level Bathrooms | 2 |
| Below Grade Finished Area Unit Type | Square Feet |
| Above Grade Finished Area Unit Type | Square Feet |
| Total Baths | 2 |
| Primary Bathroom Features | Shared |
| Kitchen Area | 197.06 |
| Kitchen Length | 16.7 |
| Kitchen Width | 11.8 |
| Primary on Main | 107.3 |
| Second Bedroom Length | 14.5 |
| Second Bedroom Width | 7.4 |
| Bedroom 3 Area | 97.02 |
| Bedroom 3 Length | 9.9 |
| Bedroom 3 Width | 9.8 |
| Bedroom 4 Area | 75.46 |
| Bedroom 4 Length | 9.8 |
| Bedroom 4 Width | 7.7 |
| Dining Room Area | 12 |
| Dining Room Width | 10.2 |
| Family Room Area | 388.8 |
| Family Room Length | 27 |
| Living Room Area | 265.2 |
| Living Room Length | 17 |
| Living Room Width | 15.6 |
| Primary Bedroom Area | 199.799999999 |
| Primary Bedroom Length | 18 |
| Primary Bedroom Width | 11.1 |
| Family Room Width | 14.4 |
| Family Room Level | Main |
| Dining Room Level | Main |
| Dining Room Area | 122.399999999 |
| Bedroom 4 Level | Upper |
| Bedroom 3 Level | Upper |
| Second Bedroom Level | Upper |
Exterior Features
| Exterior Amenities | Sidewalk |
|---|---|
| Parking Features | Gravel,Attached,Garage Door Opener |
| Lot Features | Level,Landscaped,Metes and Bounds |
| Water Source | Private |
| Lot Size Area | 2.3 |
| Foundation Details | Slab |
| Number of Buildings | 3 |
| Spa | No |
| Lot Dimensions | 400x250 |
| Lot Size Acres | 2.3 |
| Road Surface Type | Asphalt |
| Waterfront Y/N | No |
| Road Responsibility | Public Maintained Road |
| Horse Y/N | No |
Amenities
- Foreclosure
- Views
- Short Sale
- New Construction
- Adult 55+
- Lease To Own
- No HOA Fees
- Furnished
- Primary On Main
- Air Conditioning
- Seller Finance
- Green
- Fixer Upper
- Horse
- Golf
- Fireplace
- Deck
- Garage
- Basement
- Pool
Property vs Single Family Average in 49614
Price
Year Built
Visits
 Listing information is provided by Participants of the MichRIC MLS. IDX information is provided exclusively for personal, non-commercial use, and may not be used for any purpose other than to identify prospective properties consumers may be interested in purchasing. Information deemed reliable but not guaranteed. ©: MichRIC MLS. Last Update September 22, 2026 2:26 PM UTC
 Water Wonderland Board of REALTORS® All information deemed reliable but not guaranteed. All properties are subject to prior sale, change or withdrawal. Neither listing broker(s) or information provider(s) shall be responsible for any typographical errors, misinformation, misprints and shall be held totally harmless. Listing(s) information is provided for consumer's personal, non-commercial use and may not be used for any purpose other than to identify prospective properties consumers may be interested
 Northern Great Lakes REALTORS® MLS All information deemed reliable but not guaranteed. All properties are subject to prior sale, change or withdrawal. Neither listing broker(s) or information provider(s) shall be responsible for any typographical errors, misinformation, misprints and shall be held totally harmless. Listing(s) information is provided for consumer's personal, non-commercial use and may not be used for any purpose other than to identify prospective properties consumers may be interested
