




















Address
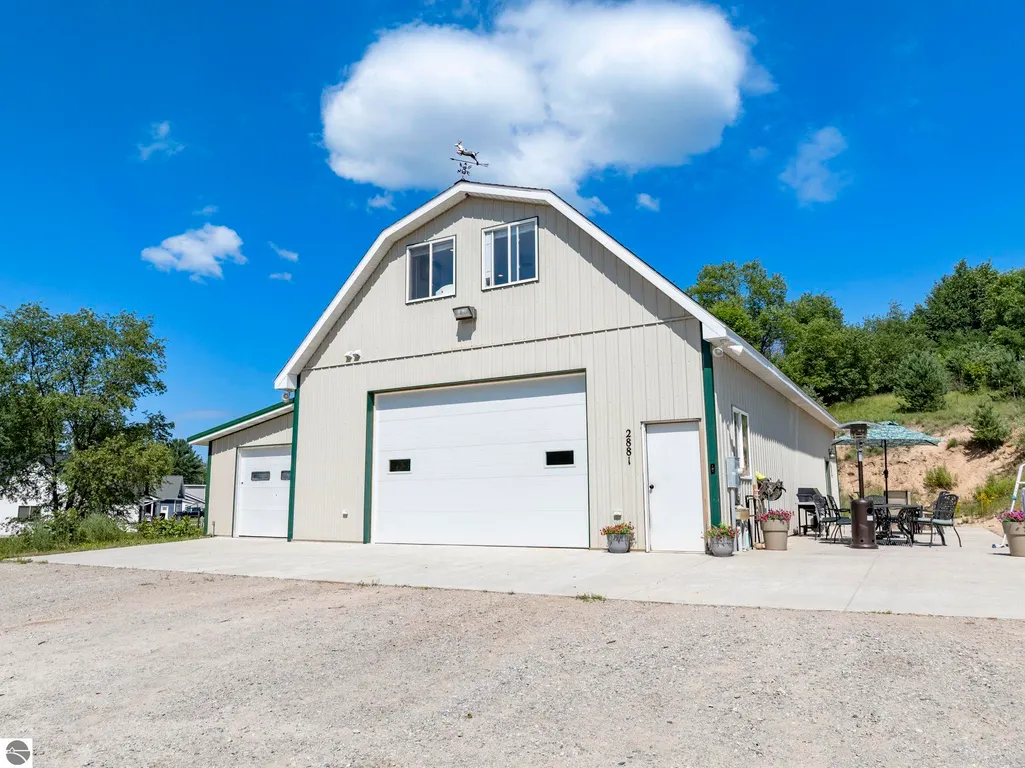
2881 E Aspen Drive, Cedar, MI
Price
$ 475,000
Property Attributes
- MLS#1947792
- TypeSingle Family
- Listing Status Active
- CountyLEELANAU
- CityCedar
- AreaLeelanau
- NeighborhoodSolon
- Zip49621
- Style
- Year Built2002
- Price$ 475,000
- Bedrooms2
- Full Bathrooms2
- Half Bathrooms0
- Sqr Footage1157
- Lot Size25.43 Acres
Data Source:
Northern Great Lakes REALTORS® MLS (NGLRMLS)
Property Description
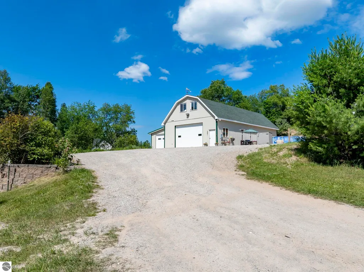
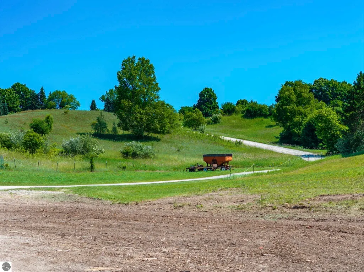
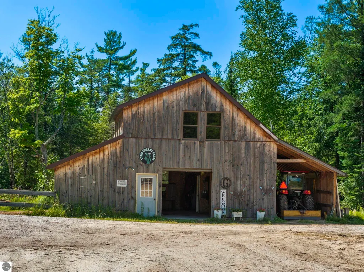
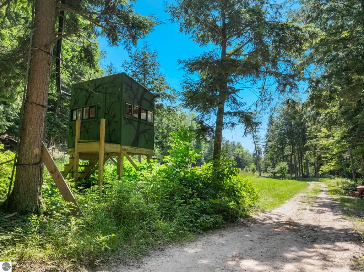
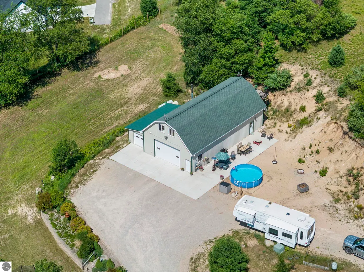
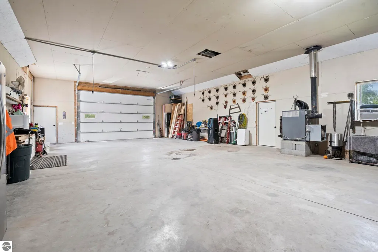
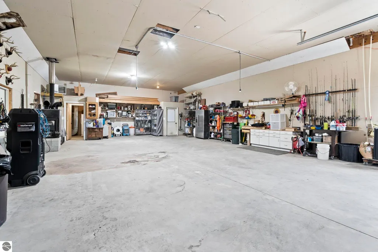
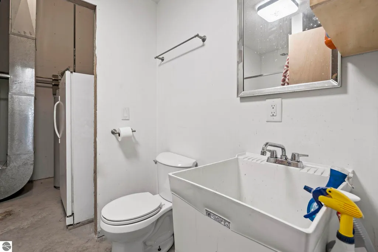
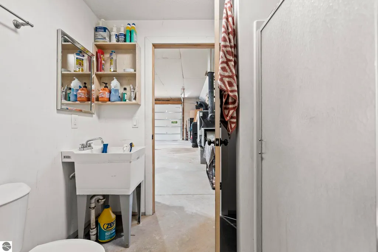
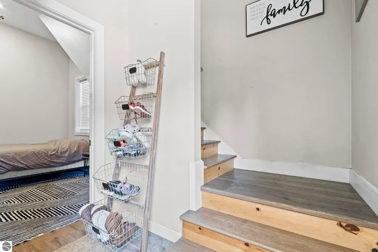
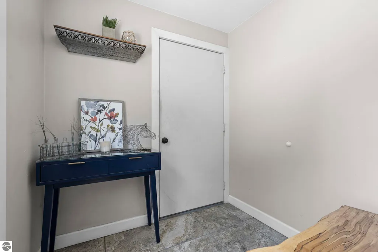
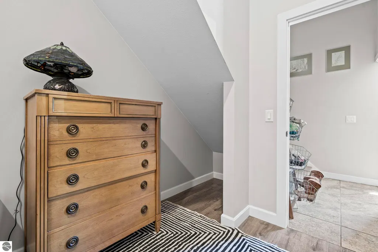
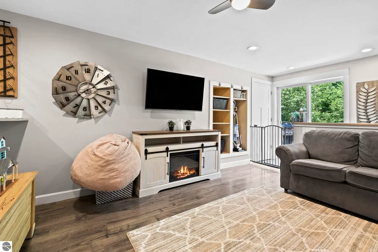
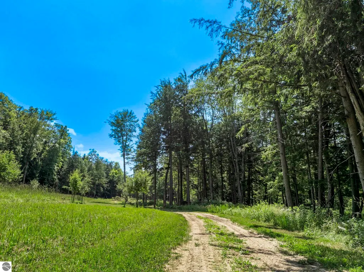
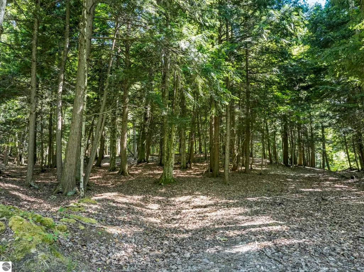
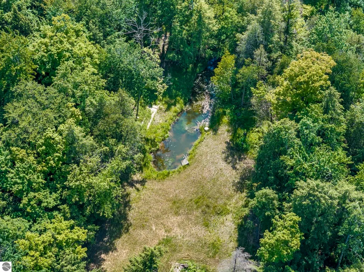
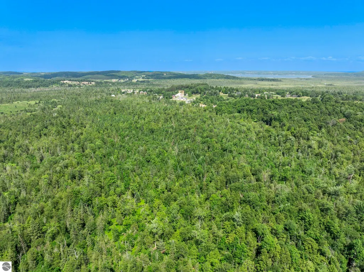
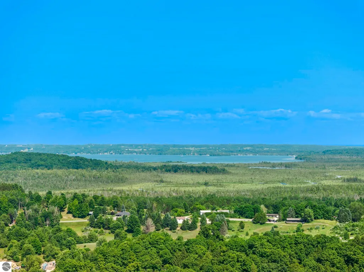
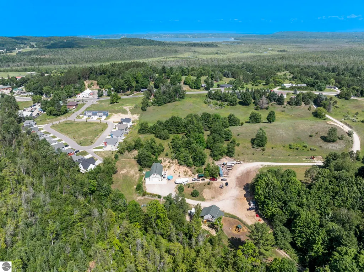
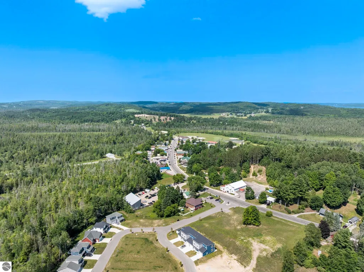
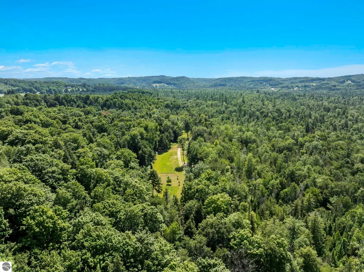
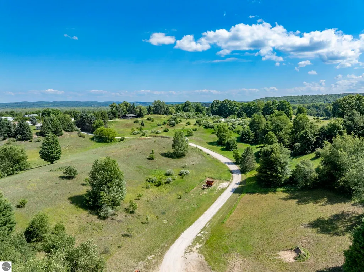
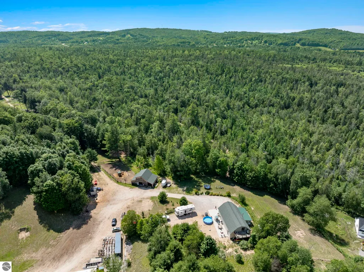
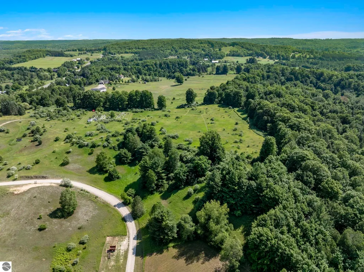
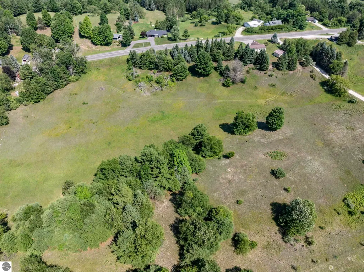
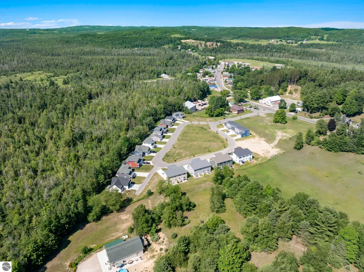
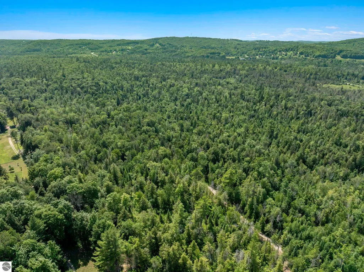
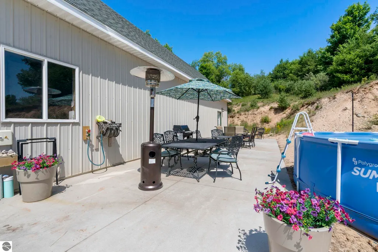
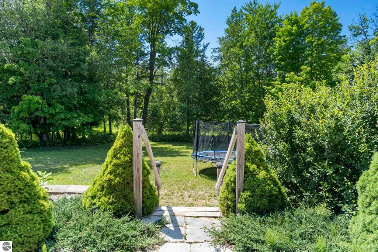
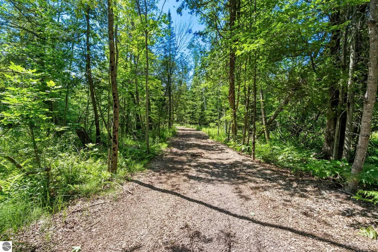
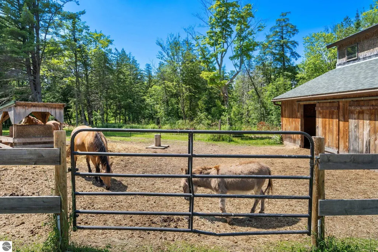
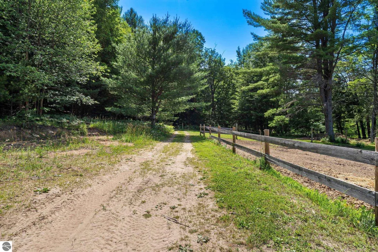
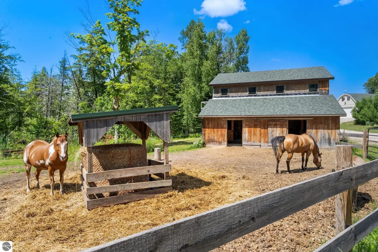
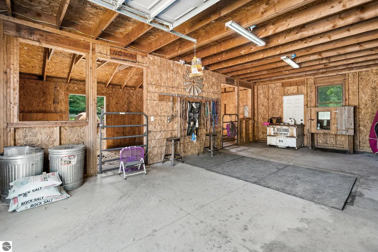
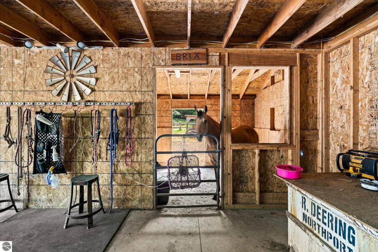
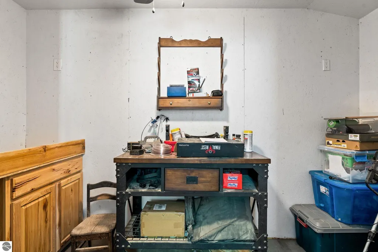
You have found your Barndominium! Harvest your next monster buck on these 25 acres just outside of Cedar, Michigan! Whether you love horses, hunting, or just watching nature happen this is the property for you. This secluded sanctuary features rolling hills, a rippling creek, adorable pond, and functional horse barn. There is plenty of room for toys, an awesome workshop, and your dream home! Local wineries, the Sleeping Bear Dunes, Lake Leelanau, and Lake Michigan are all a stones throw away from your new home!
| Price History | |
|---|---|
| 7/9/2026 | Listed $899,900 |
| 7/31/2026 | 6$849,900 |
| 8/10/2026 | 45$475,000 |
General Features
| Sewer | Private Sewer |
|---|---|
| Heating | Forced Air,Fireplace(s),Propane,Wood |
| Cooling | Window Unit(s),Electric |
| Possession | Negotiable |
| Roof | Asphalt,Metal/Steel |
| Appliances | Refrigerator,Oven/Range,Dishwasher,Microwave,Washer,Dryer,Propane Water Heater |
| Garage Spaces | 4 |
| Association Fee Includes | None |
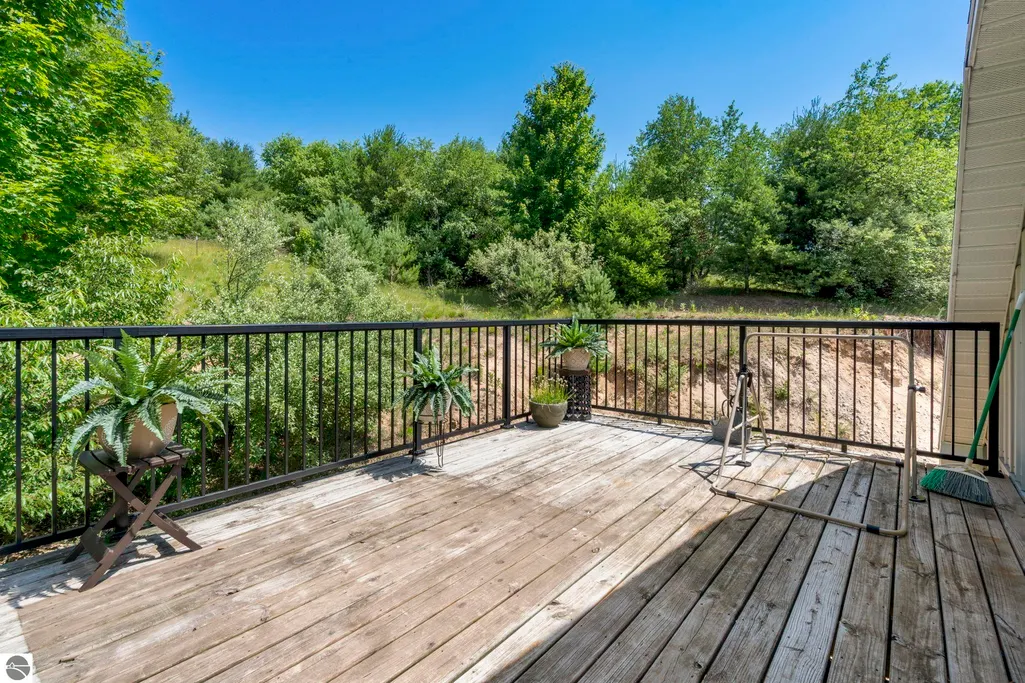
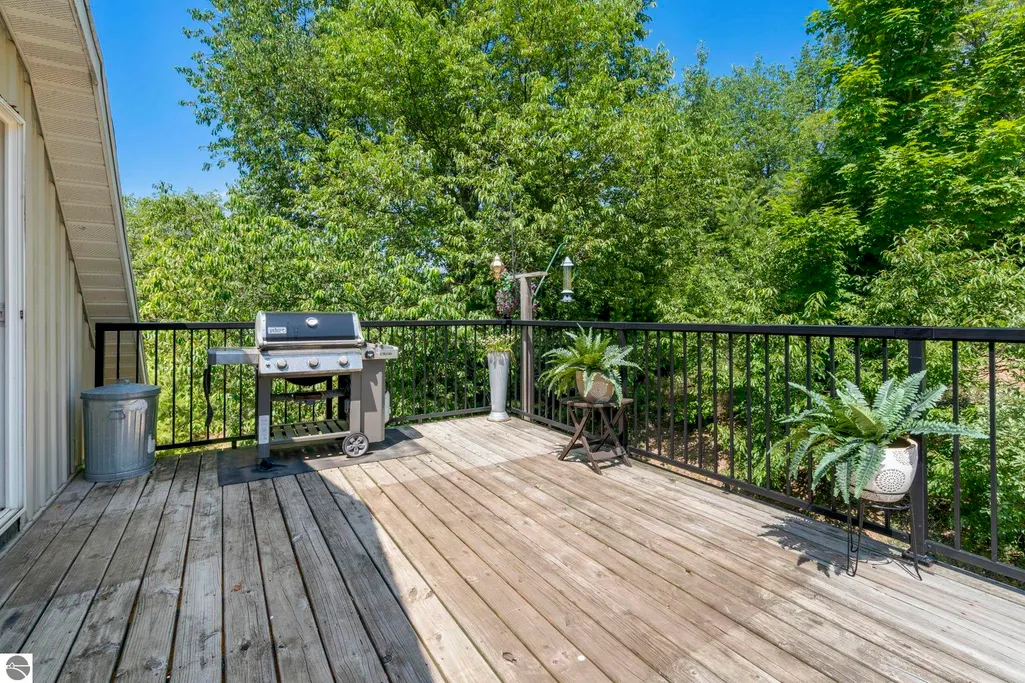
| Patio/Porch Features | Deck |
| Construction Materials | 2x6 Framing,Frame,Steel |
| Pets Allowed | false |
| Year Built | 2002 |
| View | Countryside View |
| Stories Count | 2 |
| Township | Solon |
| Levels | Two |
| Property Subtype | Single Family Residence |
| Waterfront Features | Creek,Pond,Deeded Easement |
| Community Features | None |
| Accessibility | None |
| Assoc Fee Paid Per | Annually |
| County | Leelanau |
| New Construction | No |
| Property Type | Residential |
| Attached Garage | Yes |
| Subdivision Name | NA |
| Garage Y/N | Yes |
| Other Structures | Barn(s) |
| Full Baths | 1 |
| Status | Active |
| Directions | From M-72 W go North on Cedar Rd. almost to Cedar turn left on East Aspen Dr. (look for sign). |
| City | Cedar |
| High School District | Glen Lake Community Schools |
| Zoning Description | Agricultural Res |
| Lot Size Units | Acres |
| Lot Size Square Feet | 1107730.8 |
| Carport Y/N | No |
| Home Warranty Y/N | No |
| Lease Renewal Y/N | No |
| Lease Considered Y/N | No |
| Virtual Tour | https://track.pstmrk.it/3s/leelanau-life-llc.aryeo.com%2Fsites%2Felvkokxb%2Funbranded/cUpU/54-GAQ/AQ/22566b54-d7c9-43f5-a5b8-e08a0f8601b7/3/dlP-PM4FW2 |
| Living Area Units | Square Feet |
| Standard Status | Active |
| Middle/Junior School District | Glen Lake Community Schools |
| Elementary School District | Glen Lake Community Schools |
| Tax Assessed Value | 117321 |
| Virtual Tour | https://track.pstmrk.it/3s/leelanau-life-llc.aryeo.com%2Fsites%2F2881-e-aspen-dr-cedar-mi-49621-26519185%2Fbranded/cUpU/54-GAQ/AQ/22566b54-d7c9-43f5-a5b8-e08a0f8601b7/2/IpgQSnjWxh |
| Ownership Type | Private Owner |
| Lease Amount Frequency | Annually |
| Legal Description | PT SEC 7 COM @ E 1/4 COR SD SEC TH N 01D 37'10 E 1327.29 FT ALG E LN SD SEC TH N 89D 48'48 W 673.61 FT ALG N 1/8 LN TO POB TH CONT N 89D 48'48 W 1985.48 FT TH S 01D 07'30 W 625.15 FT ALG N-S 1/4 L |
| Freehold | VOW,BBO,IDX |
Interior Features
| Interior Amenities | Bookcases,Workshop,Drywall,WiFi |
|---|---|
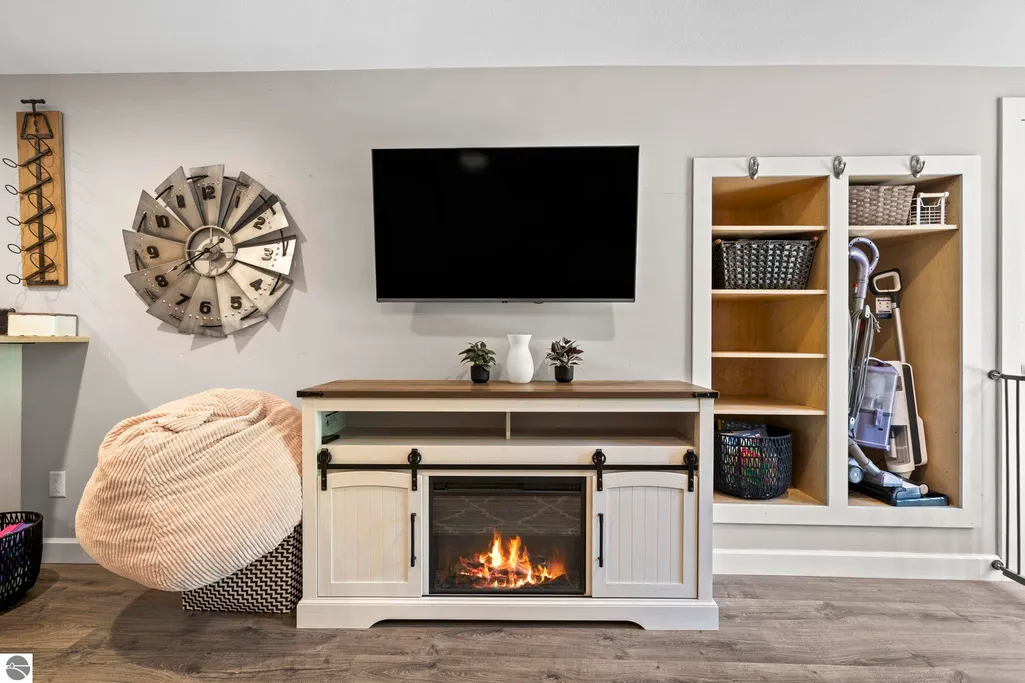
| Fireplace Features | Wood Burning,Stove,Electric |
| Kitchen Level | Upper |
| Basement (Y/N) | No |
| Air Conditioning Y/N | Yes |
| Heating Y/N | Yes |
| Fireplace Y/N | Yes |
| Above Grade Finished Area | 759 |
| 3/4 Baths | 1 |
| Laundry Features | Upper Level |
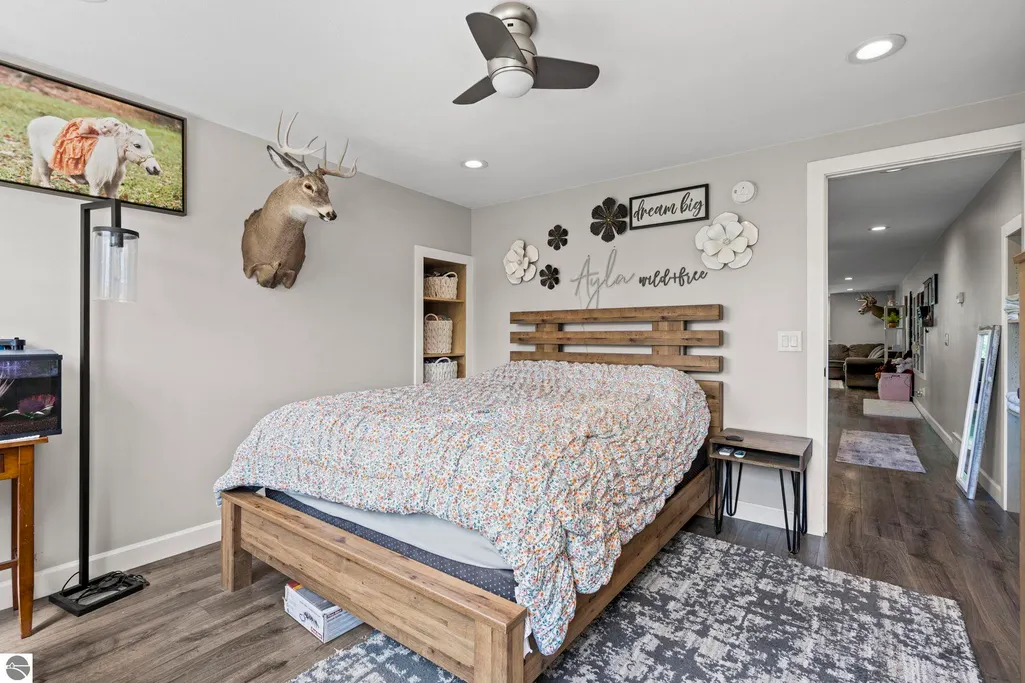
| Total Bedrooms | 2 |
| Below Grade Finished Area | 398 |
| Living Room Level | Upper |
| Main Level Bedrooms | 1 |
| Main Level Bathrooms | 1 |
| Below Grade Finished Area Unit Type | Square Feet |
| Above Grade Finished Area Unit Type | Square Feet |
| Total Baths | 2 |
| Primary Bathroom Features | Shared |
| Kitchen Length | 13 |
| Kitchen Width | 13 |
| Second Bedroom Length | 7 |
| Second Bedroom Width | 15 |
| Living Room Length | 16 |
| Living Room Width | 13 |
| Primary Bedroom Length | 11 |
| Primary Bedroom Width | 15 |
| Second Bedroom Level | Main |
Exterior Features
| Parking Features | Gravel,Dirt,Easement,Attached,Paved,Heated Garage,Finished Rooms,Concrete Floors,Pole Construction |
|---|---|
| Lot Features | Wooded-Hardwoods,Farm,Wooded,Evergreens,Some Lowland Areas,Rolling Slope,Metes and Bounds |
| Water Source | Private |
| Lot Size Area | 25.43 |
| Foundation Details | Poured Concrete,Slab |
| Number of Buildings | 2 |
| Spa | No |
| Lot Size Acres | 25.43 |
| Road Surface Type | Asphalt |
| Waterfront Y/N | No |
| Road Responsibility | Public Maintained Road |
| Horse Y/N | No |
Amenities
- Foreclosure
- Views
- Short Sale
- New Construction
- Adult 55+
- Lease To Own
- No HOA Fees
- Furnished
- Primary On Main
- Air Conditioning
- Seller Finance
- Green
- Fixer Upper
- Horse
- Golf
- Fireplace
- Deck
- Garage
- Basement
- Pool
Property vs Single Family Average in 49621
Price
Year Built
Visits
 Listing information is provided by Participants of the MichRIC MLS. IDX information is provided exclusively for personal, non-commercial use, and may not be used for any purpose other than to identify prospective properties consumers may be interested in purchasing. Information deemed reliable but not guaranteed. ©: MichRIC MLS. Last Update September 21, 2026 5:13 AM UTC
 Water Wonderland Board of REALTORS® All information deemed reliable but not guaranteed. All properties are subject to prior sale, change or withdrawal. Neither listing broker(s) or information provider(s) shall be responsible for any typographical errors, misinformation, misprints and shall be held totally harmless. Listing(s) information is provided for consumer's personal, non-commercial use and may not be used for any purpose other than to identify prospective properties consumers may be interested
 Northern Great Lakes REALTORS® MLS All information deemed reliable but not guaranteed. All properties are subject to prior sale, change or withdrawal. Neither listing broker(s) or information provider(s) shall be responsible for any typographical errors, misinformation, misprints and shall be held totally harmless. Listing(s) information is provided for consumer's personal, non-commercial use and may not be used for any purpose other than to identify prospective properties consumers may be interested
