




















Address
6020 E Hackett Drive, Cedar, MI
Price
$ 1,100,000
Property Attributes
- MLS#1949602
- TypeSingle Family
- Listing Status Active U/C Taking Backups
- CountyLEELANAU
- CityCedar
- AreaLeelanau
- NeighborhoodSolon
- Zip49621
- Style
- Year Built1978
- Taxes$ 2454
- Price$ 1,100,000
- Bedrooms4
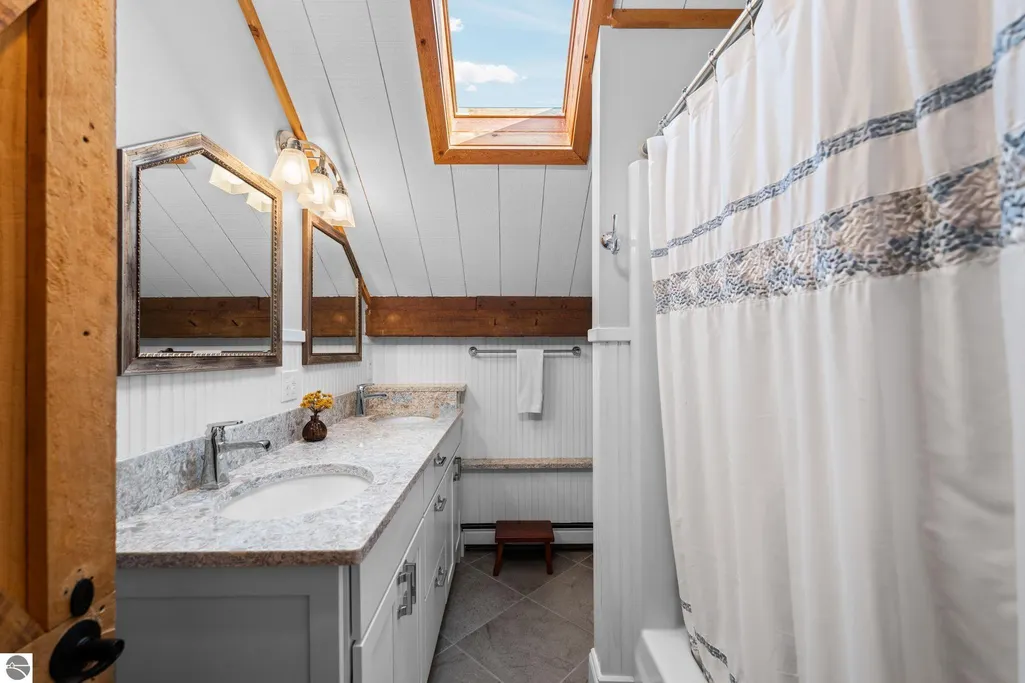
- Full Bathrooms3
- Half Bathrooms0
- Sqr Footage3860
- Lot Size5 Acres
Data Source:
Northern Great Lakes REALTORS® MLS (NGLRMLS)
Property Description
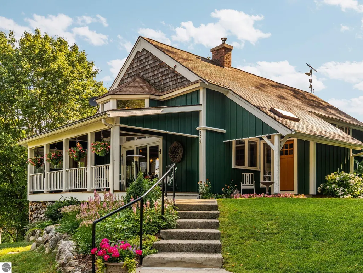
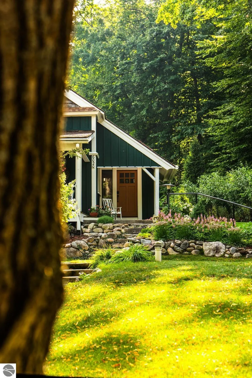
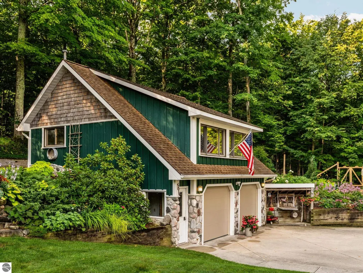
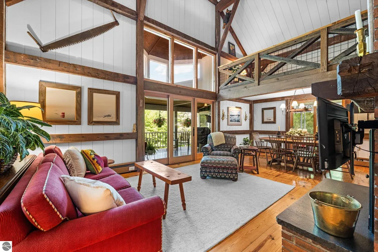
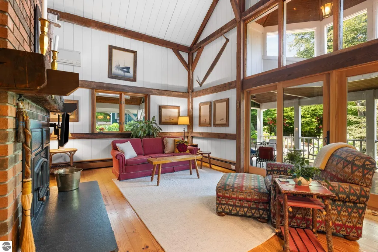
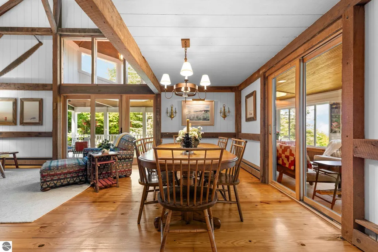
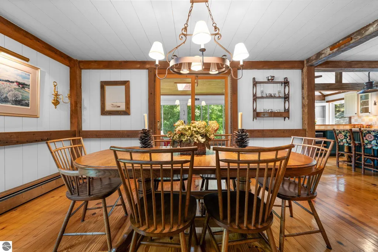
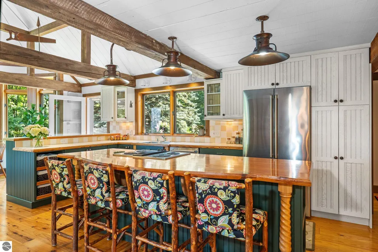
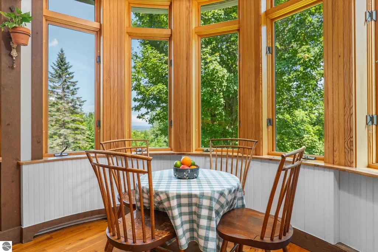
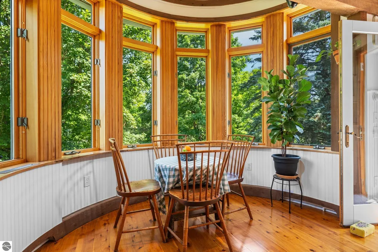
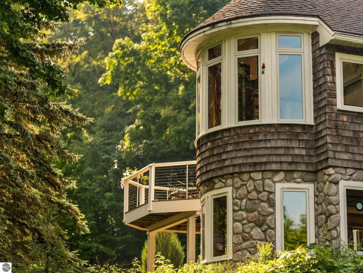
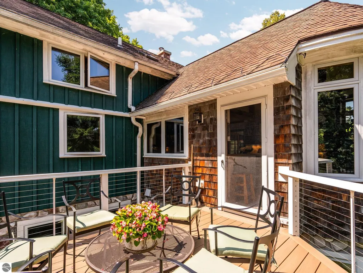
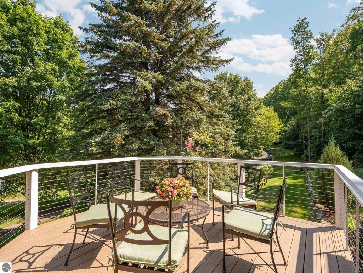
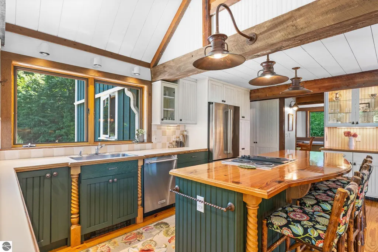
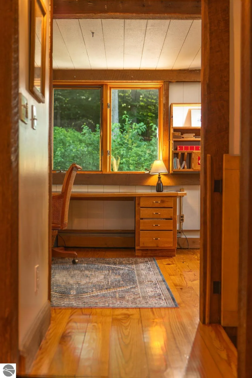
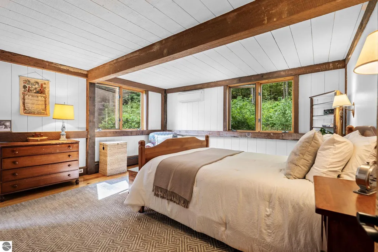
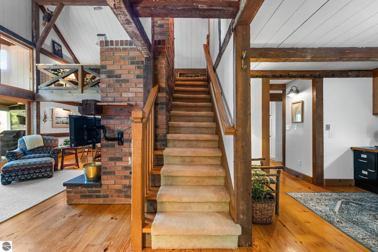
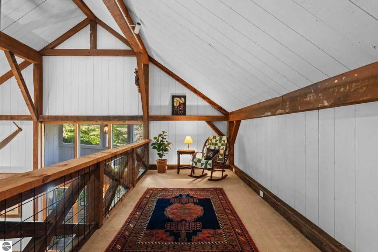
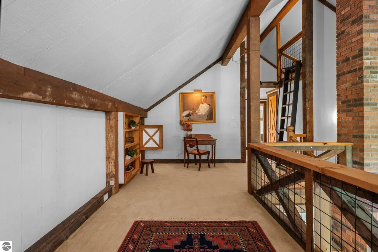
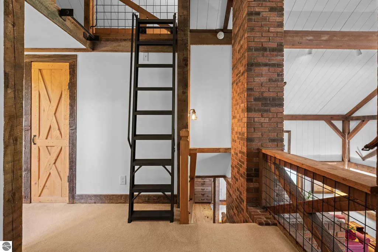
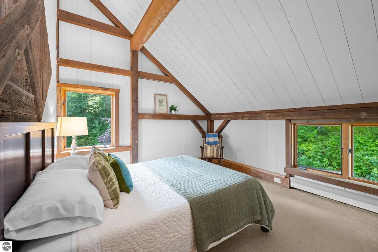
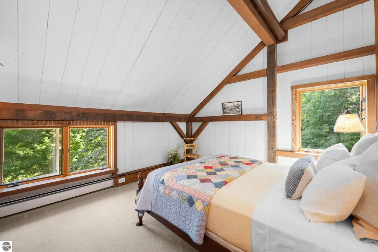
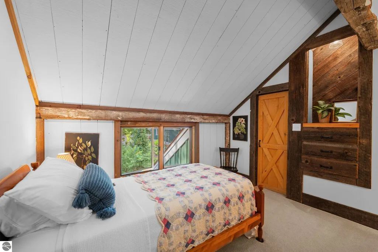
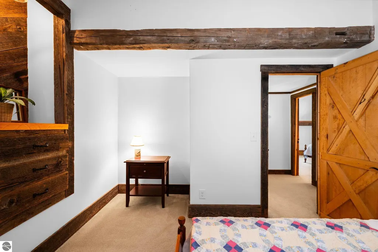
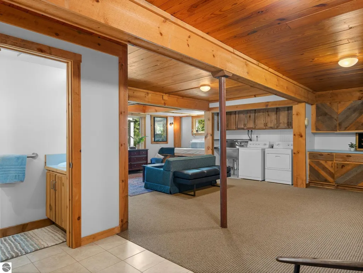
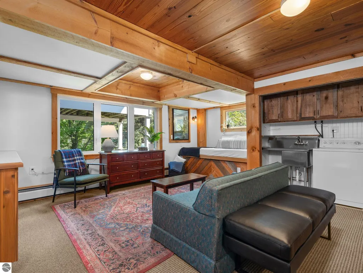
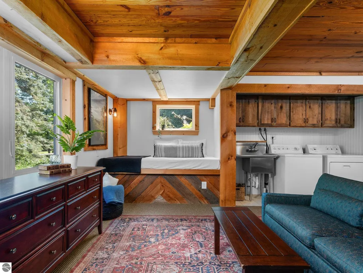
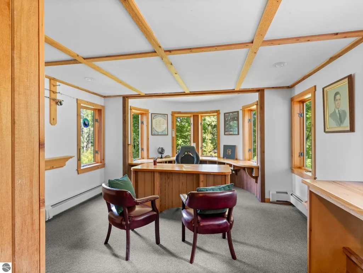
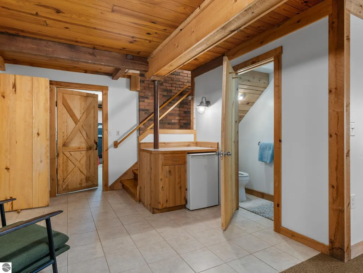
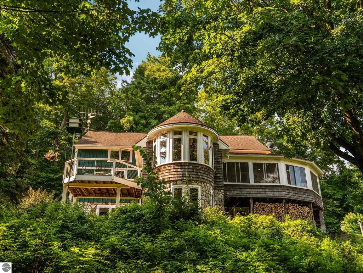
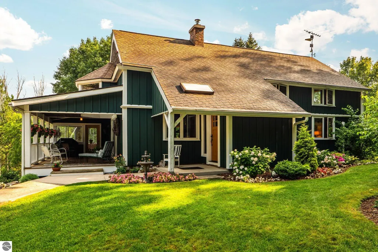
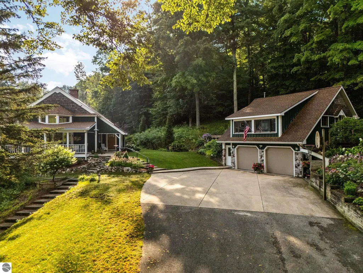
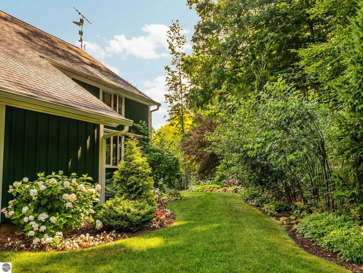
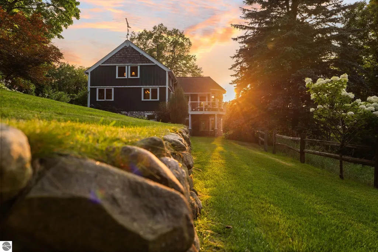
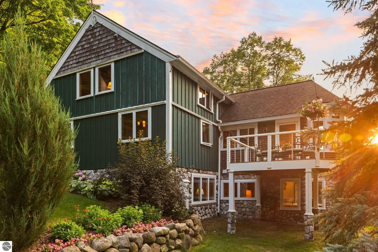
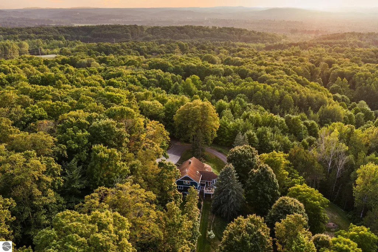
Some properties are more than a house- they become the backdrop for a lifetime of cherished memories. This is one of those special places. Set on 5 beautiful, wooded and private acres in Leelanau County, this 4 bed/3 bath home has been lovingly enjoyed by the sellers as they raised their children, gathered with friends and family, and celebrated countless milestones along the way. Surrounded by nature and tucked away from the noise of everyday life, the property offers a rare combination of privacy, space, and a setting you'll be proud to call home. The acreage provides room to explore, garden, play, gather around a fire, or simply enjoy the changing seasons, with a raised 16' x 8' enclosed deer blind featuring a metal roof and decks on three sides — a great spot to take in the wildlife and scenery the land has to offer. Inside, there's plenty of space for everyday living as well as hosting the people who matter most. A property filled with history, heart, and stories, ready for its next chapter.
| Price History | |
|---|---|
| 8/21/2026 | Listed $1,100,000 |
General Features
| Sewer | Private Sewer |
|---|---|
| Heating | Fireplace(s),Propane |
| Possession | Negotiable |
| Roof | Asphalt |
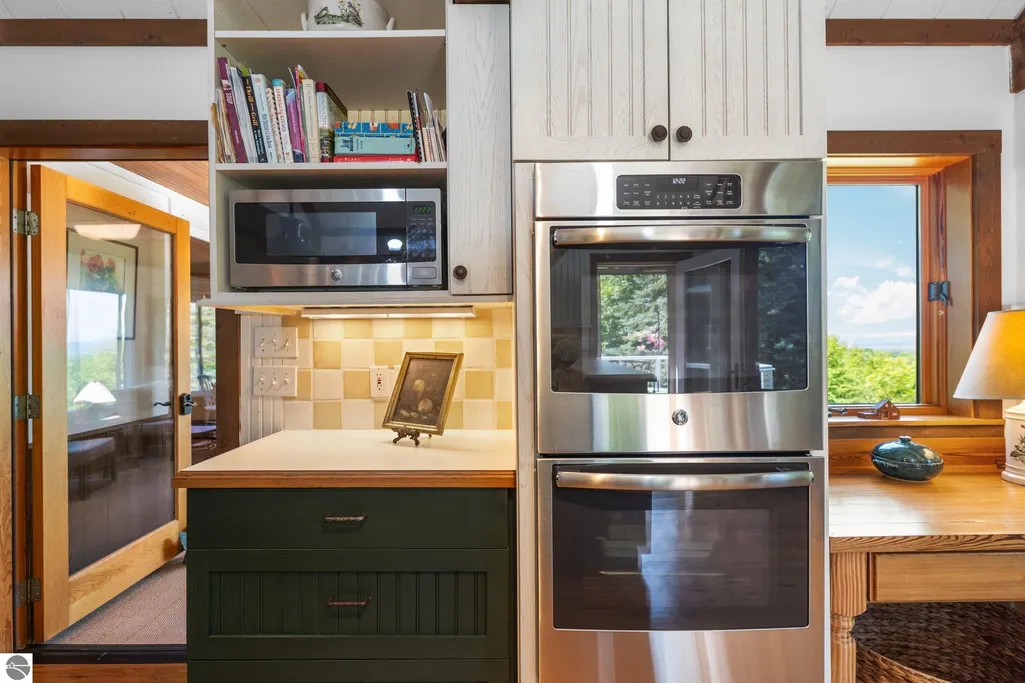
| Appliances | Refrigerator,Oven/Range,Disposal,Dishwasher,Microwave,Washer,Dryer,Cooktop,Exhaust Fan |
| HOA Fee | 300 |
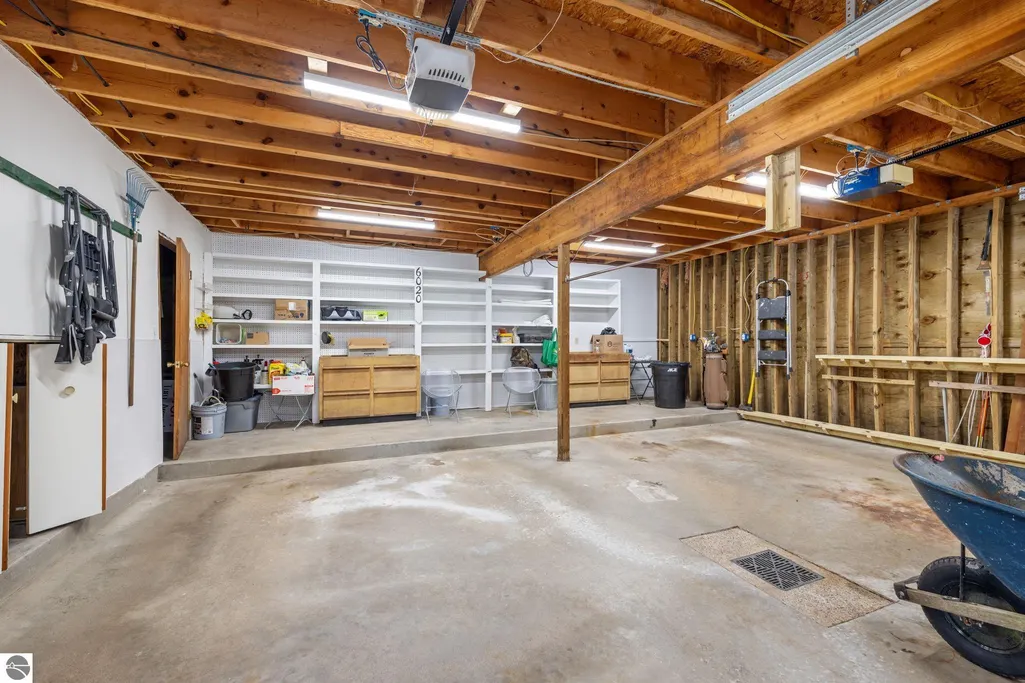
| Garage Spaces | 2 |
| Association Fee Includes | None |
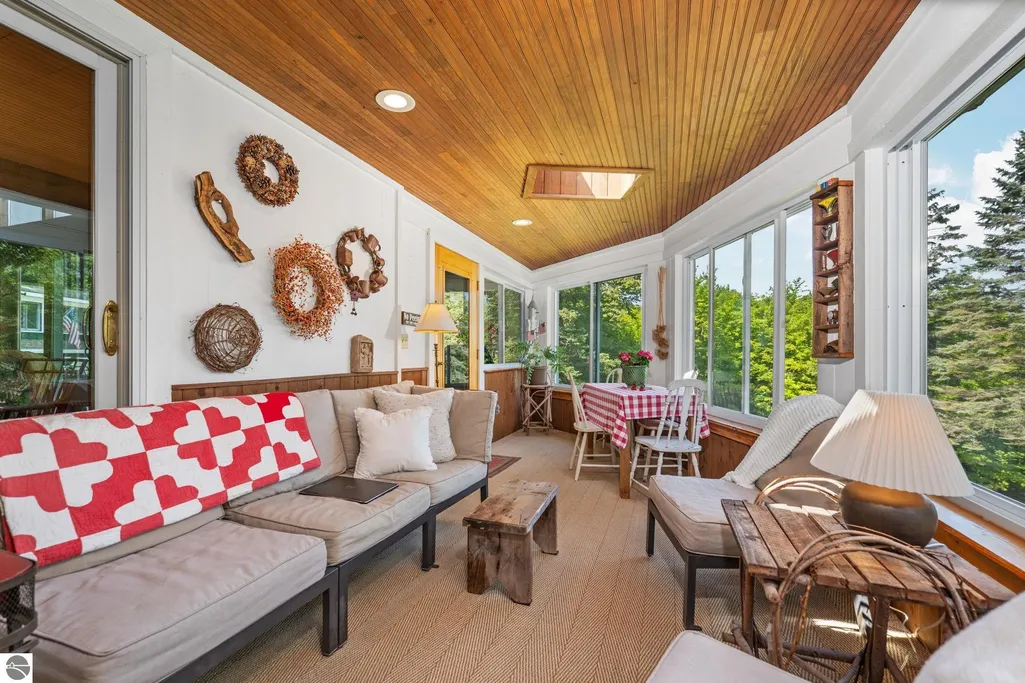
| Patio/Porch Features | Patio,Covered |
| Construction Materials | Frame,Shingle Siding,Other |
| Pets Allowed | false |
| Year Built | 1978 |
| View | Countryside View |
| Stories Count | 2 |
| Township | Solon |
| Levels | Two |
| Property Subtype | Single Family Residence |
| Tax Year | 2025 |
| Waterfront Features | None |
| Community Features | None |
| Accessibility | None |
| Assoc Fee Paid Per | Annually |
| County | Leelanau |
| New Construction | No |
| Property Type | Residential |
| Attached Garage | No |
| Subdivision Name | Metes & Bounds |
| Garage Y/N | Yes |
| Other Structures | None |
| Full Baths | 2 |
| Status | Active U/C Taking Backups |
| Directions | From downtown Traverse City,take M-72 West toward Empire,then turn north onto Cedar Run Road. Continue toward Cedar,then turn onto E Hackett Drive. Follow E Hackett Drive to 6020 E Hackett Drive. |
| City | Cedar |
| High School District | Traverse City Area Public Schools |
| Zoning Description | Residential |
| Lot Size Units | Acres |
| Lot Size Square Feet | 217800 |
| Carport Y/N | No |
| Tax Annual Amount | 2454.85 |
| Home Warranty Y/N | No |
| Lease Renewal Y/N | No |
| Lease Considered Y/N | No |
| Primary Bedroom Level | Main |
| Living Area Units | Square Feet |
| Standard Status | Active |
| Middle/Junior School District | Traverse City Area Public Schools |
| Elementary School District | Traverse City Area Public Schools |
| Tax Assessed Value | 125174 |
| Ownership Type | Private Owner |
| Lease Amount Frequency | Annually |
| Legal Description | L190 P318 L1211 P196/14 PRT OF S 1/2 OF NW 1/4 SEC 23 BEG W 1/4 COR TH N 0 DEG 26' 40 E ALG W SEC LN 870 FT THE 250 FT TH S 870 FT TH W 250 FT TO POB SUBJECT TO EASEMNT SEC 23 T28N R12W. |
| Freehold | VOW,BBO,IDX |
Interior Features
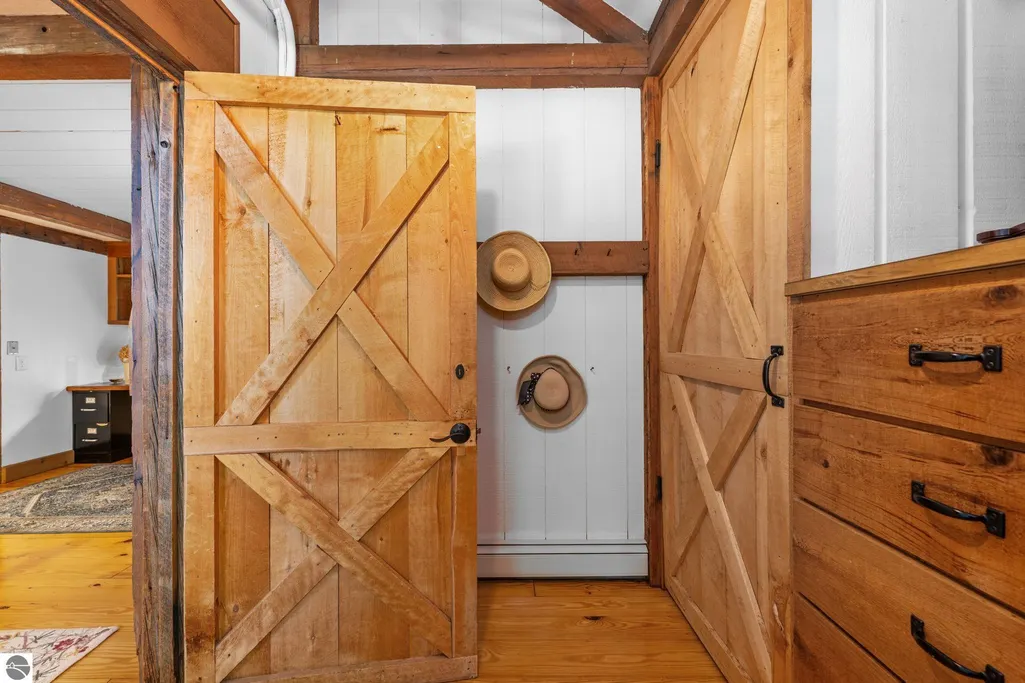
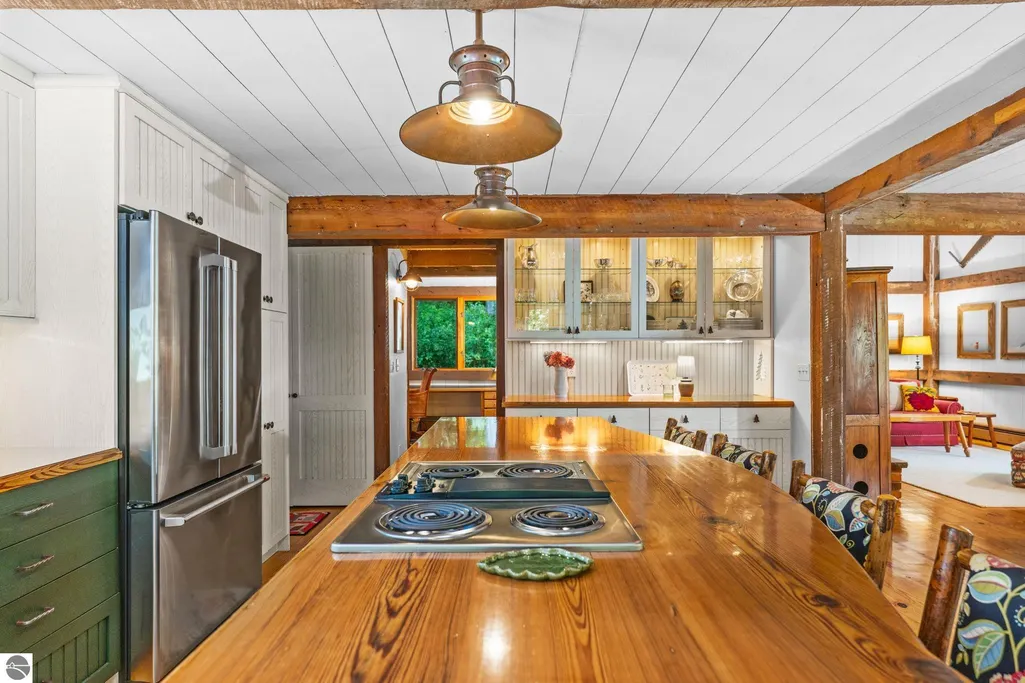
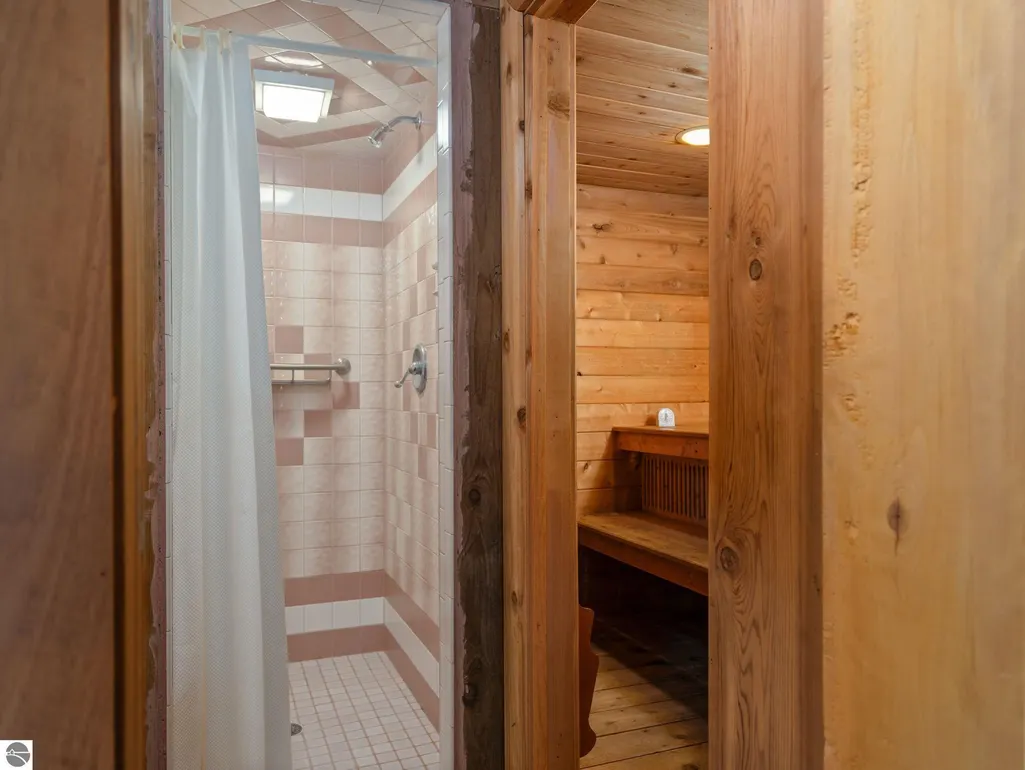
| Interior Amenities | Entrance Foyer,Pantry,Solarium/Sun Room,Breakfast Nook,Loft,Sauna,Kitchen Island,Great Room,Den/Study,Beamed Ceilings,Vaulted Ceiling(s),Cable TV,High Speed Internet,WiFi |
|---|---|
| Basement | Walk-Out Access,Exterior Entry,Finished Rooms,Interior Entry |
| Flooring | Other,Wood,Carpet |
| Fireplace Features | Wood Burning |
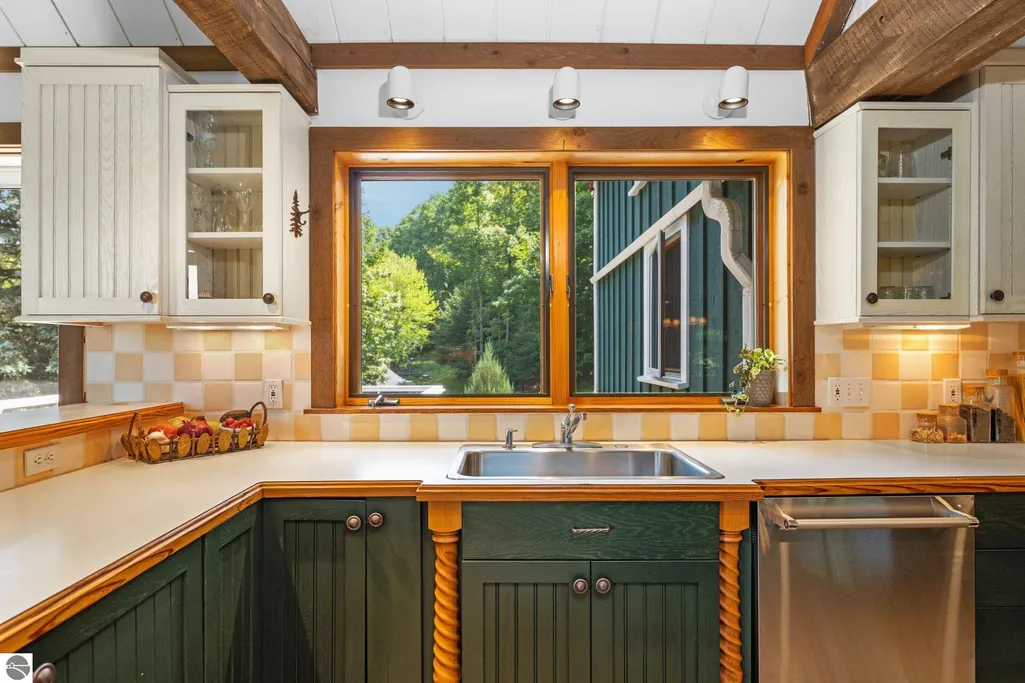
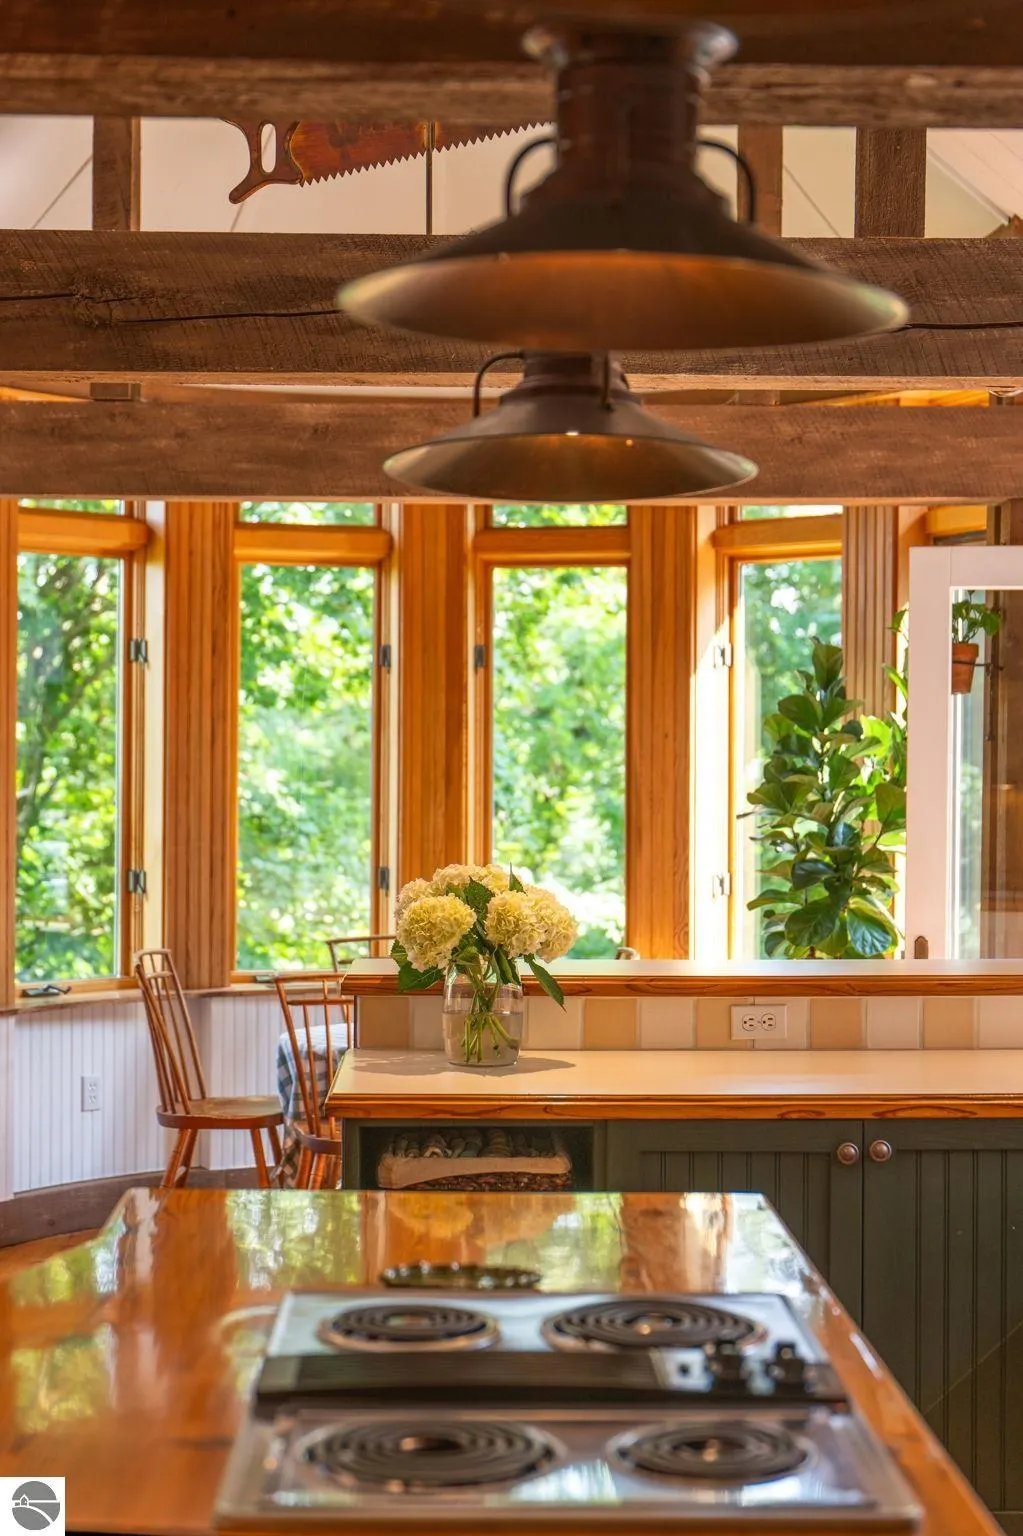
| Kitchen Level | Main |
| Basement (Y/N) | No |
| Air Conditioning Y/N | Yes |
| Heating Y/N | Yes |
| Fireplace Y/N | Yes |
| Above Grade Finished Area | 2678 |
| 3/4 Baths | 1 |
| Laundry Features | Lower Level |
| Total Bedrooms | 4 |
| Below Grade Finished Area | 1182 |
| Living Room Level | Main |
| Main Level Bedrooms | 1 |
| Main Level Bathrooms | 1 |
| Below Grade Finished Area Unit Type | Square Feet |
| Above Grade Finished Area Unit Type | Square Feet |
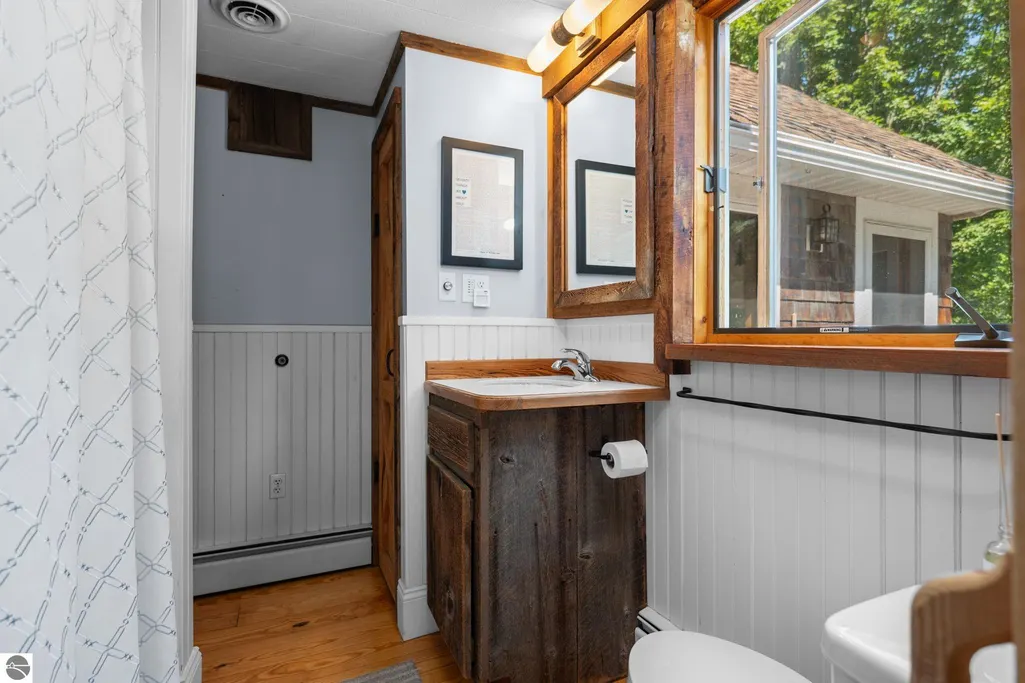
| Total Baths | 3 |
| Primary Bathroom Features | Private |
| Kitchen Area | 372.599999999 |
| Kitchen Length | 20.7 |
| Kitchen Width | 18 |
| Primary on Main | 175 |
| Second Bedroom Length | 12.5 |
| Second Bedroom Width | 14 |
| Bedroom 3 Area | 163.17 |
| Bedroom 3 Length | 11.1 |
| Bedroom 3 Width | 14.7 |
| Bedroom 4 Area | 146.832 |
| Bedroom 4 Length | 11.2 |
| Bedroom 4 Width | 13.11 |
| Dining Room Area | 8.1 |
| Dining Room Width | 14.4 |
| Family Room Area | 684.44 |
| Family Room Length | 24.1 |
| Living Room Area | 240.48 |
| Living Room Length | 16.7 |
| Living Room Width | 14.4 |
| Primary Bedroom Area | 236.67 |
| Primary Bedroom Length | 16.1 |
| Primary Bedroom Width | 14.7 |
| Family Room Width | 28.4 |
| Family Room Level | Lower |
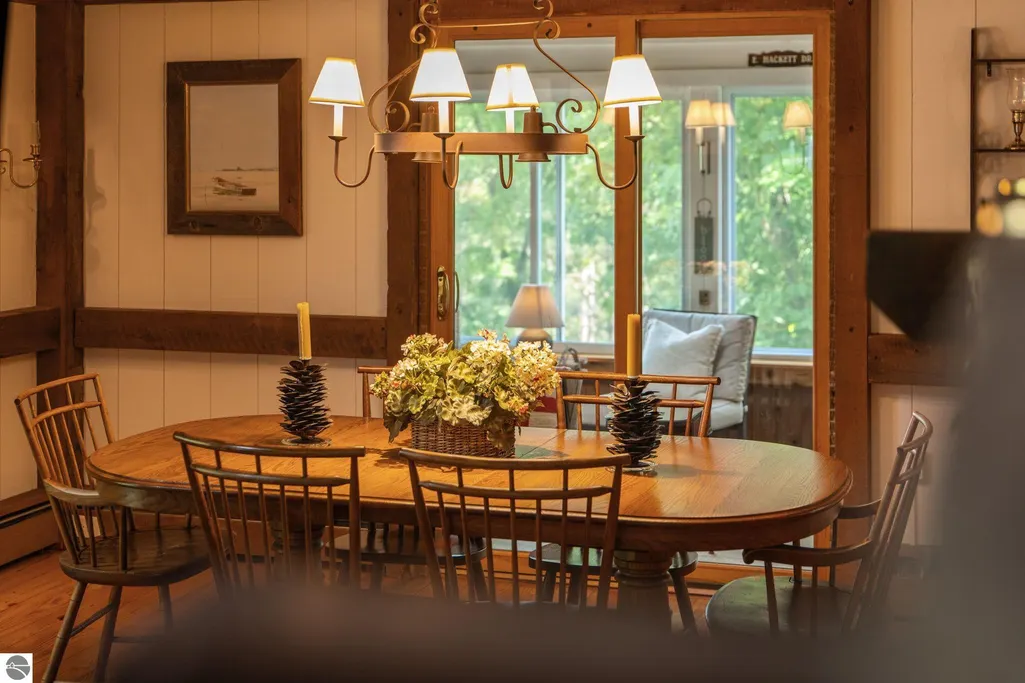
| Dining Room Level | Main |
| Dining Room Area | 116.64 |
| Bedroom 4 Level | Upper |
| Bedroom 3 Level | Upper |
| Second Bedroom Level | Upper |
Exterior Features
| Exterior Amenities | Sidewalk,Garden |
|---|---|
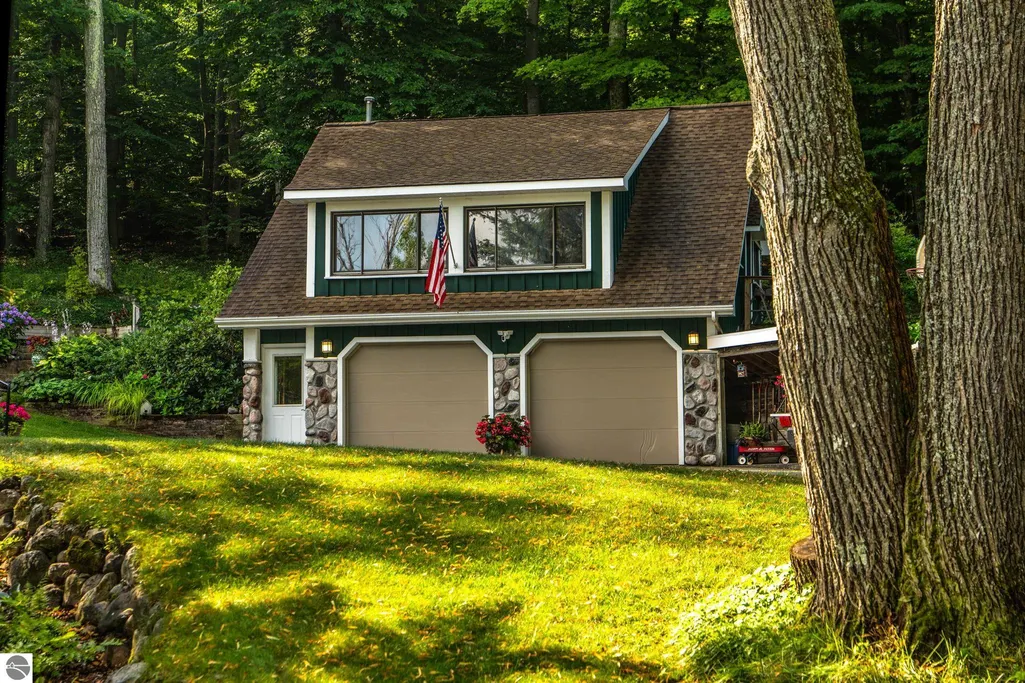
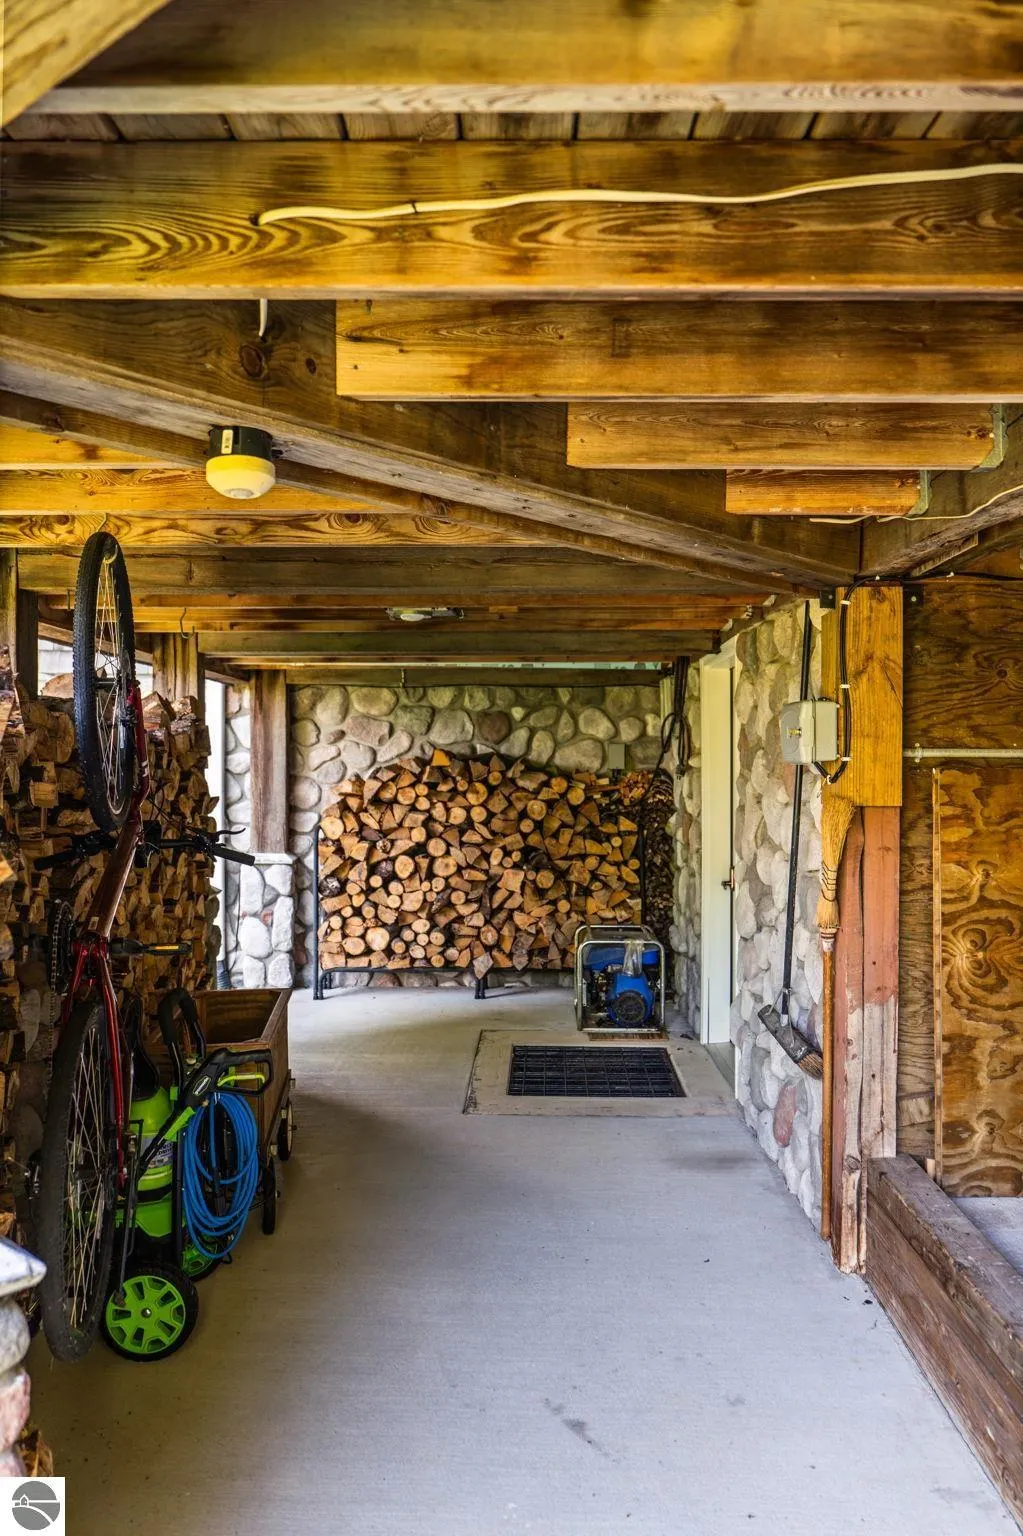
| Parking Features | Asphalt,Concrete,Detached,Garage Door Opener,Concrete Floors |
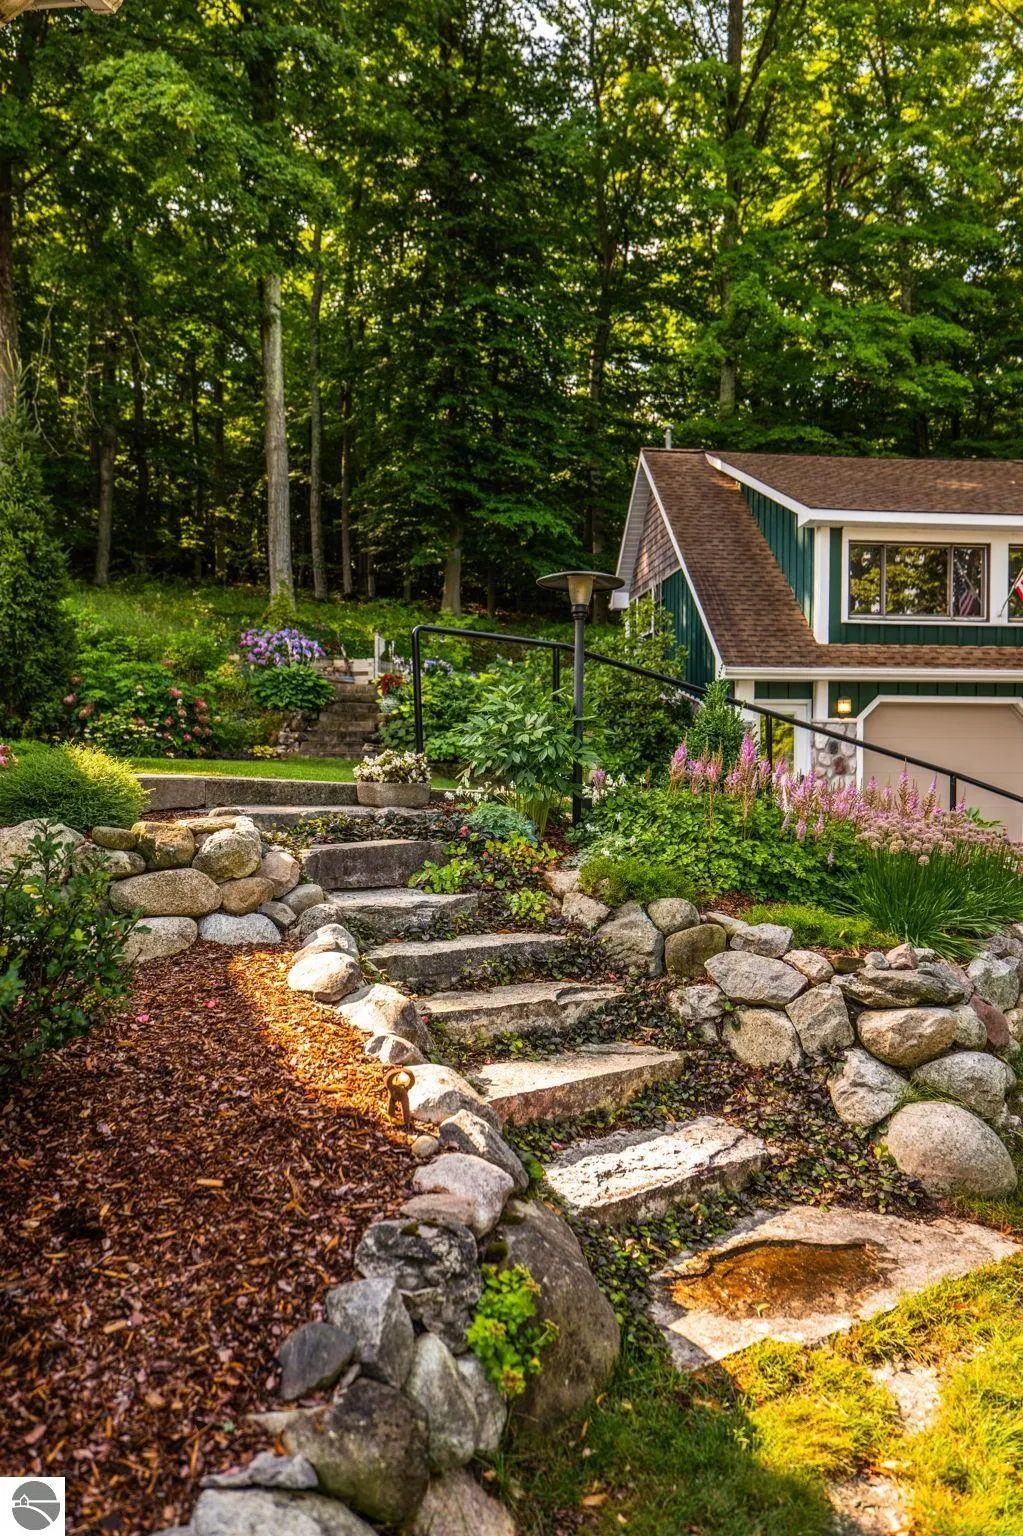
| Lot Features | Wooded-Hardwoods,Wooded,Rolling Slope,Sloped,Landscaped,Metes and Bounds |
| Water Source | Private |
| Lot Size Area | 5 |
| Foundation Details | Wood |
| Number of Buildings | 1 |
| Spa | No |
| Lot Size Acres | 5 |
| Road Surface Type | Asphalt |
| Waterfront Y/N | No |
| Road Responsibility | Private Maintained Road,Road Maintenance Agreement |
| Horse Y/N | No |
Amenities
- Foreclosure
- Views
- Short Sale
- New Construction
- Adult 55+
- Lease To Own
- No HOA Fees
- Furnished
- Primary On Main
- Air Conditioning
- Seller Finance
- Green
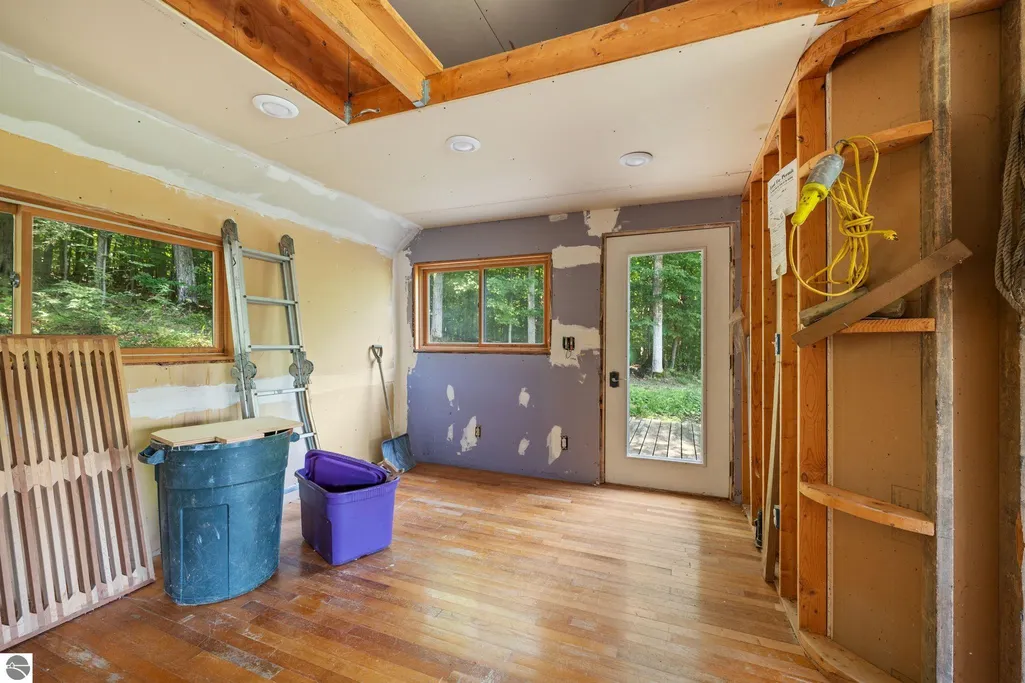
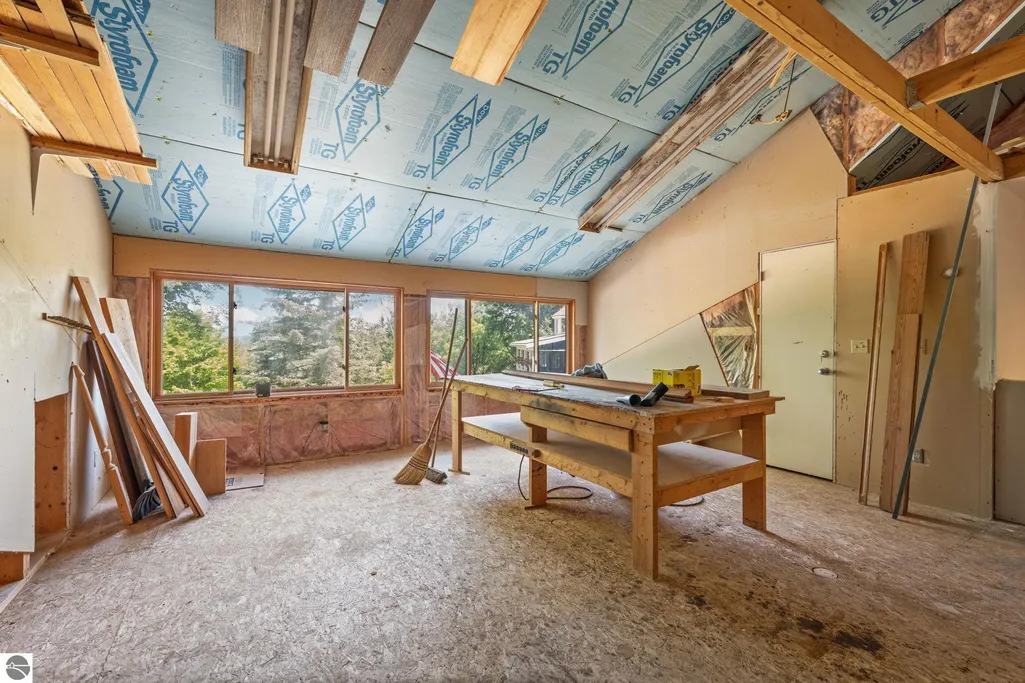
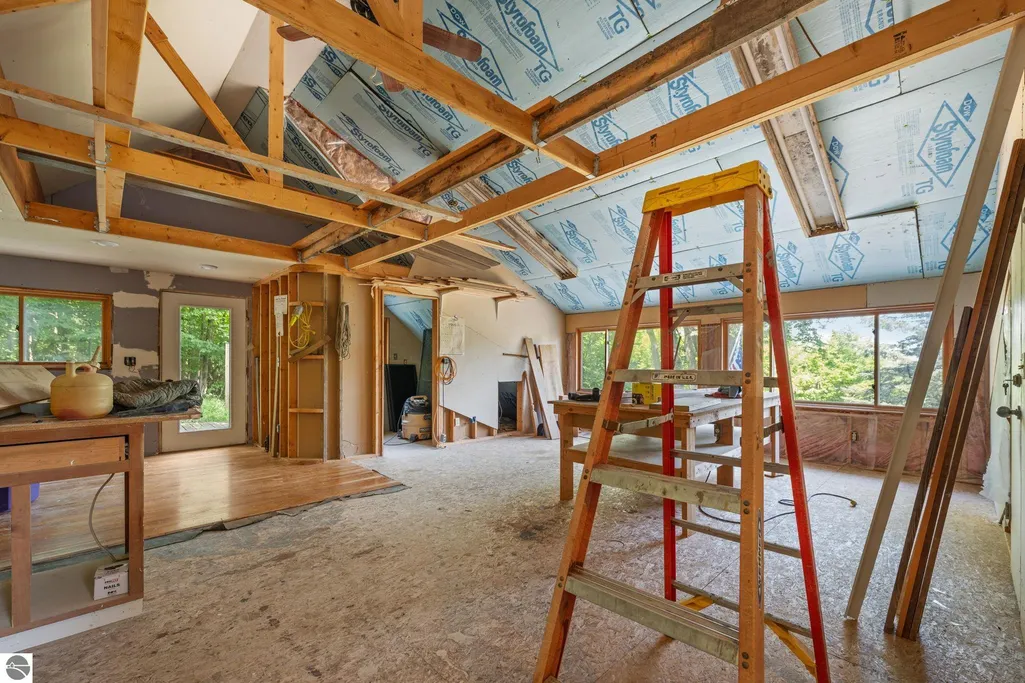
- Fixer Upper
- Horse
- Golf
- Fireplace
- Deck
- Garage
- Basement
- Pool
Property vs Single Family Average in 49621
Price
Taxes
Year Built
Visits
 Listing information is provided by Participants of the MichRIC MLS. IDX information is provided exclusively for personal, non-commercial use, and may not be used for any purpose other than to identify prospective properties consumers may be interested in purchasing. Information deemed reliable but not guaranteed. ©: MichRIC MLS. Last Update September 21, 2026 5:13 AM UTC
 Water Wonderland Board of REALTORS® All information deemed reliable but not guaranteed. All properties are subject to prior sale, change or withdrawal. Neither listing broker(s) or information provider(s) shall be responsible for any typographical errors, misinformation, misprints and shall be held totally harmless. Listing(s) information is provided for consumer's personal, non-commercial use and may not be used for any purpose other than to identify prospective properties consumers may be interested
 Northern Great Lakes REALTORS® MLS All information deemed reliable but not guaranteed. All properties are subject to prior sale, change or withdrawal. Neither listing broker(s) or information provider(s) shall be responsible for any typographical errors, misinformation, misprints and shall be held totally harmless. Listing(s) information is provided for consumer's personal, non-commercial use and may not be used for any purpose other than to identify prospective properties consumers may be interested
