


Address
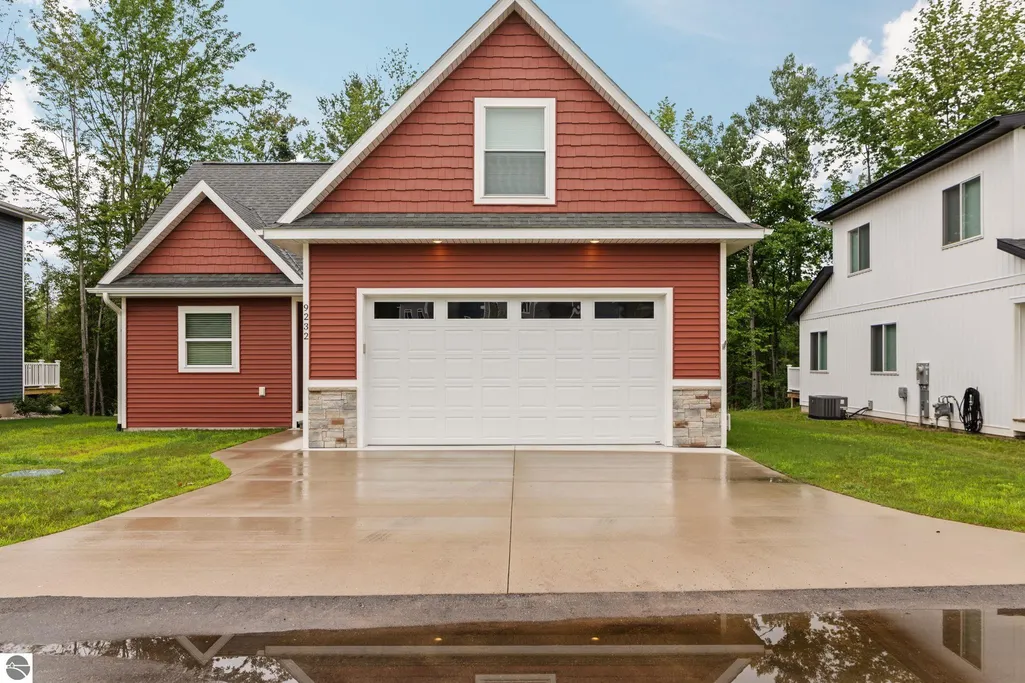
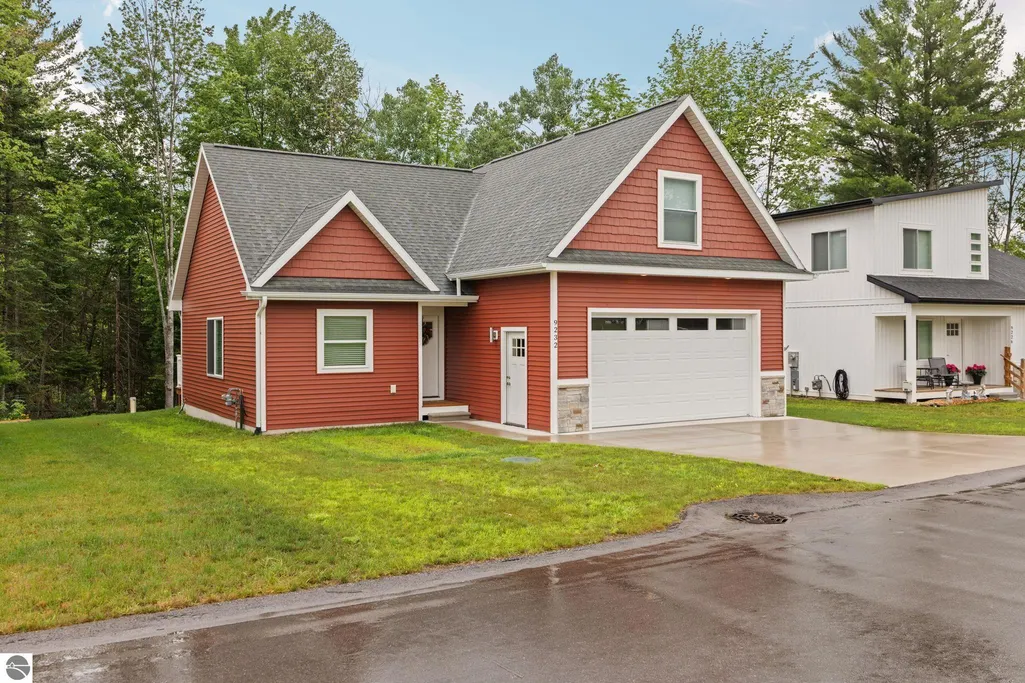
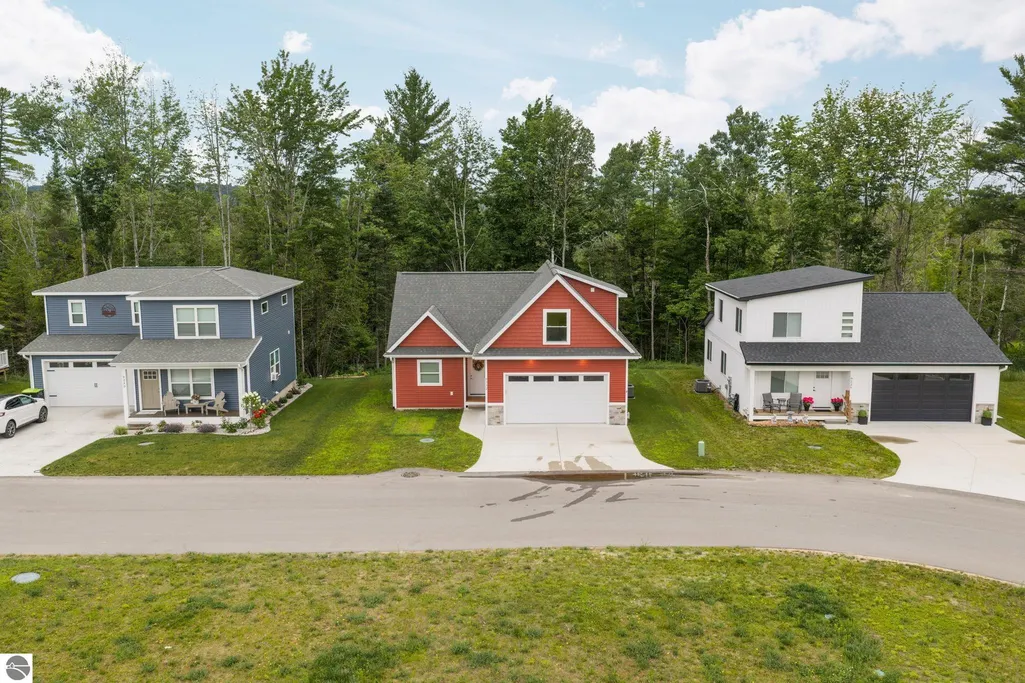
9232 S Flaska Drive, Cedar, MI
Price
$ 409,000
Property Attributes
- MLS#1948041
- TypeSingle Family
- Listing Status Active
- CountyLEELANAU
- CityCedar
- AreaLeelanau
- NeighborhoodSolon
- Zip49621
- StyleCottage
- Year Built2023
- Price$ 409,000
- Bedrooms3
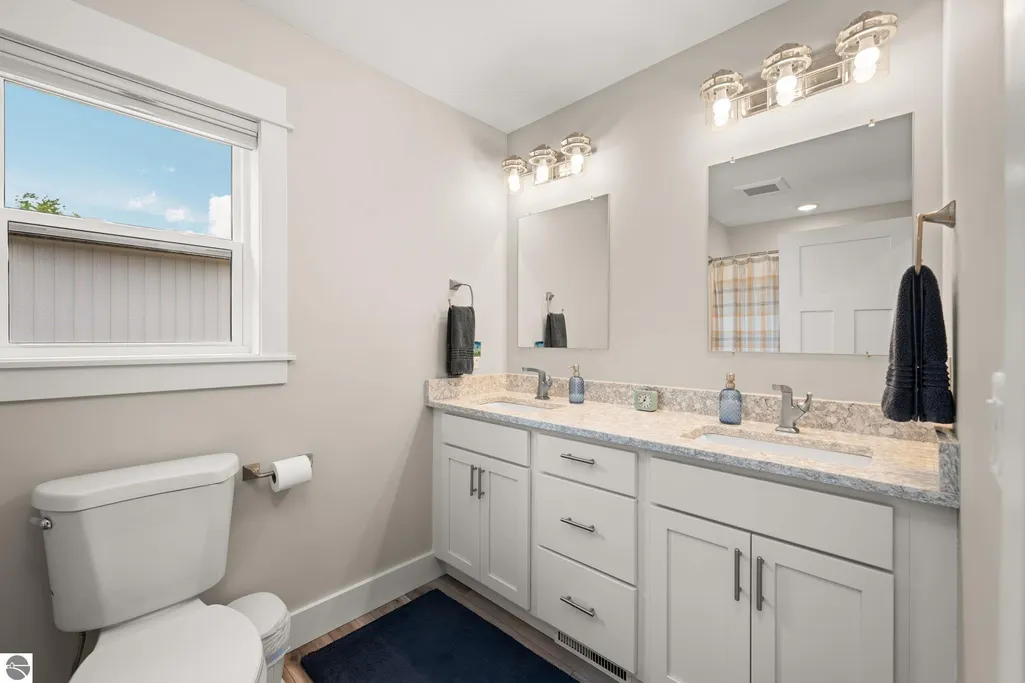
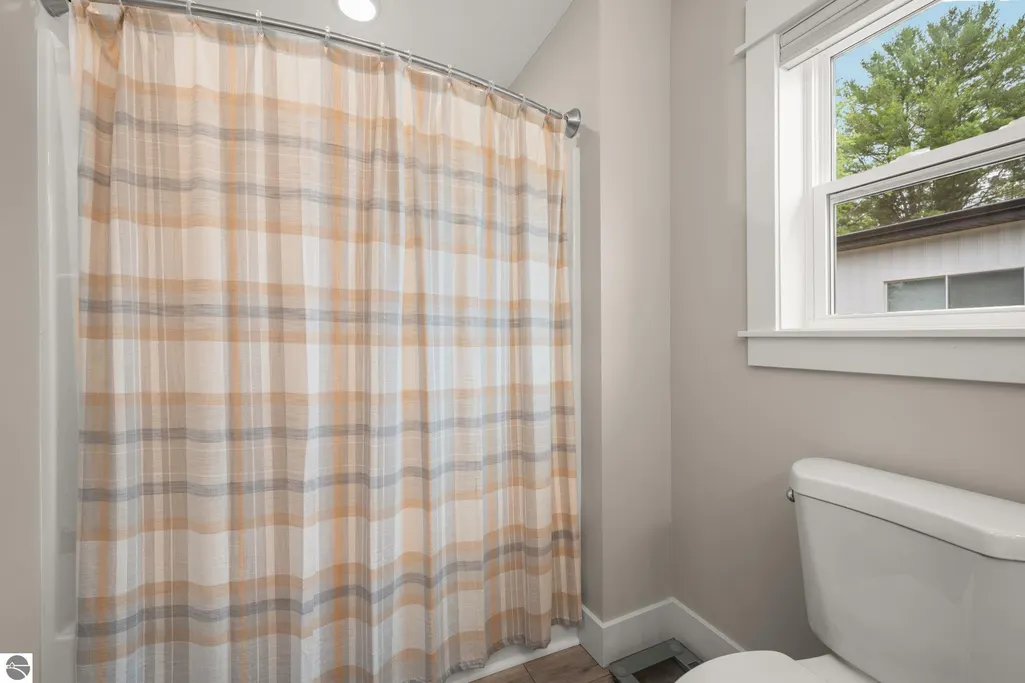
- Full Bathrooms2
- Half Bathrooms0
- Sqr Footage1520
- Lot Size0.15 Acres
Data Source:
Northern Great Lakes REALTORS® MLS (NGLRMLS)
Property Description
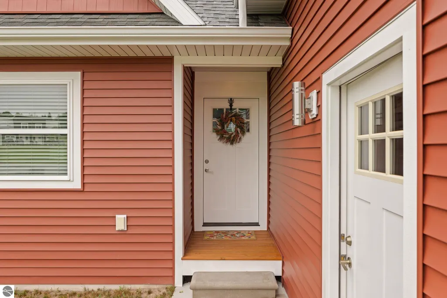
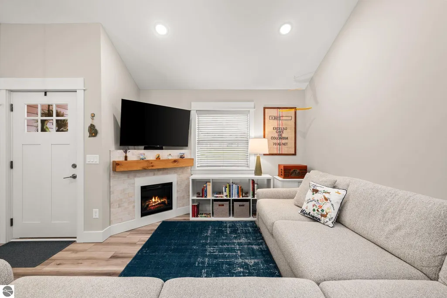
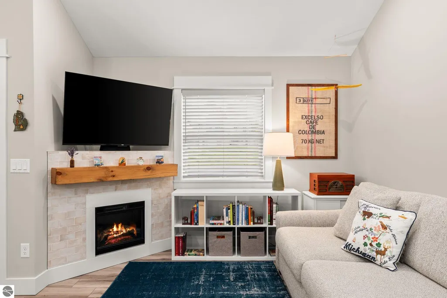
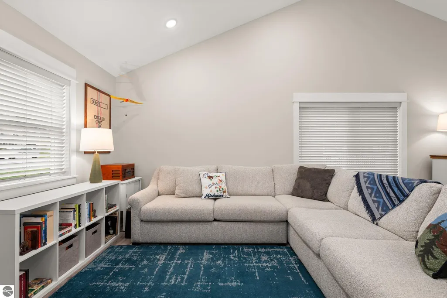
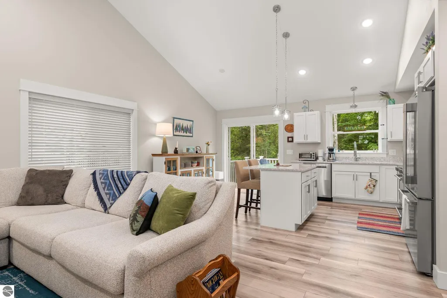
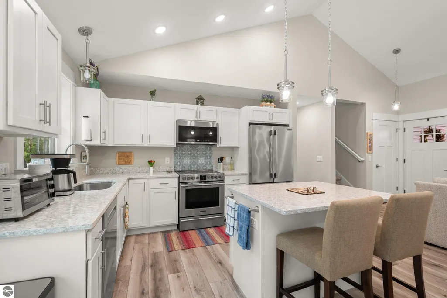
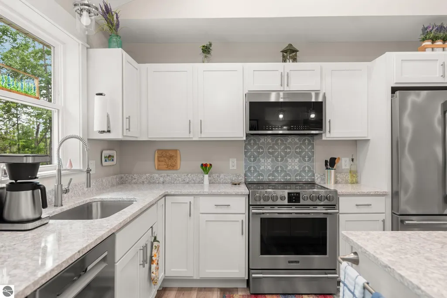
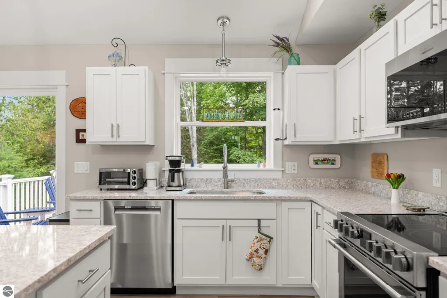
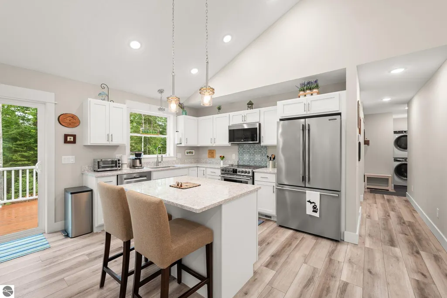
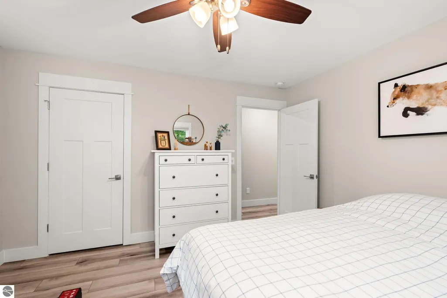
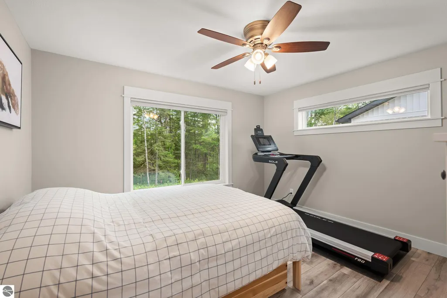
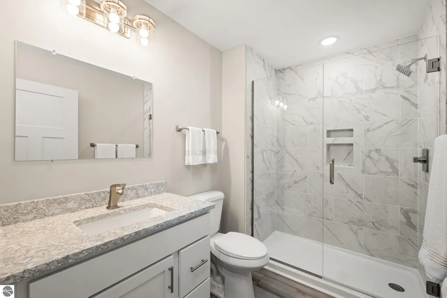
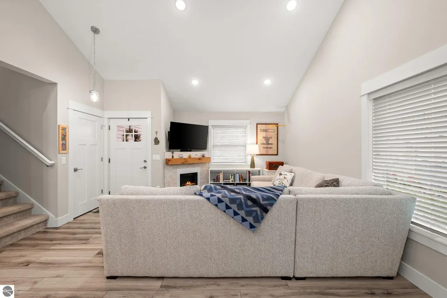
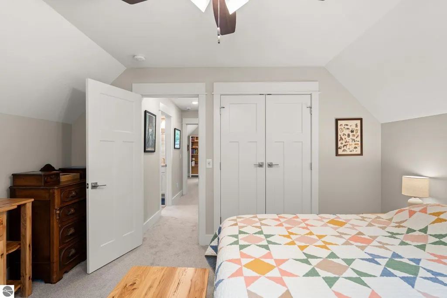
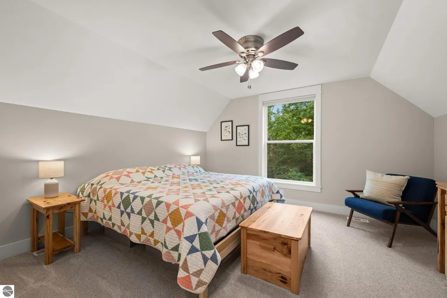
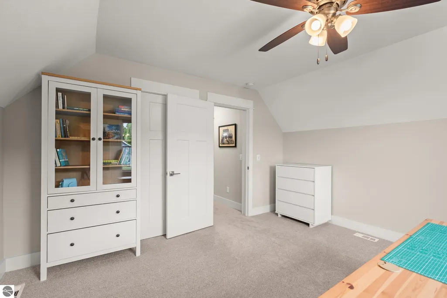
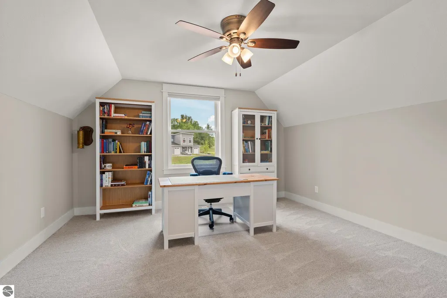
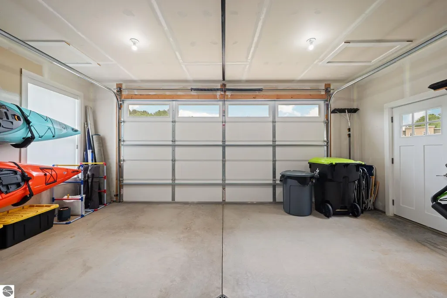
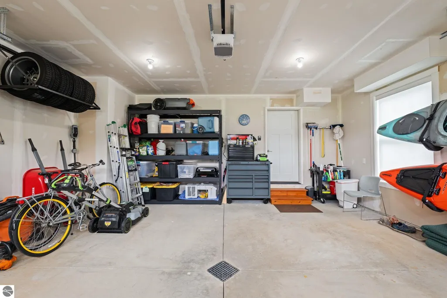
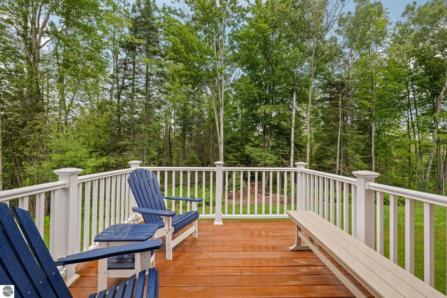
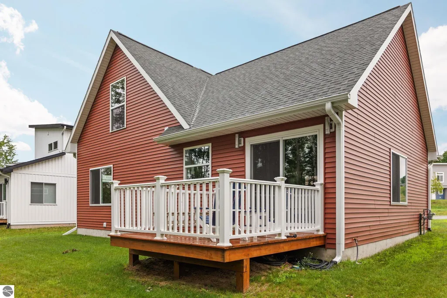
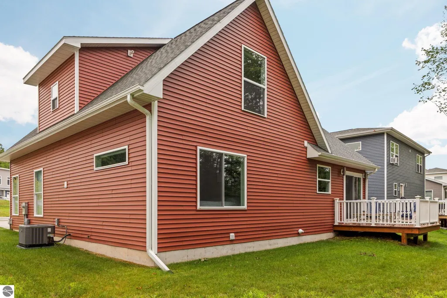
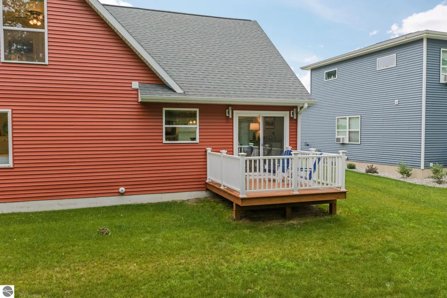
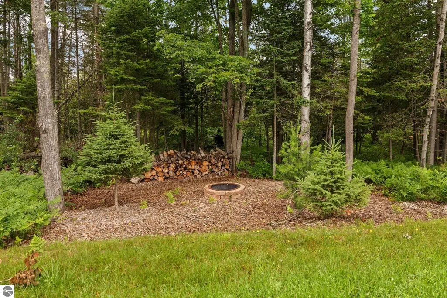
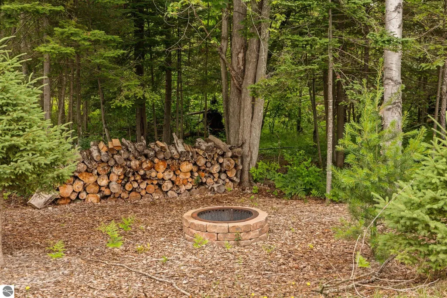
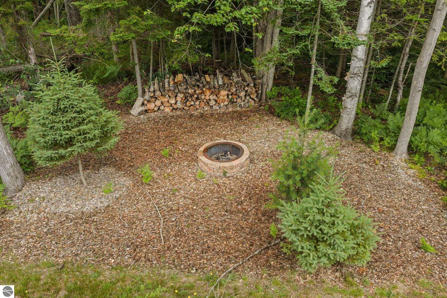
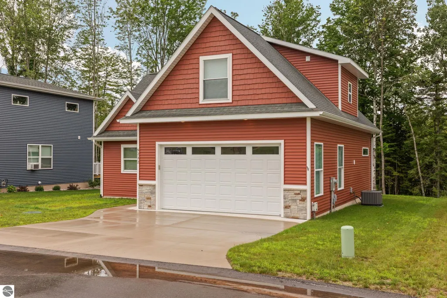
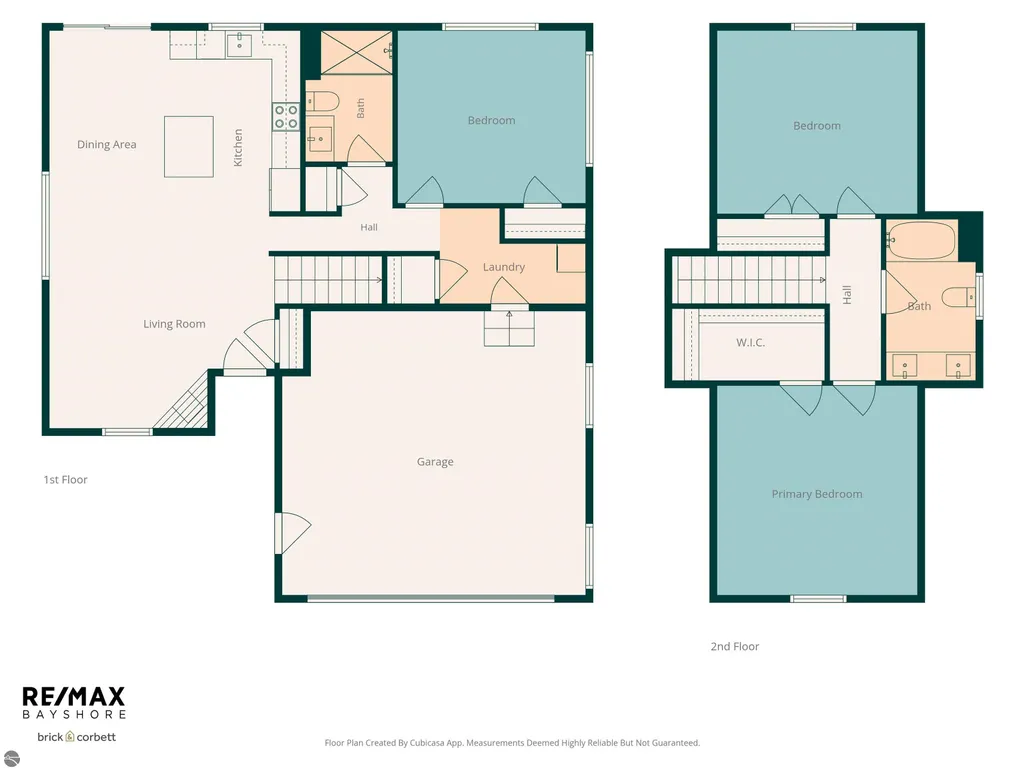
Welcome to effortless Northern Michigan living in the heart of Cedar Cove Estates, an intimate walkable neighborhood of just 30 homes. Built in 2023, this thoughtfully designed 3 bed/2 bath cottage-style residence blends timeless charm with today's modern finishes, offering a low-maintenance lifestyle in one of Leelanau County's most desirable locations. Inside, an open concept floor plan and soaring vaulted ceilings create a bright, inviting atmosphere perfect for everyday living and entertaining alike. Luxury vinyl flooring flows throughout the main living areas, while the beautifully appointed kitchen opens seamlessly to the living room, anchored by a cozy electric fireplace. Every detail has been carefully selected to provide both style and comfort, and the insulated attached garage adds convenience in every season. Ideally situated between Glen Arbor and Leland, you'll enjoy easy access to two of Northern Michigan's most beloved waterfront communities, with Lake Michigan beaches, crystal clear shoreline, charming shops, acclaimed dining, wineries, and endless outdoor recreation just minutes from your doorstep. Whether you're searching for a year round residence or a carefree Up North retreat, this exceptional home offers the perfect blend of modern design, walkable community living, and an unbeatable Leelanau County location.
| Price History | |
|---|---|
| 7/15/2026 | Listed $429,900 |
| 8/21/2026 | 5$409,000 |
General Features
| Sewer | Development Septic |
|---|---|
| Heating | Forced Air,Fireplace(s),Natural Gas |
| Cooling | Central Air |
| Possession | Negotiable |
| Roof | Asphalt |
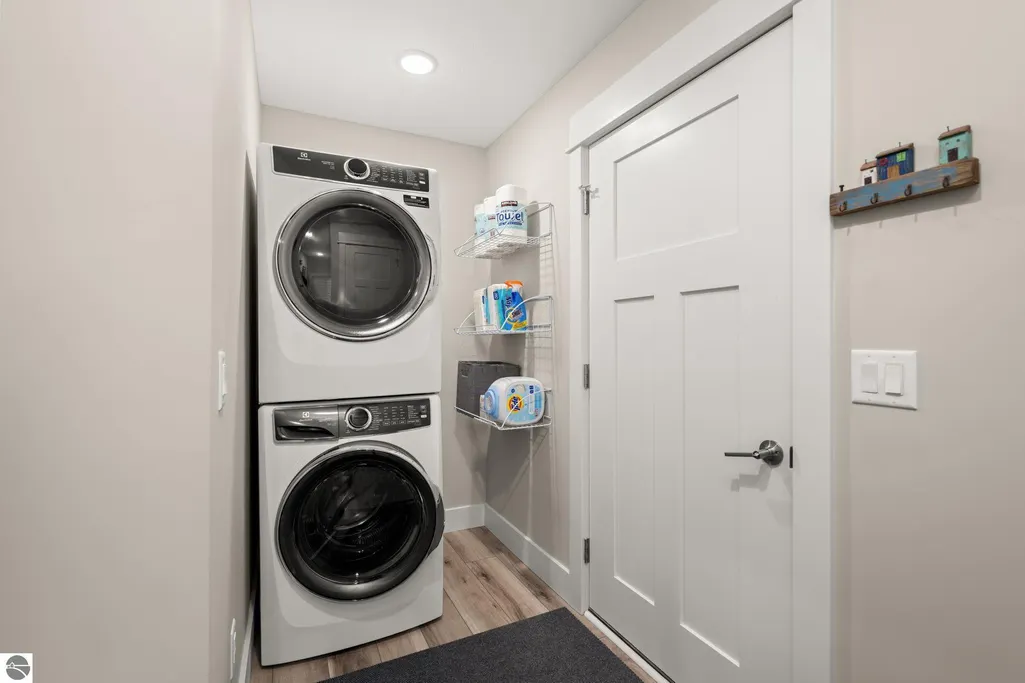
| Appliances | Refrigerator,Oven/Range,Disposal,Dishwasher,Microwave,Washer,Dryer,Electric Water Heater |
| HOA Fee | 550 |
| Garage Spaces | 2 |
| Association Fee Includes | Trash,Snow Removal |
| Patio/Porch Features | Deck,Covered |
| Architectural Style | Cottage |
| Security Features | Smoke Detector(s) |
| Construction Materials | 2x6 Framing,Frame,Vinyl Siding |
| Pets Allowed | false |
| Year Built | 2023 |
| Stories Count | 2 |
| Township | Solon |
| Levels | Two |
| Property Subtype | Single Family Residence |
| Tax Year | 2026 |
| Waterfront Features | None |
| Community Features | Common Area |
| Accessibility | None |
| Assoc Fee Paid Per | Annually |
| County | Leelanau |
| New Construction | No |
| Property Type | Residential |
| Attached Garage | Yes |
| Subdivision Name | Cedar Cove Estates |
| Garage Y/N | Yes |
| Other Structures | None |
| Full Baths | 1 |
| Status | Active |
| Directions | Follow M-72 W for approximately 10 miles. Turn left onto S Flaska Drive. Continue on S Flaska Drive for about 0.3 miles; property will be on your left. |
| City | Cedar |
| High School District | Glen Lake Community Schools |
| Zoning Description | Residential,Deed Restrictions |
| Lot Size Units | Acres |
| Lot Size Square Feet | 6534 |
| Carport Y/N | No |
| Home Warranty Y/N | No |
| Lease Renewal Y/N | No |
| Lease Considered Y/N | No |
| Primary Bedroom Level | Main |
| Living Area Units | Square Feet |
| Standard Status | Active |
| Middle/Junior School District | Glen Lake Community Schools |
| Elementary School District | Glen Lake Community Schools |
| Tax Assessed Value | 202400 |
| Virtual Tour | https://vimeo.com/share/52475687-9c1e-4a77-ba28-6faf5bdd24c2?share=copy&fl=sv&fe=ci |
| Ownership Type | Private Owner |
| Lease Amount Frequency | Annually |
| Legal Description | UNIT 3 CEDAR COVE ESTATES (SITE) CONDO SEC 7 T28N R12W 0.16 A M/L MD 185/ 1ST AMEND 2022004031/ 2ND AMEND 224004776 |
| Freehold | VOW,BBO,IDX |
Interior Features
| Interior Amenities | Walk-In Closet(s),Solid Surface Counters,Kitchen Island,Vaulted Ceiling(s),Drywall,Ceiling Fan(s),Cable TV,High Speed Internet |
|---|---|
| Basement | Crawl Space |
| Flooring | Carpet |
| Fireplace Features | Electric |
| Kitchen Level | Main |
| Basement (Y/N) | No |
| Air Conditioning Y/N | Yes |
| Heating Y/N | Yes |
| Fireplace Y/N | Yes |
| Above Grade Finished Area | 1520 |
| 3/4 Baths | 1 |
| Laundry Features | Main Level |
| Total Bedrooms | 3 |
| Living Room Level | Main |
| Main Level Bedrooms | 1 |
| Main Level Bathrooms | 1 |
| Below Grade Finished Area Unit Type | Square Feet |
| Above Grade Finished Area Unit Type | Square Feet |
| Total Baths | 2 |
| Primary Bathroom Features | Private |
| Kitchen Area | 142.88 |
| Kitchen Length | 9.4 |
| Kitchen Width | 15.2 |
| Primary on Main | 201.55 |
| Second Bedroom Length | 13.9 |
| Second Bedroom Width | 14.5 |
| Bedroom 3 Area | 176.53 |
| Bedroom 3 Length | 13.9 |
| Bedroom 3 Width | 12.7 |
| Dining Room Area | 7.11 |
| Dining Room Width | 15.2 |
| Living Room Area | 269.62 |
| Living Room Length | 22.1 |
| Living Room Width | 12.2 |
| Primary Bedroom Area | 134.421 |
| Primary Bedroom Length | 12.11 |
| Primary Bedroom Width | 11.1 |
| Dining Room Level | Main |
| Dining Room Area | 108.072 |
| Bedroom 3 Level | Upper |
| Second Bedroom Level | Upper |
Exterior Features
| Exterior Amenities | Sidewalk |
|---|---|
| Parking Features | Concrete,Attached,Garage Door Opener,Paved,Concrete Floors |
| Lot Features | Cleared,Level |
| Water Source | Private |
| Lot Size Area | 0.15 |
| Foundation Details | Poured Concrete |
| Number of Buildings | 1 |
| Spa | No |
| Lot Dimensions | 64x100 |
| Lot Size Acres | 0.15 |
| Road Surface Type | Asphalt |
| Waterfront Y/N | No |
| Road Responsibility | Association,Private Maintained Road |
| Horse Y/N | No |
Amenities
- Foreclosure
- Views
- Short Sale
- New Construction
- Adult 55+
- Lease To Own
- No HOA Fees
- Furnished
- Primary On Main
- Air Conditioning
- Seller Finance
- Green
- Fixer Upper
- Horse
- Golf
- Fireplace
- Deck
- Garage
- Basement
- Pool
Property vs Single Family Average in 49621
Price
Year Built
Visits
 Listing information is provided by Participants of the MichRIC MLS. IDX information is provided exclusively for personal, non-commercial use, and may not be used for any purpose other than to identify prospective properties consumers may be interested in purchasing. Information deemed reliable but not guaranteed. ©: MichRIC MLS. Last Update September 21, 2026 5:13 AM UTC
 Water Wonderland Board of REALTORS® All information deemed reliable but not guaranteed. All properties are subject to prior sale, change or withdrawal. Neither listing broker(s) or information provider(s) shall be responsible for any typographical errors, misinformation, misprints and shall be held totally harmless. Listing(s) information is provided for consumer's personal, non-commercial use and may not be used for any purpose other than to identify prospective properties consumers may be interested
 Northern Great Lakes REALTORS® MLS All information deemed reliable but not guaranteed. All properties are subject to prior sale, change or withdrawal. Neither listing broker(s) or information provider(s) shall be responsible for any typographical errors, misinformation, misprints and shall be held totally harmless. Listing(s) information is provided for consumer's personal, non-commercial use and may not be used for any purpose other than to identify prospective properties consumers may be interested
