












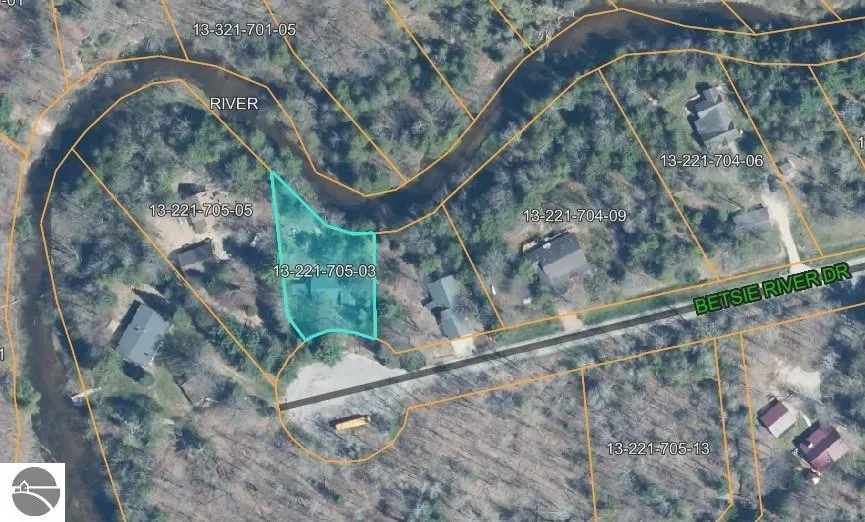
Address
15570 Betsie River Drive, Thompsonville, MI
Price
$ 535,000
Property Attributes
- MLS#1948428
- TypeSingle Family
- Listing Status Active U/C Taking Backups
- CountyMANISTEE
- CityThompsonville
- AreaManistee
- NeighborhoodSpringdale
- Zip49683
- Style
- Year Built1990
- Price$ 535,000
- Bedrooms4
- Full Bathrooms2
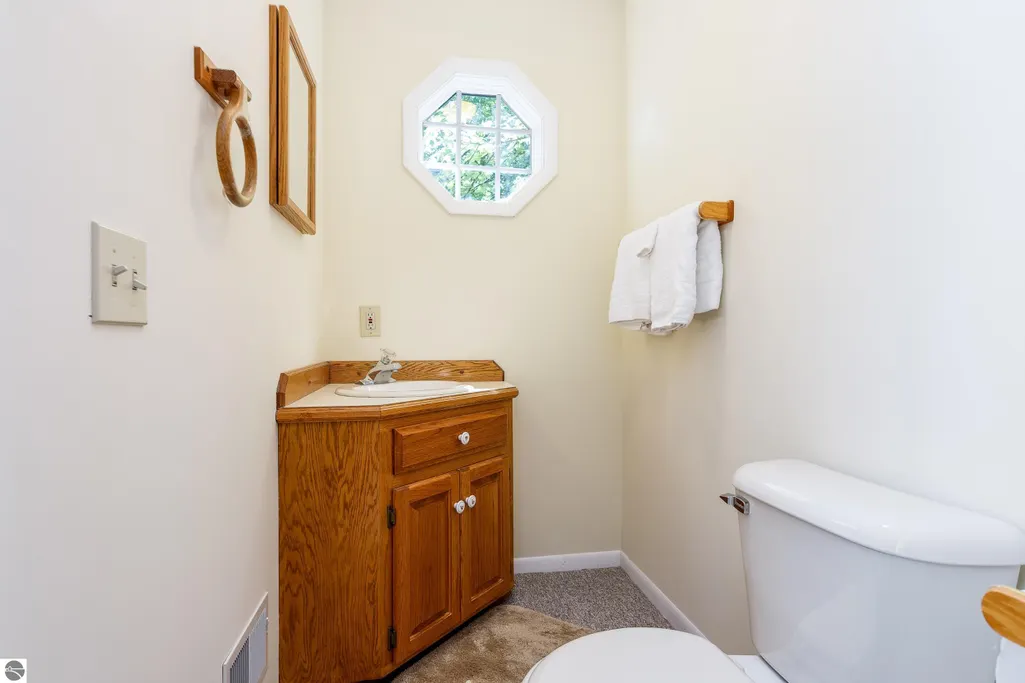
- Half Bathrooms1
- Sqr Footage2337
- Lot Size0.29 Acres
Data Source:
Northern Great Lakes REALTORS® MLS (NGLRMLS)
Property Description
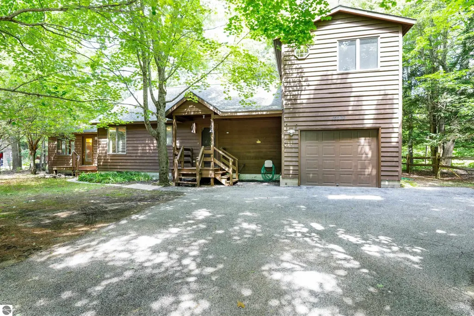
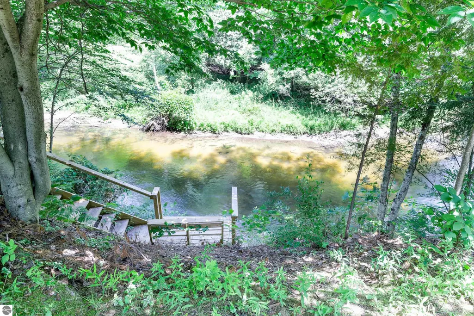
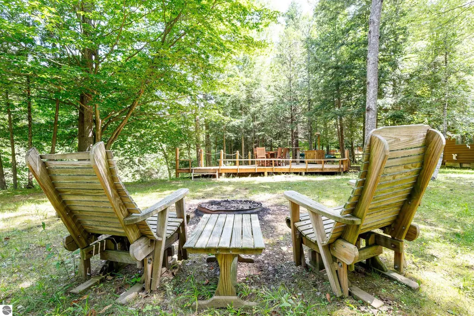
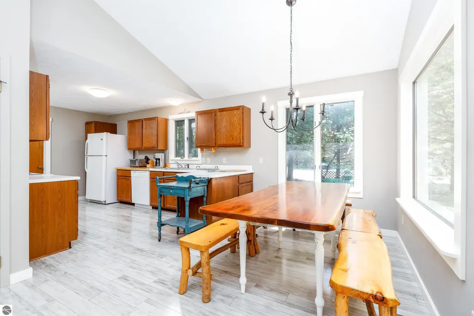
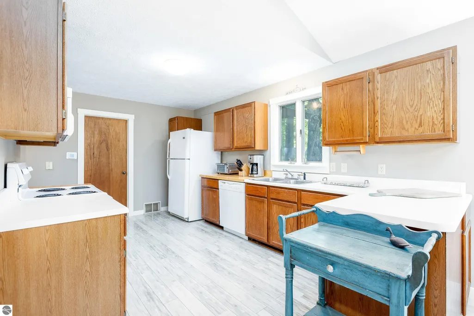
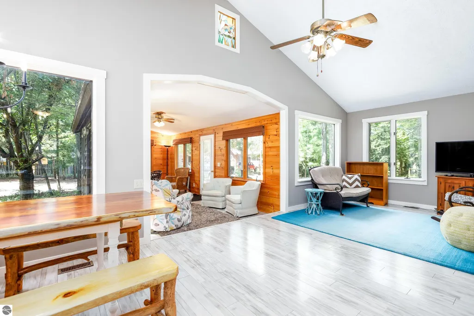
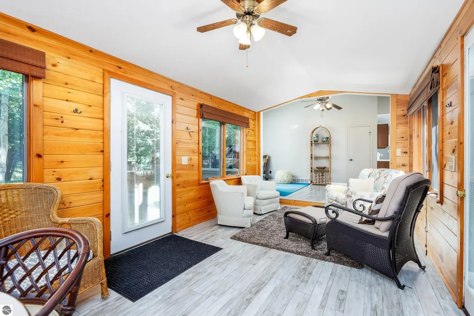
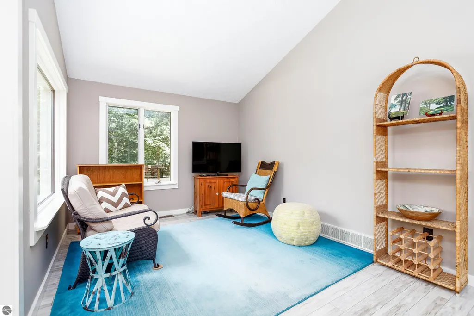
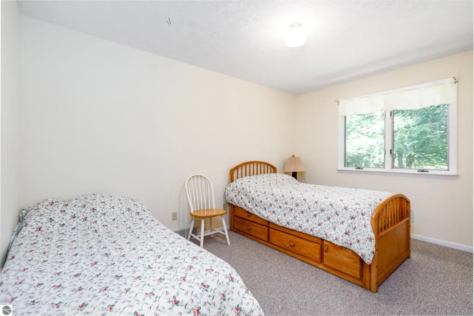
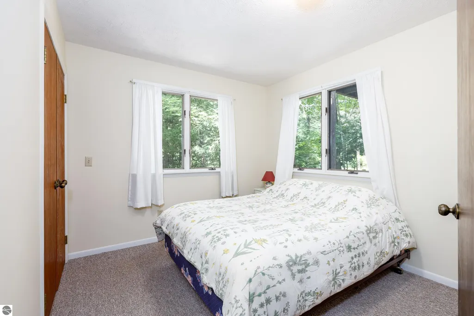
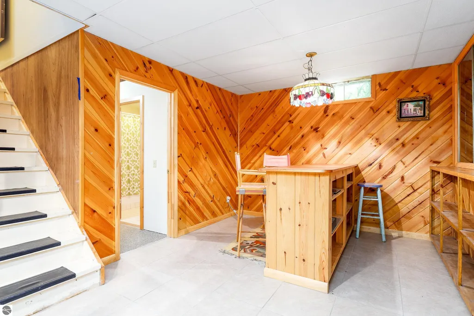
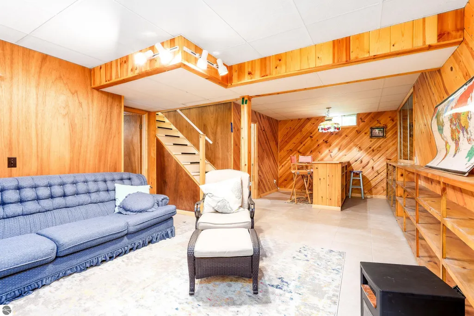
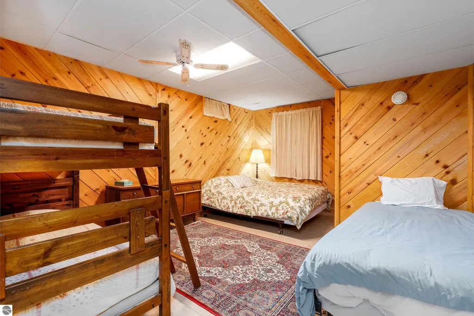
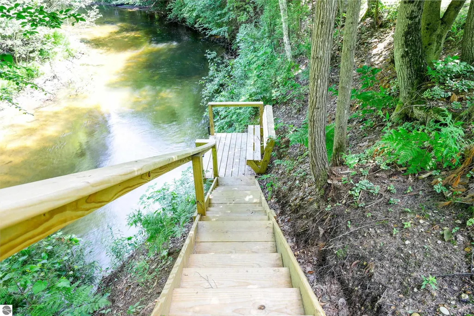
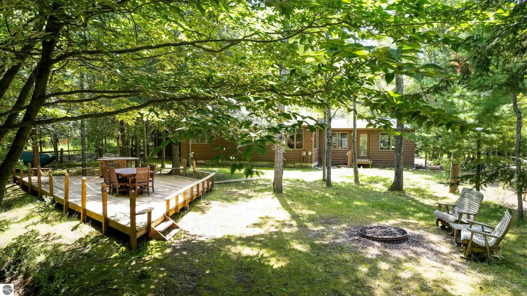
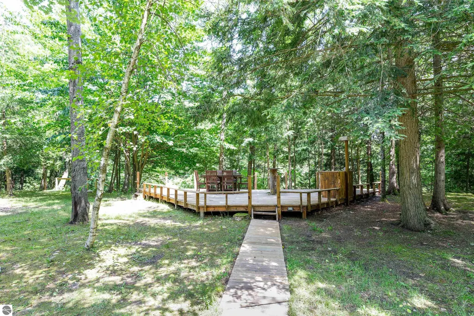
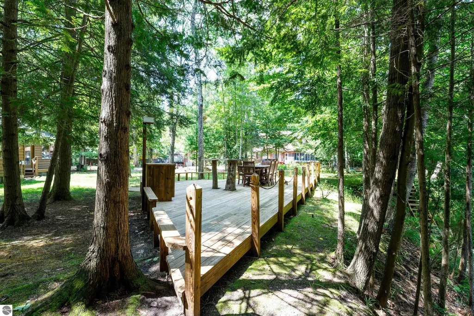
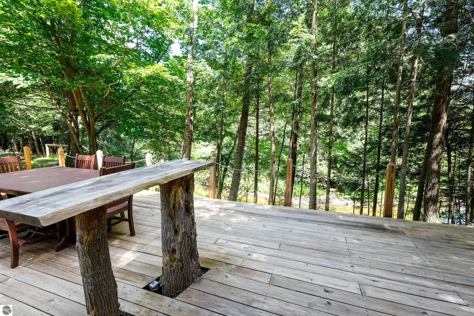
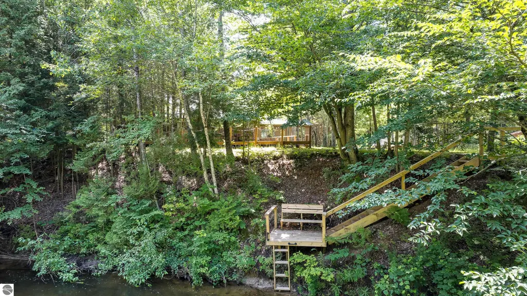
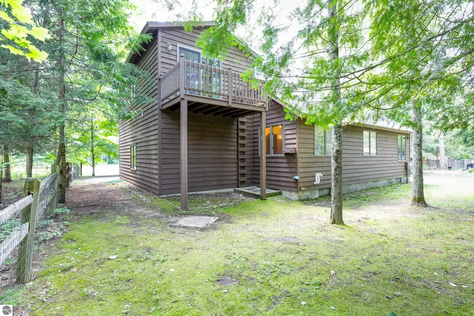
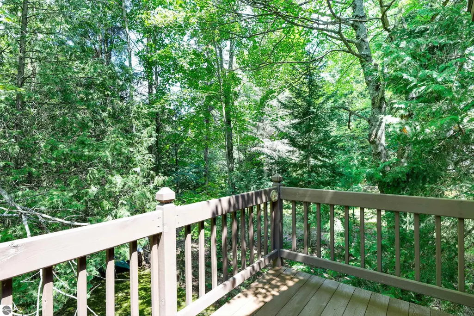
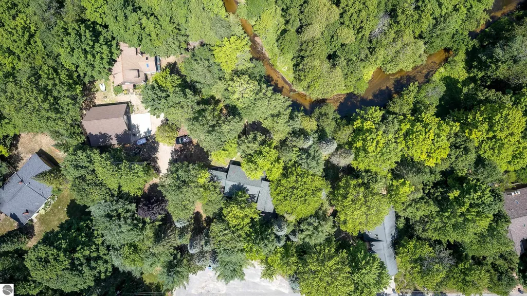
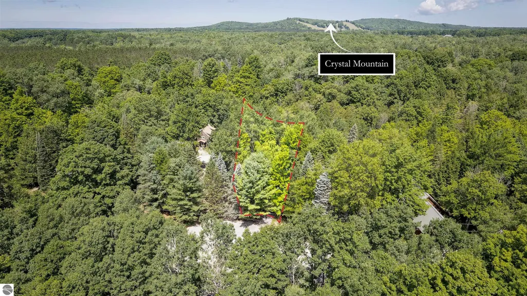
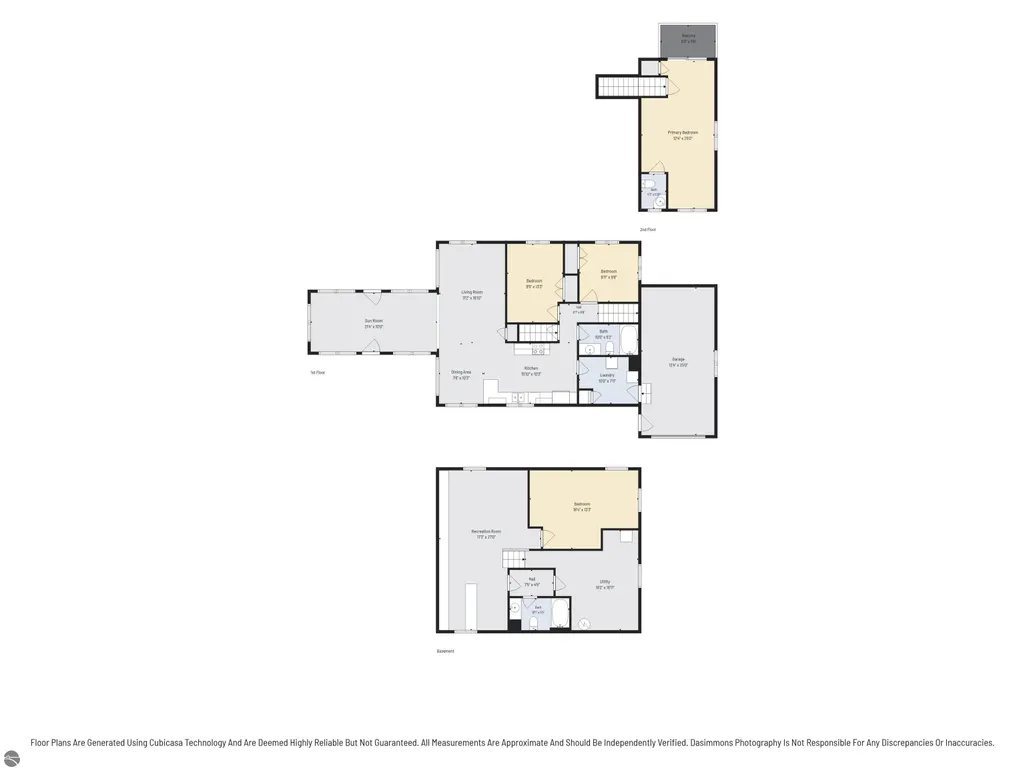
Experience the very best of Northern Michigan from this exceptional 5-bedroom, 2.5-bath riverfront retreat offering 155 feet of private frontage on the renowned Betsie River. Nestled at the end of a quiet cul-de-sac among mature pines and hardwoods and just minutes from Crystal Mountain Resort, this beautifully maintained home offers privacy and recreation year-round. Offered fully furnished, this is a truly turnkey opportunity to begin enjoying everything Northern Michigan has to offer from the day you close. Step outside and immerse yourself in one of Michigan's premier outdoor destinations. Launch a canoe or kayak from your backyard, fish the legendary Betsie River for rainbow, brown, and brook trout or seasonal salmon, or simply relax on the expansive riverside deck while taking in the peaceful sights and sounds of the flowing water. Evenings are best spent gathered around the fire with family and friends beneath the Northern Michigan sky. Inside, the thoughtfully designed floor plan is ideal for entertaining and everyday living. The spacious kitchen flows seamlessly into the dining and living areas, while the stunning sunroom, wrapped in windows, fills the home with natural light and showcases beautiful views of the river and surrounding woods throughout every season. The primary suite is a peaceful escape, featuring an en-suite ½ bath and its own riverside balcony the perfect place to enjoy while overlooking the water. The lower level offers a large family room, dry bar, spacious guest bedroom, and full bath providing exceptional space for hosting family and guests. Located just minutes from Crystal Mountain's championship golf courses, downhill skiing, spa, restaurants, and extensive hiking and biking trails, the property is also a short drive to Crystal Lake, the Lake Michigan and countless inland lakes and rivers, offering endless opportunities for boating, swimming, fishing, and year-round adventure.
| Price History | |
|---|---|
| 7/24/2026 | Listed $565,000 |
| 8/18/2026 | 6$535,000 |
General Features
| Sewer | Private Sewer |
|---|---|
| Heating | Forced Air,Propane |
| Possession | Negotiable |
| Roof | Asphalt |
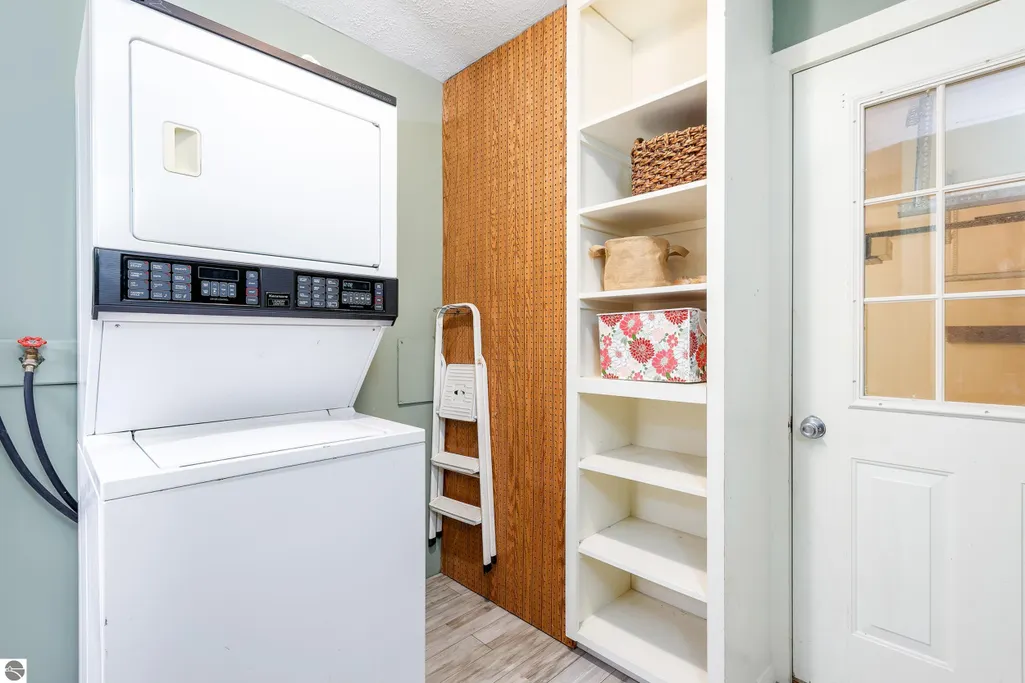
| Appliances | Refrigerator,Oven/Range,Disposal,Dishwasher,Microwave,Washer,Dryer,Propane Water Heater |
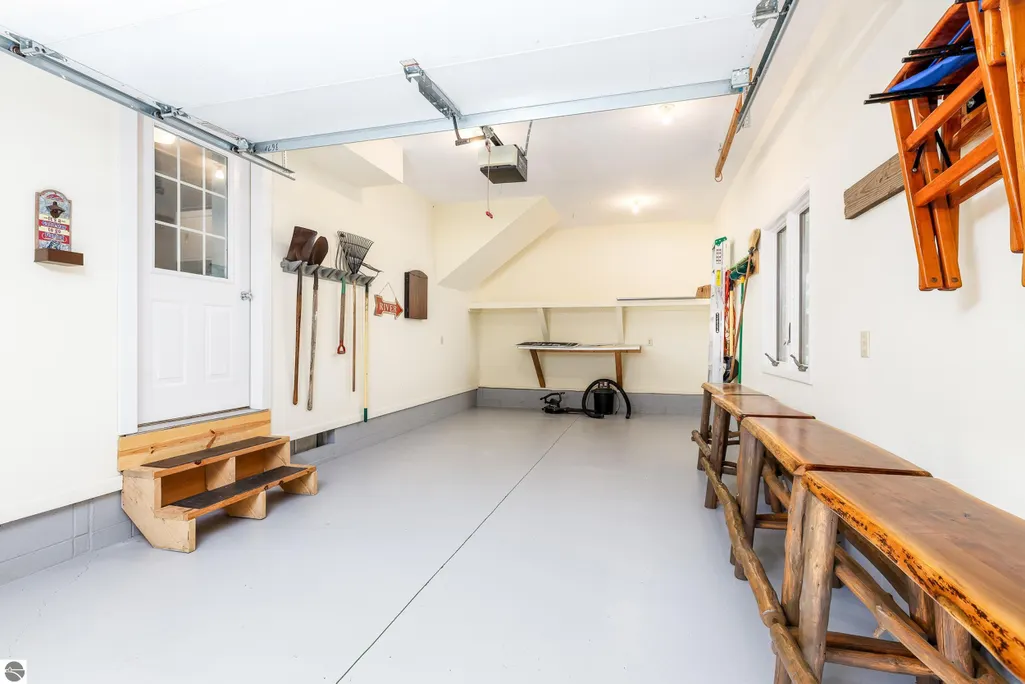
| Garage Spaces | 1 |
| Association Fee Includes | None |
| Patio/Porch Features | Deck,Multi-Level Decking |
| Security Features | Smoke Detector(s) |
| Construction Materials | Frame,Wood Siding |
| Pets Allowed | false |
| Year Built | 1990 |
| View | Water |
| Stories Count | 1 |
| Township | Springdale |
| Levels | One and One Half |
| Property Subtype | Single Family Residence |
| Waterfront Features | River,Bluff (greater than 10ft) |
| Community Features | None |
| Accessibility | Covered Entrance |
| Assoc Fee Paid Per | Annually |
| County | Manistee |
| New Construction | No |
| Property Type | Residential |
| Attached Garage | Yes |
| Subdivision Name | Betsie River Shores |
| Garage Y/N | Yes |
| Other Structures | None |
| Full Baths | 2 |
| Status | Active U/C Taking Backups |
| Directions | From 115,take Vondra Road west to Kurick Road head north to Betsie River Road. Property is at the start of the Cul-de-sac on the right hand side. |
| City | Thompsonville |
| Body of Water | Betsie River |
| High School District | Benzie County Central Schools |
| Zoning Description | Residential |
| Lot Size Units | Acres |
| Lot Size Square Feet | 12632.4 |
| Carport Y/N | No |
| Home Warranty Y/N | No |
| Lease Renewal Y/N | No |
| Lease Considered Y/N | No |
| Virtual Tour | https://view.dasimmonsphotography.com/order/89d0a493-bcdb-4744-bd6e-08dee2526162?branding=false |
| Primary Bedroom Level | Upper |
| Living Area Units | Square Feet |
| Standard Status | Active |
| Middle/Junior School District | Benzie County Central Schools |
| Elementary School District | Benzie County Central Schools |
| Tax Assessed Value | 93488 |
| Virtual Tour | https://view.dasimmonsphotography.com/order/89d0a493-bcdb-4744-bd6e-08dee2526162 |
| Ownership Type | Private Owner |
| Lease Amount Frequency | Annually |
| Legal Description | BETSIE RIVER SHORES LOT 21. [[SALE (78) 58 1370 0966 (88) 68 1506 0448 (89) 1525 0581 (06) 10991 0462 (07) QC 2007R003430 |
| AttributionContact | Cell: 231-651-0923 |
| Freehold | VOW,BBO,IDX |
Interior Features
| Interior Amenities | Cathedral Ceiling(s),Bookcases,Solarium/Sun Room,Mud Room,Den/Study,Ceiling Fan(s),WiFi |
|---|---|
| Basement | Finished Rooms,Interior Entry |
| Flooring | Tile,Carpet |
| Fireplace Features | None |
| Kitchen Level | Main |
| Basement (Y/N) | No |
| Air Conditioning Y/N | Yes |
| Heating Y/N | Yes |
| Window Features | Blinds |
| Fireplace Y/N | No |
| Above Grade Finished Area | 1587 |
| Half Baths | 1 |
| Laundry Features | Main Level |
| Total Bedrooms | 4 |
| Below Grade Finished Area | 750 |
| Entry Level | 1 |
| Living Room Level | Main |
| Main Level Bedrooms | 1 |
| Main Level Bathrooms | 1 |
| Below Grade Finished Area Unit Type | Square Feet |
| Above Grade Finished Area Unit Type | Square Feet |
| Total Baths | 3 |
| Primary Bathroom Features | Private |
| Kitchen Area | 155.53 |
| Kitchen Length | 15.1 |
| Kitchen Width | 10.3 |
| Primary on Main | 126.35 |
| Second Bedroom Length | 9.5 |
| Second Bedroom Width | 13.3 |
| Bedroom 3 Area | 90.189 |
| Bedroom 3 Length | 9.11 |
| Bedroom 3 Width | 9.9 |
| Bedroom 4 Area | 244.72 |
| Bedroom 4 Length | 18.4 |
| Bedroom 4 Width | 13.3 |
| Dining Room Area | 7.6 |
| Dining Room Width | 10.3 |
| Family Room Area | 467.1 |
| Family Room Length | 17.3 |
| Living Room Area | 180.32 |
| Living Room Length | 11.2 |
| Living Room Width | 16.1 |
| Primary Bedroom Area | 310 |
| Primary Bedroom Length | 12.4 |
| Primary Bedroom Width | 25 |
| Family Room Width | 27 |
| Family Room Level | Lower |
| Dining Room Level | Main |
| Dining Room Area | 78.28 |
| Bedroom 4 Level | Lower |
| Bedroom 3 Level | Upper |
| Second Bedroom Level | Main |
Exterior Features
| Parking Features | Asphalt,Private,Attached,Concrete Floors |
|---|---|
| Lot Features | Wooded,Evergreens,Level,Bluff,Metes and Bounds |
| Water Source | Private |
| Lot Size Area | 0.29 |
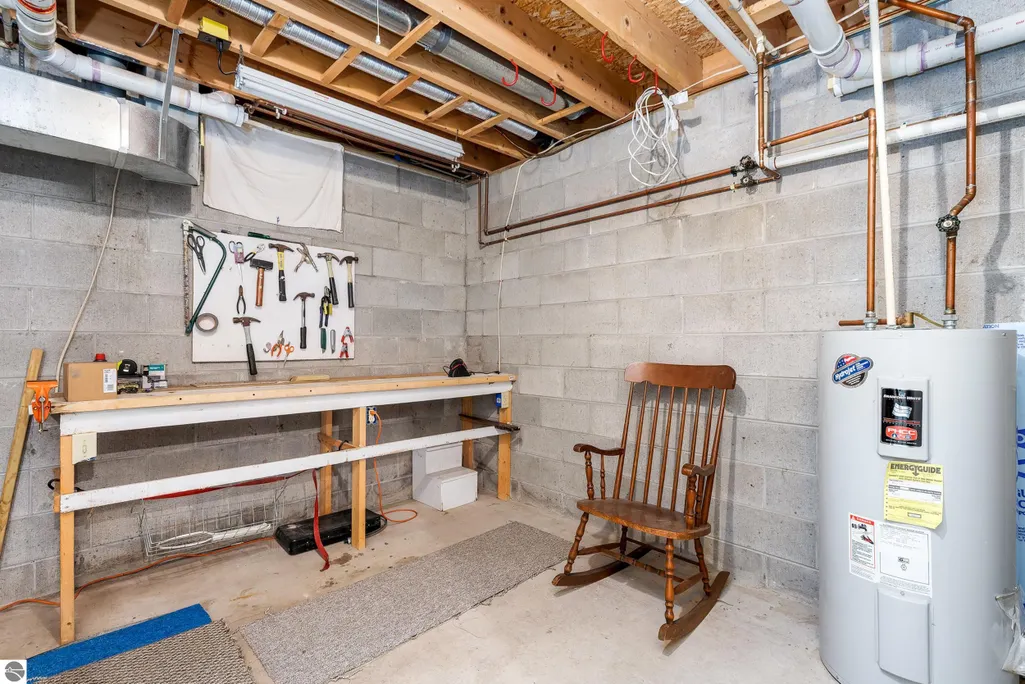
| Foundation Details | Block |
| Number of Buildings | 1 |
| Spa | No |
| Lot Dimensions | 77x134x60x95x186x30 |
| Lot Size Acres | 0.29 |
| Road Surface Type | Asphalt |
| Frontage Length | 155 |
| Frontage Type | Waterfront |
| Waterfront Y/N | Yes |
| Other Equipment | Dish TV |
| Road Responsibility | Public Maintained Road |
| Horse Y/N | No |
Amenities
- Foreclosure
- Views
- Short Sale
- New Construction
- Adult 55+
- Lease To Own
- No HOA Fees
- Furnished
- Primary On Main
- Air Conditioning
- Seller Finance
- Green
- Fixer Upper
- Horse
- Golf
- Fireplace
- Deck
- Garage
- Basement
- Pool
Property vs Single Family Average in 49683
Price
Year Built
Visits
 Listing information is provided by Participants of the MichRIC MLS. IDX information is provided exclusively for personal, non-commercial use, and may not be used for any purpose other than to identify prospective properties consumers may be interested in purchasing. Information deemed reliable but not guaranteed. ©: MichRIC MLS. Last Update September 21, 2026 5:13 AM UTC
 Water Wonderland Board of REALTORS® All information deemed reliable but not guaranteed. All properties are subject to prior sale, change or withdrawal. Neither listing broker(s) or information provider(s) shall be responsible for any typographical errors, misinformation, misprints and shall be held totally harmless. Listing(s) information is provided for consumer's personal, non-commercial use and may not be used for any purpose other than to identify prospective properties consumers may be interested
 Northern Great Lakes REALTORS® MLS All information deemed reliable but not guaranteed. All properties are subject to prior sale, change or withdrawal. Neither listing broker(s) or information provider(s) shall be responsible for any typographical errors, misinformation, misprints and shall be held totally harmless. Listing(s) information is provided for consumer's personal, non-commercial use and may not be used for any purpose other than to identify prospective properties consumers may be interested
