



























Address
15049 Healy Lake Road, Bear Lake, MI
Price
$ 499,000
Property Attributes
- MLS#1948932
- TypeSingle Family
- Listing Status Active
- CountyMANISTEE
- CityBear Lake
- AreaManistee
- NeighborhoodSpringdale
- Zip49614
- StyleFarm House
- Year Built1910
- Price$ 499,000
- Bedrooms3
- Full Bathrooms2
- Half Bathrooms0
- Sqr Footage1943
- Lot Size5.02 Acres
Data Source:
Northern Great Lakes REALTORS® MLS (NGLRMLS)
Property Description
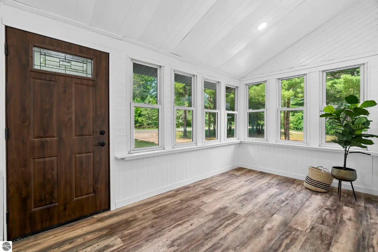
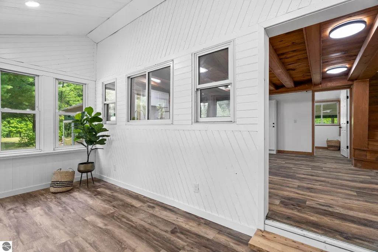
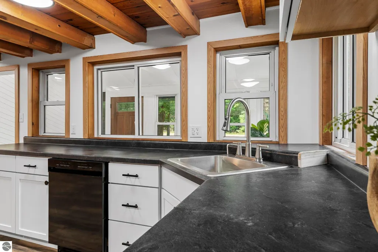
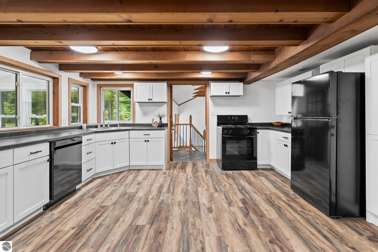
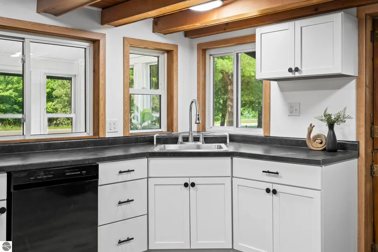
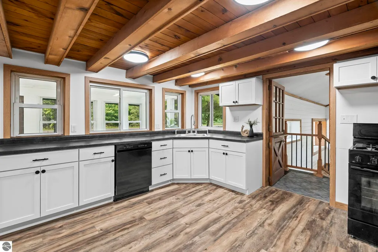
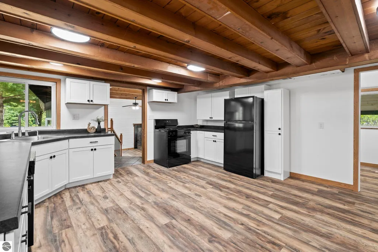
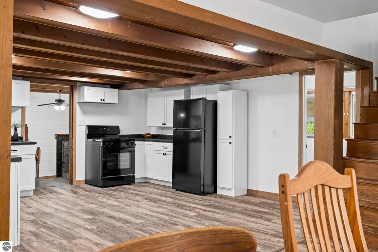
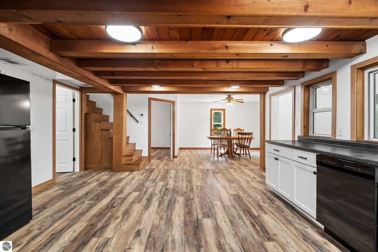
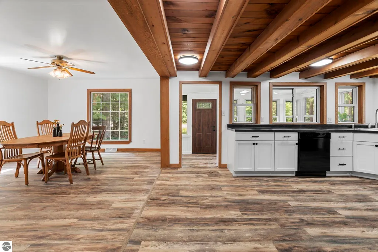
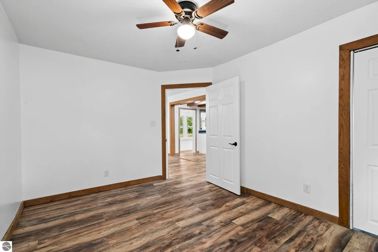
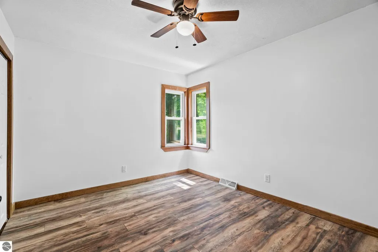
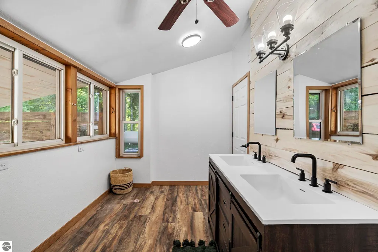
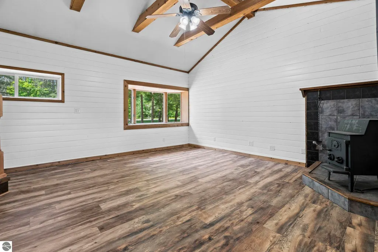
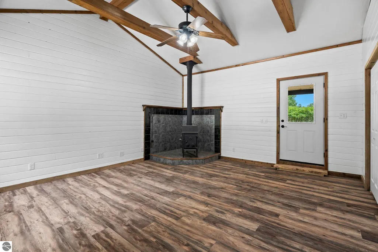
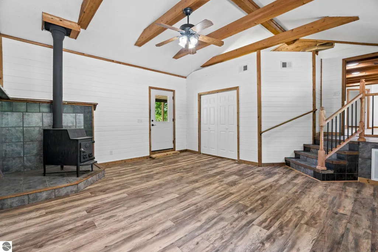
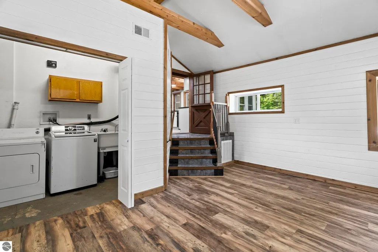
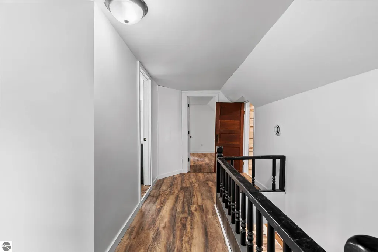
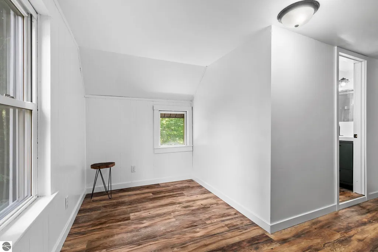
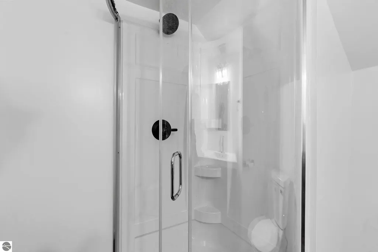
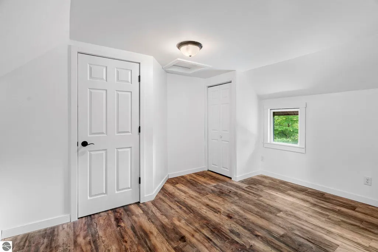
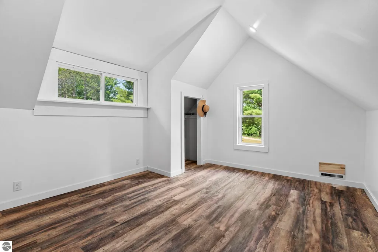
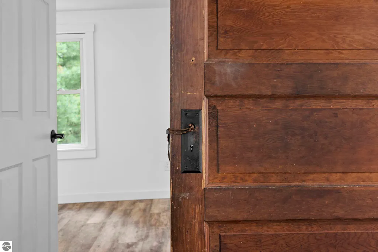
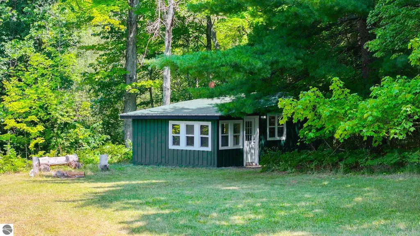
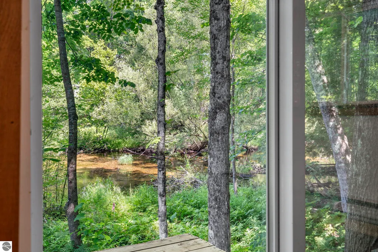
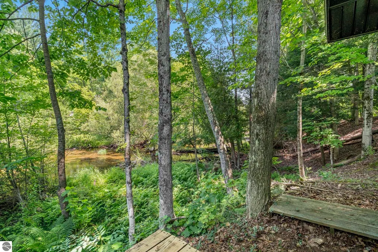
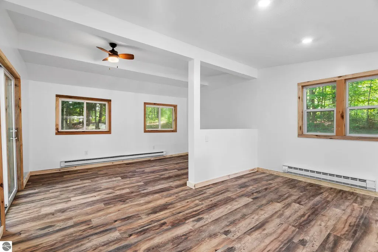
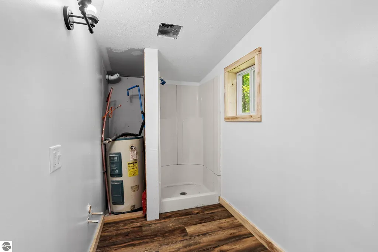
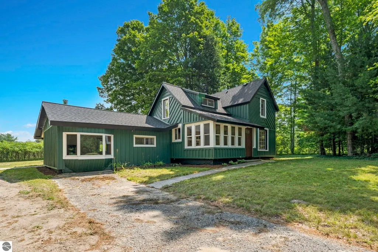
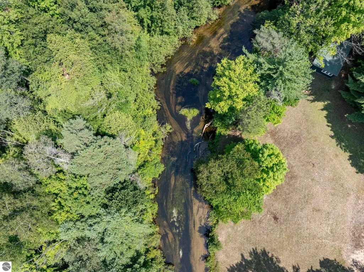
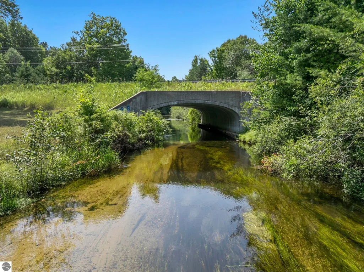
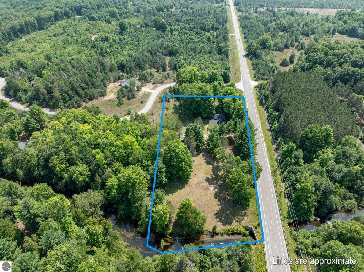
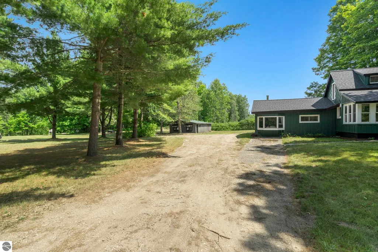
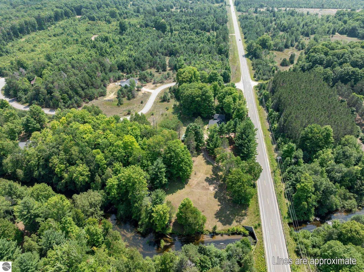
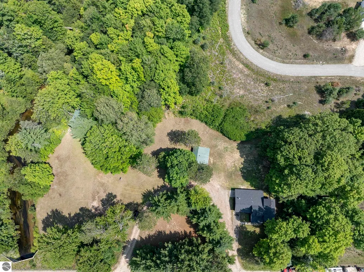
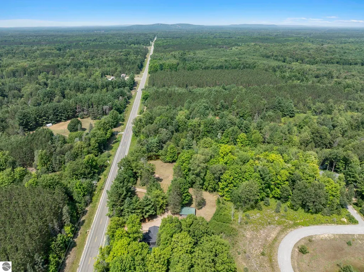
Welcome to 15049 Healy Lake Road: 5.02 magical acres in Bear Lake, Michigan, where a fully updated main home meets an inspiring riverside retreat on Bear Creek, a blue-ribbon trout stream highly sought after by anglers. The 3-bedroom, 2-bath main house has been completely refreshed with new flooring throughout, fresh interior and exterior paint, updated lighting, a new kitchen appliance package, a new furnace, a new hot water heater, and new outlets and covers, move-in ready from top to bottom. A new septic and a new well serve the main house, giving buyers real peace of mind on the big-ticket systems. Down along Bear Creek sits a rustic river cabin, the kind of spot that instantly becomes a muse. Electricity is already on at the cabin, and it's the kind of place that becomes a writing retreat, art studio, guest bunk, or simply your favorite spot to watch the trout go by. Water and septic aren't currently run to the cabin, but the acreage and existing infrastructure make bringing them online straightforward for a buyer who wants to expand the use. Location is a huge part of this property's story. You're minutes from Crystal Mountain for downhill and cross-country skiing, golf, and the Michigan Legacy Art Park; a short drive to Sleeping Bear Dunes National Lakeshore for beaches, dunes, and Lake Michigan sunsets; and close to the charming small towns of Benzie County, Frankfort, Beulah, and Honor for dining, shopping, and lakeside culture. Whether you're after a year-round home, a four-season up-north getaway, or a creative escape on the water, this property delivers a rare blend of turnkey comfort and untapped potential.
| Price History | |
|---|---|
| 8/6/2026 | Listed $525,000 |
| 9/14/2026 | 5$499,000 |
General Features
| Sewer | Private Sewer |
|---|---|
| Heating | Forced Air,Propane |
| Cooling | Central Air |
| Possession | Close Of Escrow |
| Roof | Asphalt |
| Appliances | Refrigerator,Oven/Range,Dishwasher,Washer,Dryer |
| Association Fee Includes | None |
| Patio/Porch Features | Deck |
| Architectural Style | Farm House |
| Security Features | Smoke Detector(s) |
| Construction Materials | Frame,Wood Siding |
| Pets Allowed | false |
| Year Built | 1910 |
| View | Countryside View |
| Stories Count | 2 |
| Township | Springdale |
| Levels | Two |
| Property Subtype | Single Family Residence |
| Waterfront Features | Creek,Sandy Bottom,Gradual Slope to Water,Vegetation to Water Edge |
| Community Features | None |
| Accessibility | None |
| Assoc Fee Paid Per | Annually |
| County | Manistee |
| New Construction | No |
| Property Type | Residential |
| Attached Garage | No |
| Subdivision Name | n/a |
| Garage Y/N | No |
| Other Structures | Guest House,Workshop |
| Full Baths | 1 |
| Status | Active |
| Directions | From 115 go West on Spring Dale Road (Benzie 604) this becomes Healy Lake Road. Proceed approximately two miles,home will be on the Left |
| City | Bear Lake |
| Body of Water | Bear Creek |
| High School District | Benzie County Central Schools |
| Zoning Description | Residential |
| Lot Size Units | Acres |
| Lot Size Square Feet | 218671.2 |
| Carport Y/N | No |
| Home Warranty Y/N | No |
| Lease Renewal Y/N | No |
| Lease Considered Y/N | No |
| Virtual Tour | https://www.zillow.com/view-imx/51336ffa-8901-4bd2-8dcb-f232861ee771/?utm_source=captureapp |
| Primary Bedroom Level | Main |
| Living Area Units | Square Feet |
| Standard Status | Active |
| Middle/Junior School District | Benzie County Central Schools |
| Elementary School District | Benzie County Central Schools |
| Tax Assessed Value | 150500 |
| Virtual Tour | https://leelanau-life-llc.aryeo.com/sites/15049-healy-lake-rd-bear-lake-mi-49614-27285790/branded,https://leelanau-life-llc.aryeo.com/sites/rwnlmgnq/unbranded |
| Ownership Type | Private Owner |
| Lease Amount Frequency | Annually |
| Legal Description | Lengthy Legal See Attachments |
| AttributionContact | Cell: 210-286-8954 |
| Year Built Effective | 2026 |
| Freehold | VOW,BBO,IDX |
Interior Features
| Interior Amenities | Entrance Foyer,Pantry,Solid Surface Counters,Mud Room,Workshop,Beamed Ceilings,Cable TV,High Speed Internet |
|---|---|
| Basement | Crawl Space |
| Flooring | Concrete |
| Fireplace Features | Wood Burning,Stove |
| Kitchen Level | Main |
| Basement (Y/N) | No |
| Air Conditioning Y/N | Yes |
| Heating Y/N | Yes |
| Fireplace Y/N | Yes |
| Above Grade Finished Area | 1943 |
| 3/4 Baths | 1 |
| Laundry Features | Main Level |
| Total Bedrooms | 3 |
| Living Room Level | Main |
| Main Level Bedrooms | 1 |
| Main Level Bathrooms | 1 |
| Below Grade Finished Area Unit Type | Square Feet |
| Above Grade Finished Area Unit Type | Square Feet |
| Total Baths | 2 |
| Primary Bathroom Features | Shared |
| Kitchen Area | 237.226999999 |
| Kitchen Length | 15.11 |
| Kitchen Width | 15.7 |
| Primary on Main | 158.6 |
| Second Bedroom Length | 13 |
| Second Bedroom Width | 12.2 |
| Bedroom 3 Area | 172.28 |
| Bedroom 3 Length | 14.6 |
| Bedroom 3 Width | 11.8 |
| Dining Room Area | 134 |
| Dining Room Width | 16.6 |
| Living Room Area | 302.4 |
| Living Room Length | 16.8 |
| Living Room Width | 18 |
| Primary Bedroom Area | 110.11 |
| Primary Bedroom Length | 9.1 |
| Primary Bedroom Width | 12.1 |
| Dining Room Level | Main |
| Bedroom 3 Level | Upper |
| Second Bedroom Level | Upper |
Exterior Features
| Parking Features | Gravel,None |
|---|---|
| Lot Features | Wooded-Hardwoods,Evergreens,Level,Metes and Bounds |
| Water Source | Private |
| Lot Size Area | 5.02 |
| Number of Buildings | 3 |
| Spa | No |
| Lot Dimensions | 214x62x564x285x551 |
| Lot Size Acres | 5.02 |
| Road Surface Type | Asphalt |
| Frontage Length | 278 |
| Frontage Type | Waterfront |
| Waterfront Y/N | Yes |
| Road Responsibility | Public Maintained Road |
| Horse Y/N | No |
Amenities
- Foreclosure
- Views
- Short Sale
- New Construction
- Adult 55+
- Lease To Own
- No HOA Fees
- Furnished
- Primary On Main
- Air Conditioning
- Seller Finance
- Green
- Fixer Upper
- Horse
- Golf
- Fireplace
- Deck
- Garage
- Basement
- Pool
Property vs Single Family Average in 49614
Price
Year Built
Visits
 Listing information is provided by Participants of the MichRIC MLS. IDX information is provided exclusively for personal, non-commercial use, and may not be used for any purpose other than to identify prospective properties consumers may be interested in purchasing. Information deemed reliable but not guaranteed. ©: MichRIC MLS. Last Update September 21, 2026 5:13 AM UTC
 Water Wonderland Board of REALTORS® All information deemed reliable but not guaranteed. All properties are subject to prior sale, change or withdrawal. Neither listing broker(s) or information provider(s) shall be responsible for any typographical errors, misinformation, misprints and shall be held totally harmless. Listing(s) information is provided for consumer's personal, non-commercial use and may not be used for any purpose other than to identify prospective properties consumers may be interested
 Northern Great Lakes REALTORS® MLS All information deemed reliable but not guaranteed. All properties are subject to prior sale, change or withdrawal. Neither listing broker(s) or information provider(s) shall be responsible for any typographical errors, misinformation, misprints and shall be held totally harmless. Listing(s) information is provided for consumer's personal, non-commercial use and may not be used for any purpose other than to identify prospective properties consumers may be interested
