


















Address
18821 Moore Road, Thompsonville, MI
Price
$ 1,100,000
Property Attributes
- MLS#1950018
- TypeSingle Family
- Listing Status Active
- CountyMANISTEE
- CityThompsonville
- AreaManistee
- NeighborhoodSpringdale
- Zip49683
- StyleLog Cabin
- Year Built2001
- Price$ 1,100,000
- Bedrooms3
- Full Bathrooms2
- Half Bathrooms1
- Sqr Footage3300
- Lot Size3.55 Acres
Data Source:
Northern Great Lakes REALTORS® MLS (NGLRMLS)
Property Description
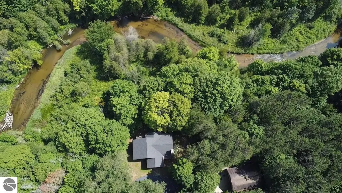
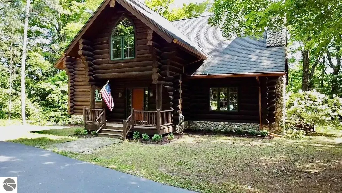
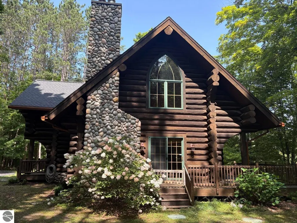
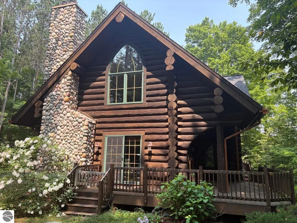
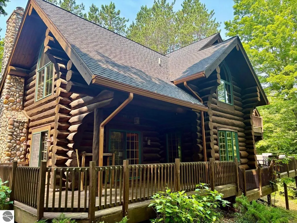
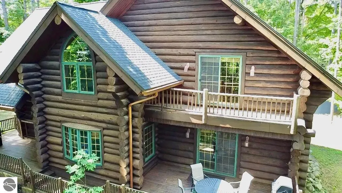
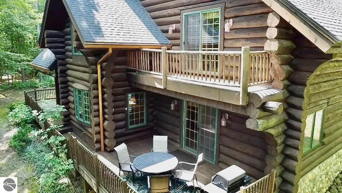
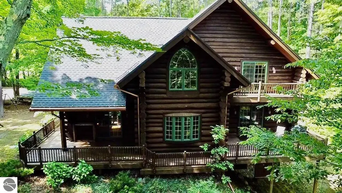
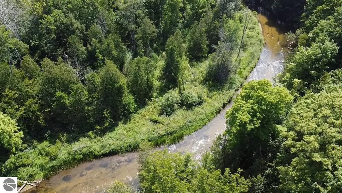
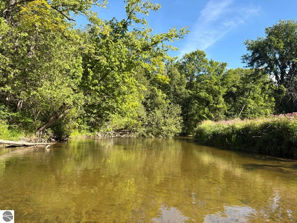
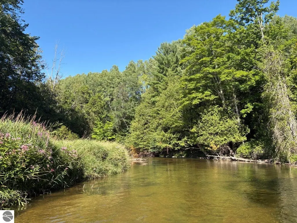
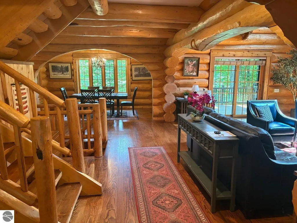
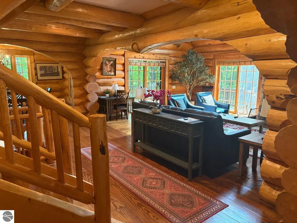
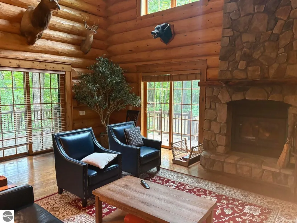
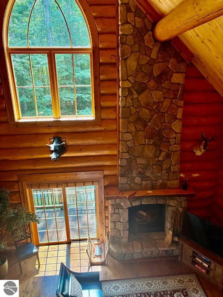
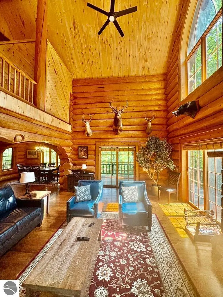
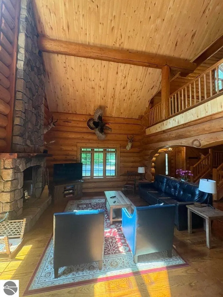
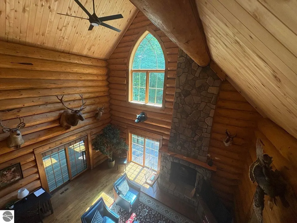
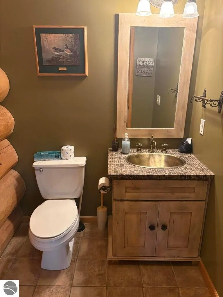
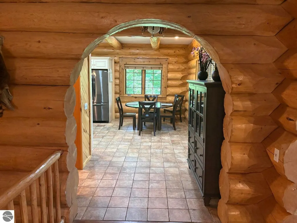
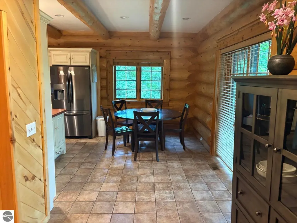
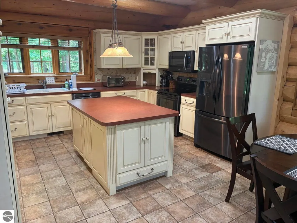
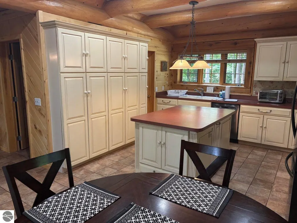
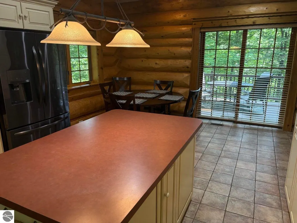
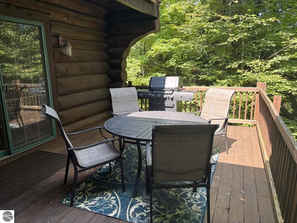
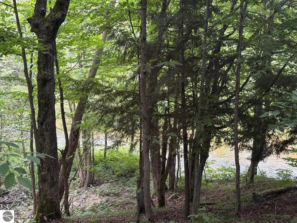
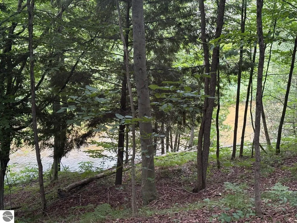
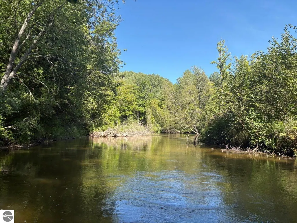
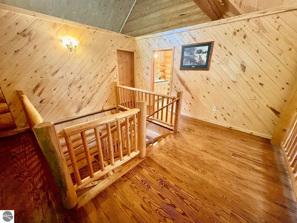
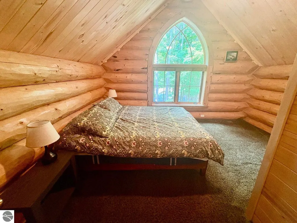
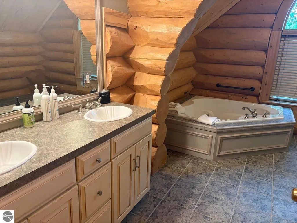
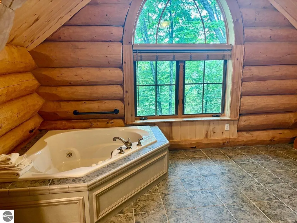
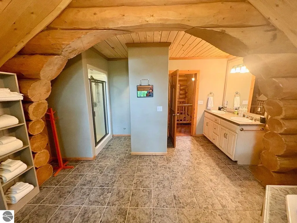
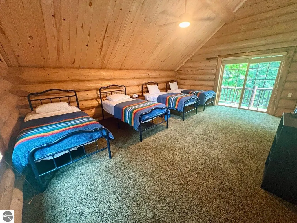
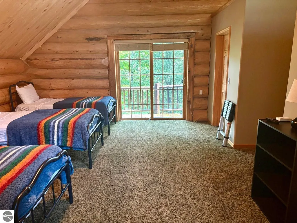
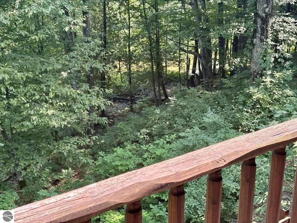
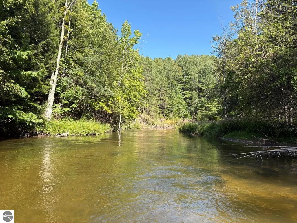
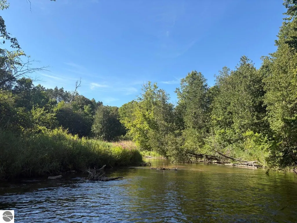
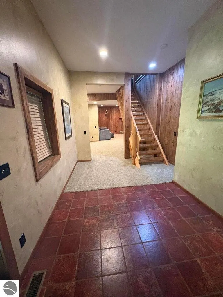
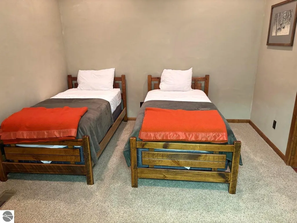
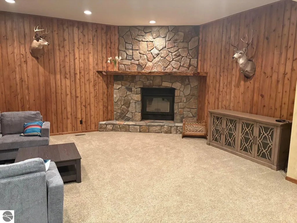
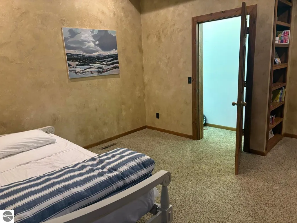
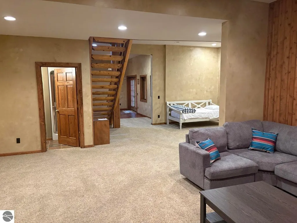
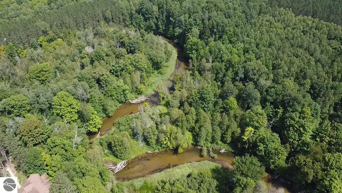
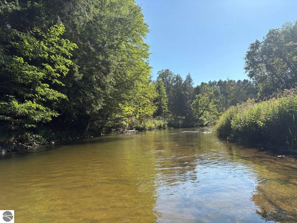
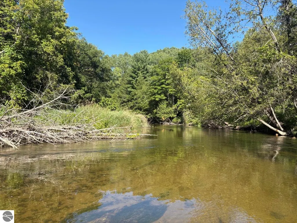
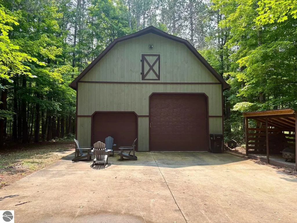
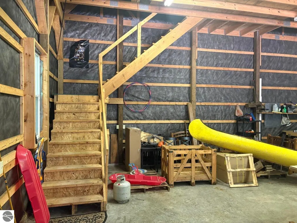
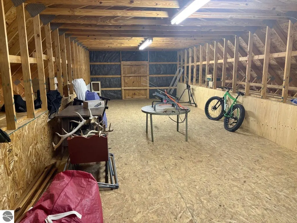
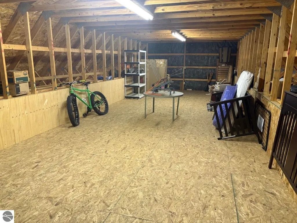
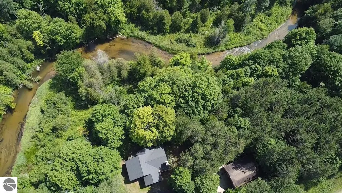
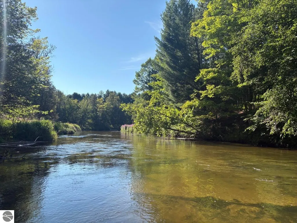
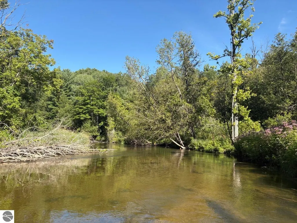
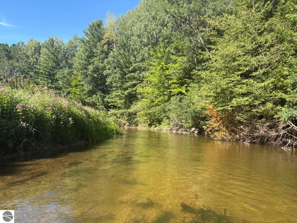
Ultimate 2 in 1 opportunity including incredible property in a great location. This full Log Home is made from Spruce logs from British Columbia matched with masterful craftmanship. The large open floor plan with large carved radius entries from room to room leads you to the interior views of the woods, water and feeling of privacy overlooking the 3.55 acres and 515' of the Betsie River. The two Stone Fireplaces create a comfort amongst the log interior. One in the main living room along with vaulted ceilings and the second in the 20 x30 lower level family room with 10' ceilings and walkout access. The Kitchen has plenty of cabinets, walk in pantry, large counter space and a breakfast nook with patio slider access to the outside deck with patio furnishing and barbeque area to relax. The deck is connected across the width of the back of the home, giving extra room to entertain. The 20x21 Primary Bedroom has dual walk in closets and a private river-side balcony; the Primary bath features a jetted tub, private shower, double sink vanity and plenty of space for a dressing area. Another bonus is the 30x36 garage, with 14' sidewalls and Gambrel second story for additional storage. The location puts you right in the heart of some of the best attractions the Mid-West has to offer. 1/2 mile to 45,000+ Acres of State Land, 2 miles to Crystal Mountain Ski/Golf/Spa Resort and within a 10 mile radius of Arcadia Bluffs Golf Course, Lake Michigan and the Sleeping Bear Dunes National Lakeshore. With many other local dinning, wineries, distilleries and entertainment activities along the way. If that is to far don't forget you have 515' of one of the best kayaking, trout and salmon fisheries right out your back door. If your looking for an incredible property in a great area, you will need to see this one first!
| Price History | |
|---|---|
| 8/31/2026 | Listed $1,100,000 |
General Features
| Sewer | Private Sewer |
|---|---|
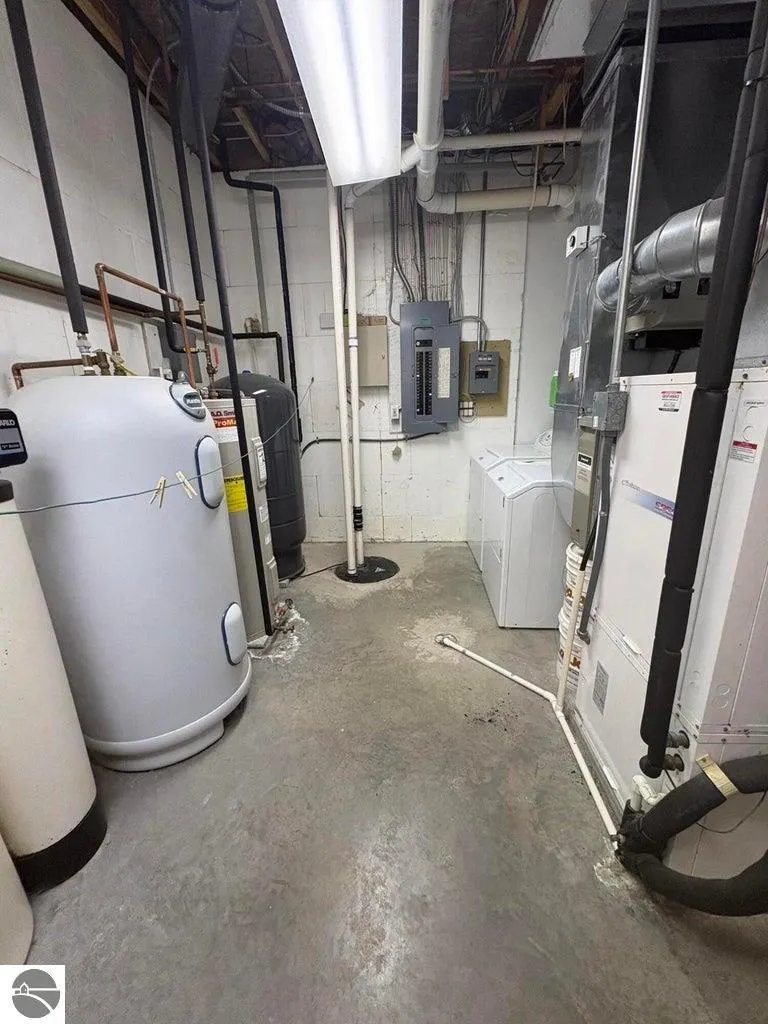
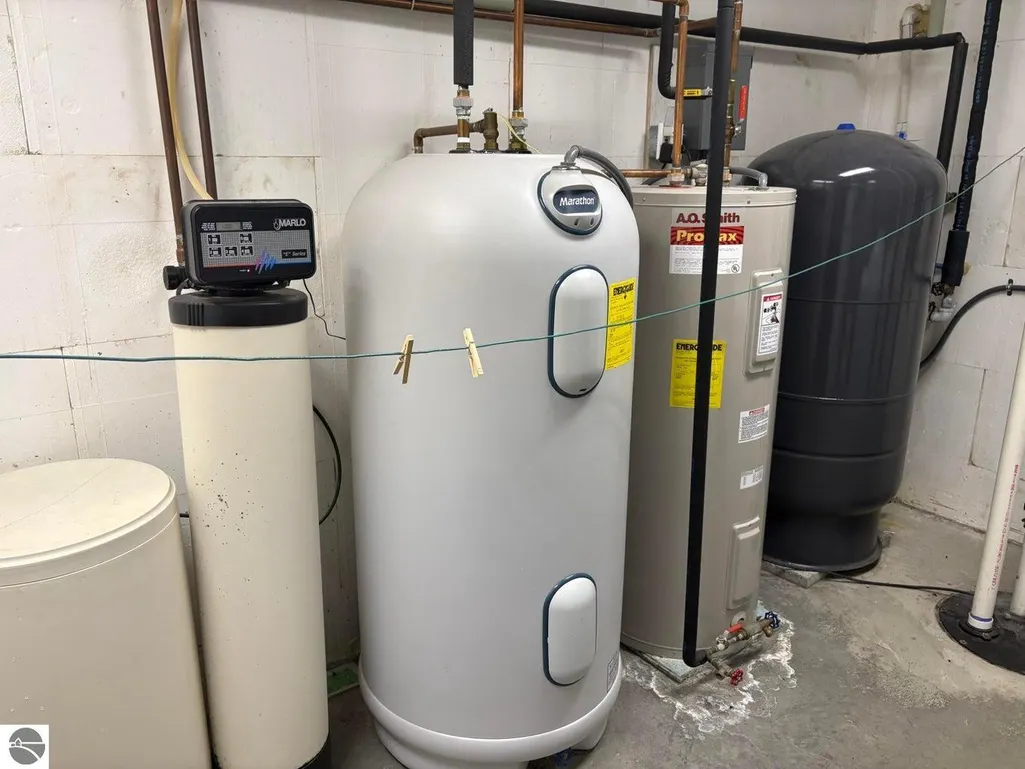
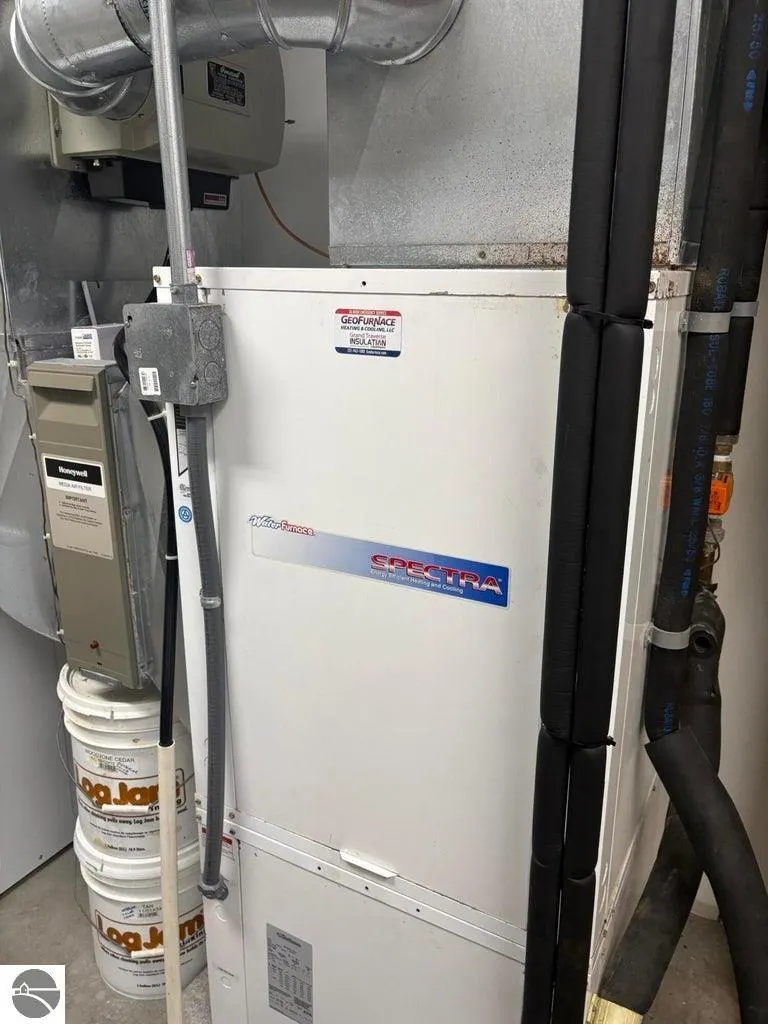
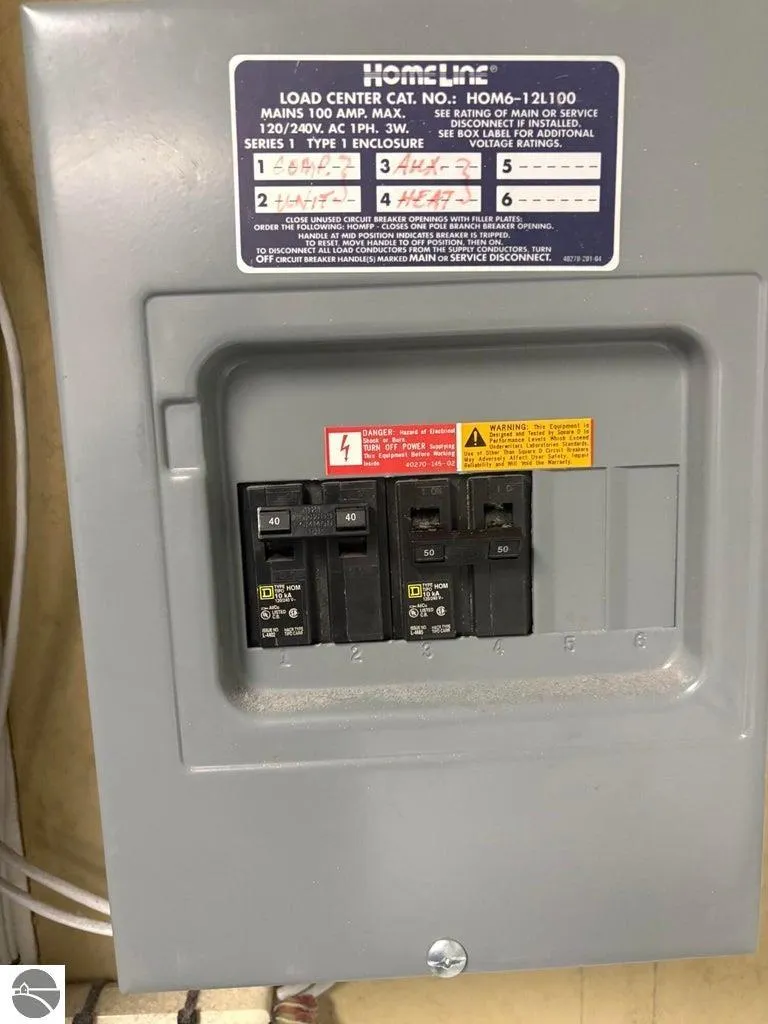
| Heating | Forced Air,Heat Pump,Fireplace(s),Geothermal |
| Cooling | Electric |
| Possession | Close Of Escrow |
| Roof | Asphalt |
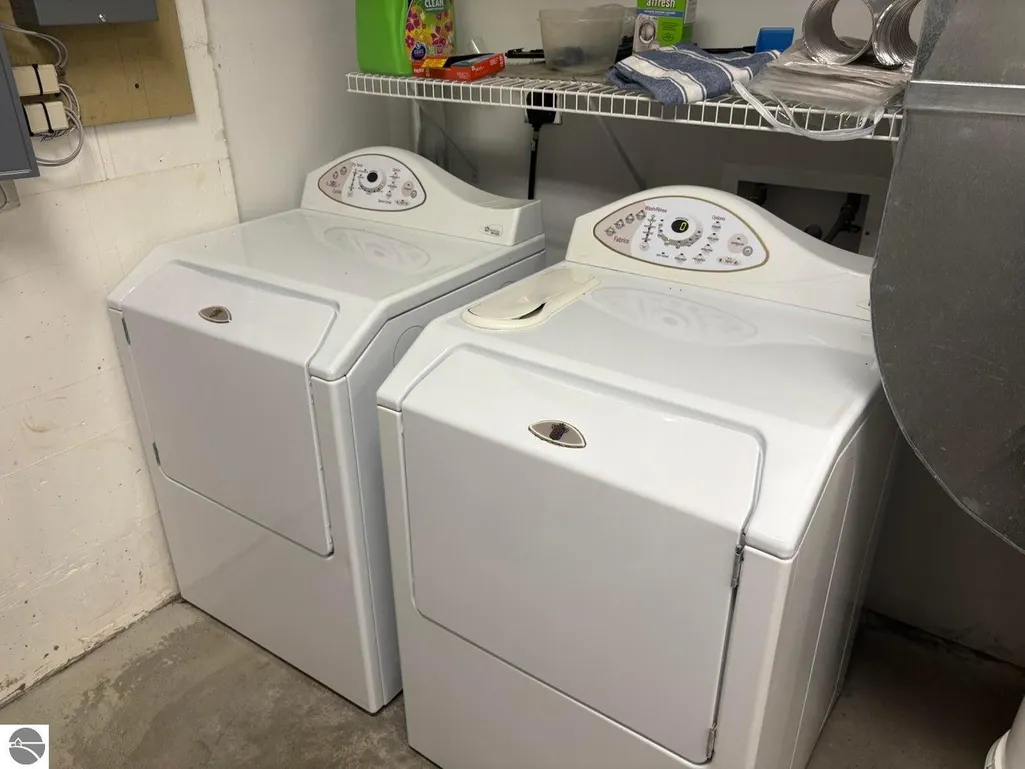
| Appliances | Refrigerator,Oven/Range,Disposal,Dishwasher,Microwave,Water Softener Owned,Washer,Dryer,Exhaust Fan |
| Garage Spaces | 2 |
| Association Fee Includes | None |
| Patio/Porch Features | Deck,Covered |
| Architectural Style | Log Cabin |
| Construction Materials | Log,Stone,Full Log |
| Pets Allowed | false |
| Year Built | 2001 |
| View | Water |
| Stories Count | 2 |
| Township | Springdale |
| Levels | Two |
| Property Subtype | Single Family Residence |
| Waterfront Features | River |
| Community Features | None |
| Accessibility | None |
| Assoc Fee Paid Per | Annually |
| County | Manistee |
| New Construction | No |
| Property Type | Residential |
| Attached Garage | No |
| Subdivision Name | None |
| Garage Y/N | Yes |
| Other Structures | Other |
| Full Baths | 2 |
| Status | Active |
| Directions | US 31 to County Line Rd. go East 3 miles to Moore Rd.,go South .2 of a mile. Property is on the East side of the Road. 18821 Moore Rd. M-115 to Kurick Rd. go South to County Line Rd.,go West 3.25 |
| City | Thompsonville |
| Body of Water | Betsie River |
| High School District | Benzie County Central Schools |
| Zoning Description | Residential,Outbuildings Allowed,Natural Rivers Act |
| Lot Size Units | Acres |
| Lot Size Square Feet | 154638 |
| Carport Y/N | No |
| Spa Features | Bath |
| Home Warranty Y/N | No |
| Lease Renewal Y/N | No |
| Lease Considered Y/N | No |
| Primary Bedroom Level | Upper |
| Living Area Units | Square Feet |
| Standard Status | Active |
| Middle/Junior School District | Benzie County Central Schools |
| Elementary School District | Benzie County Central Schools |
| Tax Assessed Value | 394700 |
| Ownership Type | Private Owner |
| Lease Amount Frequency | Annually |
| Legal Description | E 1/2 NE 1/4 LYING WLY OF BETSIE RIVER,EXC N 800 FT THEREOF ALSO EXC THAT PT LYING S OF FOLL DESC LINE: COM NW COR E 1/2 NE 1/4,S 2 DEG 39 MIN 30 SEC E 1253.81 FT TO POB OF SD DESC LI,TH S 88 DEG 11 |
| Freehold | VOW,BBO,IDX |
Interior Features
| Interior Amenities | Entrance Foyer,Walk-In Closet(s),Pantry,Breakfast Nook,Loft,Kitchen Island,Formal Dining Room,Great Room,Vaulted Ceiling(s),Ceiling Fan(s),High Speed Internet |
|---|---|
| Basement | Full,Walk-Out Access |
| Fireplace Features | Wood Burning |
| Kitchen Level | Main |
| Basement (Y/N) | No |
| Air Conditioning Y/N | Yes |
| Heating Y/N | Yes |
| Window Features | Blinds |
| Fireplace Y/N | Yes |
| Above Grade Finished Area | 2400 |
| Half Baths | 1 |
| Laundry Features | Lower Level |
| Total Bedrooms | 3 |
| Below Grade Finished Area | 900 |
| Living Room Level | Main |
| Main Level Bathrooms | 1 |
| Below Grade Finished Area Unit Type | Square Feet |
| Above Grade Finished Area Unit Type | Square Feet |
| Total Baths | 3 |
| Primary Bathroom Features | Shared |
| Kitchen Area | 400 |
| Kitchen Length | 20 |
| Kitchen Width | 20 |
| Primary on Main | 180 |
| Second Bedroom Length | 15 |
| Second Bedroom Width | 12 |
| Bedroom 3 Area | 156 |
| Bedroom 3 Length | 12 |
| Bedroom 3 Width | 13 |
| Dining Room Area | 8 |
| Dining Room Width | 15 |
| Living Room Area | 357 |
| Living Room Length | 17 |
| Living Room Width | 21 |
| Primary Bedroom Area | 420 |
| Primary Bedroom Length | 21 |
| Primary Bedroom Width | 20 |
| Dining Room Level | Main |
| Dining Room Area | 120 |
| Bedroom 3 Level | Lower |
| Second Bedroom Level | Upper |
Exterior Features
| Exterior Amenities | Rain Gutters |
|---|---|
| Parking Features | Asphalt,Private,Detached,Garage Door Opener,Paved,Concrete Floors,Pole Construction |
| Lot Features | Wooded,Sloped,Metes and Bounds |
| Water Source | Private |
| Lot Size Area | 3.55 |
| Foundation Details | Insulated Concrete Panels |
| Number of Buildings | 2 |
| Spa | Yes |
| Lot Dimensions | 421x379x515x295 |
| Lot Size Acres | 3.55 |
| Road Surface Type | Asphalt |
| Frontage Length | 515 |
| Frontage Type | Waterfront |
| Waterfront Y/N | Yes |
| Road Responsibility | Public Maintained Road |
| Horse Y/N | No |
Amenities
- Foreclosure
- Views
- Short Sale
- New Construction
- Adult 55+
- Lease To Own
- No HOA Fees
- Furnished
- Primary On Main
- Air Conditioning
- Seller Finance
- Green
- Fixer Upper
- Horse
- Golf
- Fireplace
- Deck
- Garage
- Basement
- Pool
Property vs Single Family Average in 49683
Price
Year Built
Visits
 Listing information is provided by Participants of the MichRIC MLS. IDX information is provided exclusively for personal, non-commercial use, and may not be used for any purpose other than to identify prospective properties consumers may be interested in purchasing. Information deemed reliable but not guaranteed. ©: MichRIC MLS. Last Update September 21, 2026 5:13 AM UTC
 Water Wonderland Board of REALTORS® All information deemed reliable but not guaranteed. All properties are subject to prior sale, change or withdrawal. Neither listing broker(s) or information provider(s) shall be responsible for any typographical errors, misinformation, misprints and shall be held totally harmless. Listing(s) information is provided for consumer's personal, non-commercial use and may not be used for any purpose other than to identify prospective properties consumers may be interested
 Northern Great Lakes REALTORS® MLS All information deemed reliable but not guaranteed. All properties are subject to prior sale, change or withdrawal. Neither listing broker(s) or information provider(s) shall be responsible for any typographical errors, misinformation, misprints and shall be held totally harmless. Listing(s) information is provided for consumer's personal, non-commercial use and may not be used for any purpose other than to identify prospective properties consumers may be interested
