







Address
10130 Rock Road, Lake, MI
Price
$ 145,000
Property Attributes
- MLS#1950573
- TypeSingle Family
- Listing Status Active
- CountyCLARE
- CityLake
- AreaClare
- NeighborhoodGarfield
- Zip48632
- StyleMobile - Single Wide
- Year Built1985
- Price$ 145,000
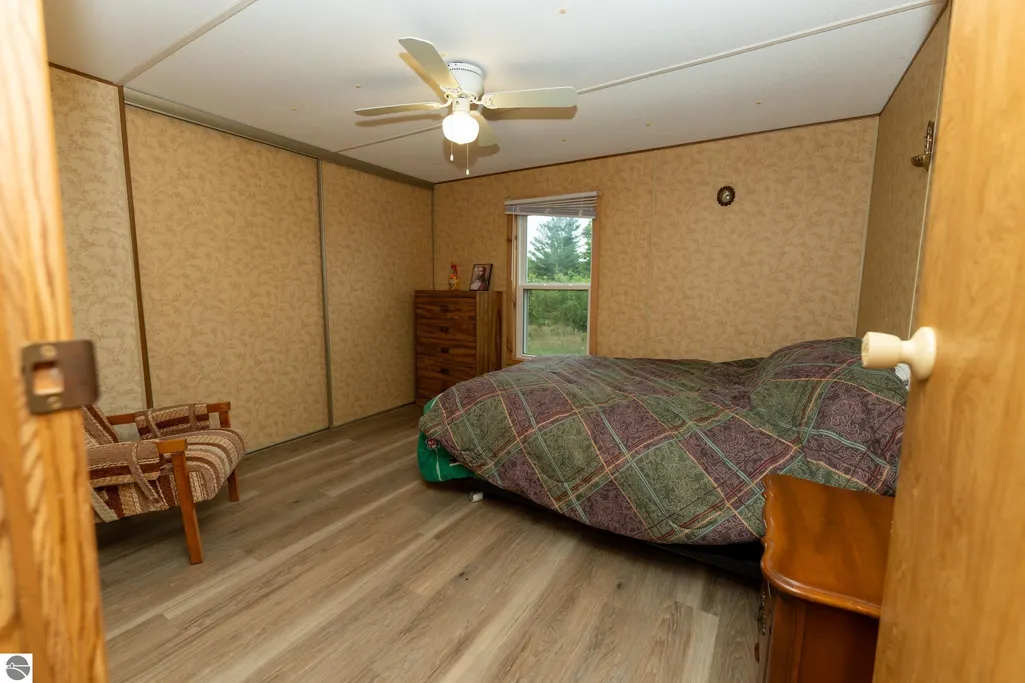
- Bedrooms2
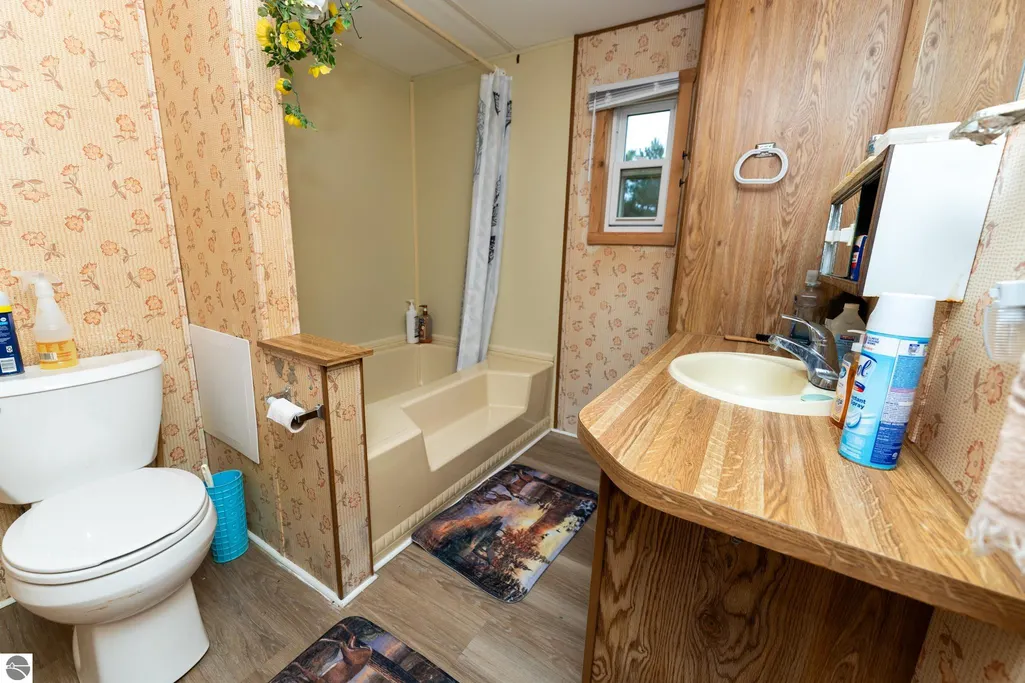
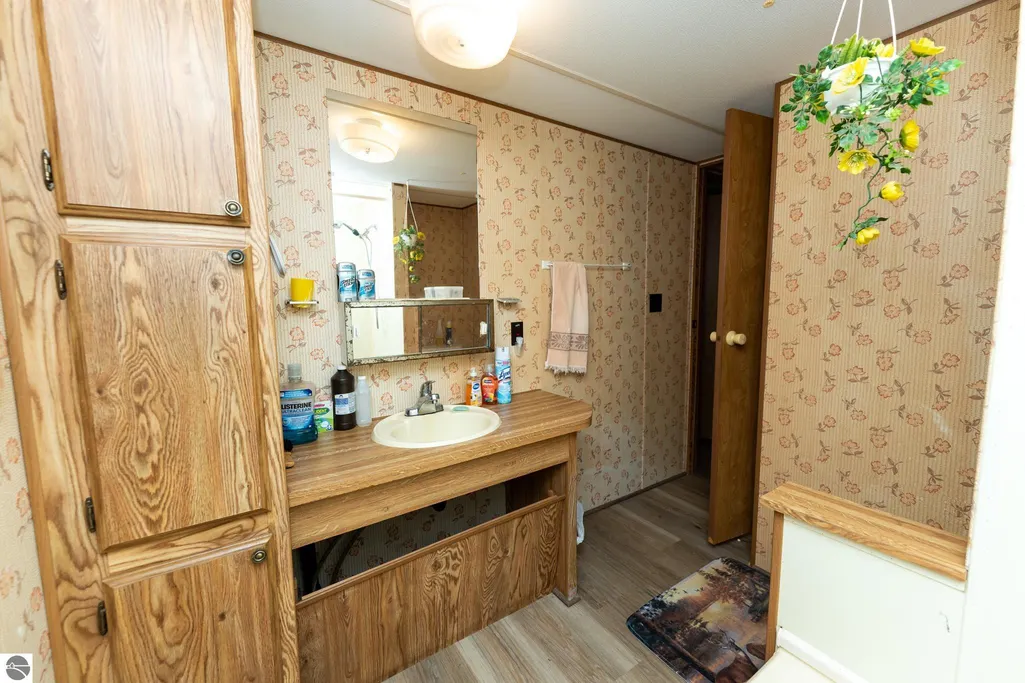
- Full Bathrooms1
- Half Bathrooms0
- Sqr Footage728
- Lot Size15 Acres
Data Source:
Northern Great Lakes REALTORS® MLS (NGLRMLS)
Property Description
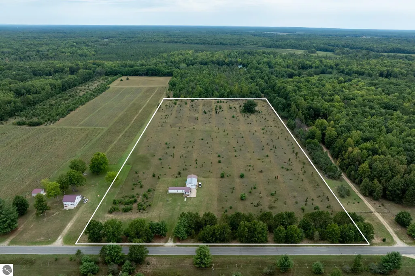
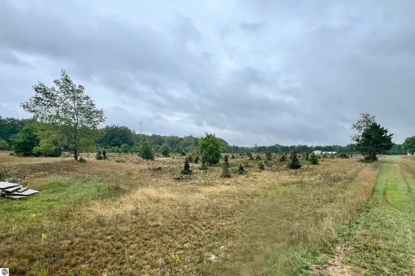
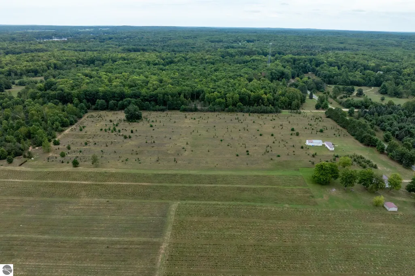
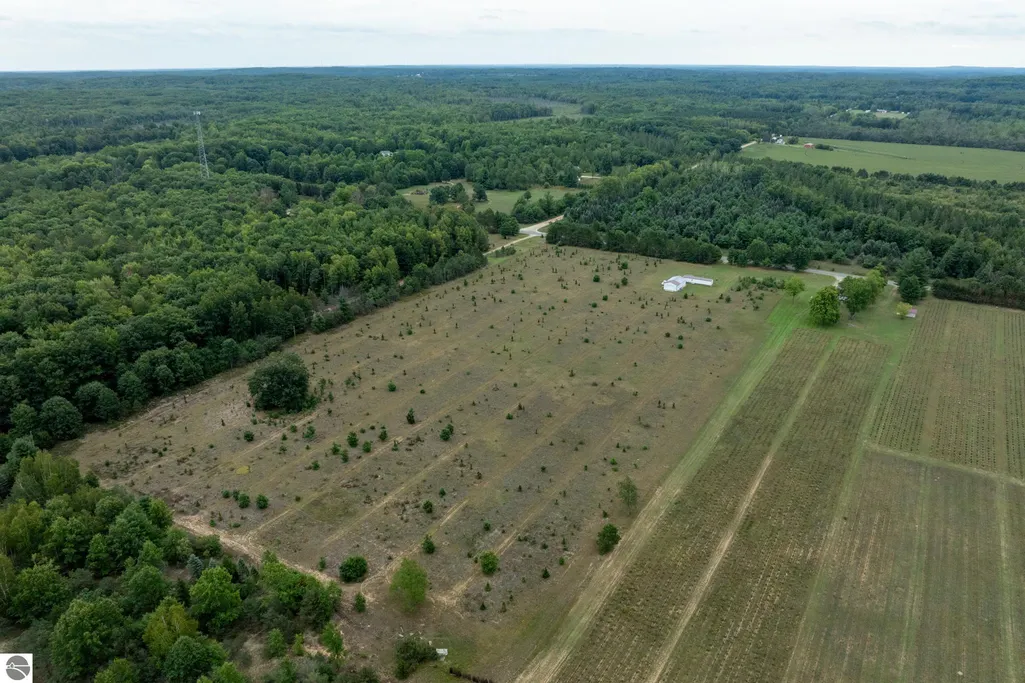
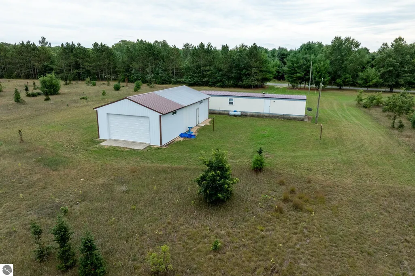
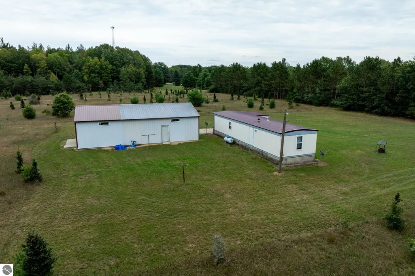
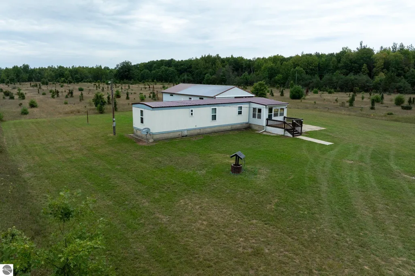
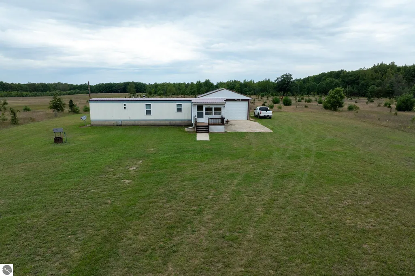
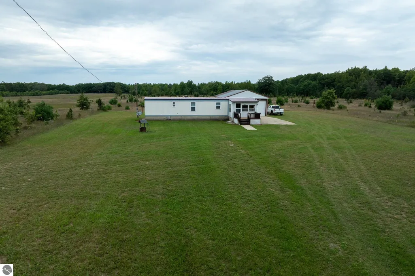
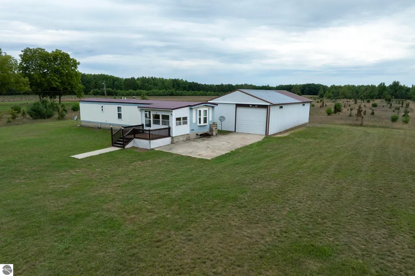
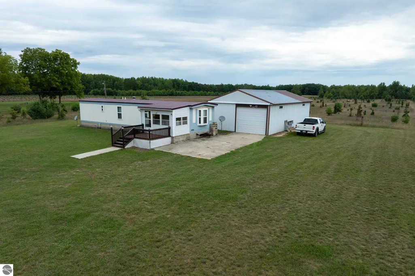
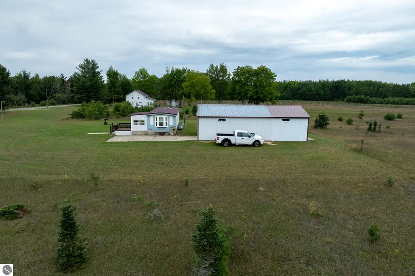
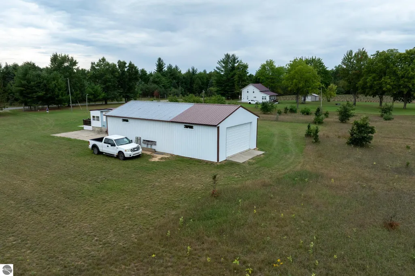
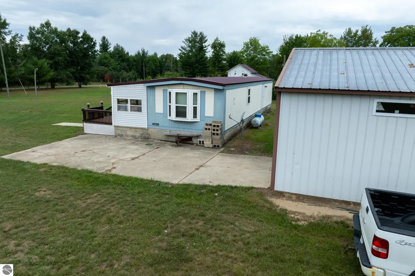
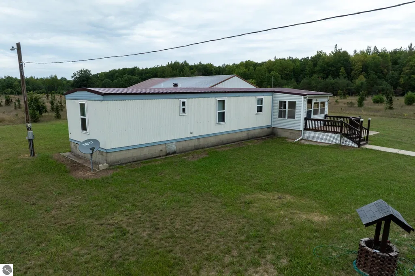
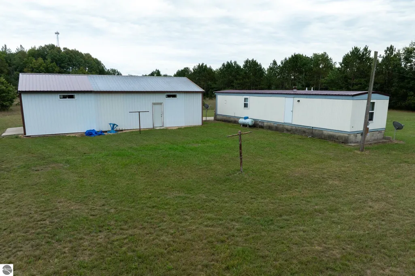
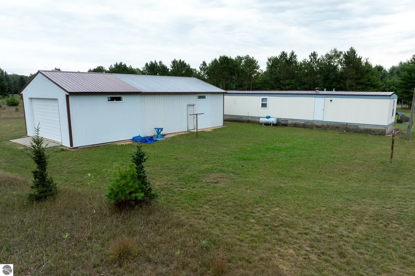
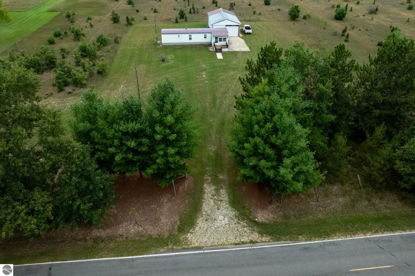
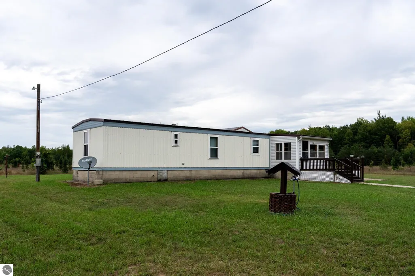
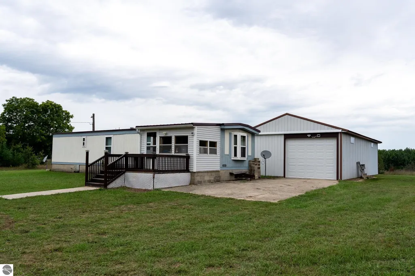
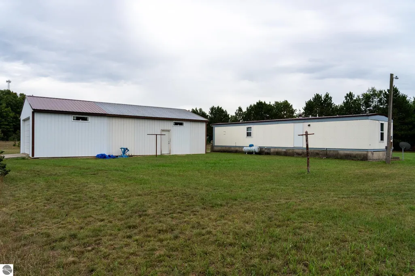
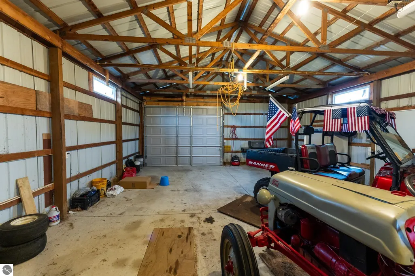
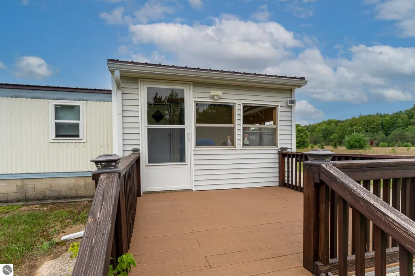
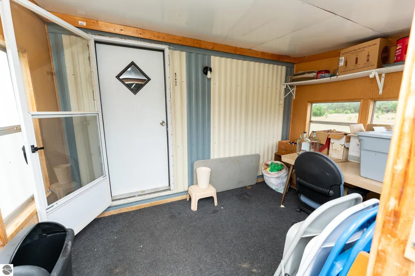
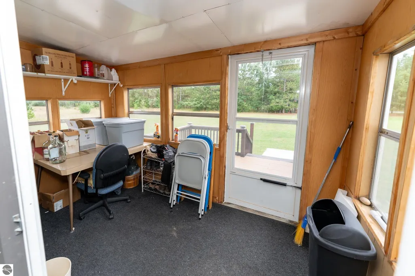
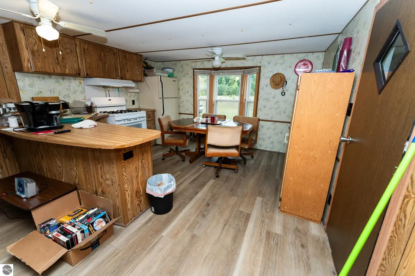
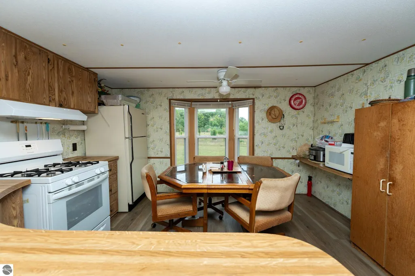
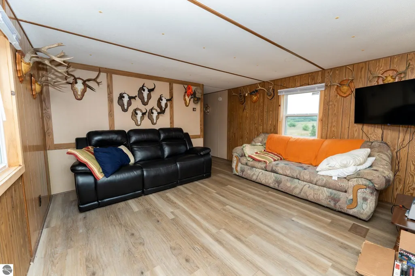
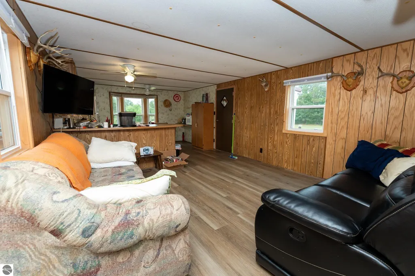
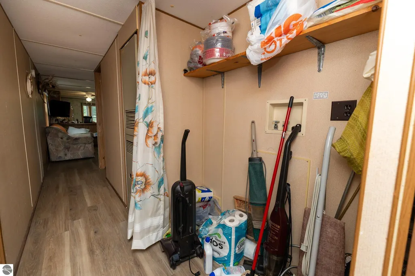
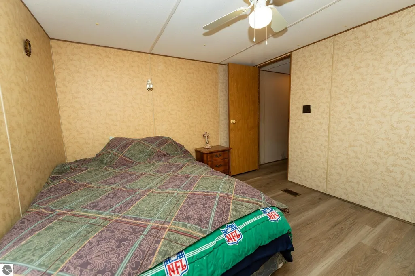
A rare opportunity with approximately 15 acres and nearly 570 feet of frontage on a paved road! Formerly operated as a Christmas tree farm, this property includes a 24x48 pole barn and an existing 14x52 single-wide home, offering plenty of space and flexibility for a variety of uses. The land offers excellent possibilities for hunting, recreation, a hobby farm, agricultural use, equipment storage, or simply enjoying your own private acreage. The 24x48 pole barn provides over 1,100 square feet of valuable storage and workspace with plenty of room for vehicles, equipment, recreational toys, or projects. The existing 14x52 single-wide home has seen several recent improvements, including a metal roof, vinyl windows, and LVP flooring, providing an immediate place to live, use as a getaway, or potentially utilize while making future plans for the property. Location adds even more appeal. Eight Point Lake is only about 1/4 mile away, with Crooked Lake approximately 2 1/2 miles away. Clare and Evart are each about a 20-minute drive, while Big Rapids, Mount Pleasant, Midland, Houghton Lake, and Cadillac can all be reached in approximately 40 minutes or less. With approximately 15 acres, nearly 570 feet of paved road frontage, an existing residence, a large pole barn, and the character of a former Christmas tree farm, this property offers a unique combination of location, acreage, and versatility. Whether you're looking for a recreational retreat, hunting property, hobby farm, additional storage, or acreage with potential for future development, there are plenty of possibilities here. Property is part of a new land division. Survey and final legal description are pending.
| Price History | |
|---|---|
| 9/15/2026 | Listed $145,000 |
General Features
| Sewer | Private Sewer |
|---|---|
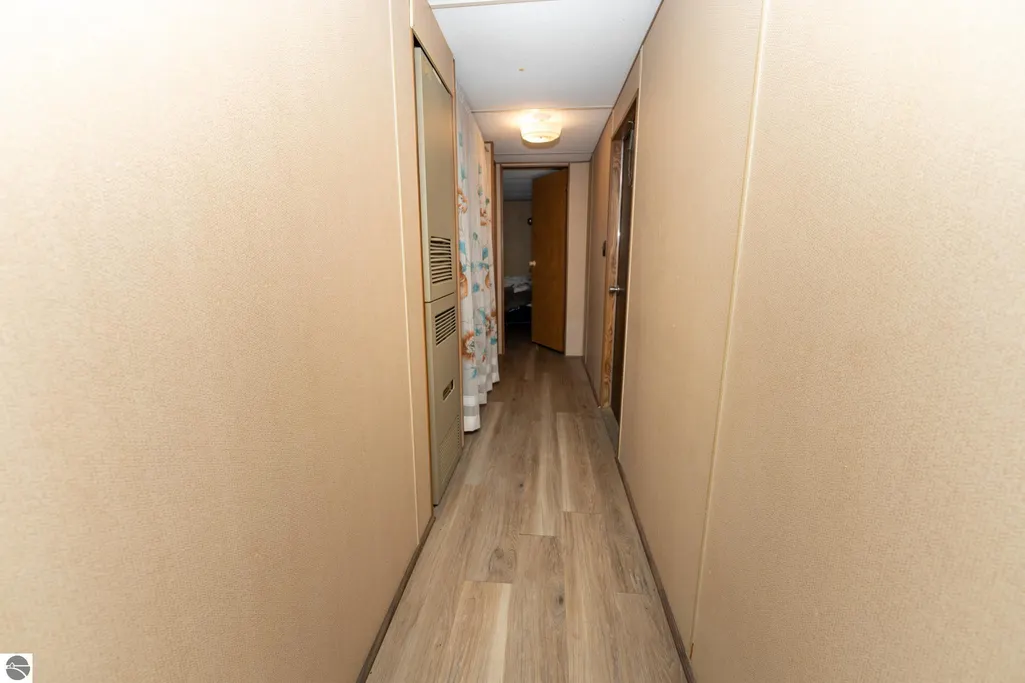
| Heating | Forced Air,Propane |
| Possession | Close Of Escrow |
| Roof | Metal/Steel |
| Appliances | Refrigerator,Oven/Range,Electric Water Heater |
| Association Fee Includes | None |
| Architectural Style | Mobile - Single Wide |
| Construction Materials | Aluminum Siding |
| Pets Allowed | false |
| Year Built | 1985 |
| Township | Garfield |
| Property Subtype | Single Family Residence |
| Waterfront Features | None |
| Community Features | None |
| Accessibility | None |
| Assoc Fee Paid Per | Annually |
| County | Clare |
| New Construction | No |
| Property Type | Residential |
| Attached Garage | No |
| Energy Efficient | Not Applicable |
| Subdivision Name | None |
| Garage Y/N | No |
| Green Water Conservation | Not Applicable |
| Other Structures | Pole Building(s) |
| Full Baths | 1 |
| Status | Active |
| Directions | From US10 go South on Pardridge Ave,then East on Rock Rd. Property on North side of road. |
| City | Lake |
| High School District | Farwell Area Schools |
| Zoning Description | Residential,Agricultural |
| Lot Size Units | Acres |
| Lot Size Square Feet | 653400 |
| Carport Y/N | No |
| Home Warranty Y/N | No |
| Lease Renewal Y/N | No |
| Lease Considered Y/N | No |
| Structure Type | Manufactured/HUD |
| Primary Bedroom Level | Main |
| Living Area Units | Square Feet |
| Standard Status | Active |
| Middle/Junior School District | Farwell Area Schools |
| Elementary School District | Farwell Area Schools |
| Tax Assessed Value | 61991 |
| Ownership Type | Private Owner |
| Lease Amount Frequency | Annually |
| Legal Description | Lengthy legal. New Tax ID and legal description pending split approval. |
| Freehold | VOW,BBO,IDX |
Interior Features
| Interior Amenities | Paneling,Ceiling Fan(s) |
|---|---|
| Basement | Crawl Space |
| Fireplace Features | None |
| Kitchen Level | Main |
| Basement (Y/N) | No |
| Air Conditioning Y/N | Yes |
| Heating Y/N | Yes |
| Window Features | Blinds |
| Fireplace Y/N | No |
| Above Grade Finished Area | 728 |
| Laundry Features | Main Level |
| Total Bedrooms | 2 |
| Living Room Level | Main |
| Main Level Bedrooms | 2 |
| Main Level Bathrooms | 1 |
| Below Grade Finished Area Unit Type | Square Feet |
| Above Grade Finished Area Unit Type | Square Feet |
| Total Baths | 1 |
| Primary Bathroom Features | Shared |
| Kitchen Area | 156 |
| Kitchen Length | 12 |
| Kitchen Width | 13 |
| Primary on Main | 81 |
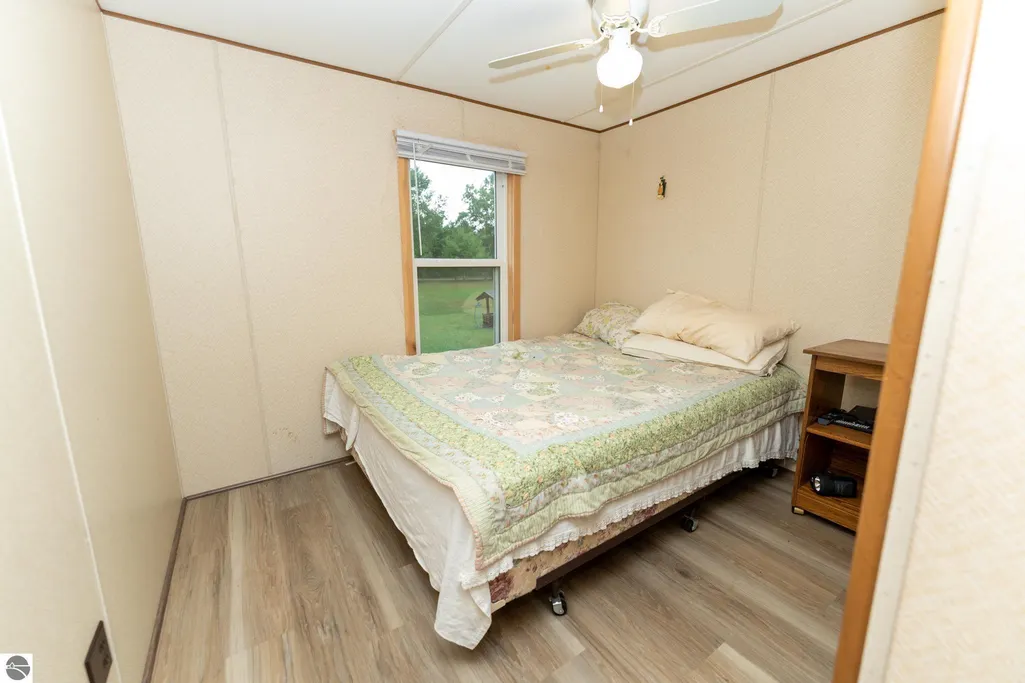
| Second Bedroom Length | 9 |
| Second Bedroom Width | 9 |
| Living Room Area | 143 |
| Living Room Length | 11 |
| Living Room Width | 13 |
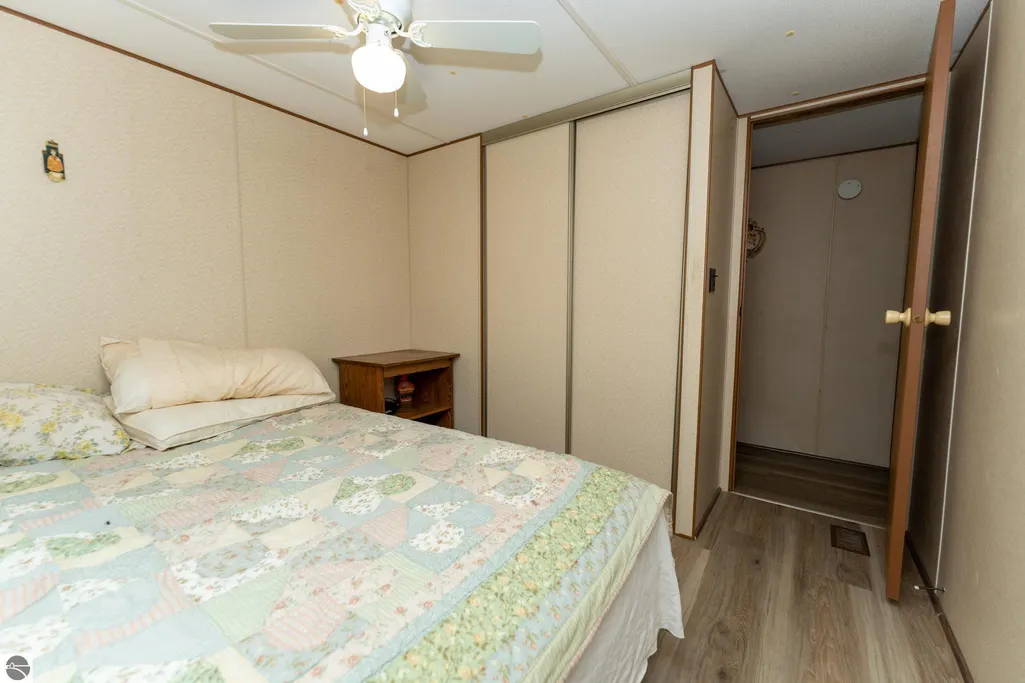
| Primary Bedroom Area | 130 |
| Primary Bedroom Length | 10 |
| Primary Bedroom Width | 13 |
| Second Bedroom Level | Main |
Exterior Features
| Exterior Amenities | None |
|---|---|
| Parking Features | Dirt,Private,None |
| Lot Features | Christmas Trees,Previously Farmed,Level,Metes and Bounds |
| Water Source | Private |
| Lot Size Area | 15 |
| Foundation Details | Block,Slab |
| Number of Buildings | 2 |
| Spa | No |
| Lot Dimensions | 568x1150 |
| Lot Size Acres | 15 |
| Road Surface Type | Asphalt |
| Waterfront Y/N | No |
| Other Equipment | Dish TV |
| Road Responsibility | Public Maintained Road |
| Horse Y/N | No |
Amenities
- Foreclosure
- Views
- Short Sale
- New Construction
- Adult 55+
- Lease To Own
- No HOA Fees
- Furnished
- Primary On Main
- Air Conditioning
- Seller Finance
- Green
- Fixer Upper
- Horse
- Golf
- Fireplace
- Deck
- Garage
- Basement
- Pool
Property vs Single Family Average in 48632
Price
Year Built
Visits
 Listing information is provided by Participants of the MichRIC MLS. IDX information is provided exclusively for personal, non-commercial use, and may not be used for any purpose other than to identify prospective properties consumers may be interested in purchasing. Information deemed reliable but not guaranteed. ©: MichRIC MLS. Last Update September 21, 2026 5:13 AM UTC
 Water Wonderland Board of REALTORS® All information deemed reliable but not guaranteed. All properties are subject to prior sale, change or withdrawal. Neither listing broker(s) or information provider(s) shall be responsible for any typographical errors, misinformation, misprints and shall be held totally harmless. Listing(s) information is provided for consumer's personal, non-commercial use and may not be used for any purpose other than to identify prospective properties consumers may be interested
 Northern Great Lakes REALTORS® MLS All information deemed reliable but not guaranteed. All properties are subject to prior sale, change or withdrawal. Neither listing broker(s) or information provider(s) shall be responsible for any typographical errors, misinformation, misprints and shall be held totally harmless. Listing(s) information is provided for consumer's personal, non-commercial use and may not be used for any purpose other than to identify prospective properties consumers may be interested
