
Just Listed






Address
1511 Kent Street # #4, Traverse City, MI
Price
$ 500,000
Property Attributes
- MLS#1950649
- TypeSingle Family
- Listing Status Active
- CountyGRAND TRAVERSE
- CityTraverse City
- AreaGrand Traverse
- NeighborhoodGarfield
- Zip49633
- StyleTownhouse
- Year Built2005
- Price$ 500,000
- Bedrooms3
- Full Bathrooms4
- Half Bathrooms0
- Sqr Footage2391
Data Source:
Northern Great Lakes REALTORS® MLS (NGLRMLS)
Property Description
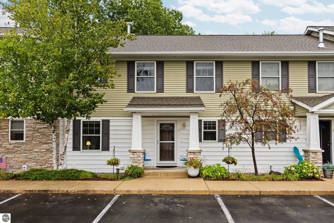
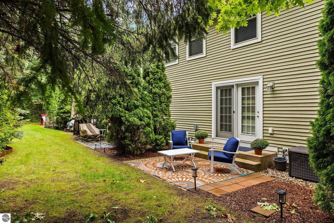
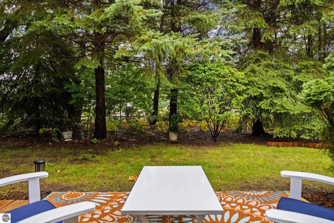
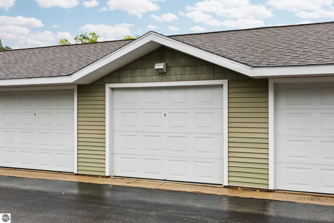
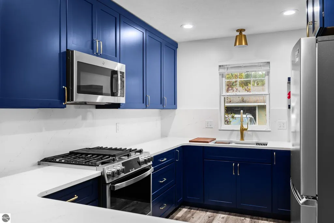
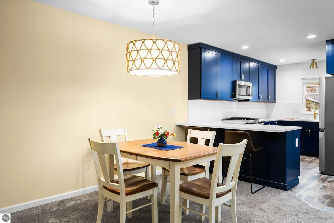
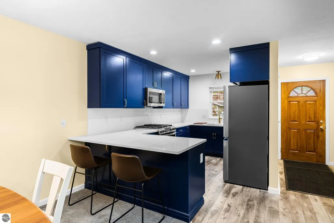
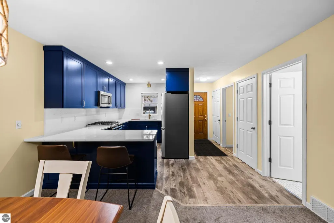
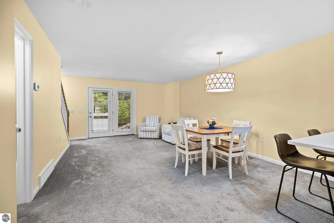
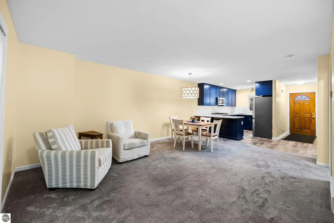
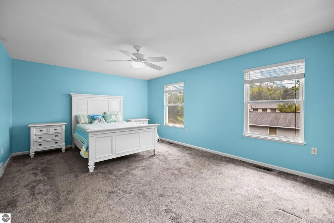
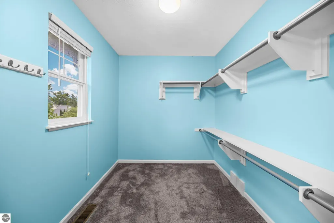
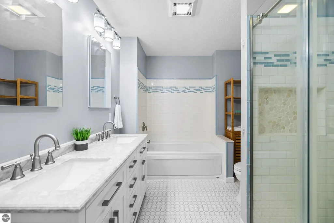
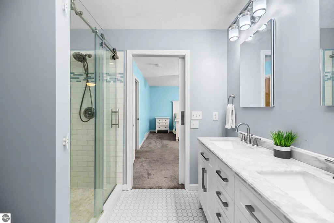
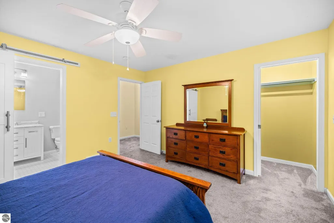
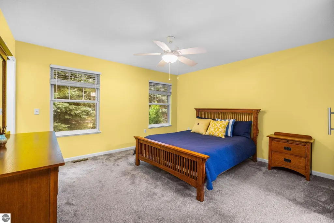
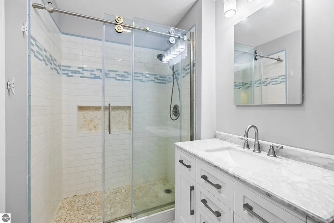
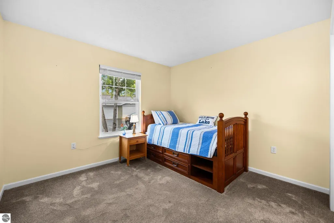
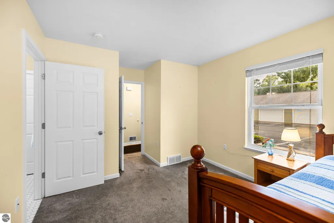
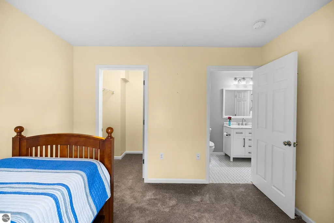
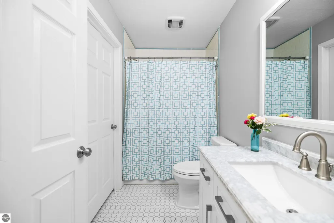
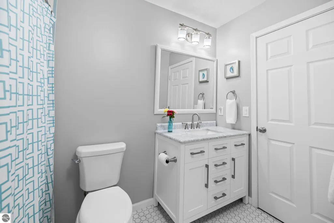
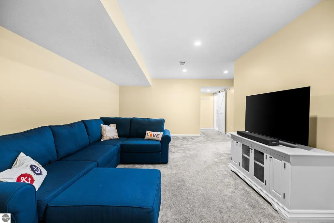
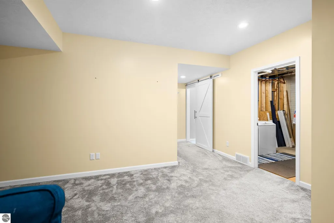
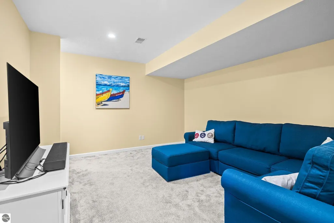
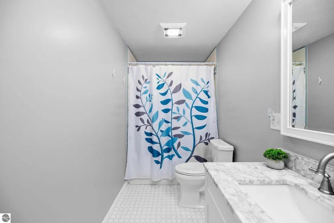
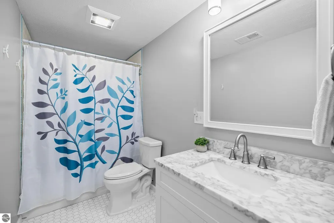
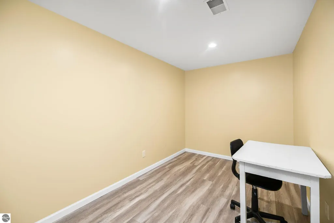
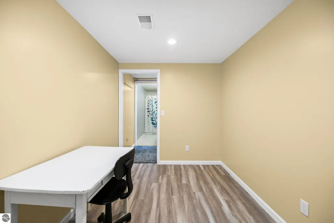
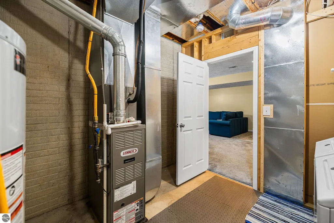
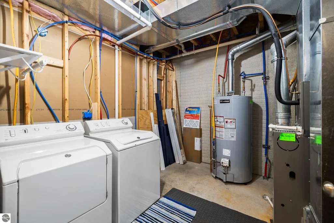
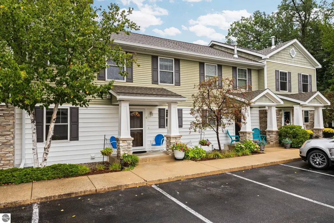
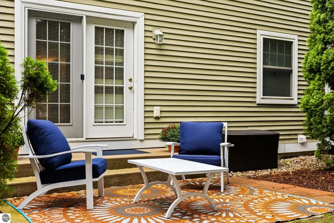
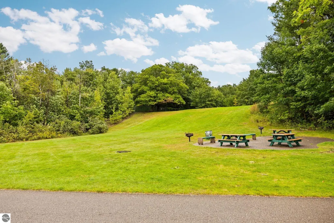
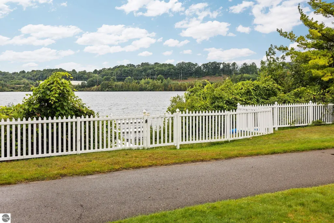
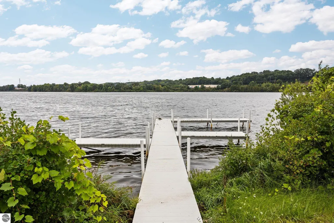
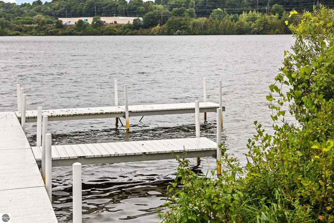
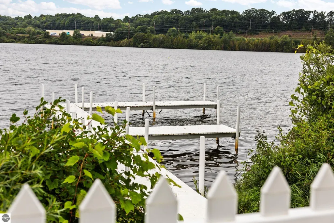
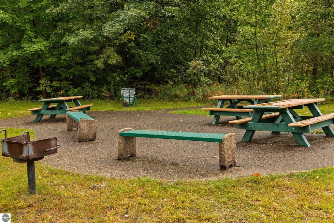
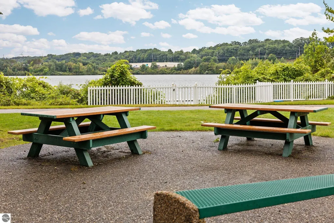
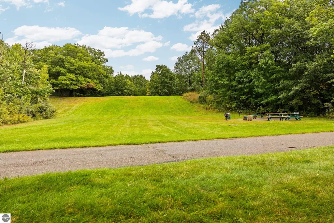
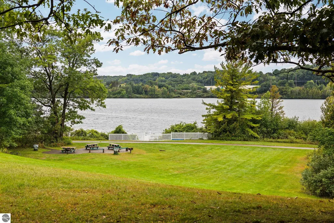
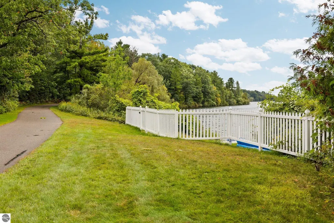
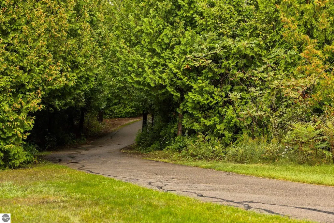
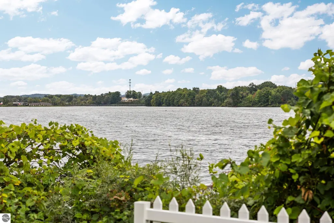
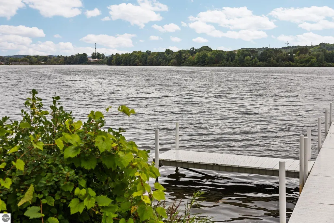
Welcome to Premier Place, where privacy, convenience, and an active Traverse City lifestyle come together. Just minutes from downtown and steps from direct access to the scenic Boardman Lake Loop Trail, this condo also includes shared Boardman Lake frontage and a community picnic area. The Traverse Area District Library, shopping, dining, and downtown Traverse City are all just moments away. Inside, this spacious 3 bedroom, 4 full bath condo features a gorgeous newer kitchen with quartz countertops and updated appliances. The inviting living and dining area opens to a private patio overlooking a peaceful wooded setting. A main floor bedroom and full bath provide added flexibility, along with a convenient main floor washer and dryer hookup. Upstairs, the primary suite features a tiled shower, double sinks, and walk in closet. The guest bedroom also offers its own ensuite full bath with a tiled shower. The finished lower level adds even more living space with a family room, full bath, office or craft room, laundry area, and plenty of storage. Complete with a detached garage, this is a truly unique opportunity in Premier Place, offering space, privacy, and convenient access to some of the best of Traverse City.
| Price History | |
|---|---|
| 9/17/2026 | Listed $500,000 |
General Features
| Sewer | Public Sewer |
|---|---|
| Heating | Forced Air,Natural Gas |
| Cooling | Central Air |
| Possession | Close Of Escrow |
| Roof | Asphalt |
| Appliances | Refrigerator,Oven/Range,Dishwasher,Microwave,Washer,Dryer |
| HOA Fee | 4440 |
| Garage Spaces | 1 |
| Association Fee Includes | Water,Sewer,Trash,Snow Removal,Maintenance Grounds,Maintenance Structure |
| Patio/Porch Features | Patio,Covered |
| Architectural Style | Townhouse |
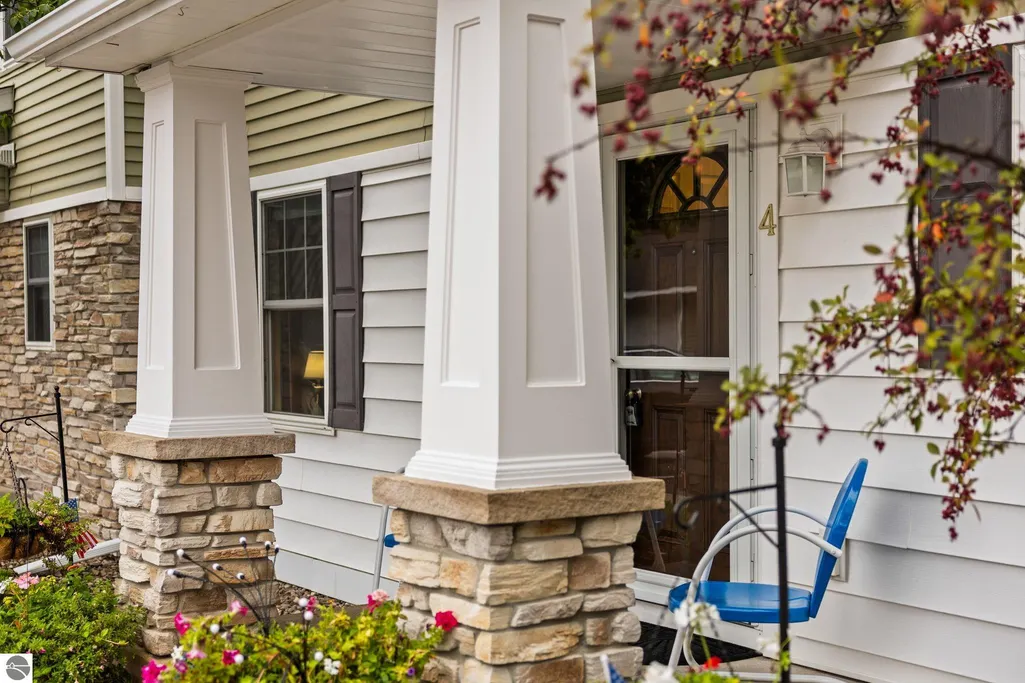
| Construction Materials | Frame,Vinyl Siding,Stone |
| Pets Allowed | true |
| Year Built | 2005 |
| View | Countryside View |
| Stories Count | 2 |
| Township | Garfield |
| Levels | Two |
| Unit Number | #4 |
| Property Subtype | Single Family Residence |
| Waterfront Features | Inland Lake,All Sports,Lake |
| Community Features | Community Dock,Clubhouse,Pool,Lake Privileges,Park,Pets Allowed,Common Area |
| Accessibility | None |
| Assoc Fee Paid Per | Annually |
| County | Grand Traverse |
| New Construction | No |
| Property Type | Residential |
| Attached Garage | No |
| Subdivision Name | Premier Place |
| Garage Y/N | Yes |
| Other Structures | None |
| Full Baths | 4 |
| Status | Active |
| Directions | South on Woodmere,right on Premier,immediate right at Premier Place entrance,right at split,first building on the right. |
| City | Traverse City |
| Body of Water | Boardman Lake |
| Entry Location | Limited Steps,First Floor Level |
| High School District | Traverse City Area Public Schools |
| Zoning Description | Residential |
| Lot Size Units | Acres |
| Carport Y/N | No |
| Home Warranty Y/N | No |
| Lease Renewal Y/N | No |
| Lease Considered Y/N | No |
| Virtual Tour | https://knightwingmedia.aryeo.com/videos/01a0af3f-8946-7165-aa86-54e8903ea22a |
| Primary Bedroom Level | Upper |
| Living Area Units | Square Feet |
| Standard Status | Active |
| Middle/Junior School District | Traverse City Area Public Schools |
| Elementary School District | Traverse City Area Public Schools |
| Tax Assessed Value | 121972 |
| Virtual Tour | https://knightwingmedia.aryeo.com/videos/01a0af3f-8aa4-7345-b296-c772b7aa99ee |
| Ownership Type | Private Owner |
| Lease Amount Frequency | Annually |
| Legal Description | UNIT 24 PREMIER PLACE CONDOMINIUM |
| Freehold | VOW,BBO,IDX |
Interior Features
| Interior Amenities | Entrance Foyer,Walk-In Closet(s),Pantry,Solid Surface Counters,Drywall,Ceiling Fan(s),Cable TV,High Speed Internet |
|---|---|
| Basement | Finished Rooms,Finished |
| Fireplace Features | None |
| Kitchen Level | Main |
| Basement (Y/N) | No |
| Air Conditioning Y/N | Yes |
| Heating Y/N | Yes |
| Window Features | Blinds |
| Fireplace Y/N | No |
| Above Grade Finished Area | 1594 |
| Laundry Features | Lower Level |
| Total Bedrooms | 3 |
| Below Grade Finished Area | 797 |
| Entry Level | 1 |
| Living Room Level | Main |
| Main Level Bedrooms | 1 |
| Main Level Bathrooms | 1 |
| Below Grade Finished Area Unit Type | Square Feet |
| Above Grade Finished Area Unit Type | Square Feet |
| Total Baths | 4 |
| Primary Bathroom Features | Private |
| Kitchen Area | 129.2 |
| Kitchen Length | 15.2 |
| Kitchen Width | 8.5 |
| Primary on Main | 175.36 |
| Second Bedroom Length | 13.7 |
| Second Bedroom Width | 12.8 |
| Bedroom 3 Area | 139.2 |
| Bedroom 3 Length | 14.5 |
| Bedroom 3 Width | 9.6 |
| Dining Room Area | 13.8 |
| Dining Room Width | 5.7 |
| Family Room Area | 389.88 |
| Family Room Length | 17.1 |
| Living Room Area | 179.55 |
| Living Room Length | 17.1 |
| Living Room Width | 10.5 |
| Primary Bedroom Area | 214.2 |
| Primary Bedroom Length | 17 |
| Primary Bedroom Width | 12.6 |
| Family Room Width | 22.8 |
| Family Room Level | Lower |
| Dining Room Level | Main |
| Dining Room Area | 78.66 |
| Bedroom 3 Level | Main |
| Second Bedroom Level | Upper |
Exterior Features
| Exterior Amenities | Sprinkler System,Sidewalk |
|---|---|
| Parking Features | Asphalt,Shared Driveway,Detached,Garage Door Opener,Paved |
| Lot Features | Wooded-Hardwoods,Evergreens |
| Water Source | Public |
| Number of Buildings | 1 |
| Spa | No |
| Road Surface Type | Asphalt |
| Frontage Length | 470 |
| Waterfront Y/N | Yes |
| Road Responsibility | Association,Private Maintained Road |
| Horse Y/N | No |
Amenities
- Foreclosure
- Views
- Short Sale
- New Construction
- Adult 55+
- Lease To Own
- No HOA Fees
- Furnished
- Primary On Main
- Air Conditioning
- Seller Finance
- Green
- Fixer Upper
- Horse
- Golf
- Fireplace
- Deck
- Garage
- Basement
- Pool
Property vs Single Family Average in 49633
Price
Year Built
Visits
 Listing information is provided by Participants of the MichRIC MLS. IDX information is provided exclusively for personal, non-commercial use, and may not be used for any purpose other than to identify prospective properties consumers may be interested in purchasing. Information deemed reliable but not guaranteed. ©: MichRIC MLS. Last Update September 21, 2026 5:13 AM UTC
 Water Wonderland Board of REALTORS® All information deemed reliable but not guaranteed. All properties are subject to prior sale, change or withdrawal. Neither listing broker(s) or information provider(s) shall be responsible for any typographical errors, misinformation, misprints and shall be held totally harmless. Listing(s) information is provided for consumer's personal, non-commercial use and may not be used for any purpose other than to identify prospective properties consumers may be interested
 Northern Great Lakes REALTORS® MLS All information deemed reliable but not guaranteed. All properties are subject to prior sale, change or withdrawal. Neither listing broker(s) or information provider(s) shall be responsible for any typographical errors, misinformation, misprints and shall be held totally harmless. Listing(s) information is provided for consumer's personal, non-commercial use and may not be used for any purpose other than to identify prospective properties consumers may be interested
