
Just Listed













Address
1554 Simsbury Street # #9, Traverse City, MI
Price
$ 429,000
Property Attributes
- MLS#1950744
- TypeSingle Family
- Listing Status New
- CountyGRAND TRAVERSE
- CityTraverse City
- AreaGrand Traverse
- NeighborhoodGarfield
- Zip49686
- StyleContemporary,Townhouse
- Year Built2023
- Price$ 429,000
- Bedrooms3
- Full Bathrooms2
- Half Bathrooms1
- Sqr Footage1724
Data Source:
Northern Great Lakes REALTORS® MLS (NGLRMLS)
Property Description
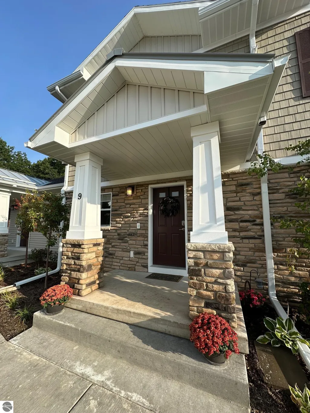
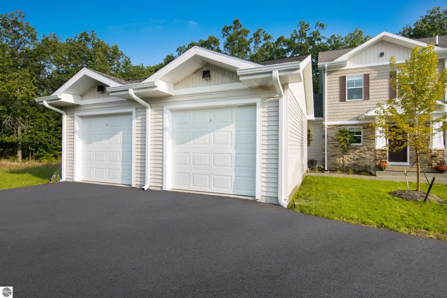
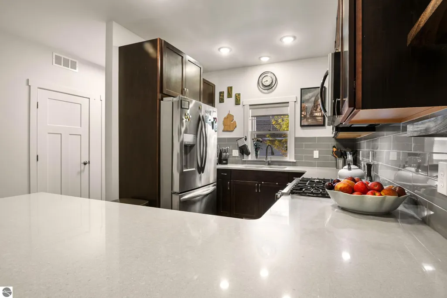
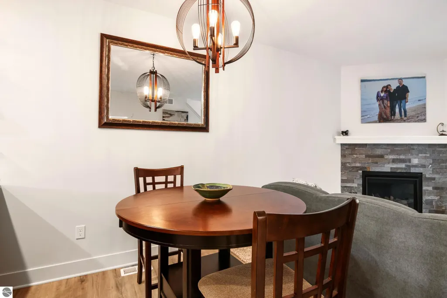
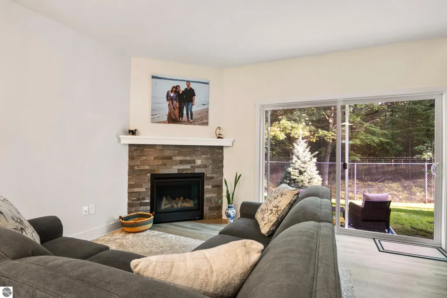
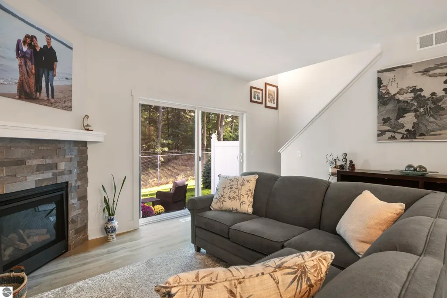
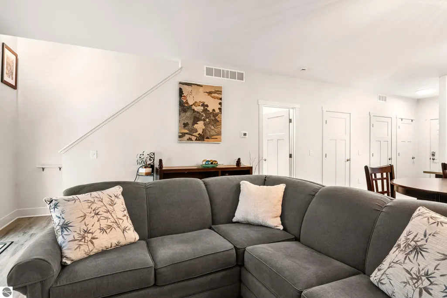
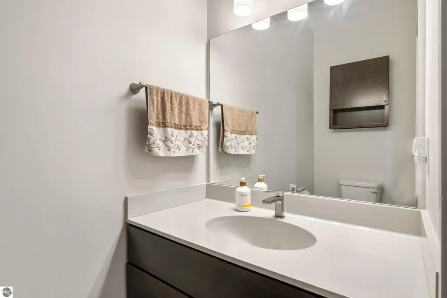
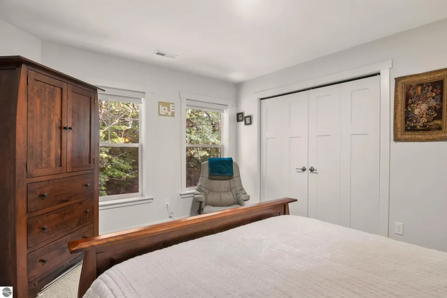
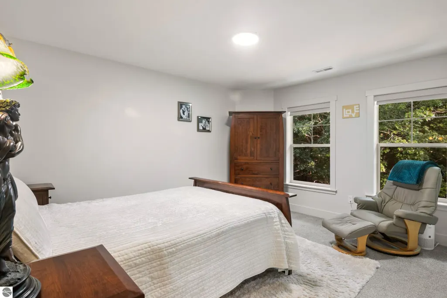
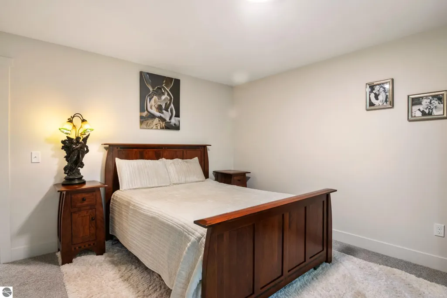
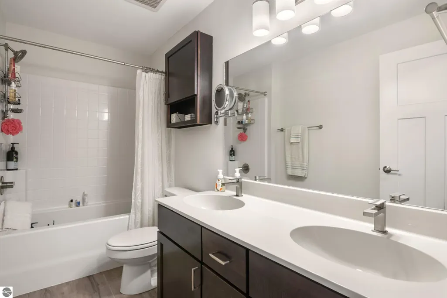
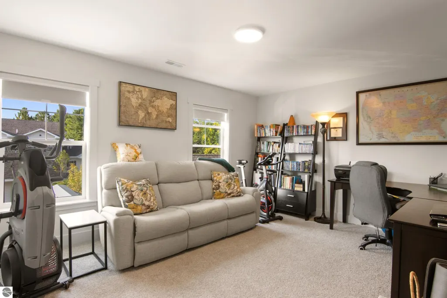
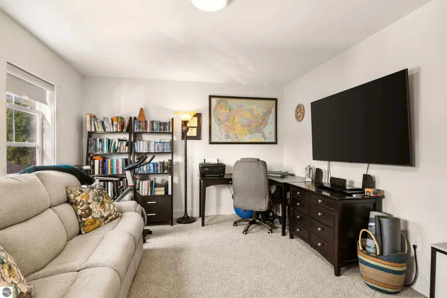
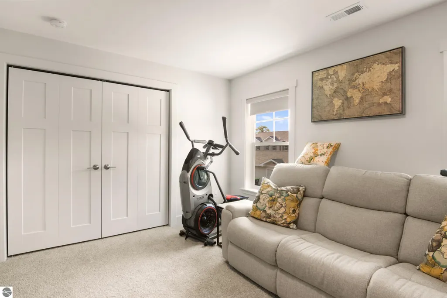
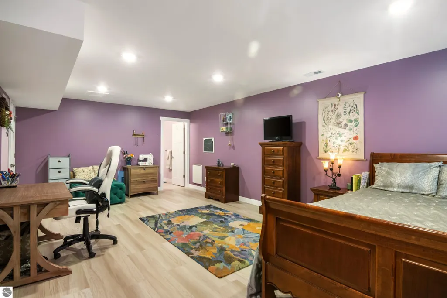
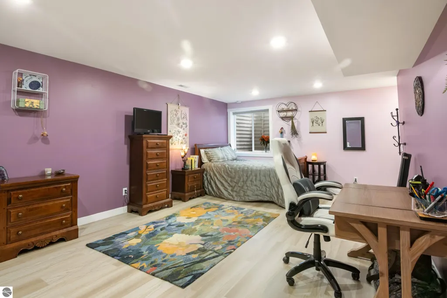
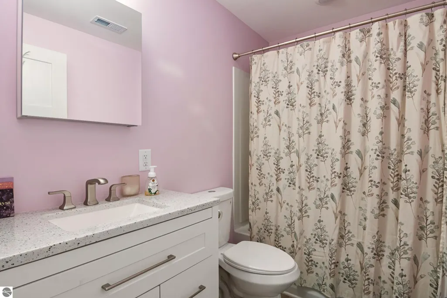
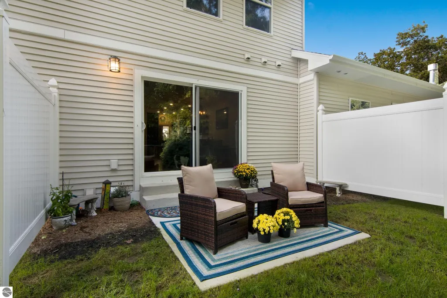
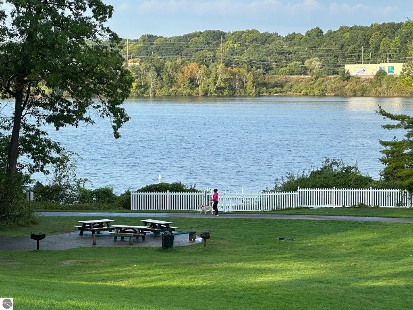
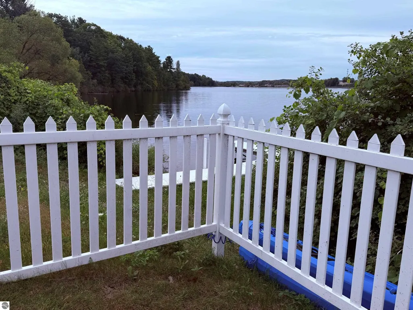
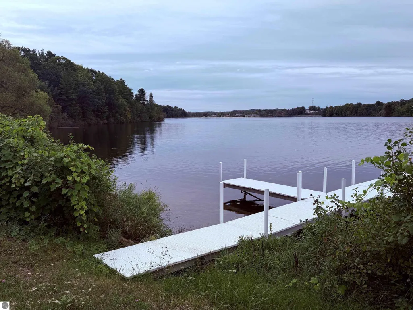
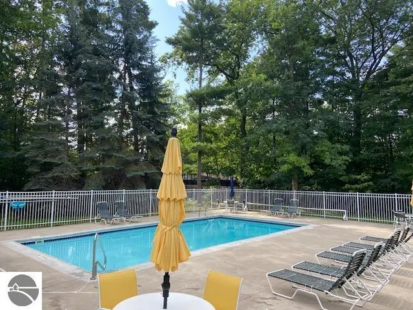
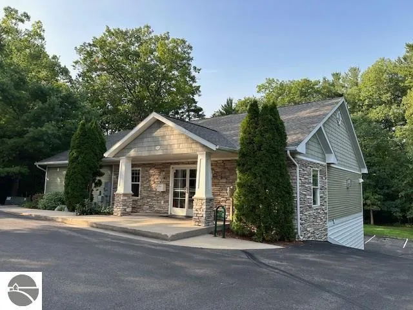
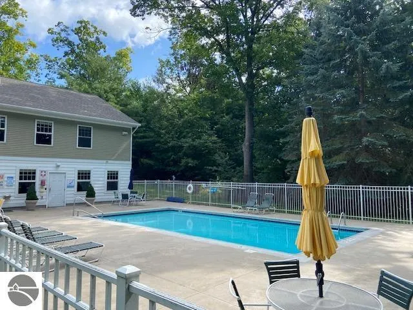
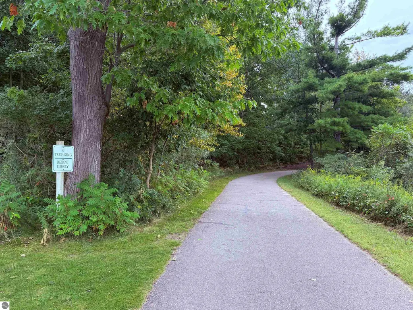
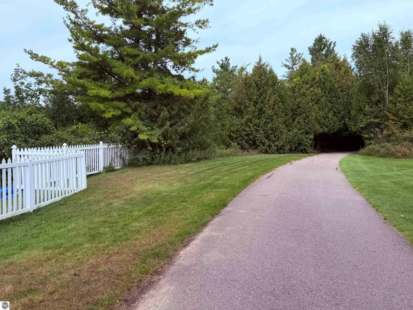
PREMIUM at Premier Place ll! YES great values still do exist in Traverse City limits! This beautiful 3 BR/2.5 BA condo is better than brand new construction because the "EXTRAS" are already completed. FINISHED lower level w/egress window: LARGE 3rd BR, full Bath, + mech/utility/storage room. Classy tiled fireplace graces the main living space & open island kitchen; coffee finished cabinets, custom hardware, quartz counters, upgraded light fixtures. Custom new blinds through out + washer/dryer included. This FIRST choice location is on the far back - facing the the natural wooded area; just steps away to the shared Boardman LK frontage, private community lakeside park & dock. Kayak one day, bike the Boardman Loop next! Private garage. Residents also enjoy Clubhouse privileges & pool!
| Price History | |
|---|---|
| 9/19/2026 | Listed $429,000 |
General Features
| Sewer | Public Sewer |
|---|---|
| Heating | Forced Air,Fireplace(s),Natural Gas |
| Cooling | Central Air |
| Possession | Negotiable |
| Roof | Asphalt |
| Appliances | Refrigerator,Oven/Range,Disposal,Dishwasher,Microwave,Washer,Dryer,Exhaust Fan |
| HOA Fee | 4560 |
| Garage Spaces | 1 |
| Association Fee Includes | Trash,Snow Removal,Maintenance Grounds,Maintenance Structure |
| Patio/Porch Features | Patio,Porch |
| Architectural Style | Contemporary,Townhouse |
| Pool Features | In Ground,Screen Enclosure |
| Security Features | Smoke Detector(s) |
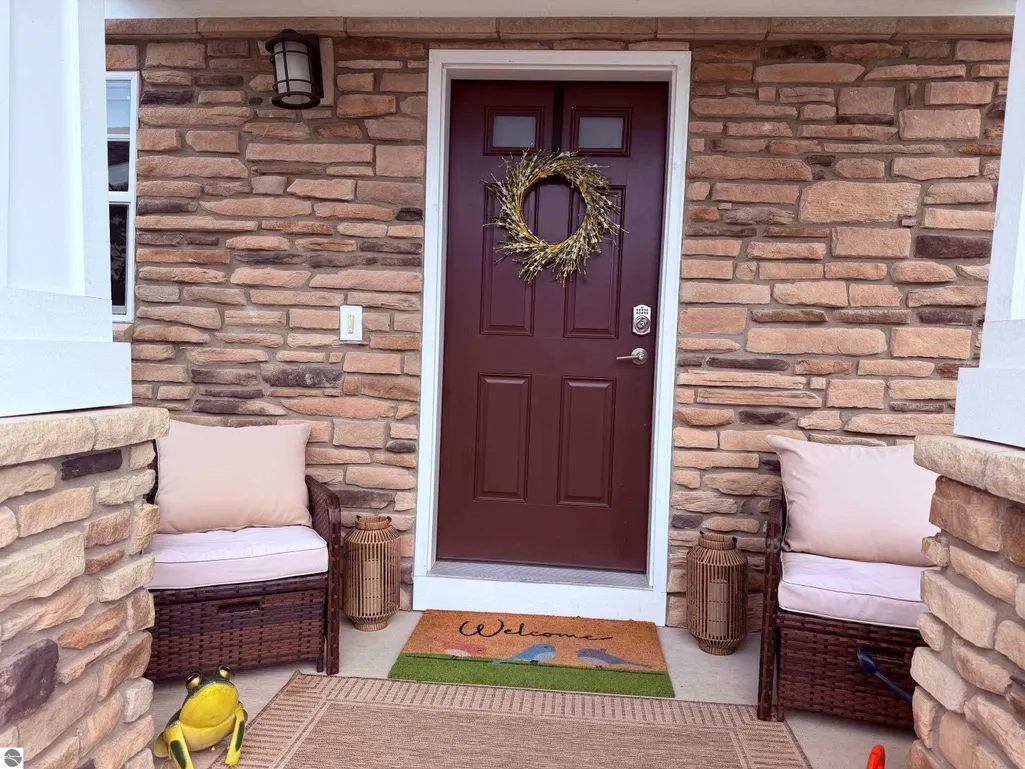
| Construction Materials | 2x6 Framing,Frame,Vinyl Siding,Stone,Shingle Siding |
| Pets Allowed | true |
| Year Built | 2023 |
| Stories Count | 2 |
| Township | Garfield |
| Levels | Two |
| Unit Number | #9 |
| Property Subtype | Single Family Residence |
| Waterfront Features | Lake |
| Community Features | Community Dock,Clubhouse,Pool,Lake Privileges,Park,Pets Allowed,Trails |
| Accessibility | Main Floor Access,Covered Entrance |
| Assoc Fee Paid Per | Annually |
| County | Grand Traverse |
| New Construction | Yes |
| Property Type | Residential |
| Attached Garage | No |
| Energy Efficient | Appliances,Windows |
| Subdivision Name | Premier Place ll |
| Garage Y/N | Yes |
| Other Structures | Other |
| Full Baths | 2 |
| Status | New |
| Directions | S Airport,Park DR N turns into Premier ST,enter development,go straight to the back,left on Simsbury and follow around to unit 9 1554 Simsbury ST. or off Woodmere,Simbury to back corner toward the Bo |
| City | Traverse City |
| Body of Water | Boardman Lake |
| Entry Location | Limited Steps,First Floor Level |
| High School District | Traverse City Area Public Schools |
| Zoning Description | Multi-Family,Deed Restrictions |
| Lot Size Units | Acres |
| Carport Y/N | No |
| Home Warranty Y/N | No |
| Property Condition | New Construction |
| Lease Renewal Y/N | No |
| Lease Considered Y/N | No |
| Virtual Tour | https://tours.bluelavamedia.com/s/idx/244604 |
| Primary Bedroom Level | Upper |
| Living Area Units | Square Feet |
| Standard Status | Active |
| Middle/Junior School District | Traverse City Area Public Schools |
| Elementary School District | Traverse City Area Public Schools |
| Tax Assessed Value | 133278 |
| Tax Lot | 9 |
| Virtual Tour | https://tours.bluelavamedia.com/s/1554-Simsbury-St-Unit-9-Traverse-City-MI-49686-1927121 |
| Ownership Type | Private Owner |
| Lease Amount Frequency | Annually |
| Legal Description | UNIT 29 PREMIER PLACE II CONDOMINIUM GT CO CONDO PLAN NO 496 SEC 14 T27N R11W (COMB OF 264-111-00 THRU 160-00 DUE TO CONDO AMENDMENT) SPLIT/COMBINED ON 09/08/2022 FROM 05-264-111-01; sec 14 T27N R11W |
| AttributionContact | Cell: 231-342-7499 |
| Freehold | VOW,BBO,IDX |
Interior Features
| Interior Amenities | Entrance Foyer,Granite Bath Tops,Granite Counters,Solid Surface Counters,Kitchen Island,Cable TV,High Speed Internet,WiFi |
|---|---|
| Basement | Egress Windows,Bath/Stubbed,Finished,Interior Entry |
| Flooring | Carpet |
| Fireplace Features | Gas |
| Kitchen Level | Main |
| Basement (Y/N) | No |
| Air Conditioning Y/N | Yes |
| Heating Y/N | Yes |
| Window Features | Blinds |
| Fireplace Y/N | Yes |
| Above Grade Finished Area | 1152 |
| Half Baths | 1 |
| Laundry Features | Main Level |
| Total Bedrooms | 3 |
| Below Grade Finished Area | 572 |
| Entry Level | 1 |
| Living Room Level | Main |
| Main Level Bathrooms | 1 |
| Below Grade Finished Area Unit Type | Square Feet |
| Above Grade Finished Area Unit Type | Square Feet |
| Total Baths | 3 |
| Primary Bathroom Features | Shared |
| Kitchen Area | 99 |
| Kitchen Length | 9 |
| Kitchen Width | 11 |
| Primary on Main | 167.1263 |
| Second Bedroom Length | 15.07 |
| Second Bedroom Width | 11.09 |
| Bedroom 3 Area | 559.439999999 |
| Bedroom 3 Length | 31.08 |
| Bedroom 3 Width | 18 |
| Dining Room Area | 8 |
| Dining Room Width | 7 |
| Living Room Area | 168 |
| Living Room Length | 14 |
| Living Room Width | 12 |
| Primary Bedroom Area | 196.14 |
| Primary Bedroom Length | 14 |
| Primary Bedroom Width | 14.01 |
| Dining Room Level | Main |
| Dining Room Area | 56 |
| Bedroom 3 Level | Lower |
| Second Bedroom Level | Upper |
Exterior Features
| Exterior Amenities | Sprinkler System,Sidewalk |
|---|---|
| Parking Features | Asphalt,Private,Detached,Assigned,Garage Door Opener,Paved,Concrete Floors |
| Lot Features | Level,Landscaped |
| Water Source | Public |
| Foundation Details | Poured Concrete |
| Number of Buildings | 2 |
| Spa | No |
| Road Surface Type | Asphalt |
| Other Parking | Assigned Parking Space |
| Frontage Length | 470 |
| Waterfront Y/N | Yes |
| Road Frontage Type | Private Road |
| Road Responsibility | Association,Private Maintained Road |
| Horse Y/N | No |
Amenities
- Foreclosure
- Views
- Short Sale
- New Construction
- Adult 55+
- Lease To Own
- No HOA Fees
- Furnished
- Primary On Main
- Air Conditioning
- Seller Finance
- Green
- Fixer Upper
- Horse
- Golf
- Fireplace
- Deck
- Garage
- Basement
- Pool
Property vs Single Family Average in 49686
Price
Year Built
 Listing information is provided by Participants of the MichRIC MLS. IDX information is provided exclusively for personal, non-commercial use, and may not be used for any purpose other than to identify prospective properties consumers may be interested in purchasing. Information deemed reliable but not guaranteed. ©: MichRIC MLS. Last Update September 21, 2026 5:13 AM UTC
 Water Wonderland Board of REALTORS® All information deemed reliable but not guaranteed. All properties are subject to prior sale, change or withdrawal. Neither listing broker(s) or information provider(s) shall be responsible for any typographical errors, misinformation, misprints and shall be held totally harmless. Listing(s) information is provided for consumer's personal, non-commercial use and may not be used for any purpose other than to identify prospective properties consumers may be interested
 Northern Great Lakes REALTORS® MLS All information deemed reliable but not guaranteed. All properties are subject to prior sale, change or withdrawal. Neither listing broker(s) or information provider(s) shall be responsible for any typographical errors, misinformation, misprints and shall be held totally harmless. Listing(s) information is provided for consumer's personal, non-commercial use and may not be used for any purpose other than to identify prospective properties consumers may be interested
